#21 7020 Keswick Cm SW
Keswick · Edmonton, AB T6W 5P8
MLS® E4501247 · Listing courtesy of Century 21 All Stars Realty Ltd
$329,900 list price · 3 bedrooms · 3 bathrooms · 1,178 sq ft · Townhouse
What it costs to own
- List price
- $329,900
- Down payment (10%)
- $32,990
- Mortgage
- $296,910
- Rate · amortization
- 4.34% · 25 years
- Principal & interest
- $1,623/mo
- Condo fee
- $190 monthly
Principal and interest only. Property tax, insurance, utilities, condo fees and maintenance are extra.
About this home
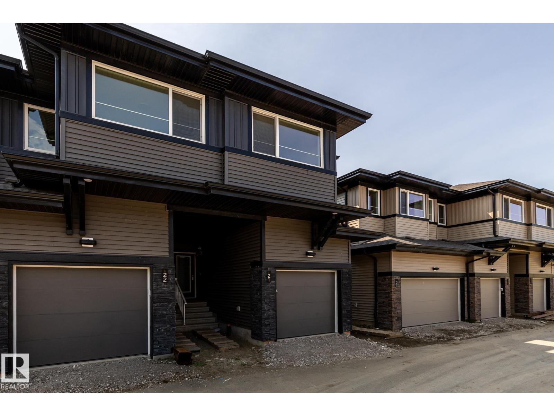
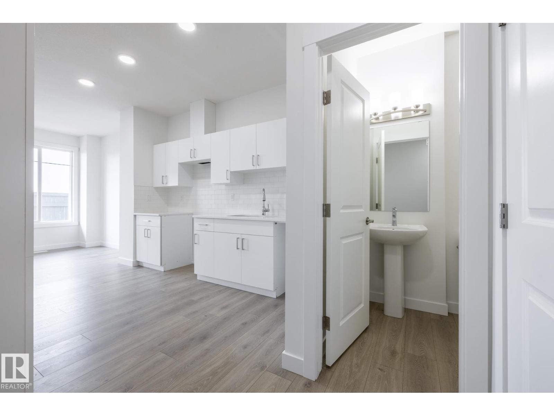
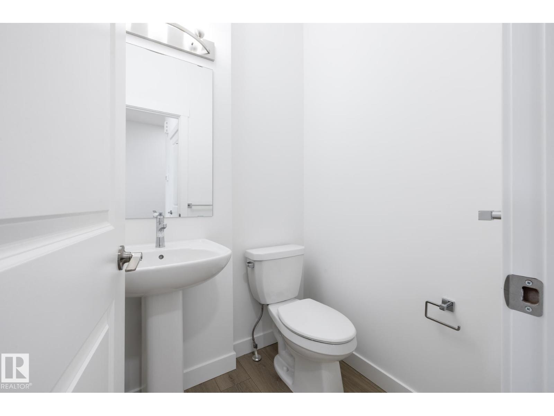
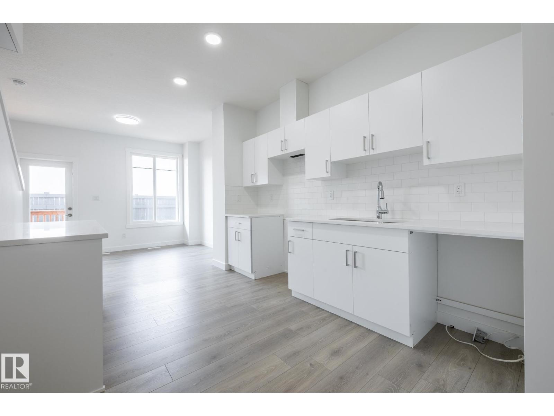
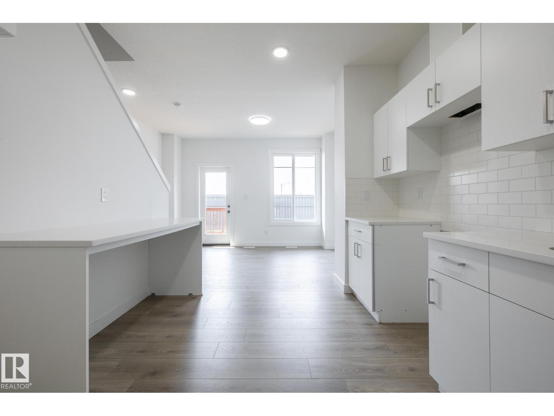
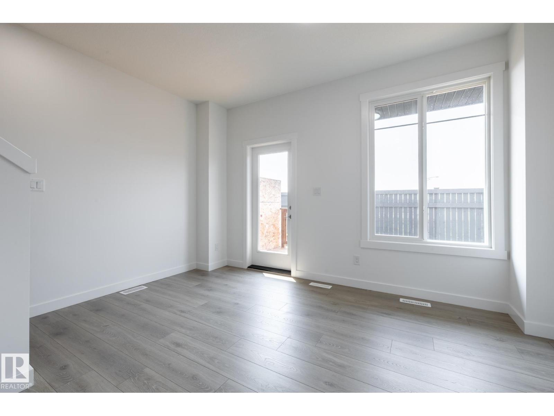
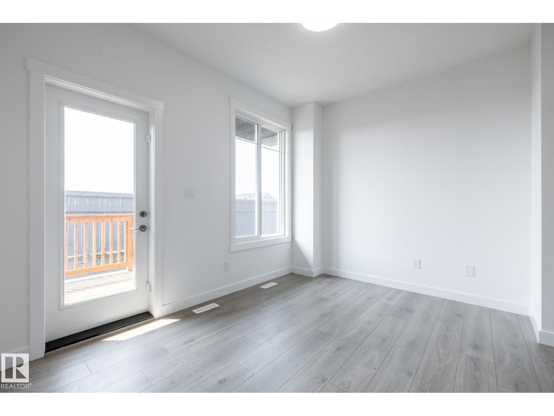
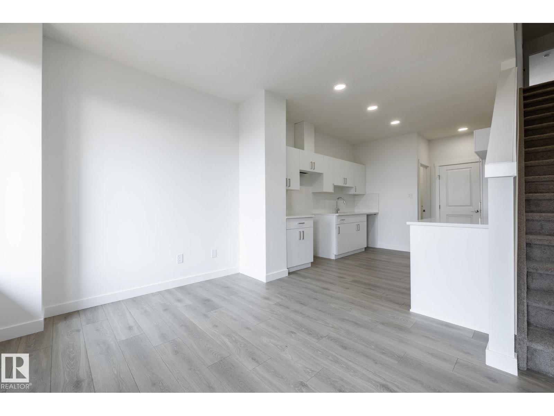
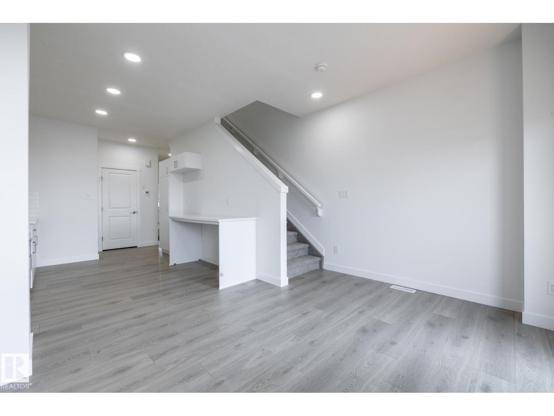
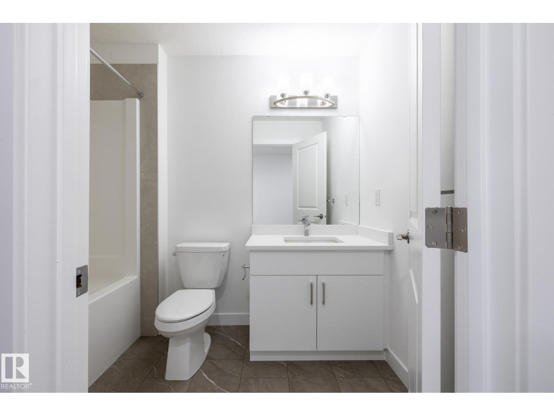
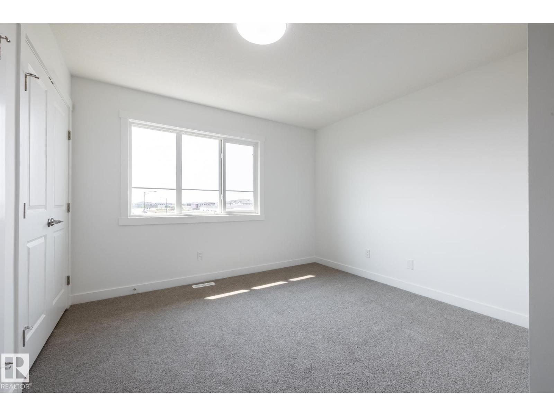
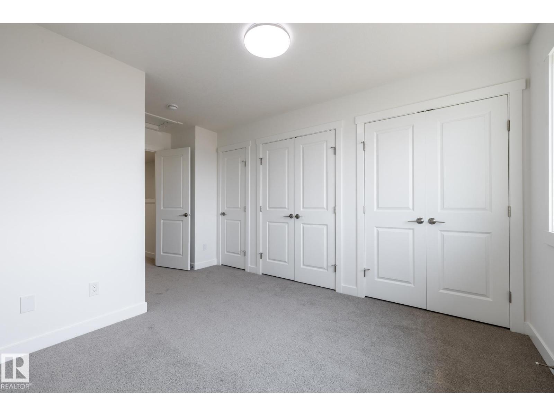
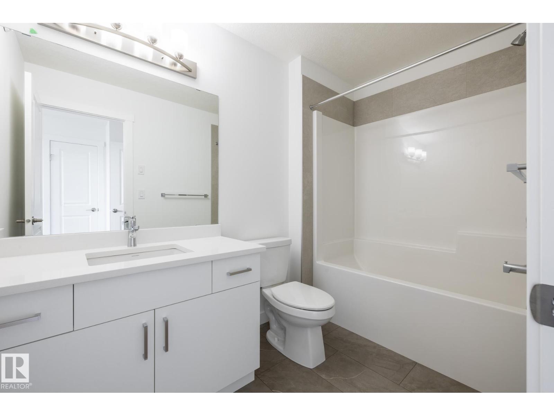
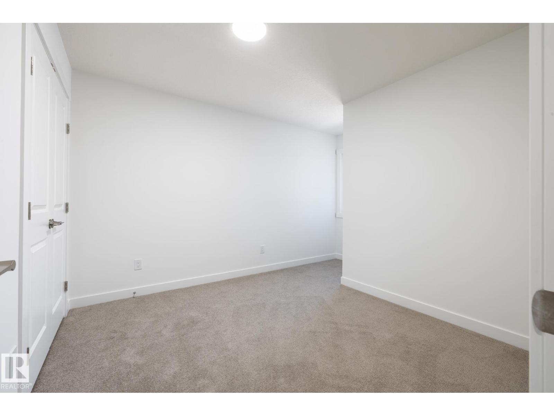
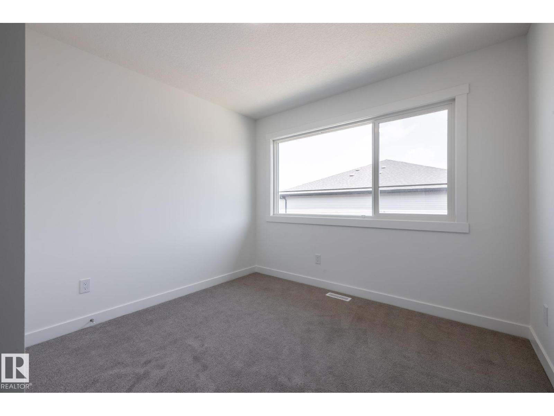
IMMEDIATE POSSESSION, END UNIT TOWNHOME w/GARAGE! Discover modern living in Keswick Heights with this stylish townhome, ready for summer possession! Featuring 3 bedrooms, 2.5 bathrooms, and approx. 1178 SQFT, this home offers a single attached garage, 9' ceilings, quartz countertops, chrome fixtures, and an LED lighting package. Enjoy durable laminate flooring on the main floor and the convenience of a pet-friendly condo community. Nestled minutes from Currents of Windermere, scenic ponds, and walking trails, this townhome is the perfect blend of comfort and lifestyle. A smart, affordable choice for first-time buyers or savvy investors! (id:66555)
Property details
Property
- Style
- Row / Townhouse
- Year built
- 2026
- Living area
- 1,178 square feet
- MLS® number
- E4501247
Interior
- Bedrooms
- 3
- Bathrooms
- 3
- Basement
- Unfinished, Full
- Appliances
- —
Systems
- Heating
- Forced air
Parking
- Parking
- Attached Garage
Lot & site
- Lot features
- See remarks, Flat site
- Site influences
- See remarks, Flat site
- Community
- Keswick
Rooms
Main level
- Living room4.18 × 3.13 meters
- Dining room3.0 × 3.42 meters
- Kitchen3.0 × 3.42 meters
Upper Level
- Primary Bedroom3.49 × 3.04 meters
- Bedroom 23.06 × 2.94 meters
- Bedroom 33.02 × 2.72 meters
- Laundry room1.25 × 0.95 meters
More homes in Keswick
All 105 homes for sale in Keswick, with what each one costs a month.
Listing courtesy of Century 21 All Stars Realty Ltd. Listing data is provided under copyright by the REALTORS® Association of Edmonton via the CREA Data Distribution Facility (DDF®). Information is deemed reliable but is not guaranteed accurate by CREA, the board, or Padster, and should be independently verified. Not intended to solicit properties currently listed for sale.