$299,000 list price · 4 bedrooms · 3 bathrooms · 1,427 sq ft · Townhouse
What it costs to own
- List price
- $299,000
- Down payment (10%)
- $29,900
- Mortgage
- $269,100
- Rate · amortization
- 4.34% · 25 years
- Principal & interest
- $1,471/mo
- Condo fee
- $553 monthly
Principal and interest only. Property tax, insurance, utilities, condo fees and maintenance are extra.
About this home
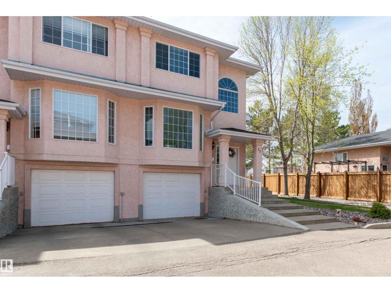
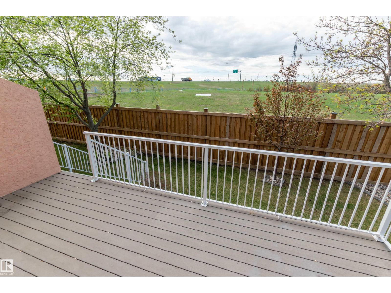
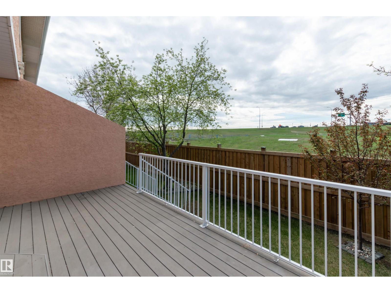
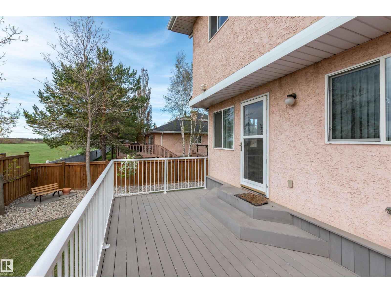
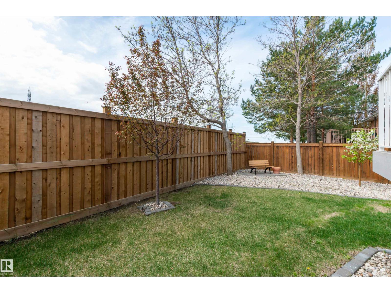
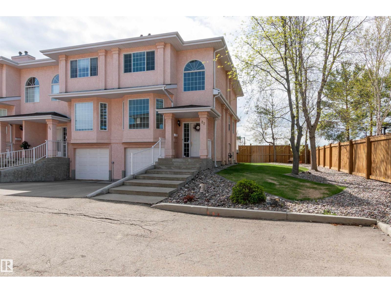
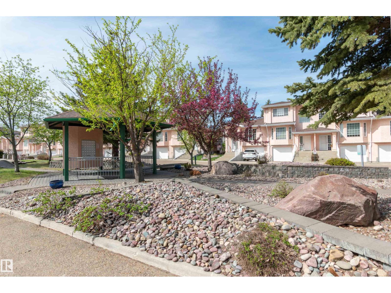
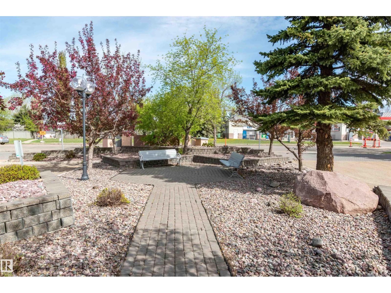
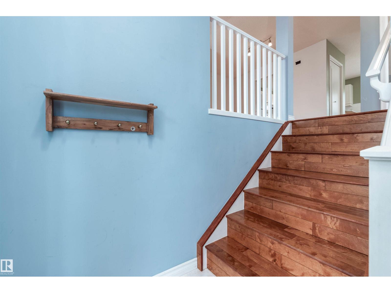
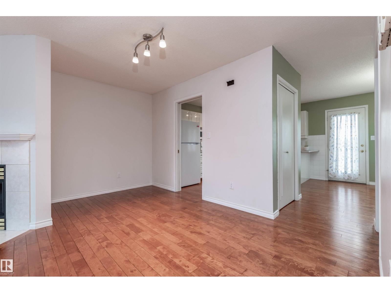
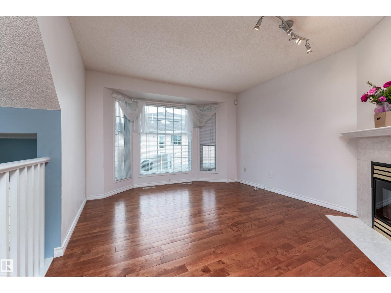
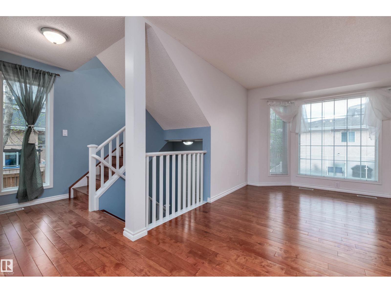
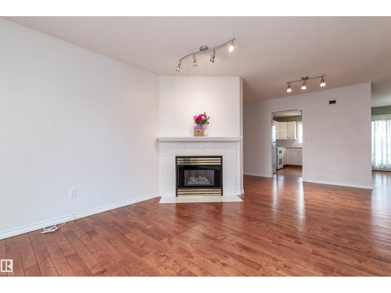
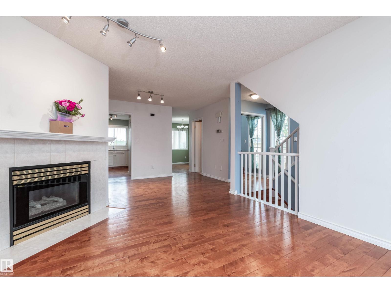
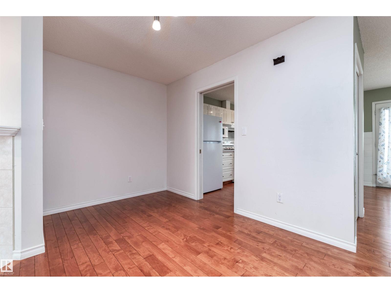
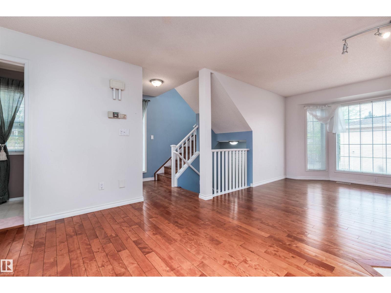
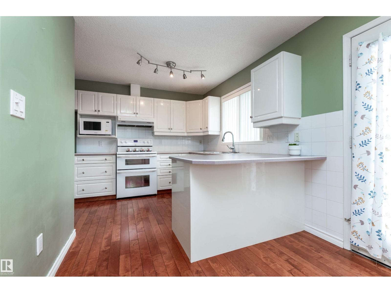
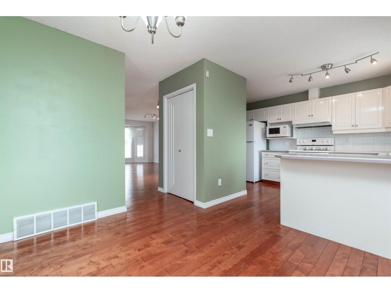
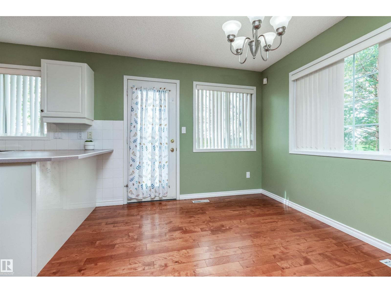
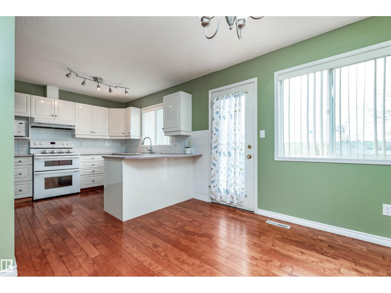
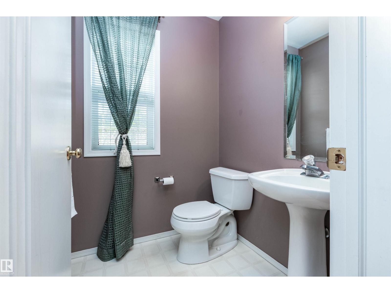
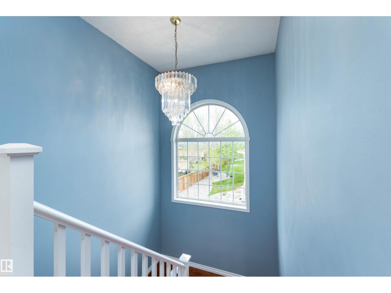
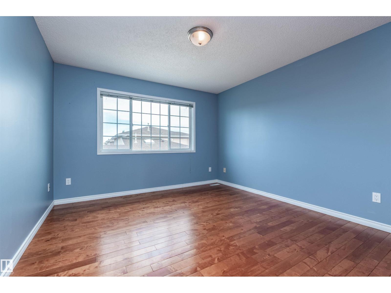
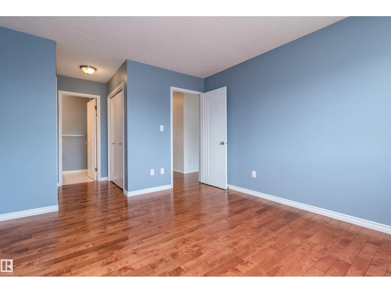
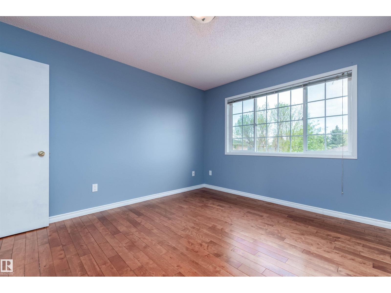
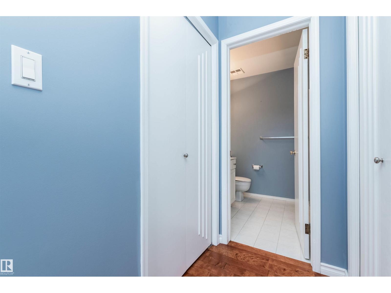
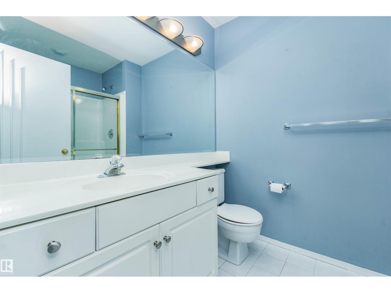
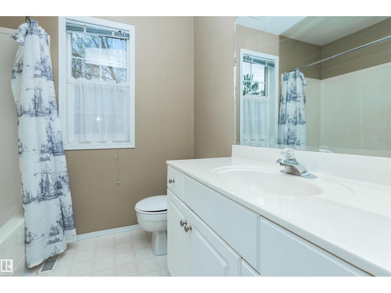
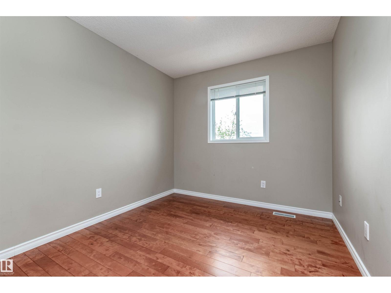
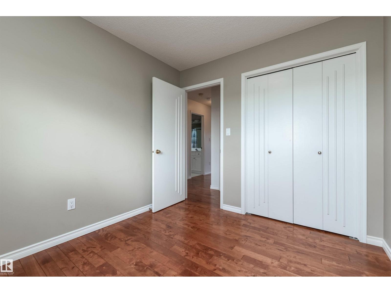
END UNIT! FORMER SHOWHOME! Amazing location in Twin Brooks, one of Edmonton's most sought after communities! Featuring an open concept with 1427 square feet, a generous entry way, vaulted ceiling and hardwood floors. Spacious living room with attractive gas fireplace. Beautiful eat-in kitchen with new fridge and newer dishwasher plus a large nook. There are 3 bedrooms and 3 bathrooms. The Primary Bedroom offers a lovely 3-piec ensuite and walk-through closet. The basement has laundry with newer stacked washer & dryer, utility room and storage space. Enjoy the large deck and south exposure! Well maintained complex with no age restrictions. Shingles were replaced approximately 10 years ago. Single attached garage and great curb appeal! Close to wonderful amenities, parks and shopping. Quick access to 111 Street, LRT, and Anthony Henday. IMMEDIATE POSSESSION is available! Visit REALTOR® website for additional information. (id:66555)
Property details
Property
- Style
- Row / Townhouse
- Year built
- 1994
- Living area
- 1,427 square feet
- MLS® number
- E4501033
Interior
- Bedrooms
- 4
- Bathrooms
- 3
- Basement
- Finished, Full
- Appliances
- Washer, Refrigerator, Dishwasher, Stove, Dryer, Hood Fan, Window Coverings, Garage door opener, Garage door opener remote(s)
Systems
- Heating
- Forced air
Parking
- Parking
- Attached Garage
City assessment
- Assessed value
- $303,500 (2025)
- Assessment class
- Residential
Lot & site
- Lot features
- Private setting
- Site influences
- Private setting
- Community
- Twin Brooks
Rooms
Main level
- Living room—
- Dining room—
- Kitchen—
Upper Level
- Primary Bedroom—
- Bedroom 2—
- Bedroom 3—
Basement
- Bedroom 4—
- Laundry room—
- Utility room—
More homes in Twin Brooks
All 24 homes for sale in Twin Brooks, with what each one costs a month.
Listing courtesy of RE/MAX Elite. Listing data is provided under copyright by the REALTORS® Association of Edmonton via the CREA Data Distribution Facility (DDF®). Information is deemed reliable but is not guaranteed accurate by CREA, the board, or Padster, and should be independently verified. Not intended to solicit properties currently listed for sale.