5350 Lark Landing Ld NW
Kinglet Gardens · Edmonton, AB T5S 0S2
MLS® E4501029 · Listing courtesy of Exp Realty
$459,900 list price · 3 bedrooms · 3 bathrooms · 1,625 sq ft · House
What it costs to own
- List price
- $459,900
- Down payment (10%)
- $45,990
- Mortgage
- $413,910
- Rate · amortization
- 4.34% · 25 years
- Principal & interest
- $2,263/mo
Principal and interest only. Property tax, insurance, utilities, condo fees and maintenance are extra.
About this home
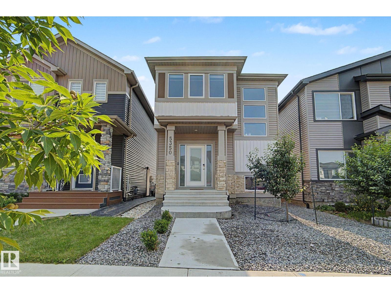
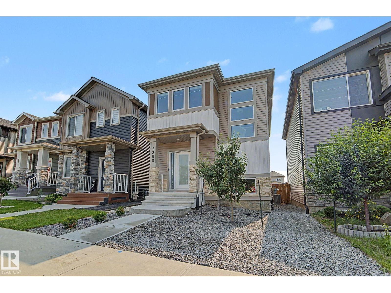
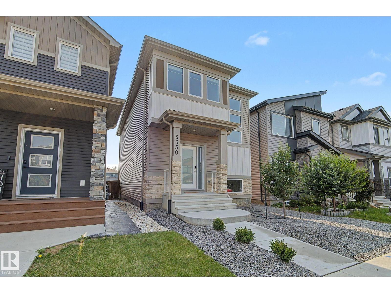
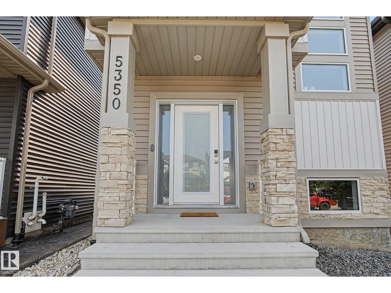
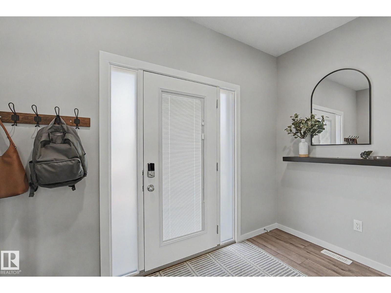
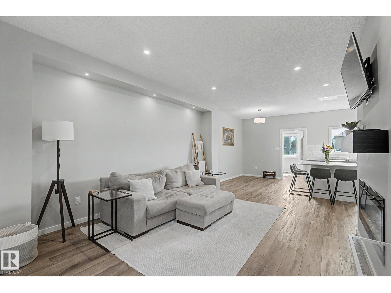
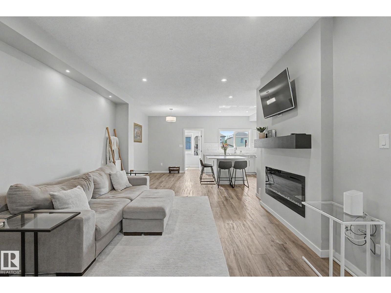
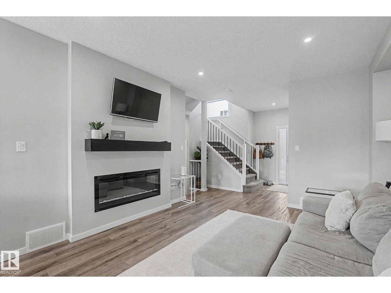
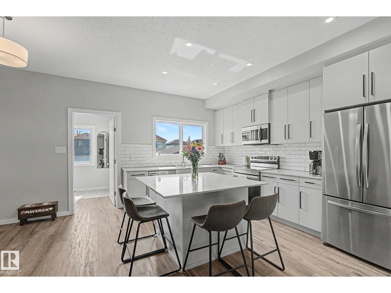
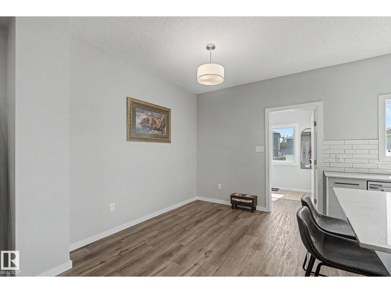
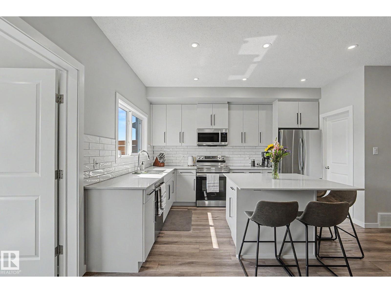
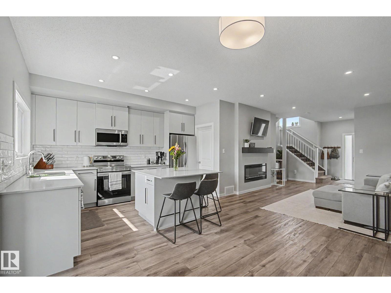
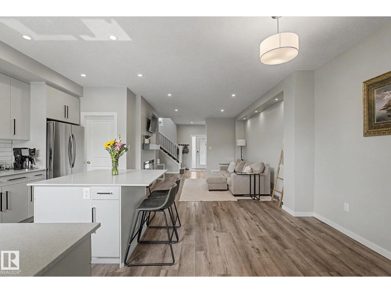
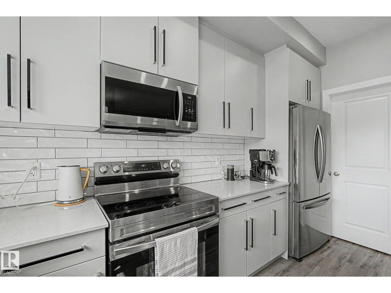
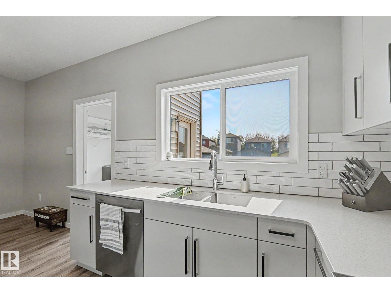
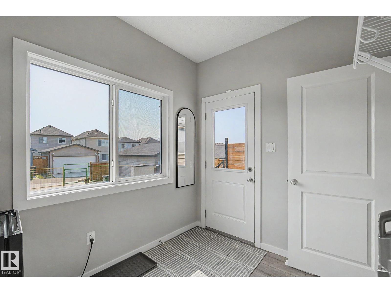
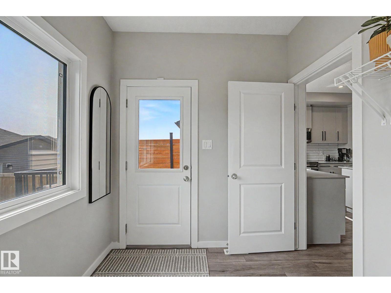
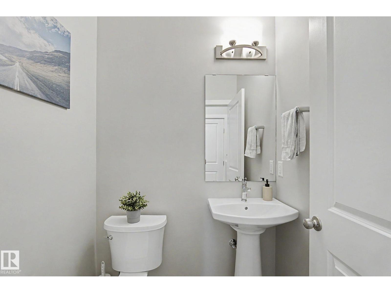
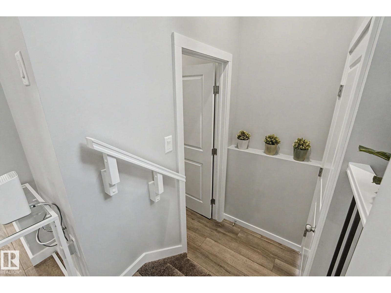
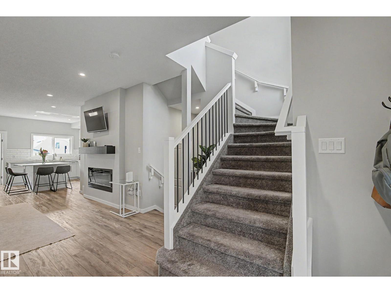
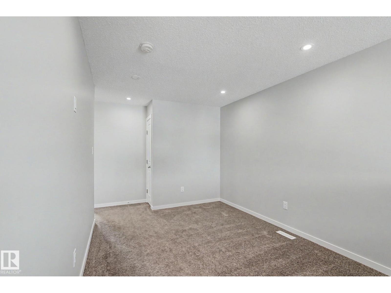
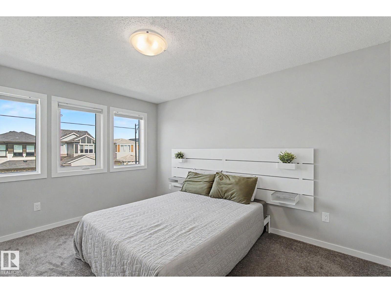
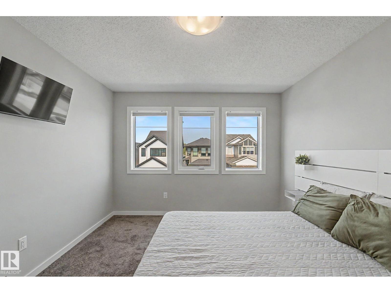
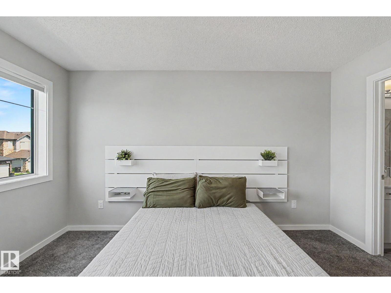
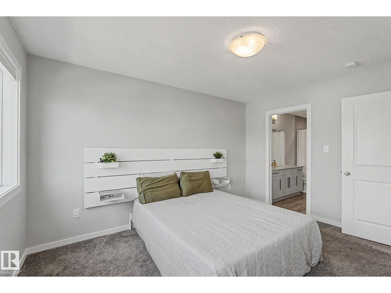
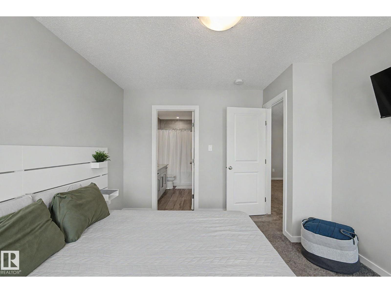
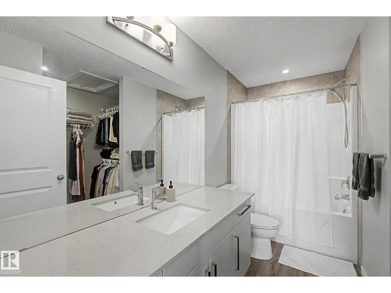
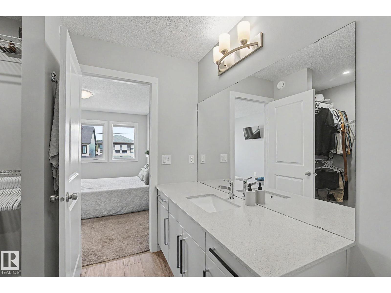
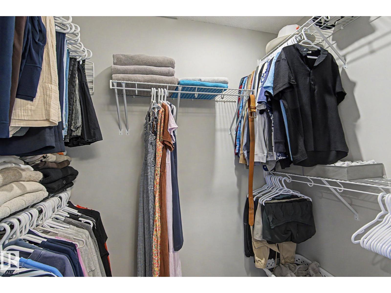
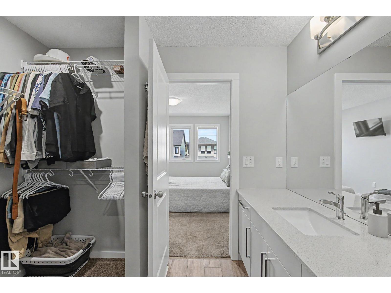
Welcome home to this stunning 3-bedroom in Big Lake's Kinglet community. The entertainer's kitchen features gorgeous quartz countertops, a massive island, a sun-filled corner pantry with a window over the sink, and stainless steel Samsung appliances. A cascading staircase links the open second floor to the main level, framed by elegant spindle railing and abundant windows for natural light. Upstairs, the primary suite offers ample storage in the walk-in closet and a spa-like ensuite oasis, plus a versatile bonus room ready for a home office or games room. Smart living comes built in with Brilliant technology — lock your front door and control your thermostat by voice — while triple-pane windows and an HRV system boost energy efficiency and air quality. Kinglet also connects you to nature, with trails leading to Big Lake, and to the city, just 2 minutes to the Yellowhead and 3 to Anthony Henday. (id:66555)
Property details
Property
- Style
- House
- Year built
- 2022
- Living area
- 1,625 square feet
- MLS® number
- E4501029
Interior
- Bedrooms
- 3
- Bathrooms
- 3
- Basement
- Unfinished, Full
- Appliances
- Washer, Refrigerator, Dishwasher, Stove, Dryer
Systems
- Heating
- Forced air
Parking
- Parking
- Parking Pad
City assessment
- Assessed value
- $474,000 (2025)
- Assessment class
- Residential
Lot & site
- Lot size
- 296 m² (3,190 sq ft)
- Lot features
- See remarks, Flat site, Lane, Exterior Walls- 2x6", No Smoking Home
- Site influences
- See remarks, Flat site, Lane, Exterior Walls- 2x6", No Smoking Home
- Community
- Kinglet Gardens
Rooms
Main level
- Living room3.93 × 4.64 meters
- Dining room2.71 × 3.52 meters
- Kitchen2.95 × 4.02 meters
- Mud room2.79 × 2.29 meters
Upper Level
- Primary Bedroom3.36 × 4.02 meters
- Bedroom 22.93 × 3.02 meters
- Bedroom 32.76 × 3.62 meters
- Bonus Room2.93 × 3.73 meters
More homes in Kinglet Gardens
All 58 homes for sale in Kinglet Gardens, with what each one costs a month.
Listing courtesy of Exp Realty. Listing data is provided under copyright by the REALTORS® Association of Edmonton via the CREA Data Distribution Facility (DDF®). Information is deemed reliable but is not guaranteed accurate by CREA, the board, or Padster, and should be independently verified. Not intended to solicit properties currently listed for sale.