$415,000 list price · 3 bedrooms · 3 bathrooms · 1,498 sq ft · Townhouse
What it costs to own
- List price
- $415,000
- Down payment (10%)
- $41,500
- Mortgage
- $373,500
- Rate · amortization
- 4.34% · 25 years
- Principal & interest
- $2,042/mo
Principal and interest only. Property tax, insurance, utilities, condo fees and maintenance are extra.
About this home
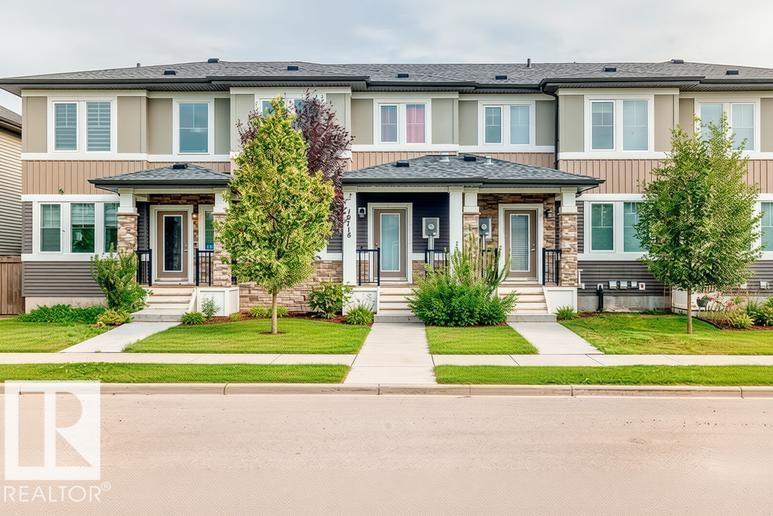
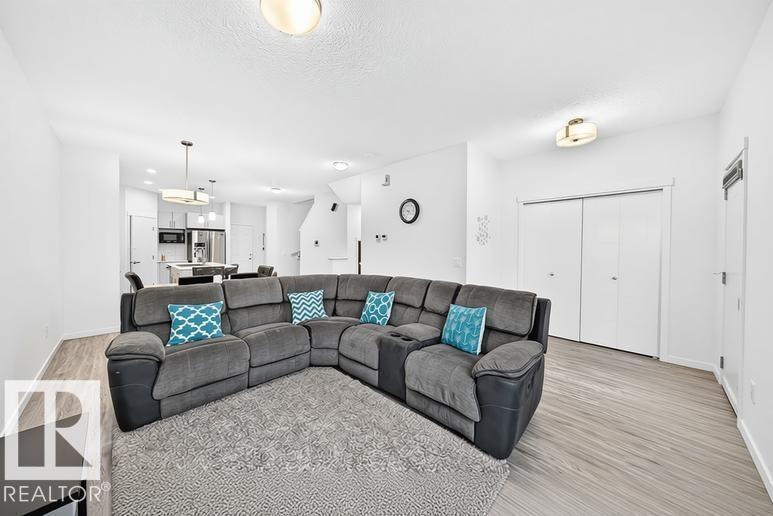
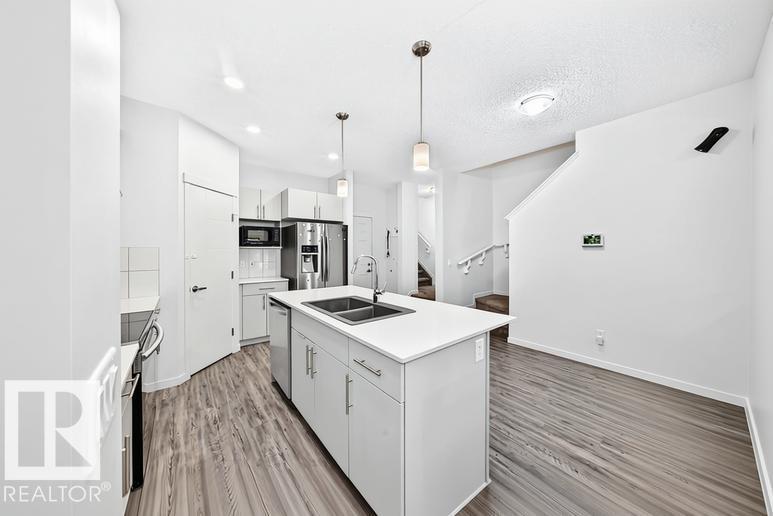
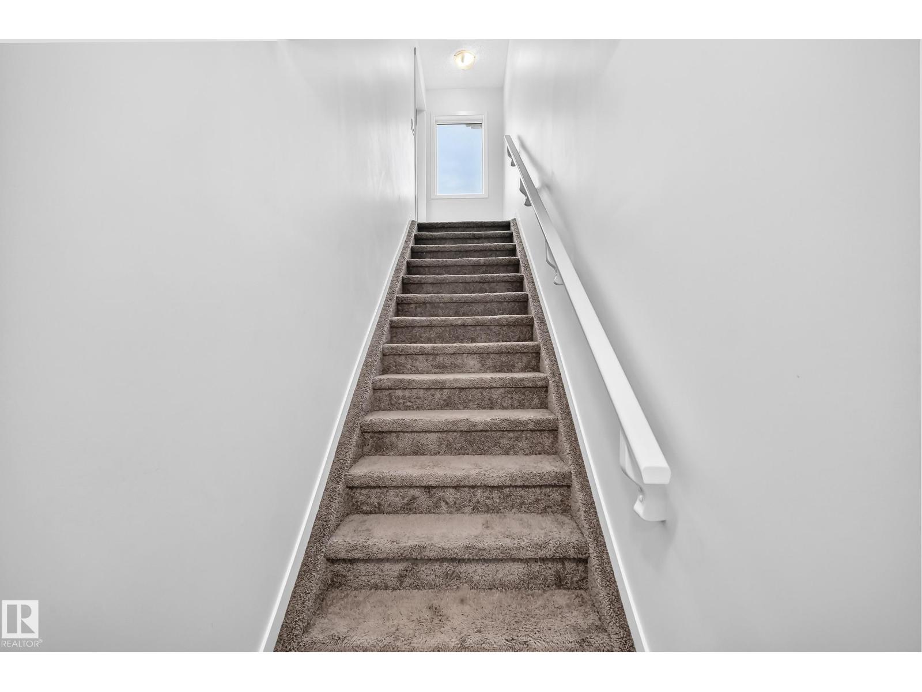
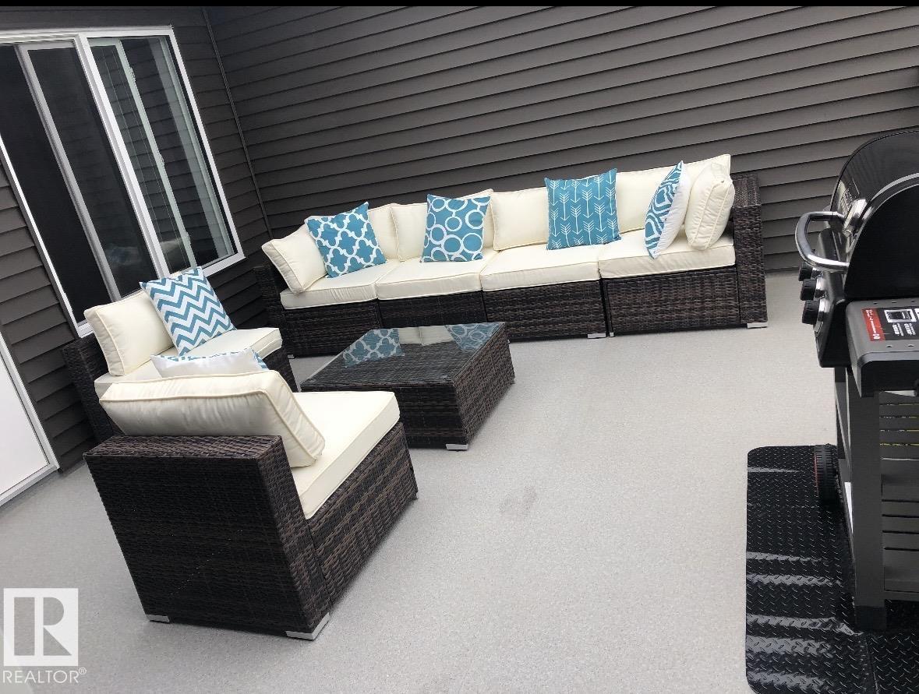
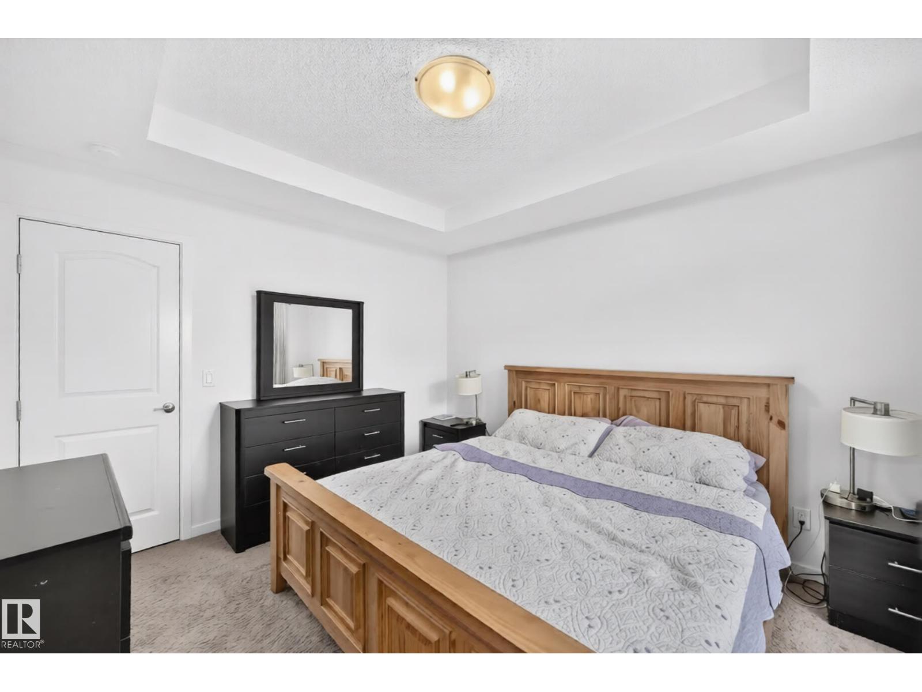
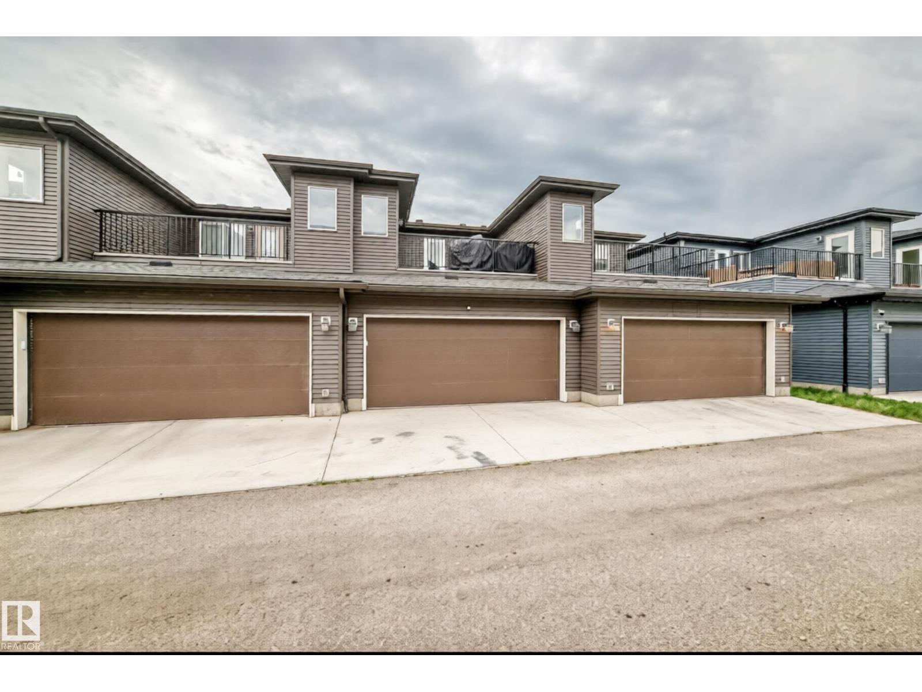
No Condo Fees! Welcome to this well-maintained, move-in ready home where modern design and everyday comfort come together seamlessly. The bright, open-concept layout showcases 9-foot ceilings, abundant natural light, and a stunning kitchen featuring sleek cabinetry, elegant pendant lighting, and stainless-steel appliances perfect for hosting memorable Sunday family dinners. Retreat to the spacious primary bedroom with direct access to your private rooftop patio, an ideal space to enjoy your morning coffee or unwind under the evening sky. Complete with central air conditioning and a heated double attached garage, this home offers comfort and convenience in every season. Ideally located near schools, parks, shopping, and everyday amenities, this exceptional home is one you won't want to miss. (id:66555)
Property details
Property
- Style
- Row / Townhouse
- Year built
- 2019
- Living area
- 1,498 square feet
- MLS® number
- E4500968
Interior
- Bedrooms
- 3
- Bathrooms
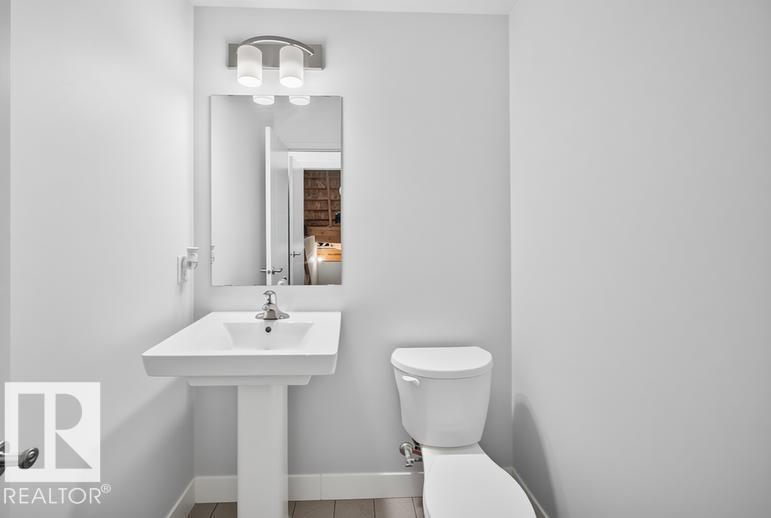
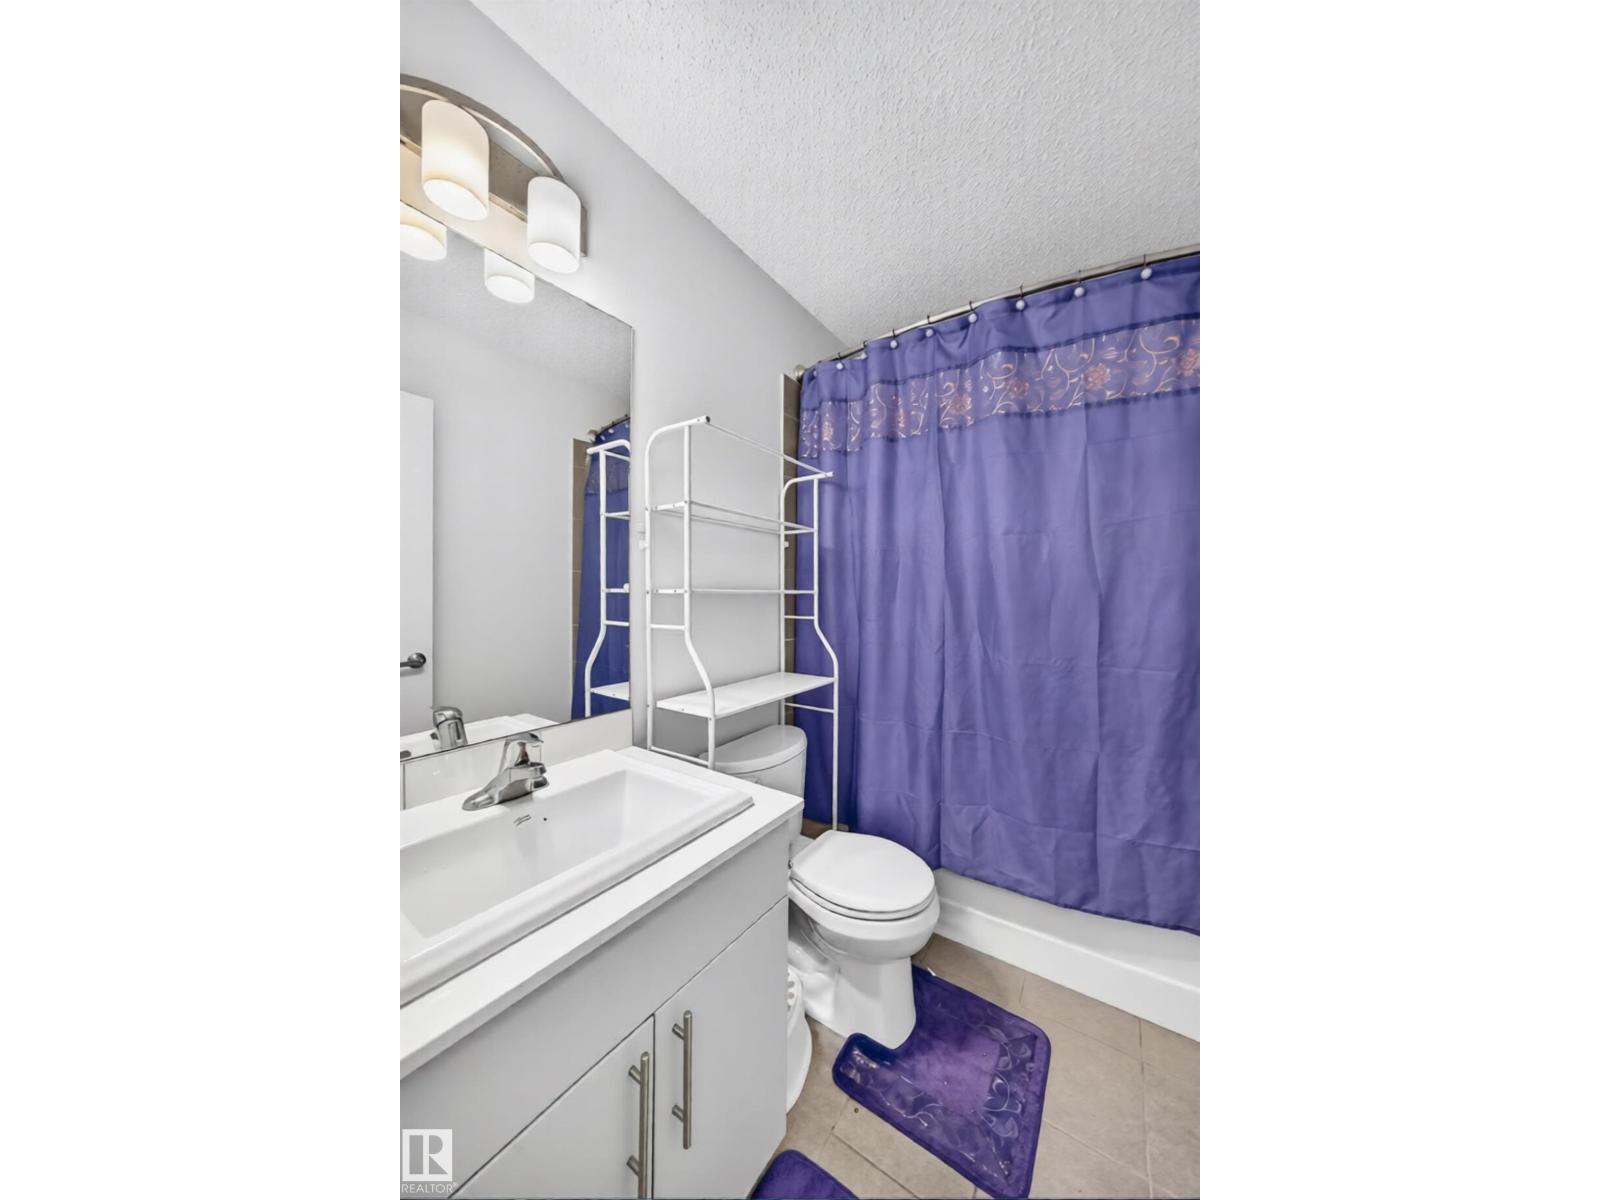
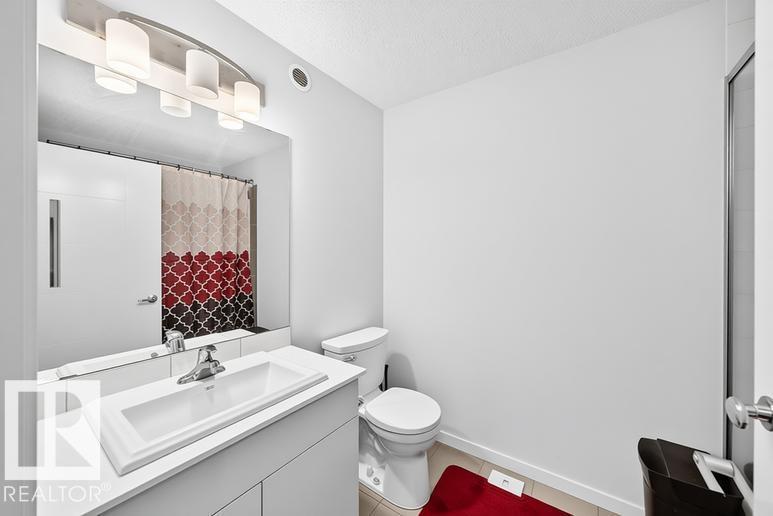
- 3
- Basement
- Unfinished, Full
- Appliances
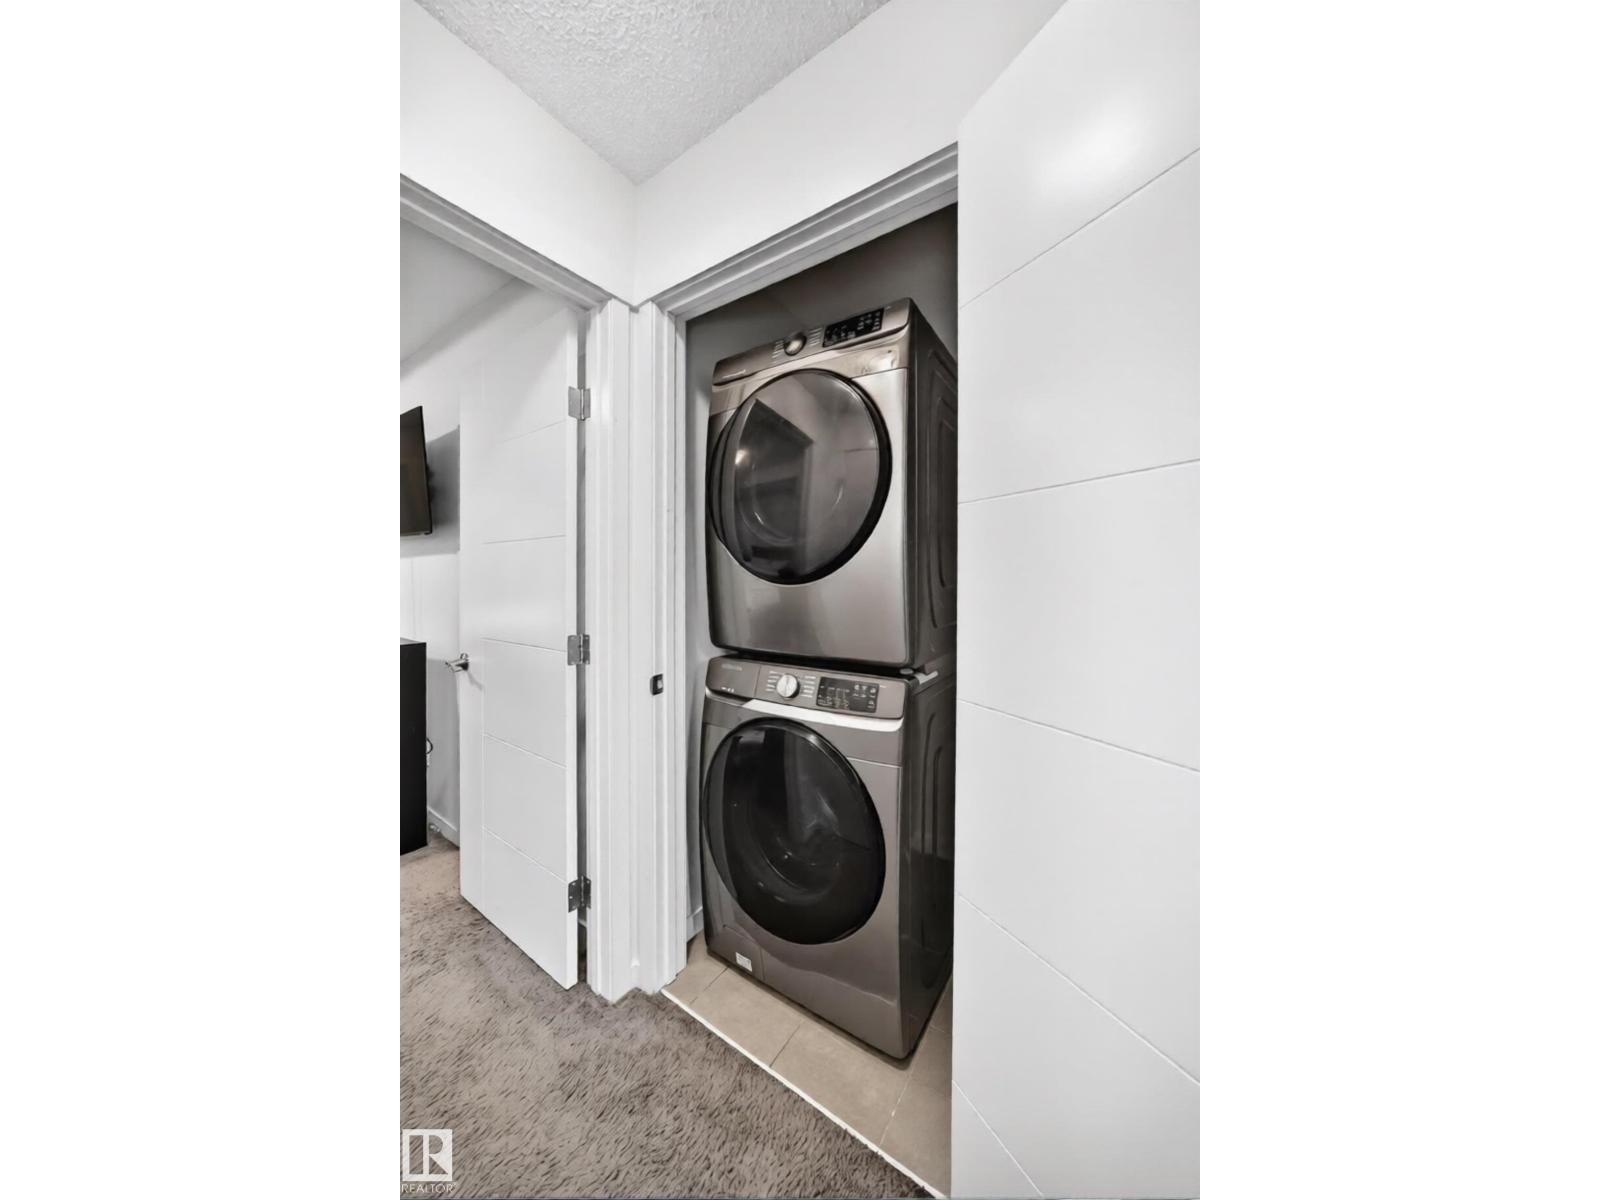
- Refrigerator, Dishwasher, Stove, Washer/Dryer Stack-Up
Systems
- Heating
- Forced air
Parking
- Parking
- Attached Garage
City assessment
- Assessed value
- $411,000 (2025)
- Assessment class
- Residential
Lot & site
- Lot size
- 168 m² (1,805 sq ft)
- Lot features
- No Animal Home
- Site influences
- No Animal Home
- Community
- The Uplands
Rooms
Main level
- Living room4.41 × 3.83
- Dining room2.49 × 3.83
- Kitchen3.81 × 4.24
Upper Level
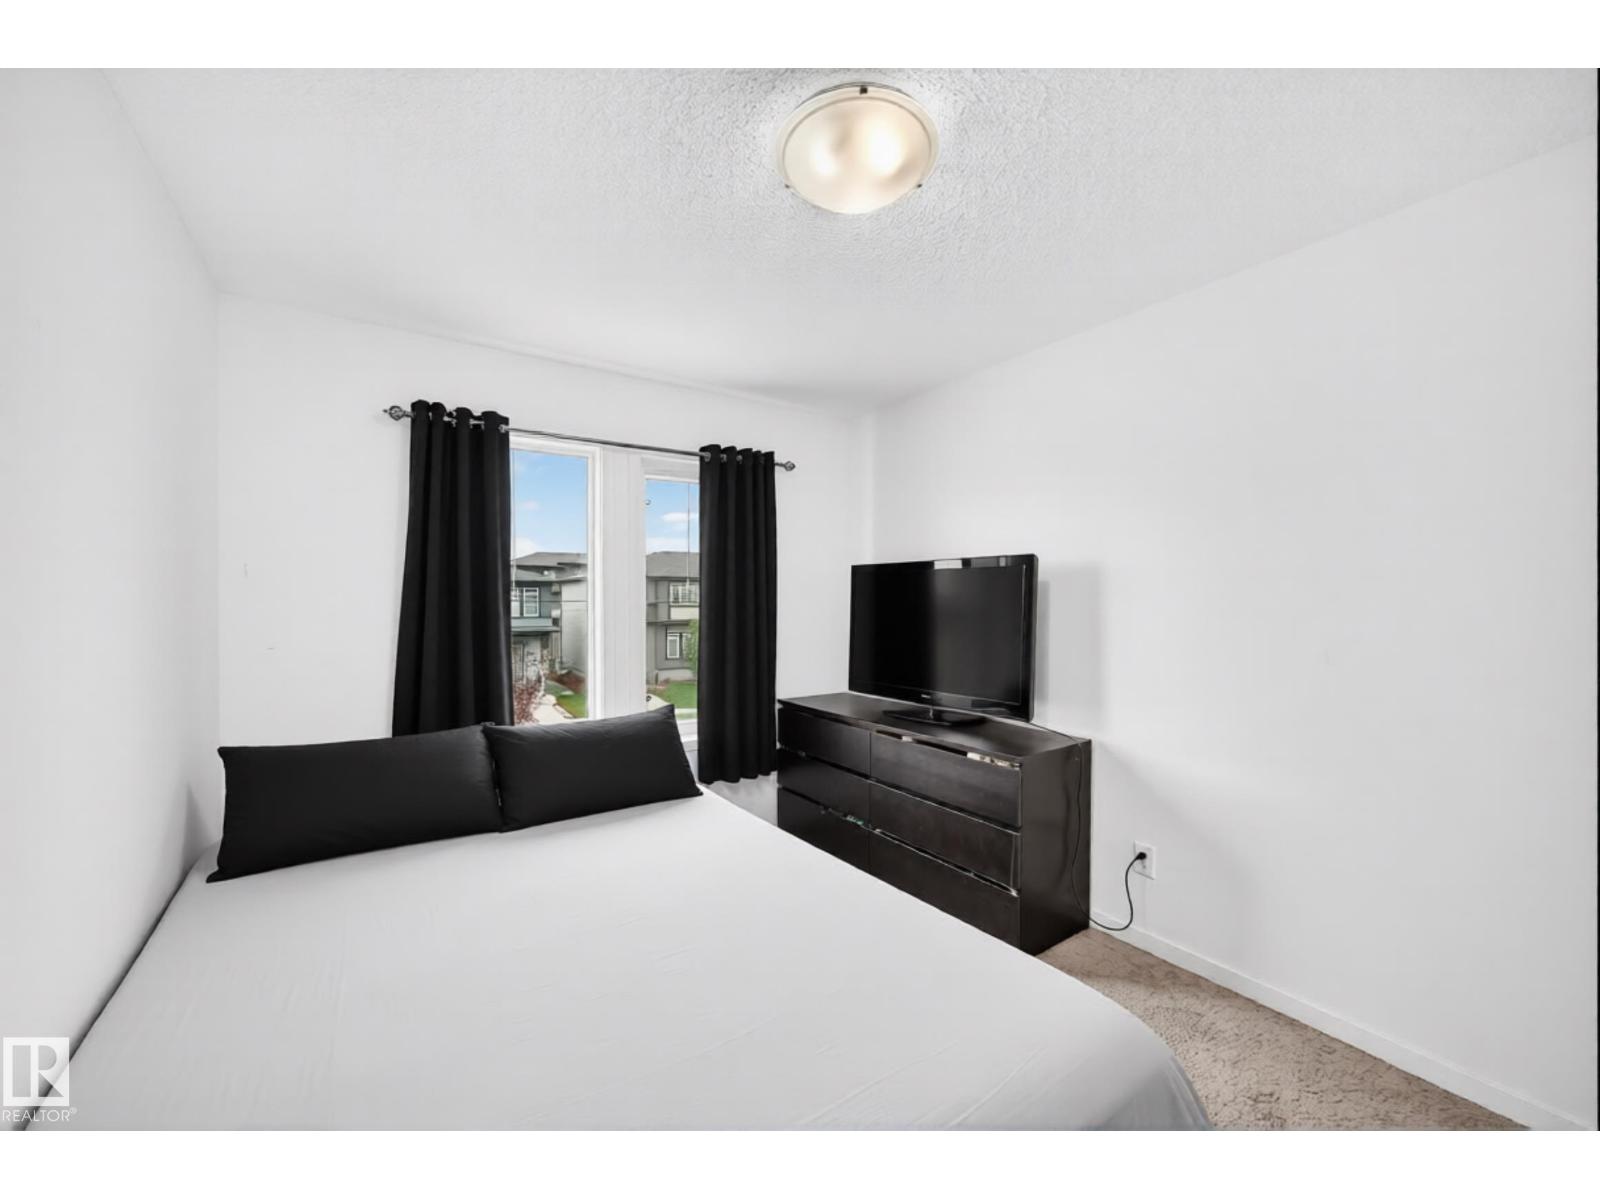
- Primary Bedroom3.71 × 3.38
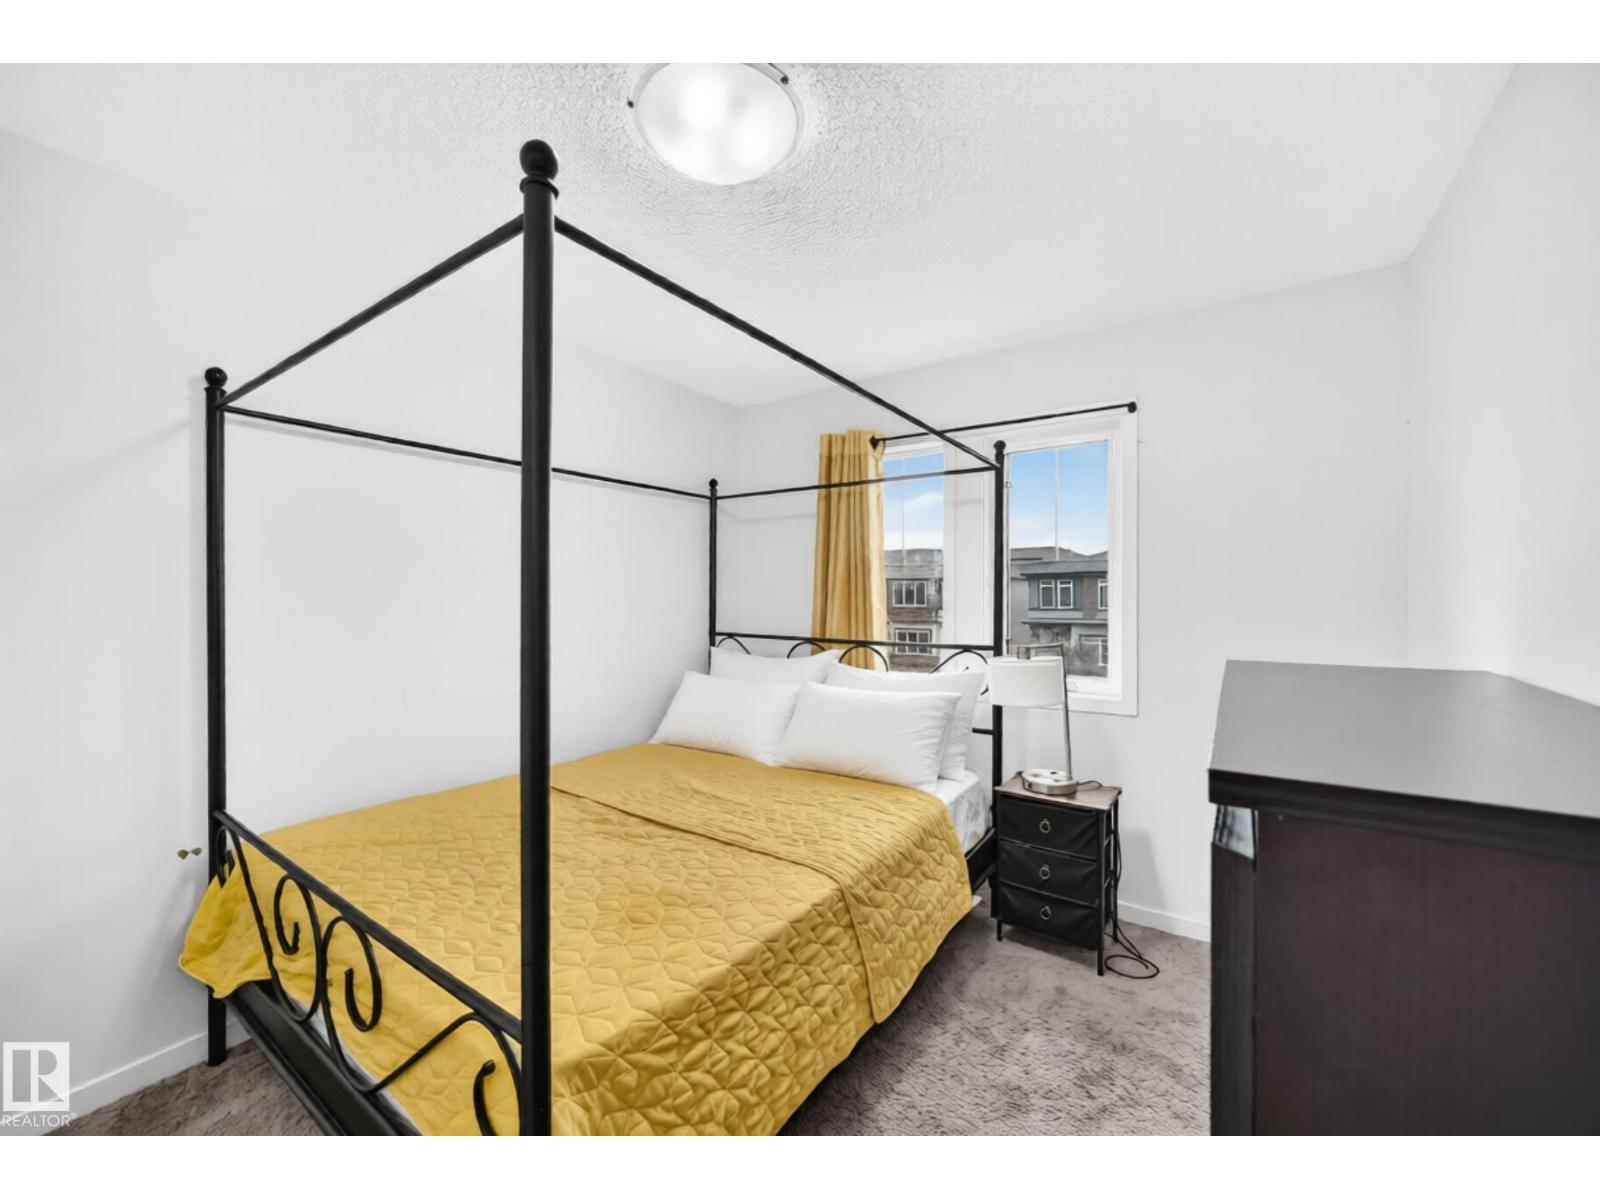
- Bedroom 23.52 × 2.88
- Bedroom 33.66 × 2.86
More homes in The Uplands
All 99 homes for sale in The Uplands, with what each one costs a month.
Listing courtesy of MaxWell Polaris. Listing data is provided under copyright by the REALTORS® Association of Edmonton via the CREA Data Distribution Facility (DDF®). Information is deemed reliable but is not guaranteed accurate by CREA, the board, or Padster, and should be independently verified. Not intended to solicit properties currently listed for sale.