#10 1901 126 St SW
Rutherford (Edmonton) · Edmonton, AB T6W 0R9
MLS® E4500913 · Listing courtesy of MaxWell Devonshire Realty
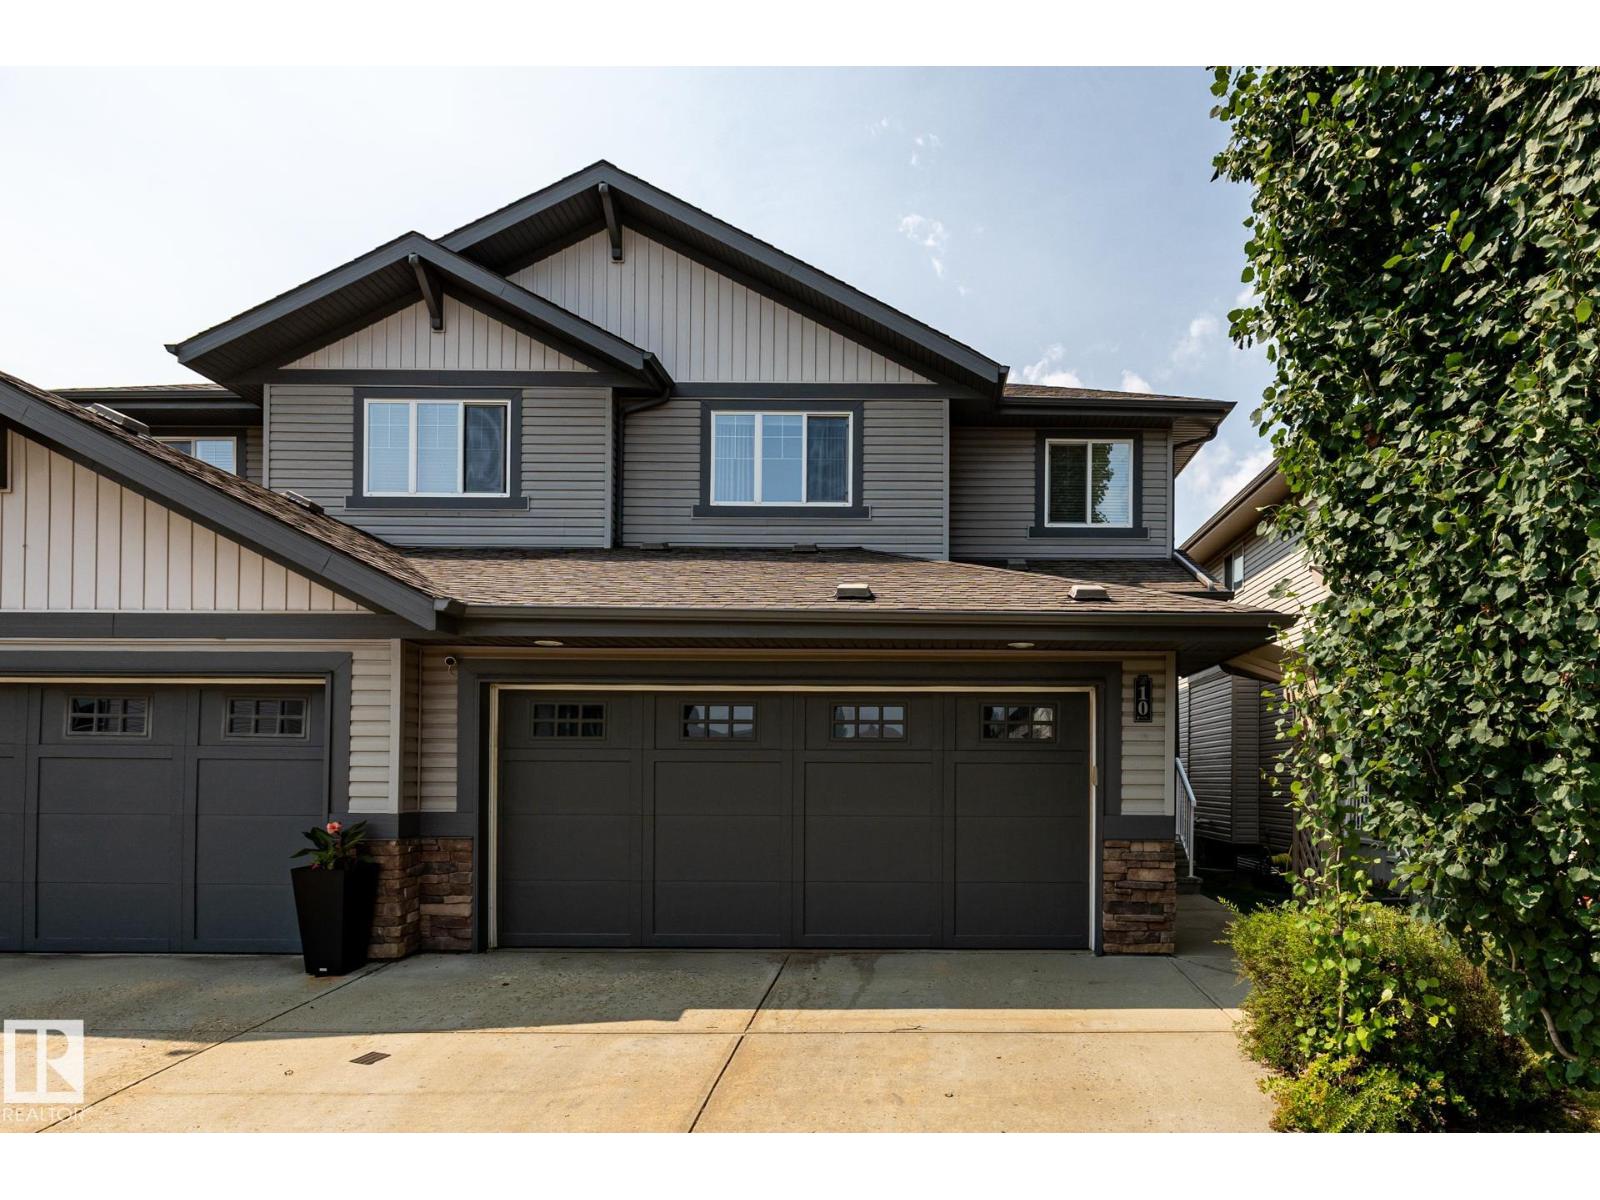
$460,000 list price · 3 bedrooms · 4 bathrooms · 1,806 sq ft · Duplex
What it costs to own
- List price
- $460,000
- Down payment (10%)
- $46,000
- Mortgage
- $414,000
- Rate · amortization
- 4.34% · 25 years
- Principal & interest
- $2,264/mo
- Condo fee
- $284 monthly
Principal and interest only. Property tax, insurance, utilities, condo fees and maintenance are extra.
About this home
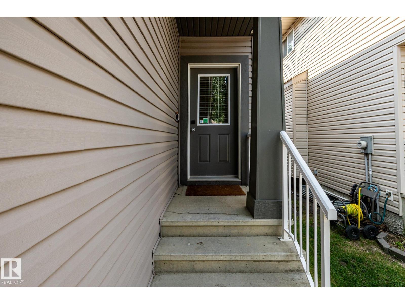
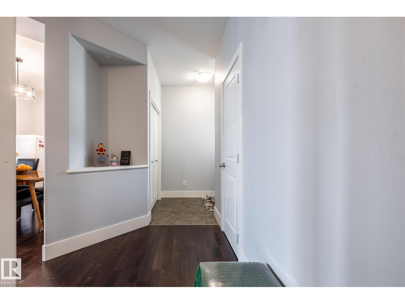
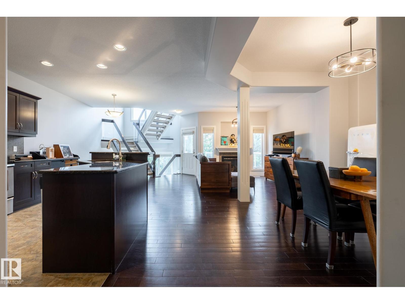
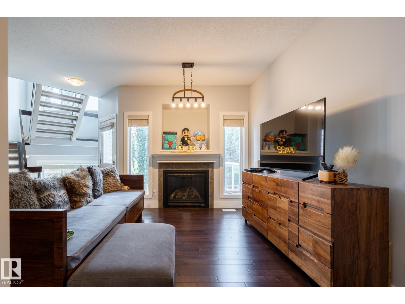
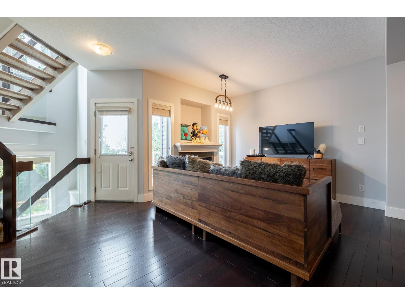
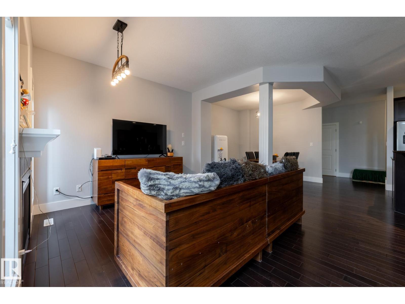
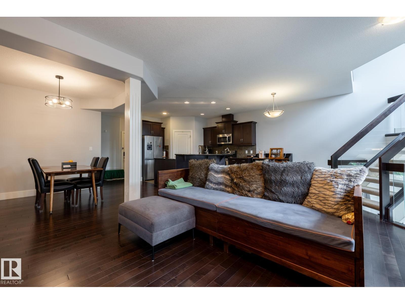
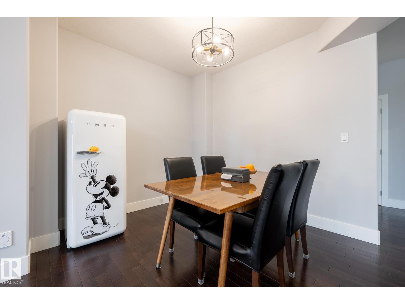
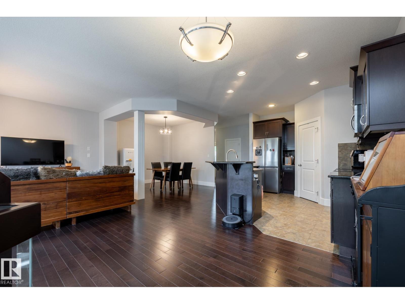
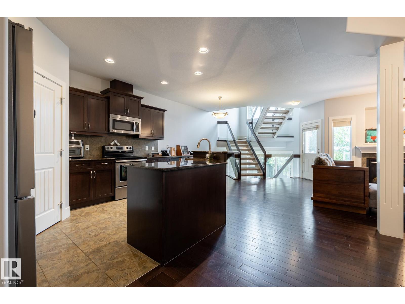
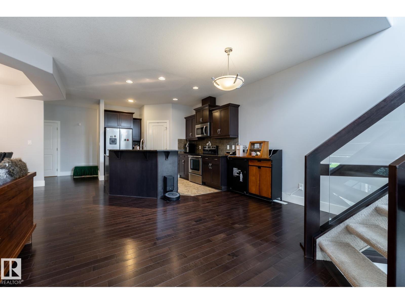
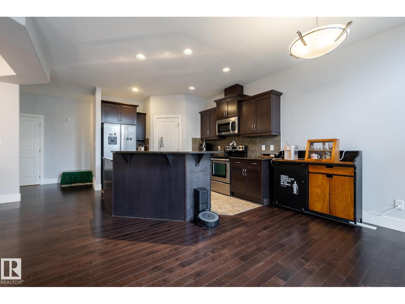
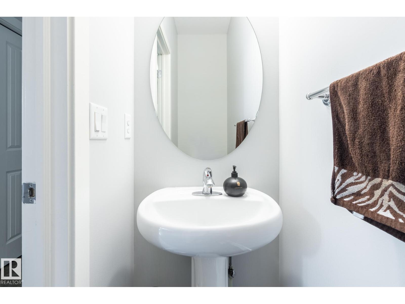
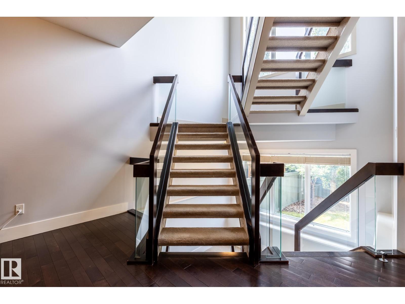
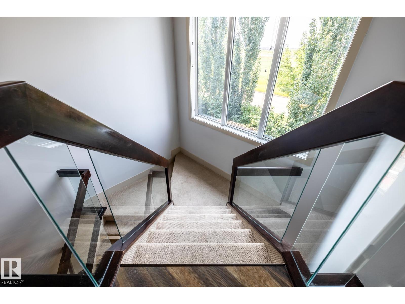
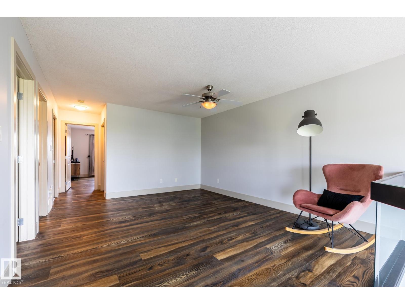
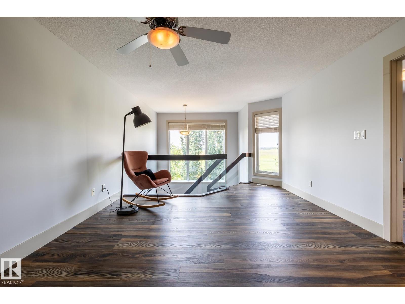
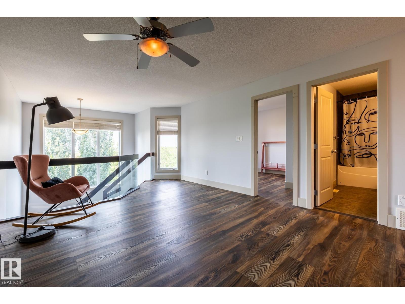
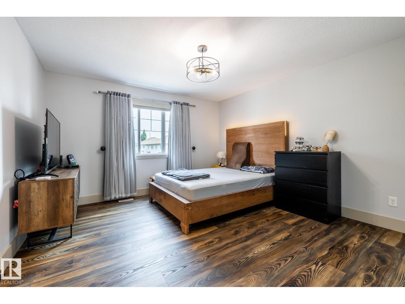
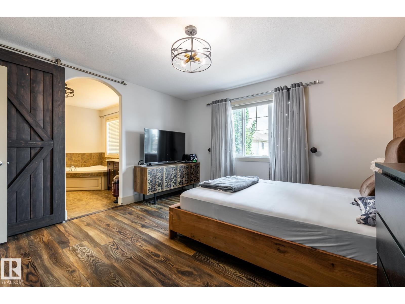
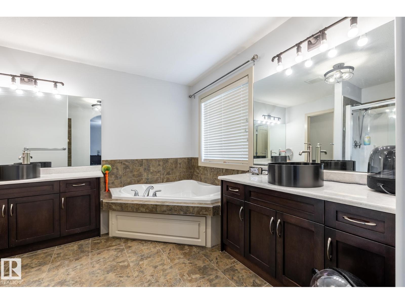
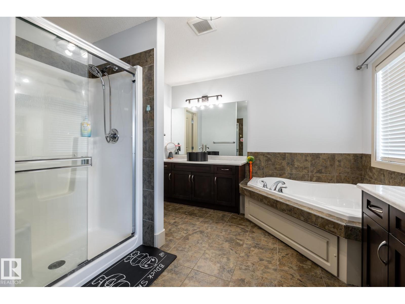
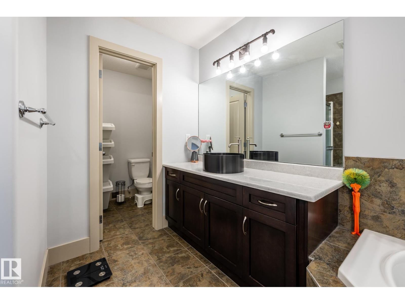
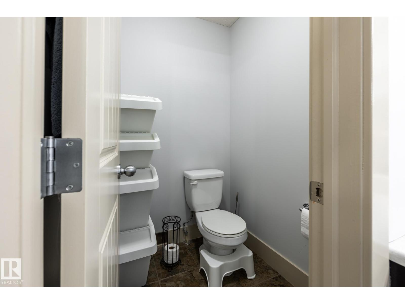
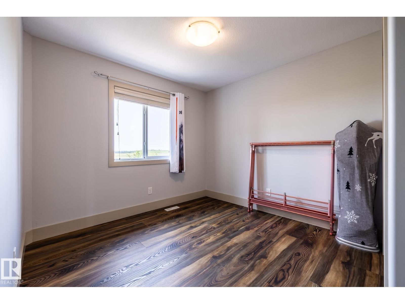
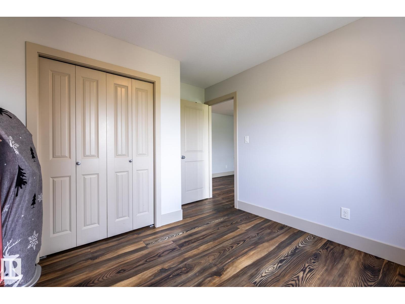
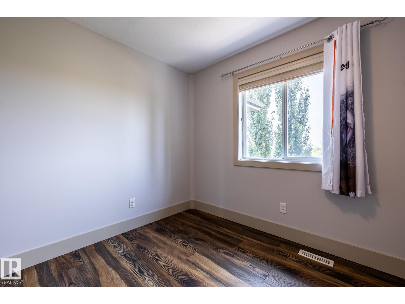
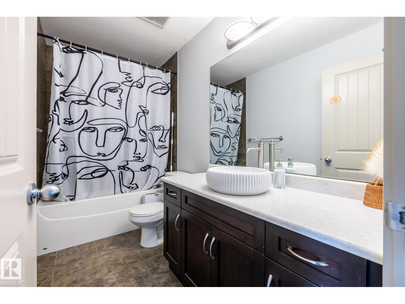
Exceptional elegant & Stylish 2 storey half duplex, custom built by kimberly Homes with a total of over 2500sq.ft. of luxurious living space. Stunning open & spacious floor plan features a chef's kitchen w/maple cabinetry, island w/eating bar, granite countertops, S/S appliances & walk through pantry. Formal dining, spacious living room opens to a gorgeous open staircase w/glass railings, massive windows w/ a nice view of open green space. Upstair has large bonus room, second bedroom and a primary bedrm with 5pcs spa-like ensuite bath & walkin closet. Nice bright & spacious basement with bedroom, huge rec room & a gorgeous bathroom. Features/upgrades include furnace w/Google Nest thermostat, A/C, fridge, luxury vinyl plank on 2/fl. upgraded quartz vanity top & sinks on 2/fl. bathrms, newer paint on deck, garage door & upper floor, 9ft. ceilings on on main & basement, oversized windows flooded w/sun light, low condo fee & more. Great location close to school, major shopping, bus routes, rec centre & more (id:66555)
Property details
Property
- Style
- Duplex
- Year built
- 2010
- Living area
- 1,806 square feet
- MLS® number
- E4500913
Interior
- Bedrooms
- 3
- Bathrooms
- 4
- Basement
- Finished, Full
- Appliances
- Washer, Refrigerator, Dishwasher, Stove, Dryer, Microwave Range Hood Combo, Window Coverings, Garage door opener, Garage door opener remote(s)
Systems
- Heating
- Forced air
Parking
- Parking
- Attached Garage
City assessment
- Assessed value
- $525,500 (2025)
- Assessment class
- Residential
Lot & site
- Lot size
- 284 m² (3,054 sq ft)
- Lot features
- Cul-de-sac, Park/reserve
- Site influences
- Cul-de-sac, Park/reserve
- Community
- Rutherford (Edmonton)
Rooms
Main level
- Living room4.26 × 7.07 meters
- Dining room5.32 × 3.18 meters
- Kitchen3.13 × 4.03 meters
Upper Level
- Primary Bedroom3.9 × 4.12 meters
- Bedroom 23.0 × 3.6 meters
- Bonus Room3.91 × 6.1 meters
Basement
- Bedroom 33.11 × 3.49 meters
- Recreation room6.73 × 8.2 meters
- Utility room2.29 × 2.12 meters
More homes in Rutherford (Edmonton)
All 74 homes for sale in Rutherford (Edmonton), with what each one costs a month.
Listing courtesy of MaxWell Devonshire Realty. Listing data is provided under copyright by the REALTORS® Association of Edmonton via the CREA Data Distribution Facility (DDF®). Information is deemed reliable but is not guaranteed accurate by CREA, the board, or Padster, and should be independently verified. Not intended to solicit properties currently listed for sale.