13703 166 Av NW
Carlton · Edmonton, AB T6V 0H5
MLS® E4500844 · Listing courtesy of MaxWell Devonshire Realty
$699,900 list price · 5 bedrooms · 4 bathrooms · 2,547 sq ft · House
What it costs to own
- List price
- $699,900
- Down payment (10%)
- $69,990
- Mortgage
- $629,910
- Rate · amortization
- 4.34% · 25 years
- Principal & interest
- $3,444/mo
Principal and interest only. Property tax, insurance, utilities, condo fees and maintenance are extra.
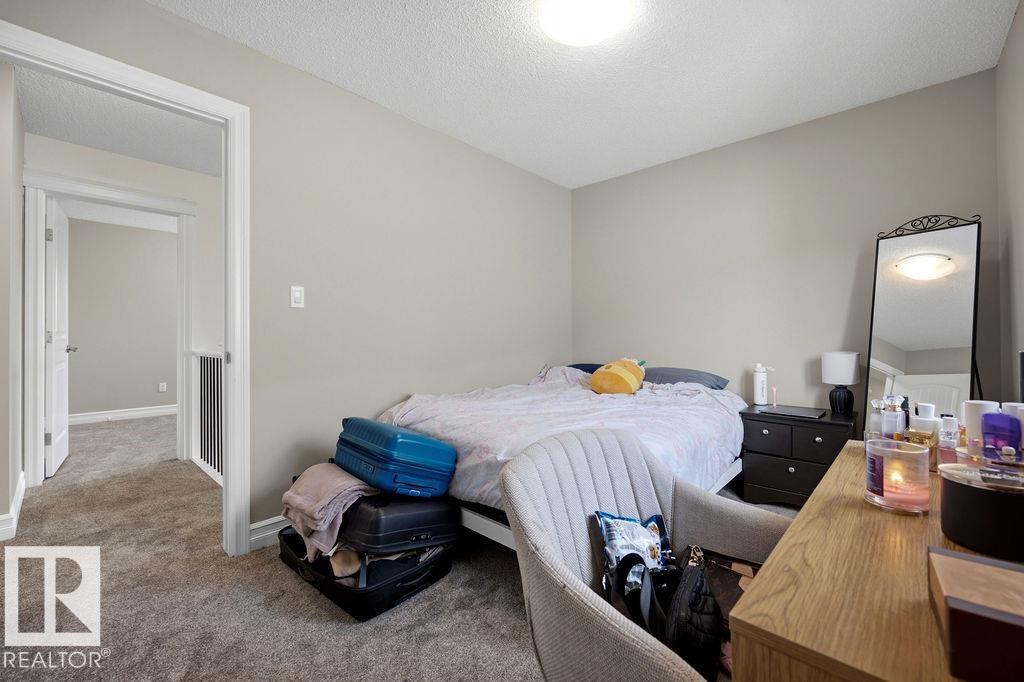
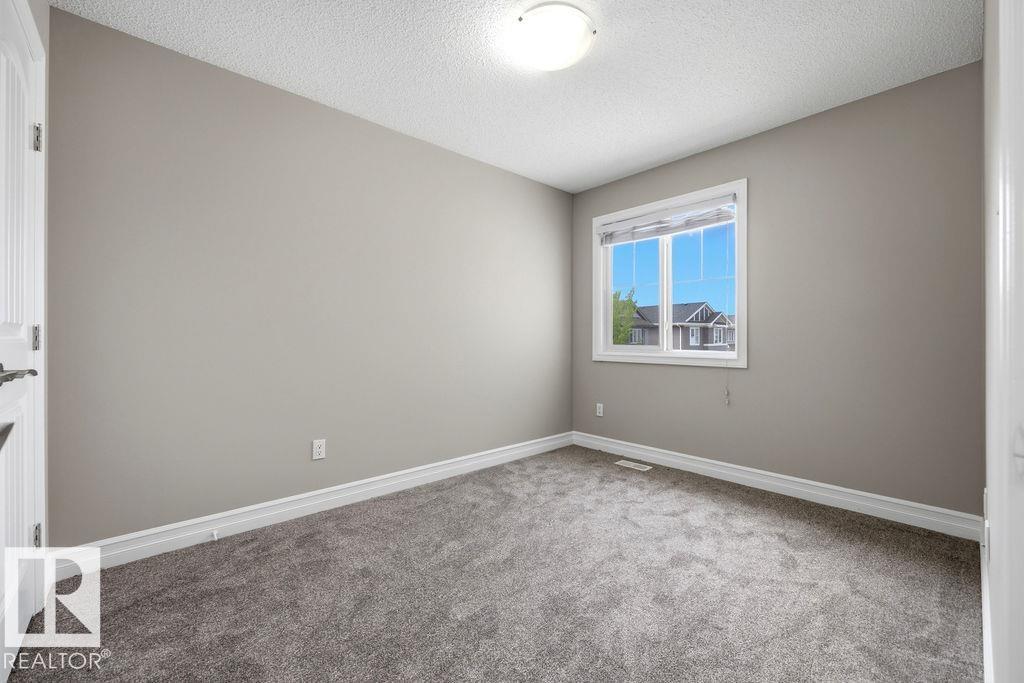
About this home
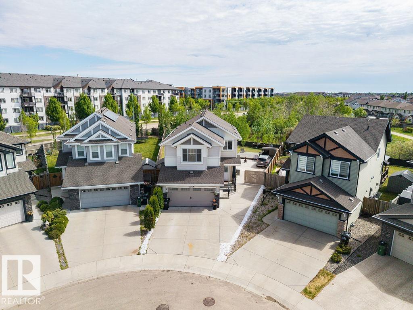
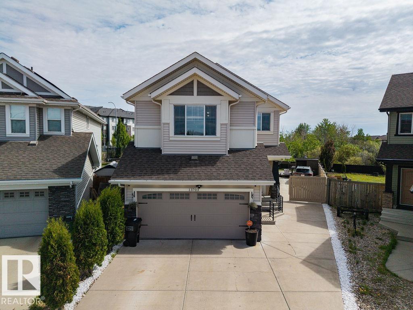
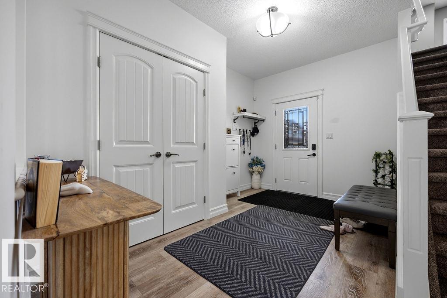
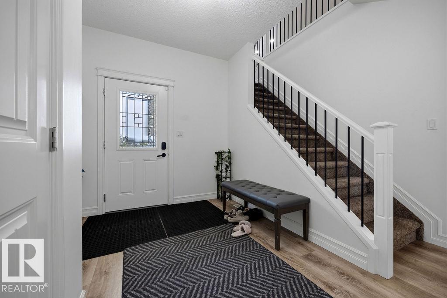
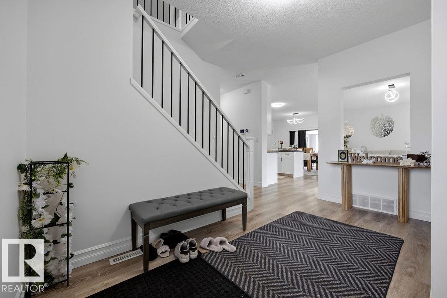
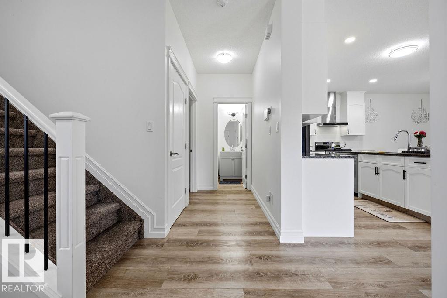
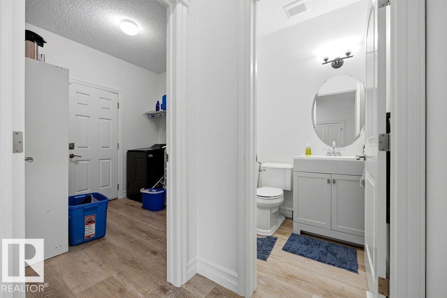
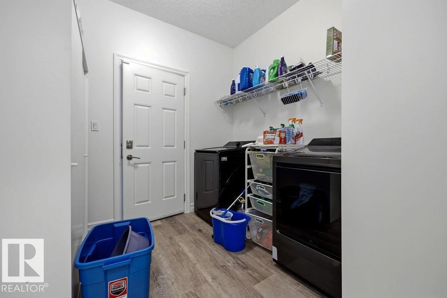
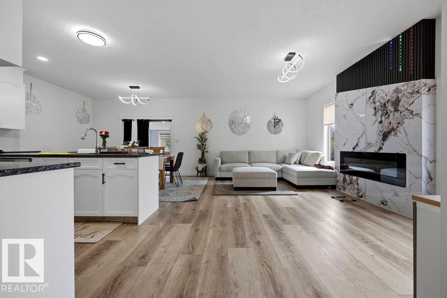
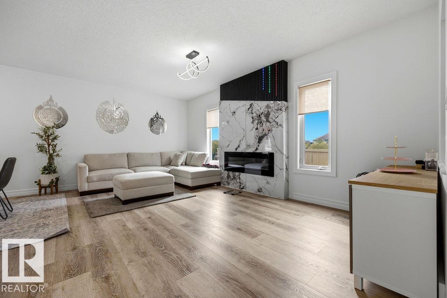
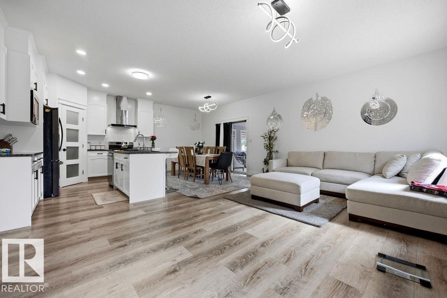
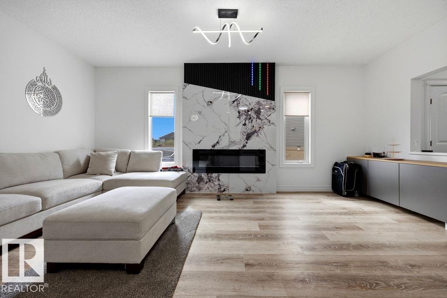
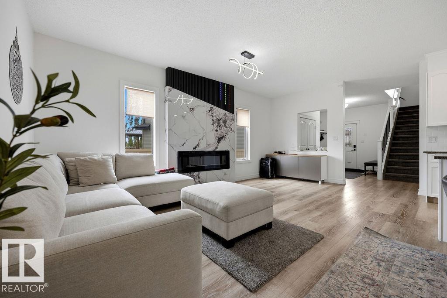
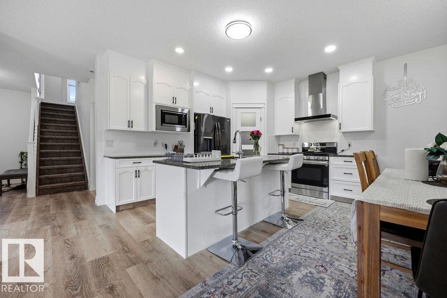
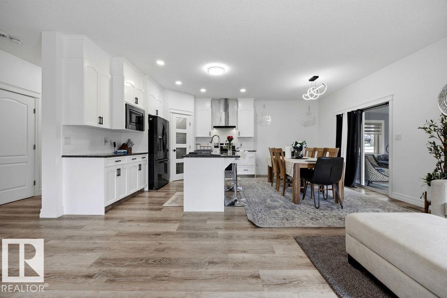
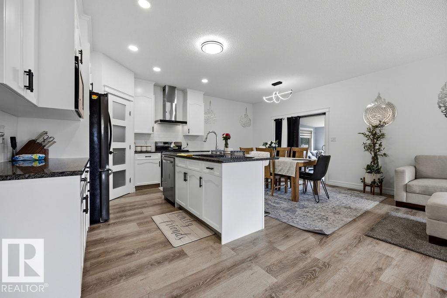
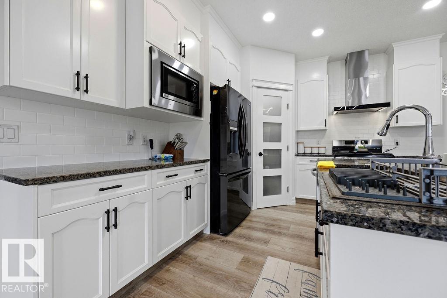
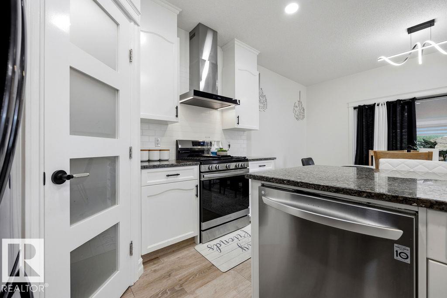
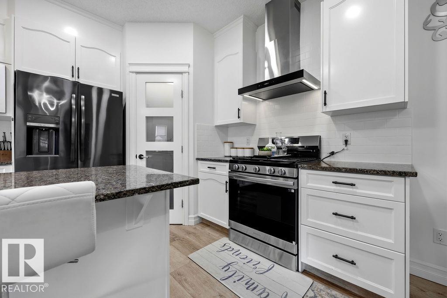
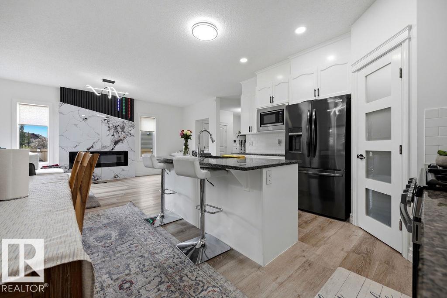
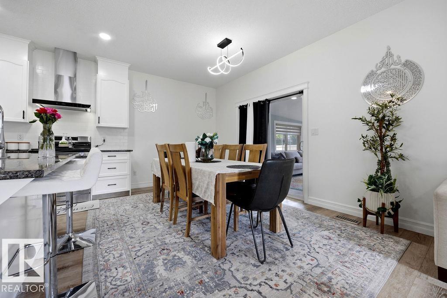
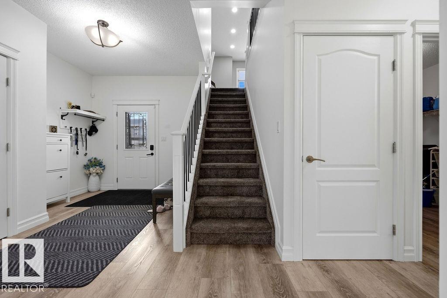
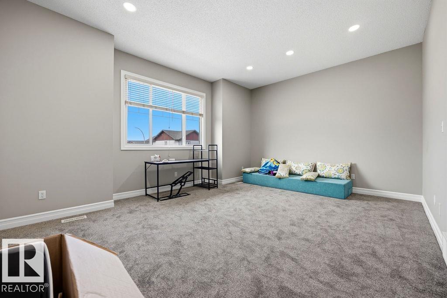
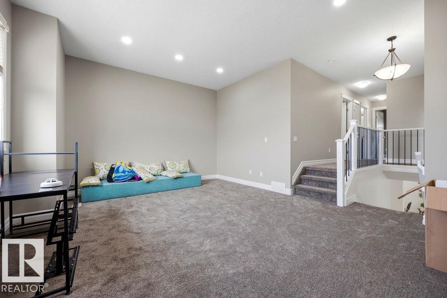
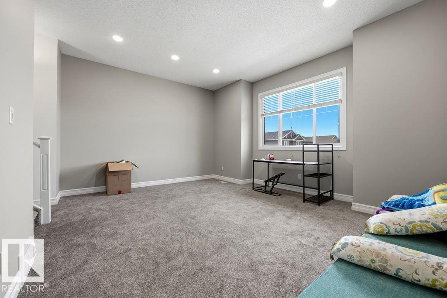
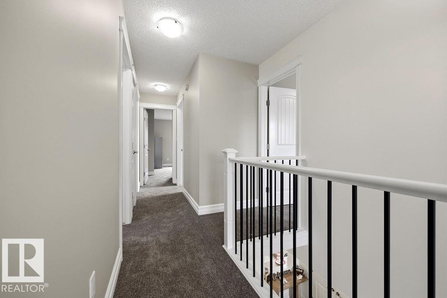
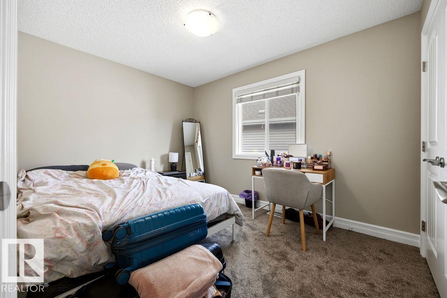
MAGNIFICENT 4 BEDROOM UP with fully finished basement making for 5 Bedrooms and 3.5 Baths. This Custom Built home that backs onto TREES and a WALKING PATH and offers a STUNNING BACK YARD OASIS This home offers OVER 3500 sq/ft of executive living and is loaded with upgrades and special features: 9’ ceilings on the main floor, 10’ ceilings in the bonus room, hardwood and tile throughout the main floor, soft close cabinetry, s/s appliances, a 7’ granite island in the kithcen, tile backsplash, gas fireplace, and iron railings! Upstairs has FOUR bedrooms and a bonus room. Sitting on a massive pie lot, that backs onto a tree line, this home as it all! Take advantage of a Tankless Hot Water System, HRV, Drain Water Heat Recovery System, Triple Pane Windows, Spray Foam Insulation, Air-conditioner, Garage Heater, Gazebo, Enclosed BBQ hut and SO MUCH MORE! (id:66555)
Property details
Property
- Style
- House
- Year built
- 2015
- Living area
- 2,547 square feet
- MLS® number
- E4500844
Interior
- Bedrooms
- 5
- Bathrooms
- 4
- Basement
- Finished, Full
- Appliances
- Washer, Refrigerator, Dishwasher, Stove, Dryer, Microwave, Hood Fan, Storage Shed, Garage door opener remote(s)
Systems
- Heating
- Forced air
Parking
- Parking
- Attached Garage, RV, Heated Garage
City assessment
- Assessed value
- $600,000 (2025)
- Assessment class
- Residential
Lot & site
- Lot features
- Cul-de-sac, See remarks, Park/reserve, Closet Organizers, No Animal Home, No Smoking Home
- Site influences
- Cul-de-sac, See remarks, Park/reserve, Closet Organizers, No Animal Home, No Smoking Home
- Community
- Carlton
Rooms
Main level
- Living room—
- Dining room—
- Kitchen—
- Family room—
Upper Level
- Primary Bedroom—
- Bedroom 2—
- Bedroom 3—
- Bedroom 4—
- Bonus Room—
Basement
- Bedroom 5—
More homes in Carlton
All 24 homes for sale in Carlton, with what each one costs a month.
Listing courtesy of MaxWell Devonshire Realty. Listing data is provided under copyright by the REALTORS® Association of Edmonton via the CREA Data Distribution Facility (DDF®). Information is deemed reliable but is not guaranteed accurate by CREA, the board, or Padster, and should be independently verified. Not intended to solicit properties currently listed for sale.