61 Springwood Wy
Spruce Ridge · Spruce Grove, AB T7X 0L4
MLS® E4500812 · Listing courtesy of MaxWell Polaris
$449,900 list price · 4 bedrooms · 3 bathrooms · 1,615 sq ft · Duplex
What it costs to own
- List price
- $449,900
- Down payment (10%)
- $44,990
- Mortgage
- $404,910
- Rate · amortization
- 4.34% · 25 years
- Principal & interest
- $2,214/mo
Principal and interest only. Property tax, insurance, utilities, condo fees and maintenance are extra.
About this home
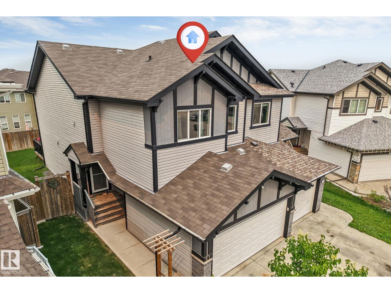
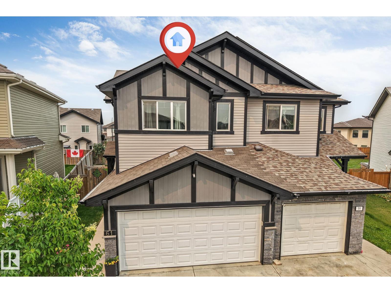
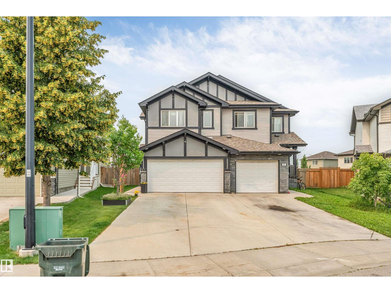
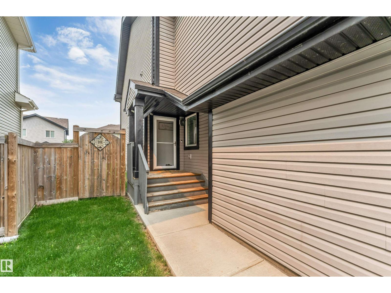
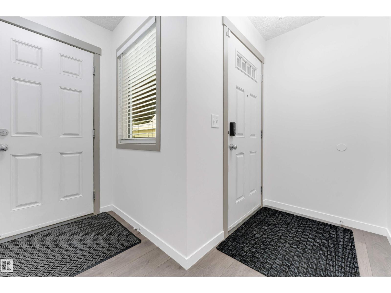
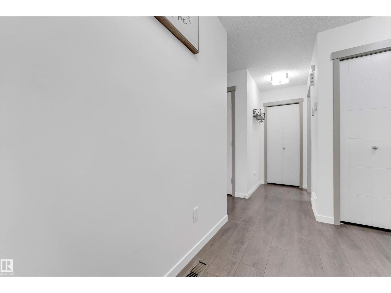
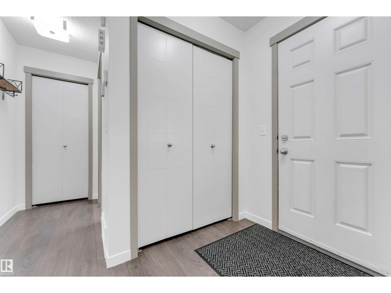
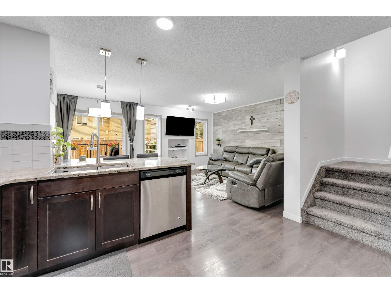
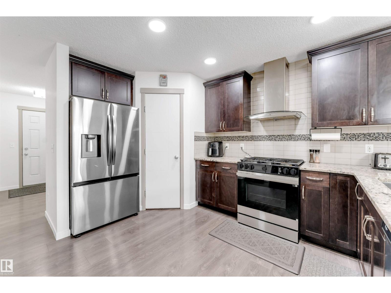
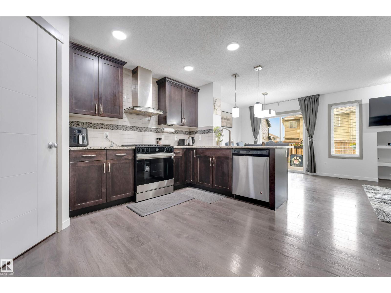
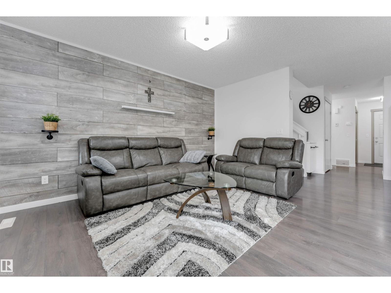
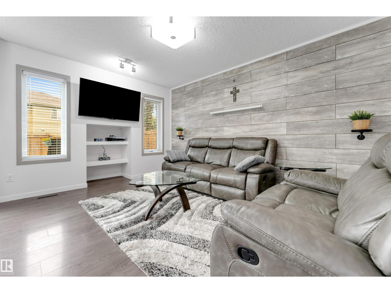
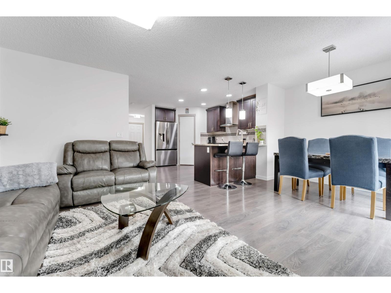
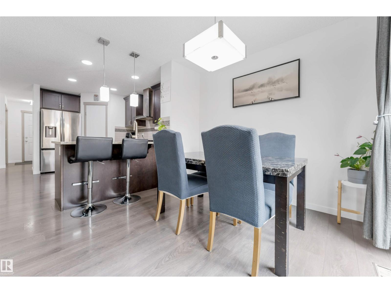
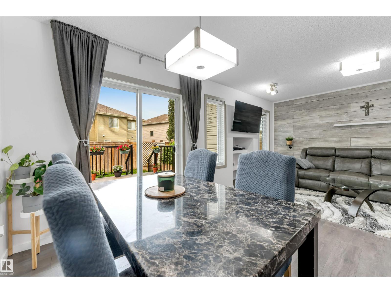
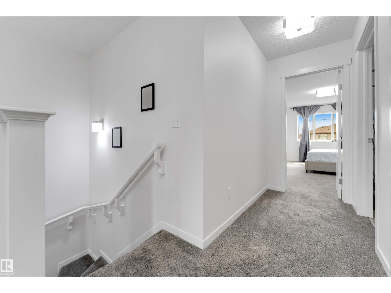
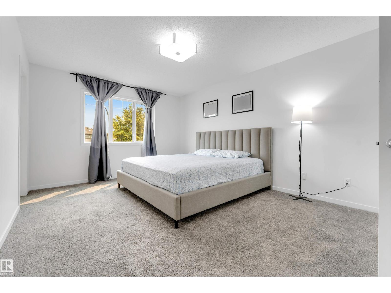
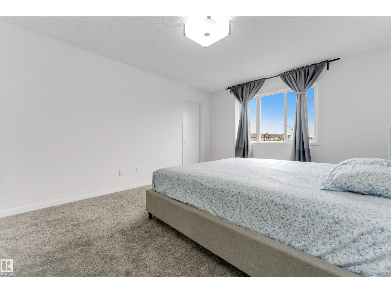
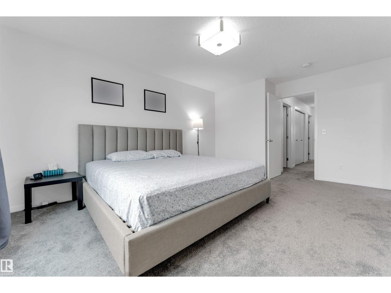
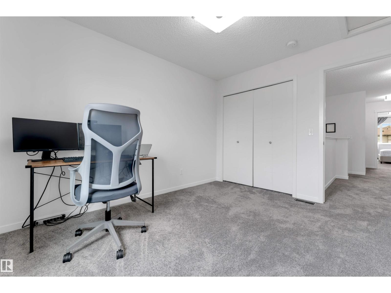
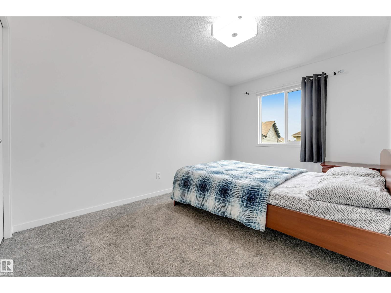
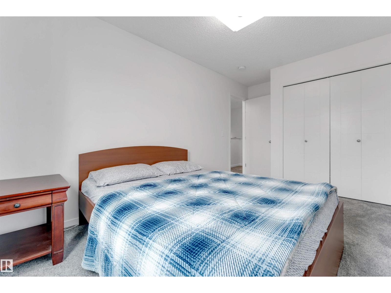
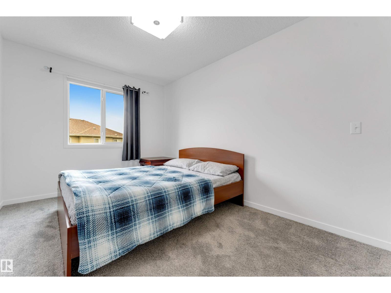
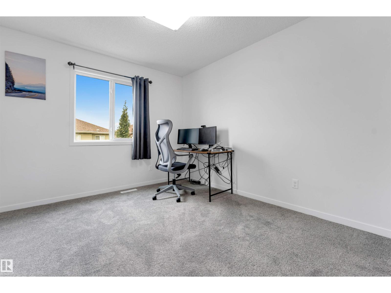
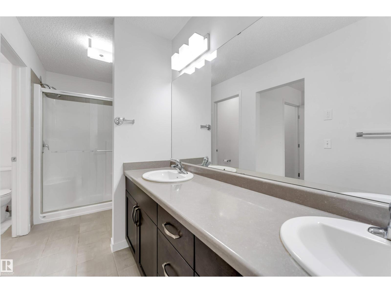
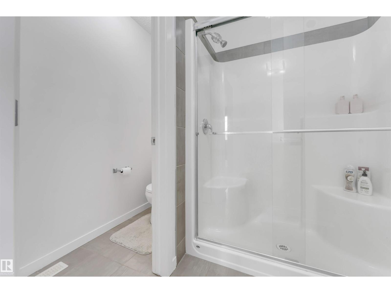
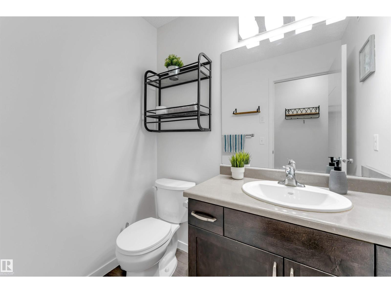
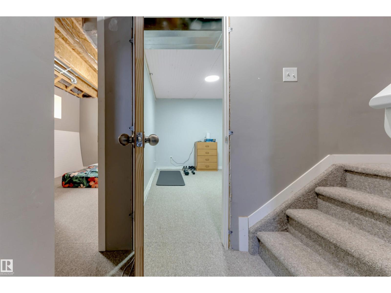
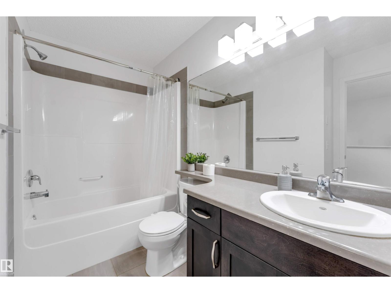
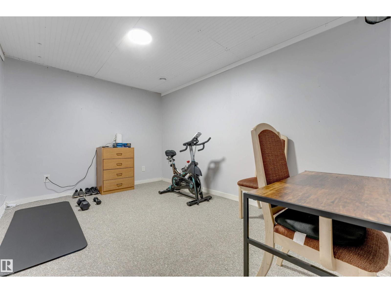
Welcome to this exquisite 1,614 sq. ft. half duplex, situated in a quiet semi-cul-de-sac. This spacious two-storey offers 3+1 bedrooms, a den, 2.5 bathrooms and a double attached garage. Recent upgrades include fresh paint and luxurious 70 oz. carpet with 8 lb. underlay throughout the upper floor and stairs. The impressive kitchen features granite countertops, ceiling-height cabinetry, a premium gas range, stainless steel appliances, tile backsplash, chimney-style hood fan, corner pantry and a sink overlooking the backyard. Upstairs, the bright primary suite offers large windows, a walk-in closet and a four-piece ensuite with a walk-in shower. Two additional bedrooms, a full bathroom and convenient upper-floor laundry complete this level. The partially finished basement includes a fourth bedroom and den that can be combined into one larger room, plus bathroom rough-ins for future development. Enjoy the fenced, landscaped backyard with green space, a peaceful deck & plenty of room for the children to play! (id:66555)
Property details
Property
- Style
- Duplex
- Year built
- 2016
- Living area
- 1,615 square feet
- MLS® number
- E4500812
Interior
- Bedrooms
- 4
- Bathrooms
- 3
- Basement
- Partially finished, Full
- Appliances
- Washer, Refrigerator, Gas stove(s), Dishwasher, Dryer, Hood Fan, Garage door opener, Garage door opener remote(s)
Systems
- Heating
- Forced air
Parking
- Parking
- Attached Garage
Lot & site
- Lot size
- 305 m² (3,280 sq ft)
- Lot features
- Park/reserve, Closet Organizers
- Site influences
- Park/reserve, Closet Organizers
- Community
- Spruce Ridge
Rooms
Main level
- Living room—
- Dining room—
- Kitchen—
Basement
- Den—
- Bedroom 4—
Upper Level
- Primary Bedroom—
- Bedroom 2—
- Bedroom 3—
More homes in Spruce Ridge
All 19 homes for sale in Spruce Ridge, with what each one costs a month.
Listing courtesy of MaxWell Polaris. Listing data is provided under copyright by the REALTORS® Association of Edmonton via the CREA Data Distribution Facility (DDF®). Information is deemed reliable but is not guaranteed accurate by CREA, the board, or Padster, and should be independently verified. Not intended to solicit properties currently listed for sale.