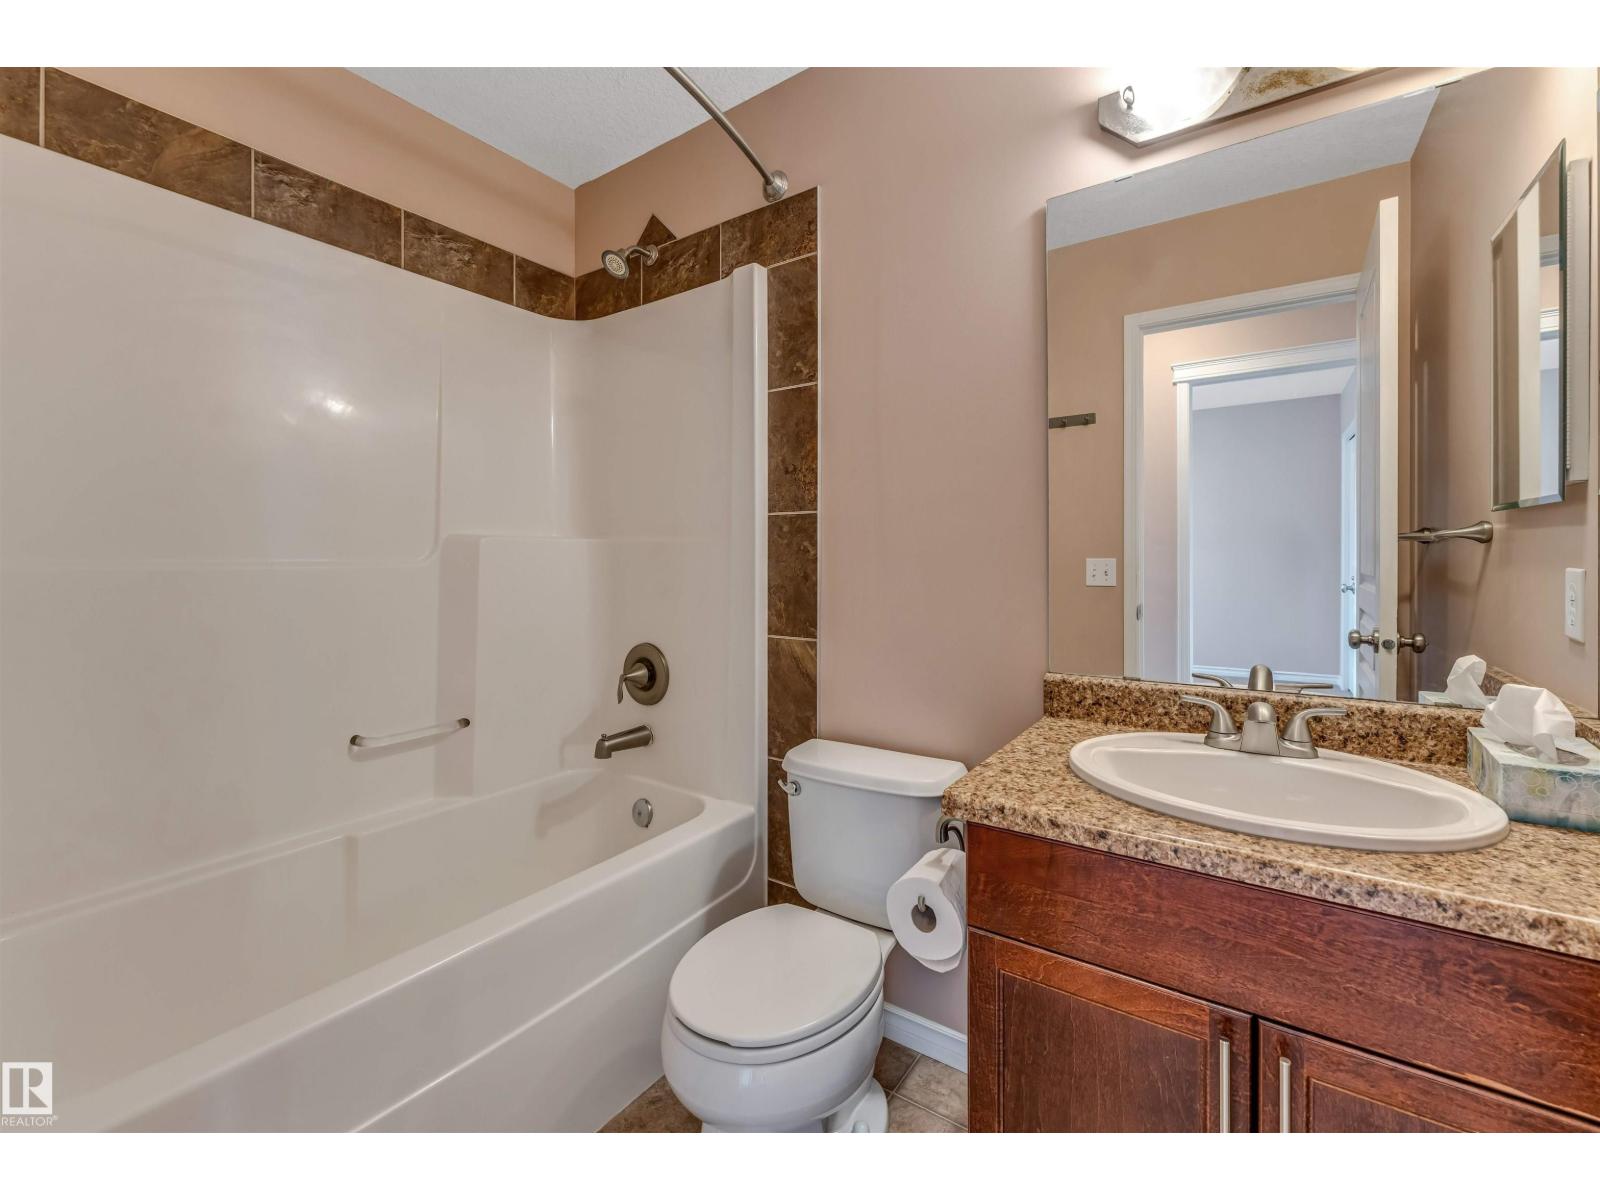
$649,900 list price · 6 bedrooms · 4 bathrooms · 2,183 sq ft · House
What it costs to own
- List price
- $649,900
- Down payment (10%)
- $64,990
- Mortgage
- $584,910
- Rate · amortization
- 4.34% · 25 years
- Principal & interest
- $3,198/mo
Principal and interest only. Property tax, insurance, utilities, condo fees and maintenance are extra.
About this home
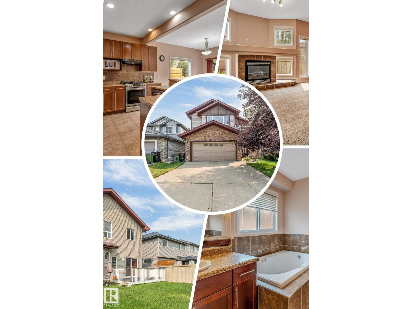
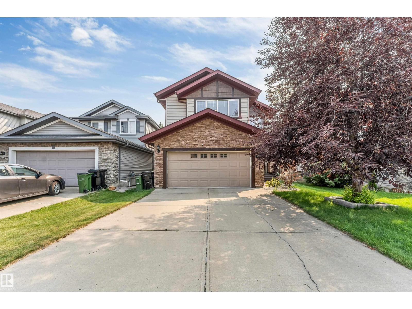
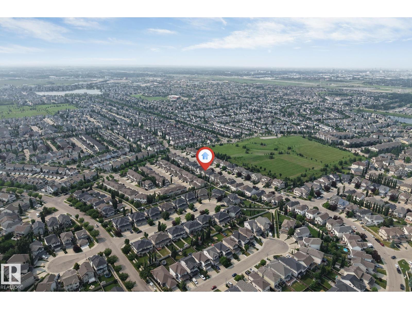
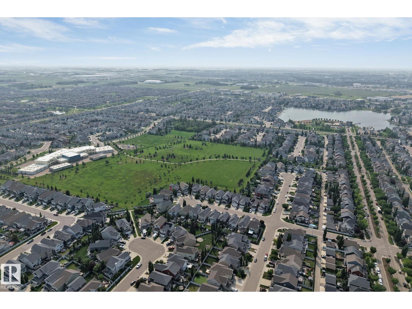
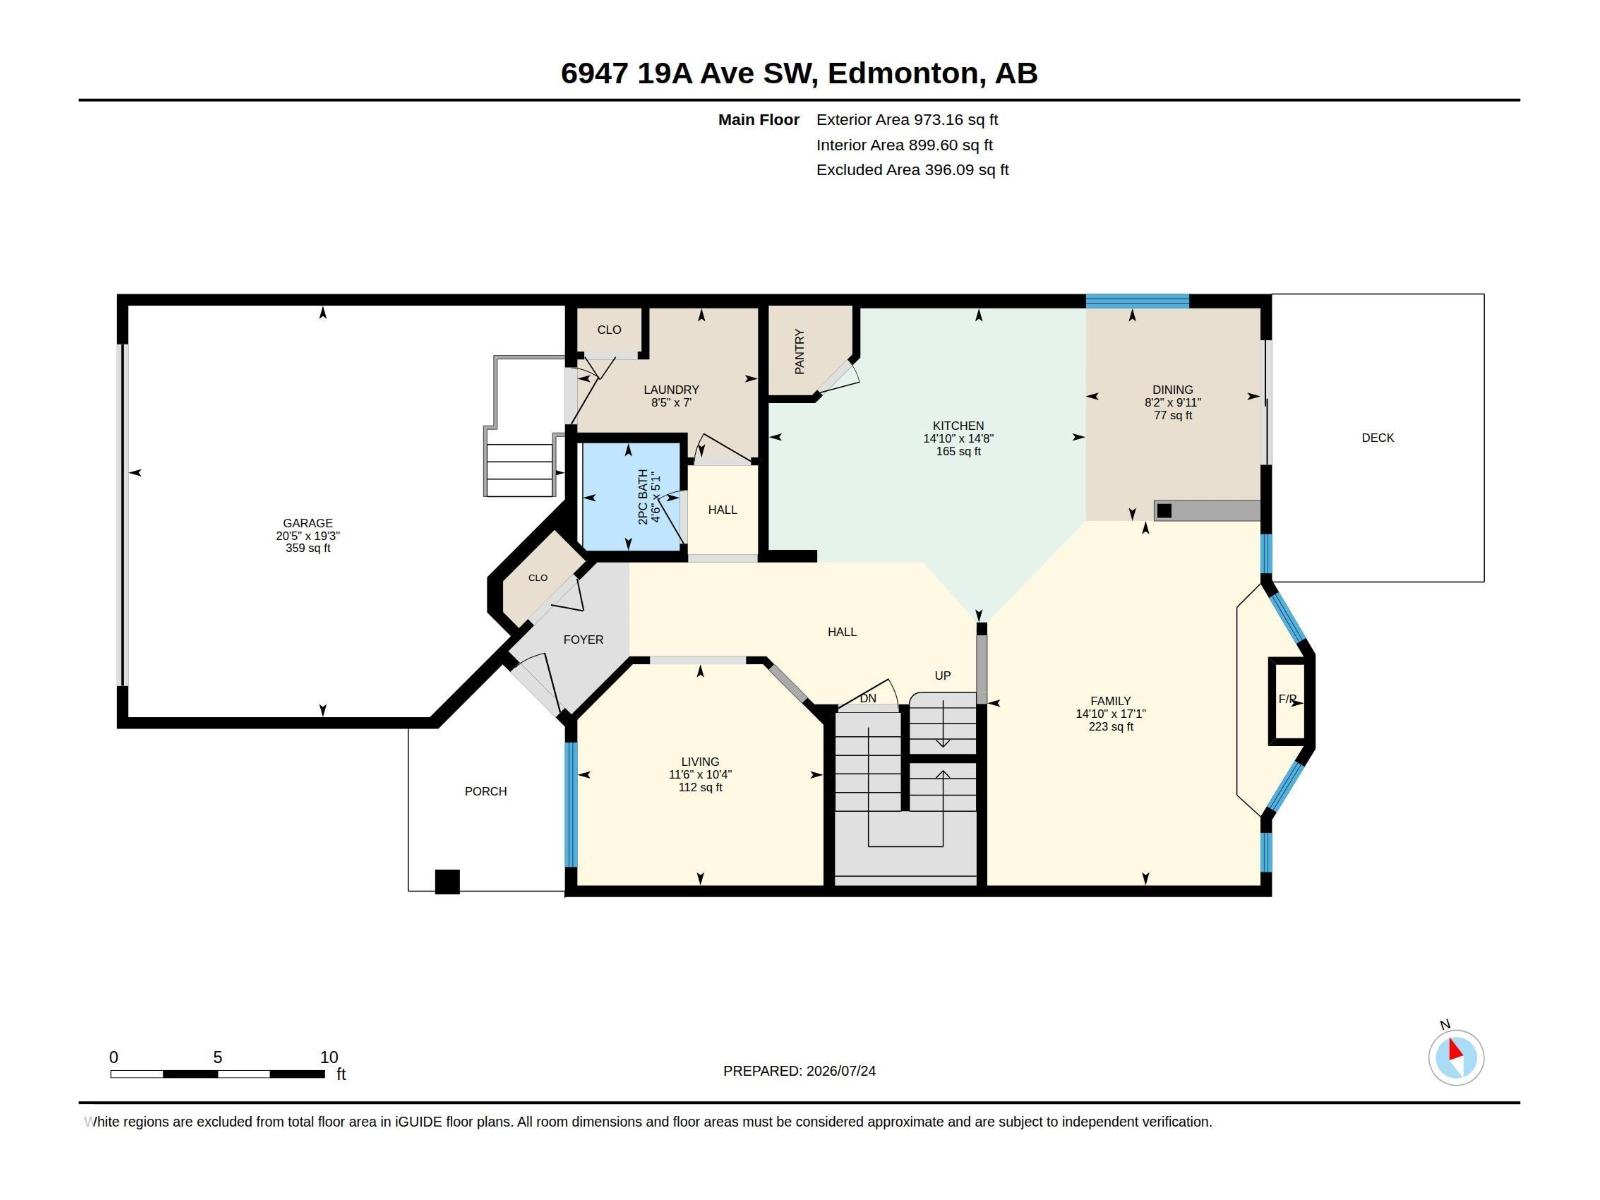
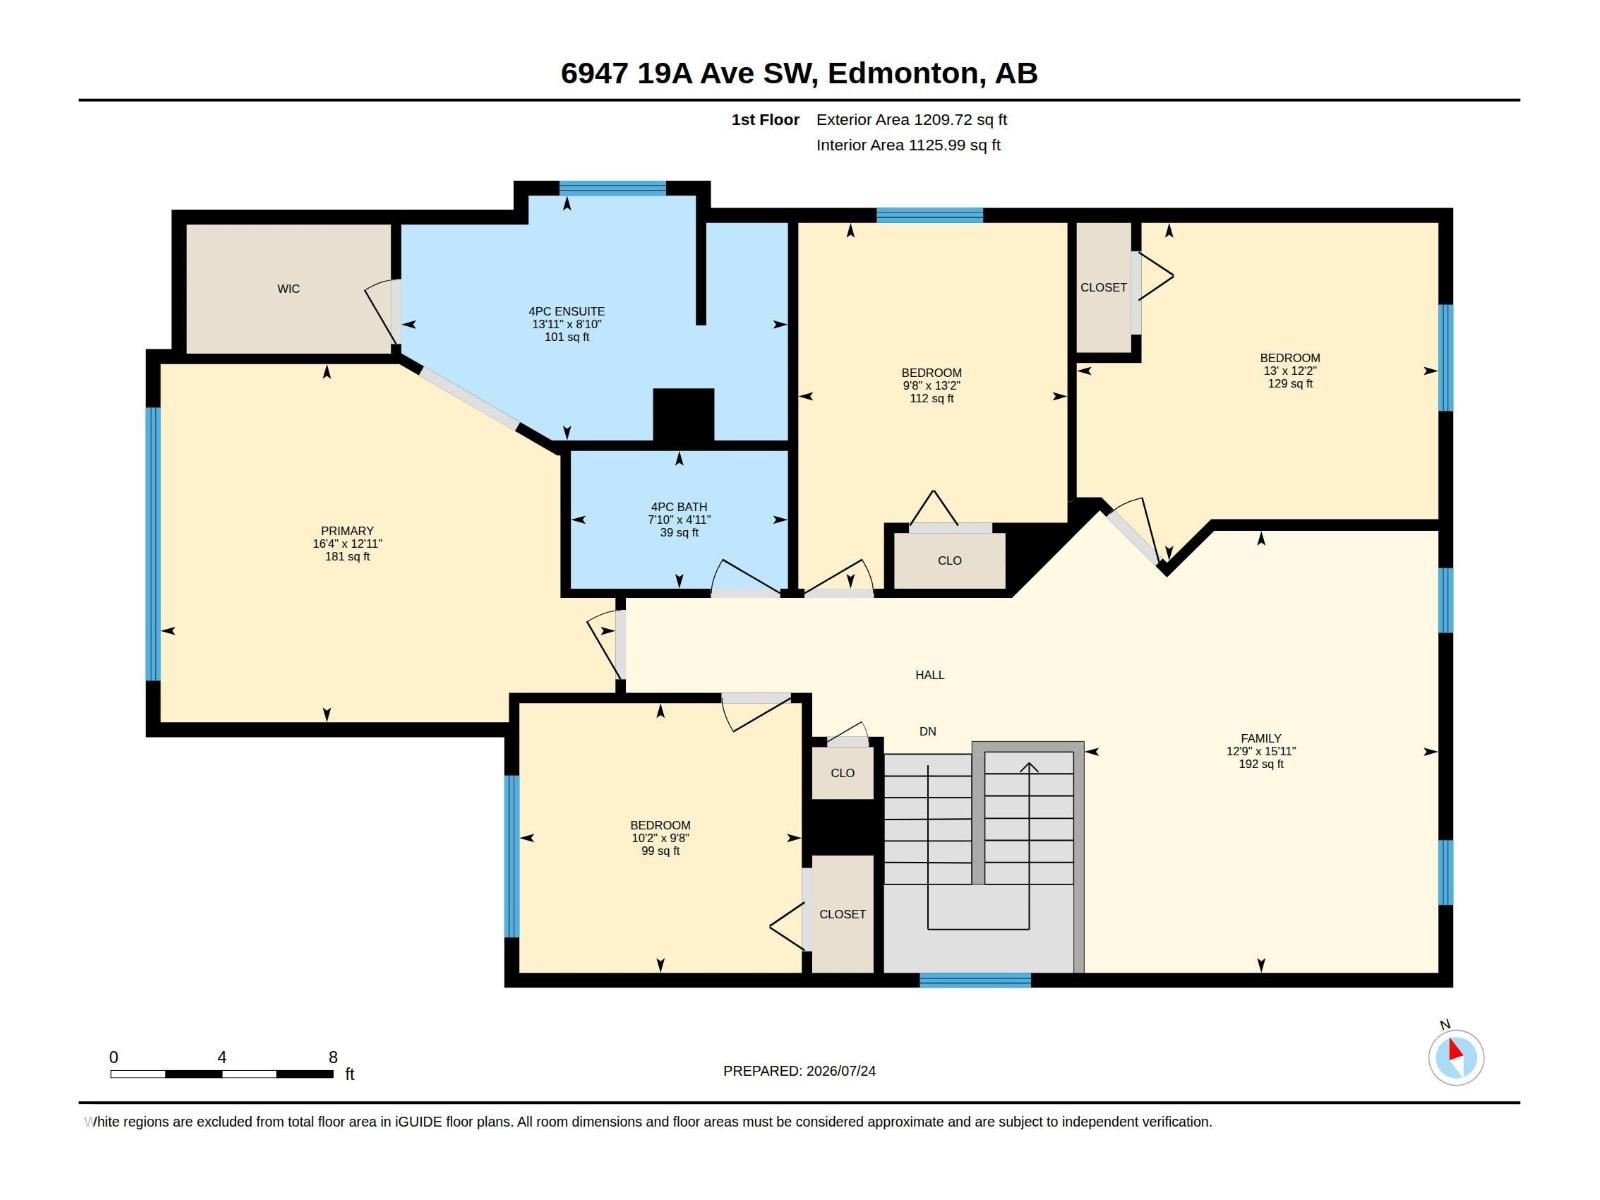
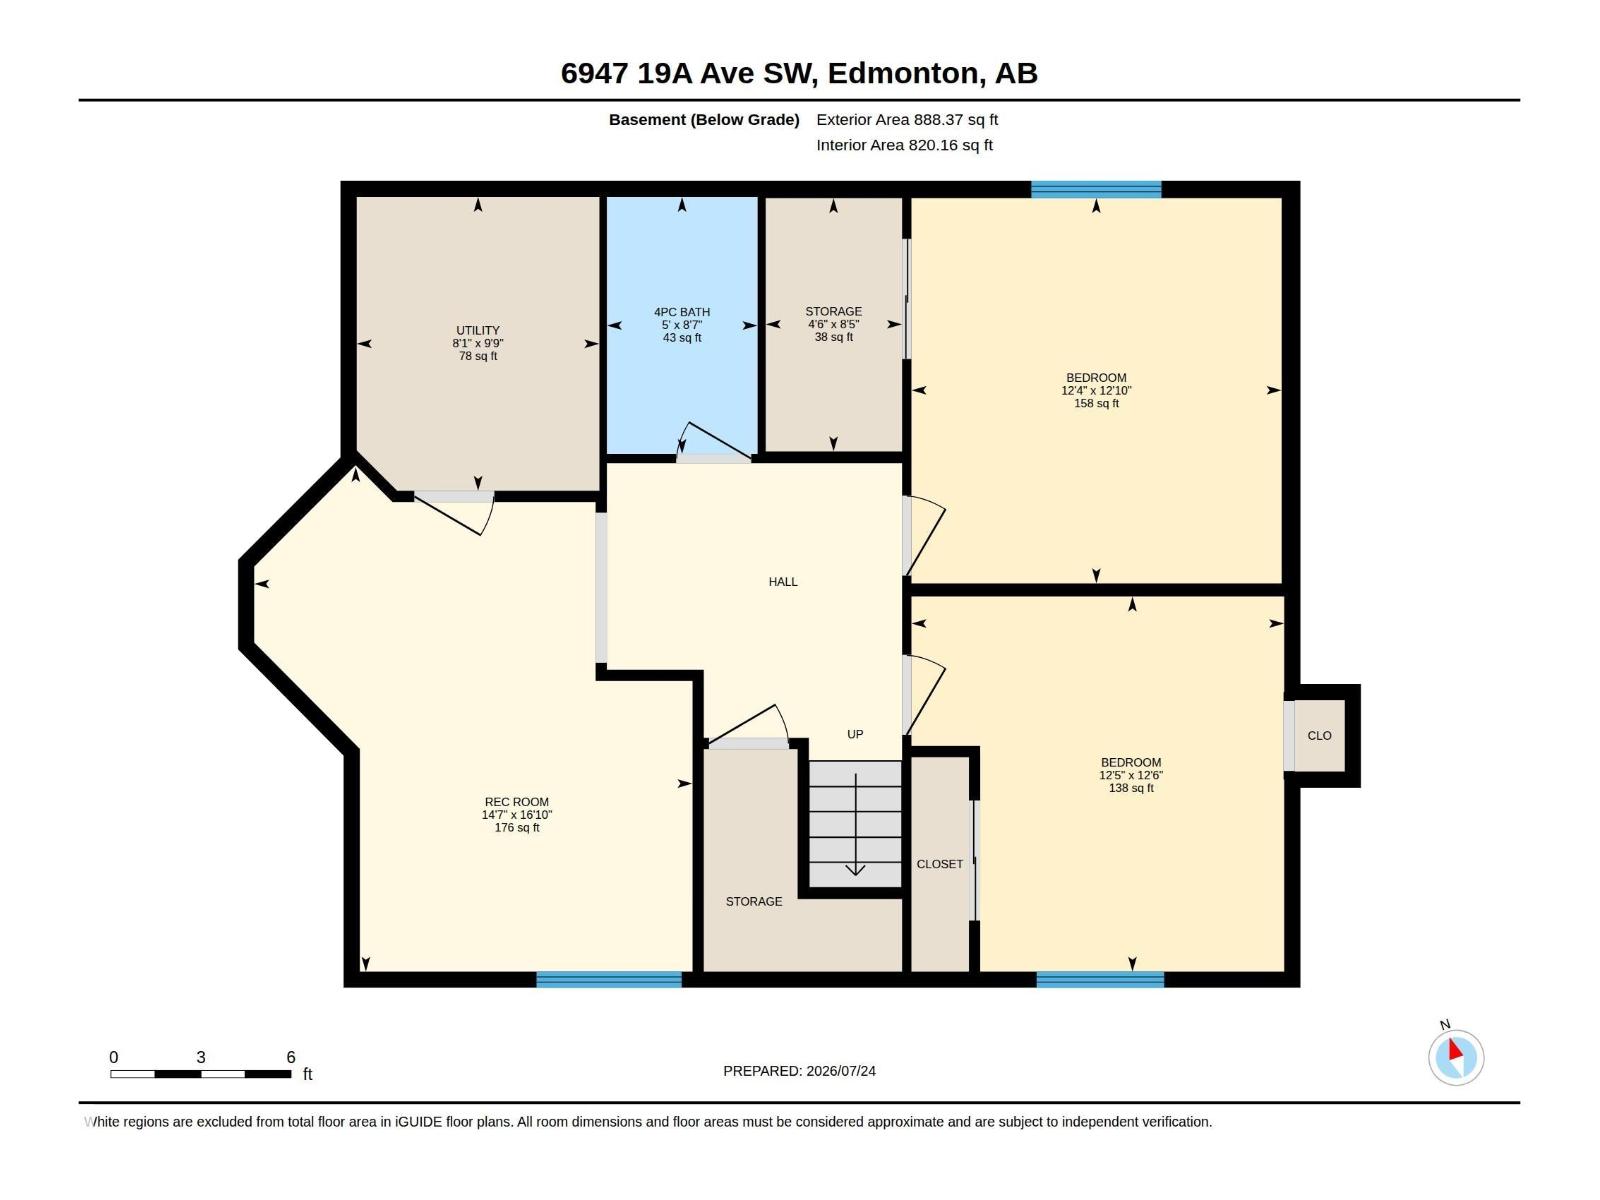
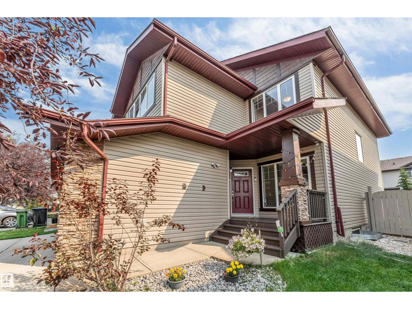
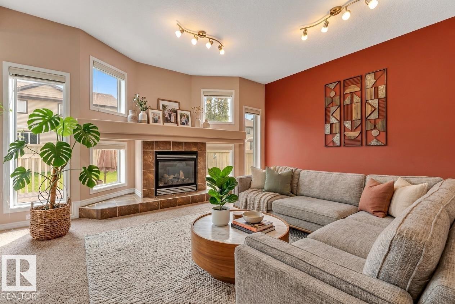
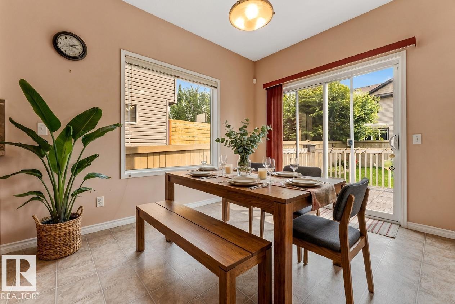
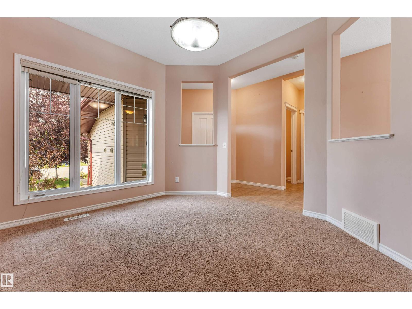
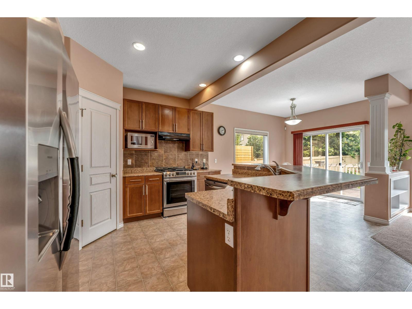
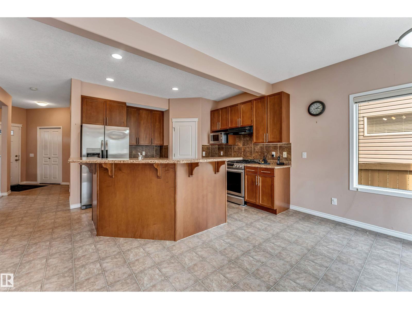
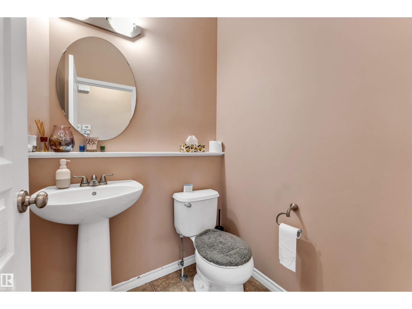
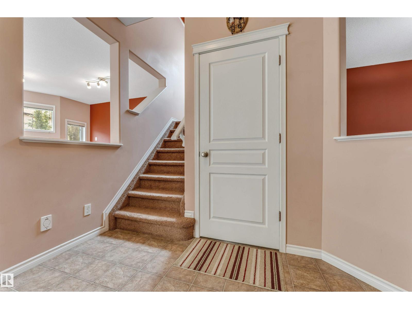
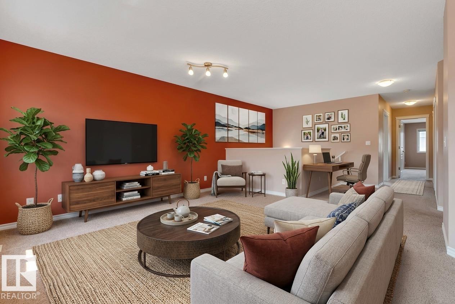
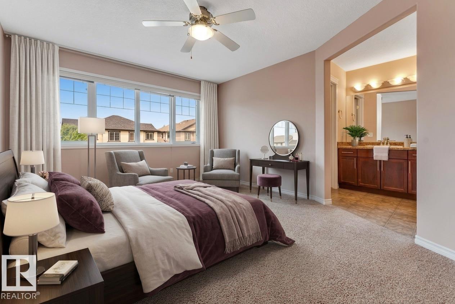
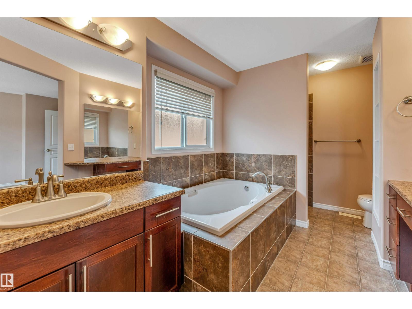
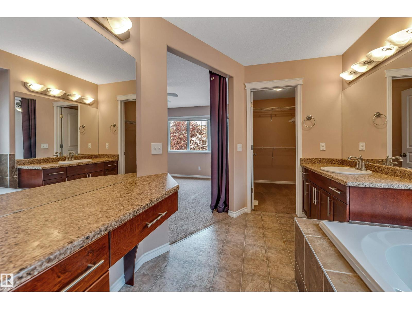
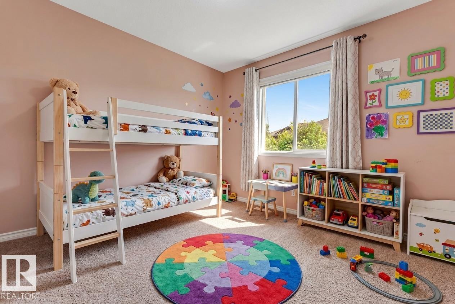
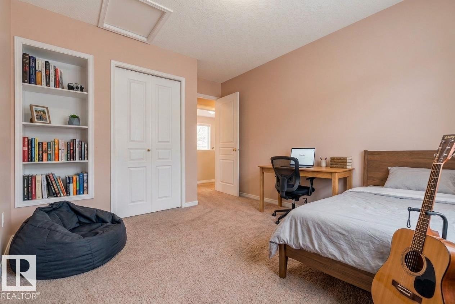
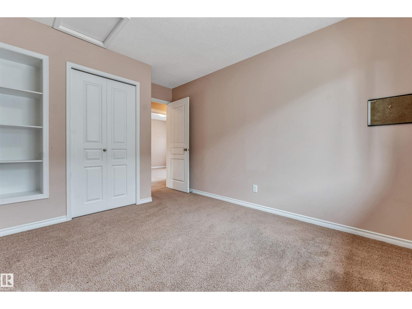
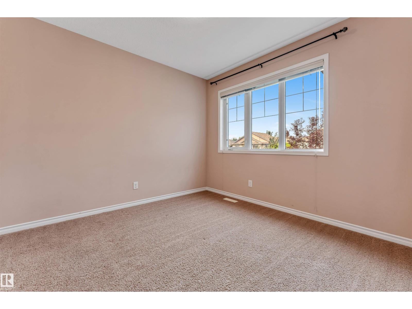
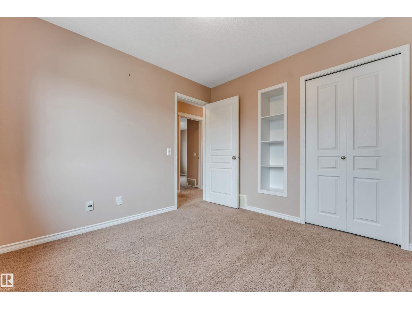
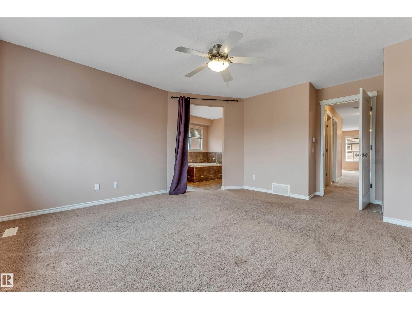
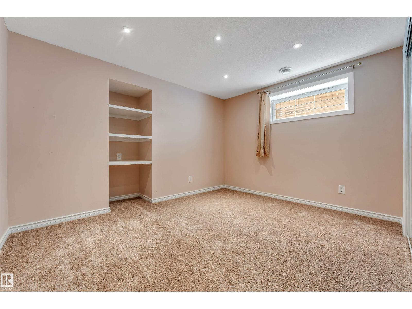
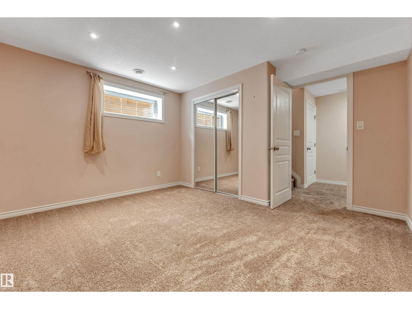
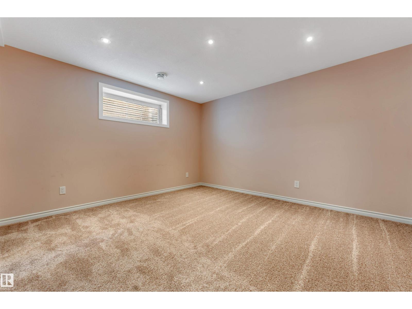
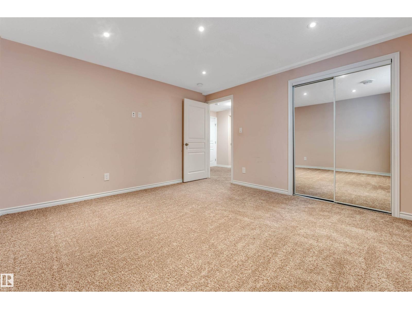
Welcome to this beautifully maintained, original-owner home in the sought-after community of Summerside! Situated on a full-size lot with a sunny south-facing backyard, this spacious home offers over 3,070 sqft of total living space, featuring a rare layout with 4 bedrooms upstairs plus a bonus room, along with 2 additional bedrooms in the fully finished basement ideal for growing or multi-generational families. The main floor offers both a formal living room and a cozy family room with a gas fireplace, 9ft ceilings, rounded corners, Hunter Douglas blinds, and a functional layout perfect for everyday living. Enjoy summer BBQs on the large deck or relax on the front porch. Recent updates HWT (2023), fridge (2024), washer & dryer (2025), central vacuum service (2026), and gas stove (2018). Close to schools, parks, walking trails, shopping, and everyday amenities. A rare opportunity to own a spacious, move-in-ready family home in one of the most desirable neighbourhood. Some Photos are virtually Staged. (id:66555)
Property details
Property
- Style
- House
- Year built
- 2010
- Living area
- 2,183 square feet
- MLS® number
- E4500733
Interior
- Bedrooms
- 6
- Bathrooms
- 4
- Basement
- Finished, Full
- Appliances
- Washer, Gas stove(s), Dishwasher, Dryer, Window Coverings, Garage door opener, Two Refrigerators
Systems
- Heating
- Forced air
Parking
- Parking
- Attached Garage
City assessment
- Assessed value
- $627,500 (2025)
- Assessment class
- Residential
Lot & site
- Lot size
- 411 m² (4,428 sq ft)
- Lot features
- No Animal Home, No Smoking Home
- Site influences
- No Animal Home, No Smoking Home
- Community
- Summerside
Rooms
Main level
- Living room11' x 10'4"
- Dining room8'2 x 9'11"
- Kitchen14' x 14'8"
- Family room14' x 17'1"
Upper Level
- Primary Bedroom12'11"
- Bedroom 213' x 12'2"
- Bedroom 39'8 x 13'2"
- Bedroom 410'2 x 9'8"
- Bonus Room15'11"
Basement
- Bedroom 512'10"
- Bedroom 612' x 12'6"
- Recreation room16'10"
More homes in Summerside
All 80 homes for sale in Summerside, with what each one costs a month.
Listing courtesy of MaxWell Polaris. Listing data is provided under copyright by the REALTORS® Association of Edmonton via the CREA Data Distribution Facility (DDF®). Information is deemed reliable but is not guaranteed accurate by CREA, the board, or Padster, and should be independently verified. Not intended to solicit properties currently listed for sale.