$431,800 list price · 4 bedrooms · 3 bathrooms · 1,269 sq ft · Bi-level house
What it costs to own
- List price
- $431,800
- Down payment (10%)
- $43,180
- Mortgage
- $388,620
- Rate · amortization
- 4.34% · 25 years
- Principal & interest
- $2,125/mo
Principal and interest only. Property tax, insurance, utilities, condo fees and maintenance are extra.
About this home
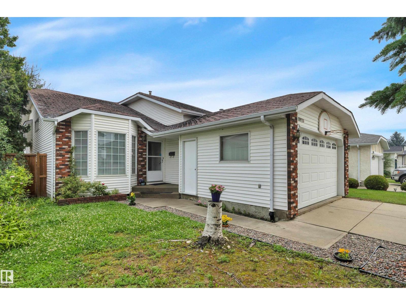
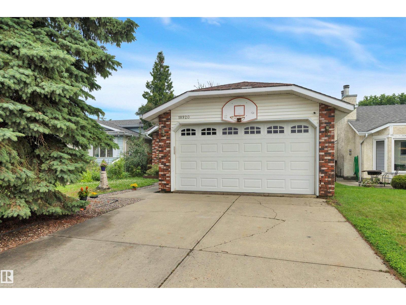
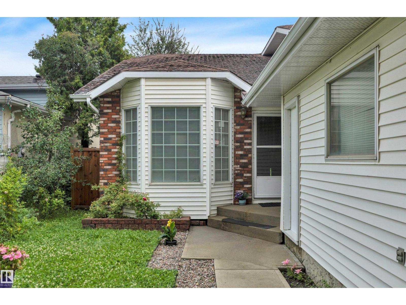
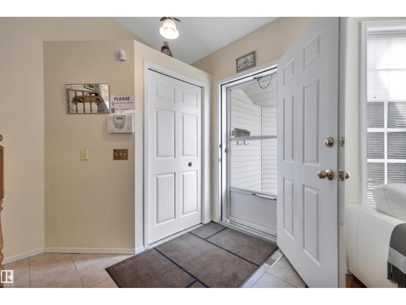
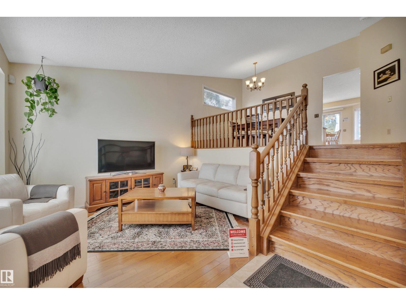
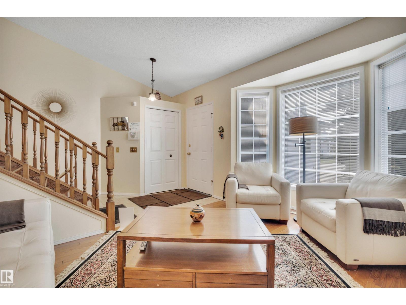
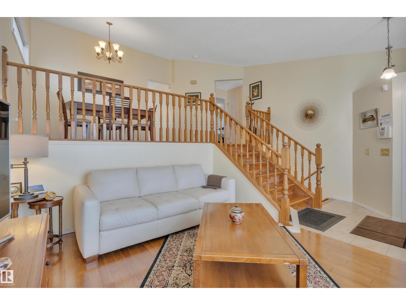
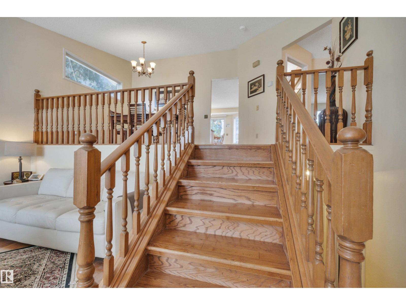
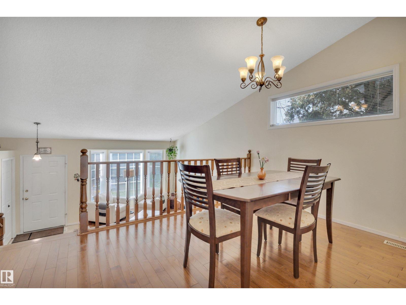
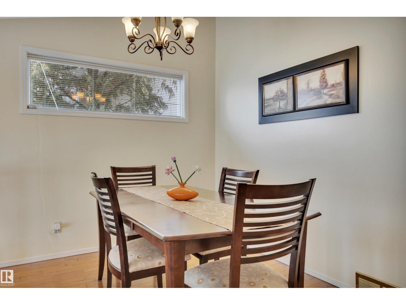
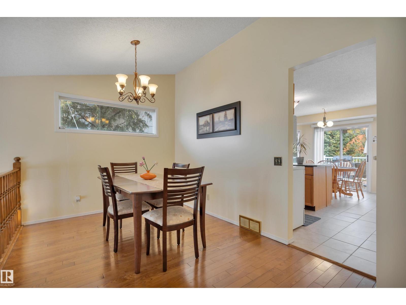
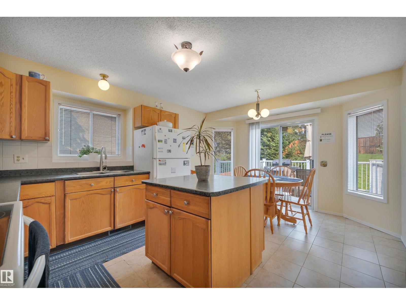
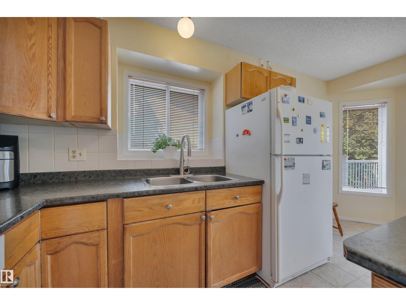
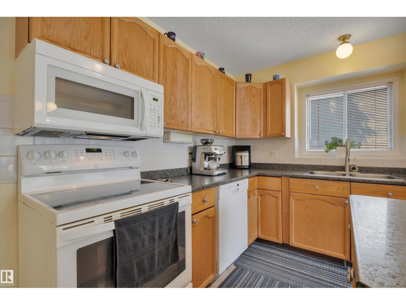
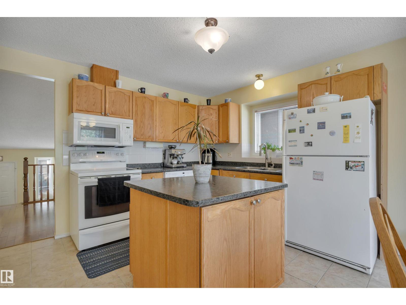
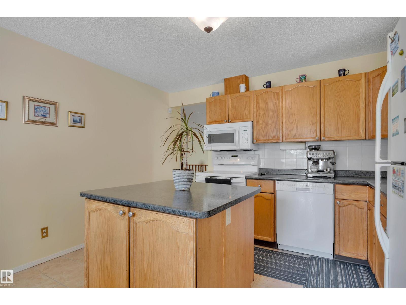
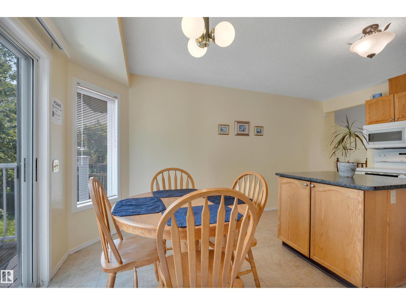
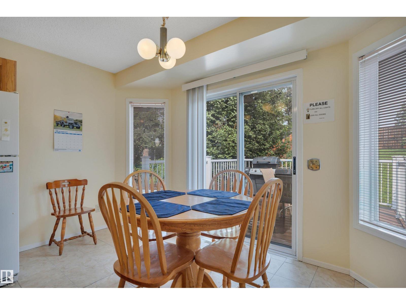
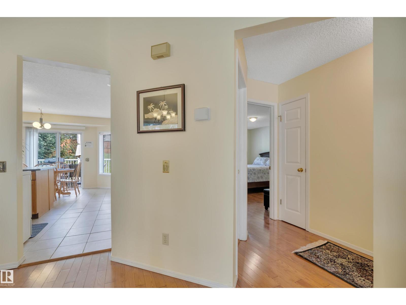
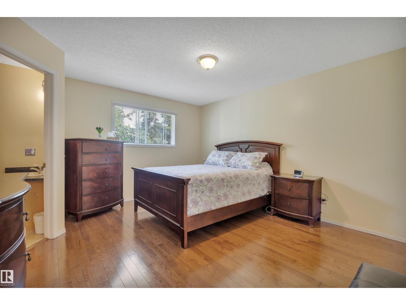
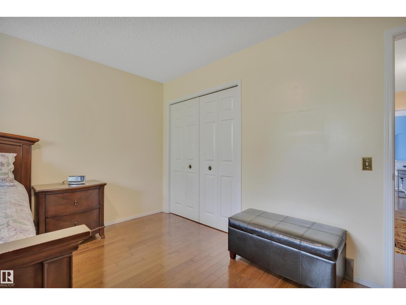
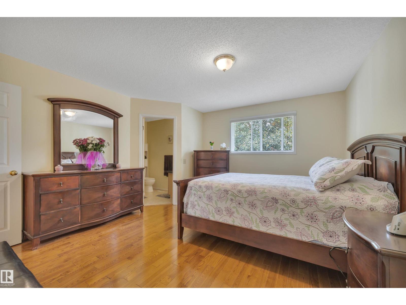
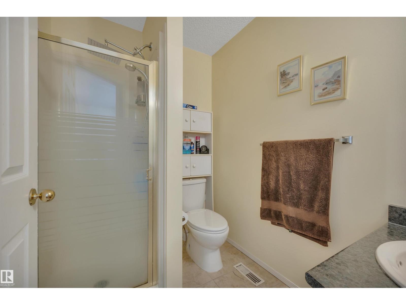
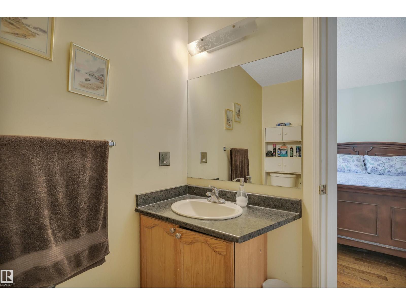
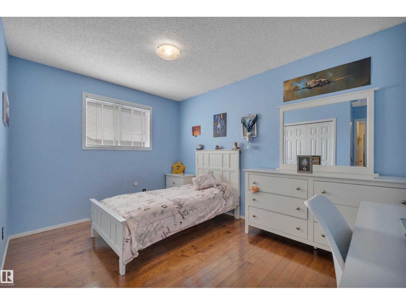
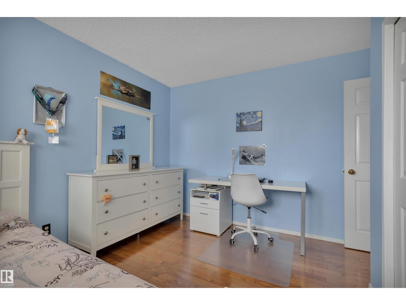
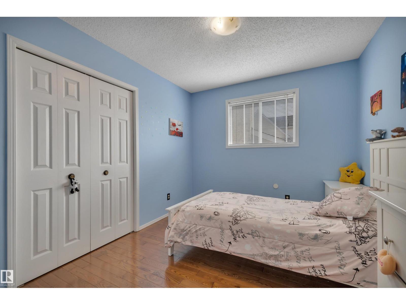
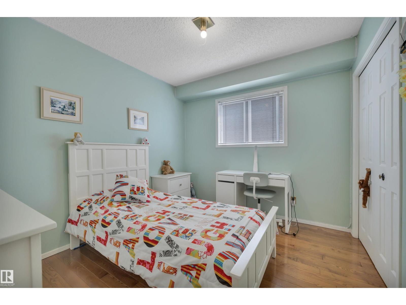
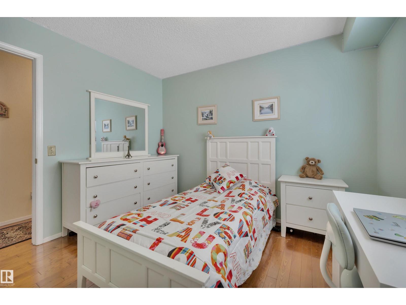
Located on a quiet street in the Westside community of Lymburn, this 1,269 sq.ft. bi-level has beautiful hardwood flooring on the main level. Sloped ceiling in the living room and dining room. Bright living room with bay window. Spacious dining room. Large kitchen with island, tiled backsplash, and breakfast nook with bay window and access to the newer deck. Three large bedrooms and a 4 pcs. main bath on the main level. Primary bedroom has 3 pcs. ensuite. Fully finished basement has a large recreation room with wood burning fireplace and laminate flooring, one bedroom, and a 2 pcs. bath including a laundry area. Backyard has newer fence, apple tree, cherry tree, and a firepit. Double attached garage. Close to schools and public transit, minutes to West Edmonton Mall. (id:66555)
Property details
Property
- Style
- Bi-level
- Year built
- 1987
- Living area
- 1,269 square feet
- MLS® number
- E4500645
Interior
- Bedrooms
- 4
- Bathrooms
- 3
- Basement
- Finished, Full
- Appliances
- Washer, Refrigerator, Dishwasher, Stove, Dryer, Microwave Range Hood Combo, Window Coverings, Garage door opener, Garage door opener remote(s)
Systems
- Heating
- Forced air
Parking
- Parking
- Attached Garage
City assessment
- Assessed value
- $443,500 (2025)
- Assessment class
- Residential
Lot & site
- Lot size
- 533 m² (5,739 sq ft)
- Community
- Lymburn
Rooms
Main level
- Living room4.3 × 3.15 meters
- Dining room5.32 × 2.92 meters
- Kitchen3.7 × 2.99 meters
- Primary Bedroom3.96 × 4.31 meters
- Bedroom 23.23 × 2.79 meters
- Bedroom 33.96 × 3.53 meters
- Breakfast3.7 × 1.89 meters
Basement
- Bedroom 43.83 × 5.19 meters
- Recreation room9.11 × 4.03 meters
More homes in Lymburn
All 24 homes for sale in Lymburn, with what each one costs a month.
Listing courtesy of REMAX River City. Listing data is provided under copyright by the REALTORS® Association of Edmonton via the CREA Data Distribution Facility (DDF®). Information is deemed reliable but is not guaranteed accurate by CREA, the board, or Padster, and should be independently verified. Not intended to solicit properties currently listed for sale.