$725,000 list price · 5 bedrooms · 4 bathrooms · 2,587 sq ft · House
What it costs to own
- List price
- $725,000
- Down payment (10%)
- $72,500
- Mortgage
- $652,500
- Rate · amortization
- 4.34% · 25 years
- Principal & interest
- $3,568/mo
Principal and interest only. Property tax, insurance, utilities, condo fees and maintenance are extra.
About this home
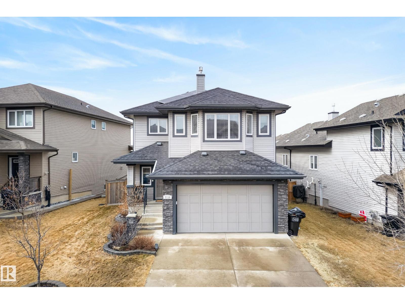
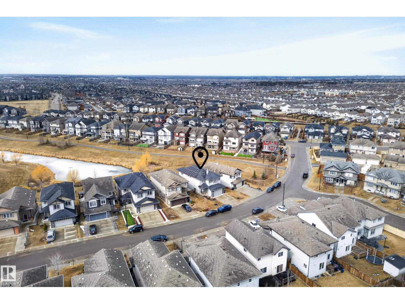
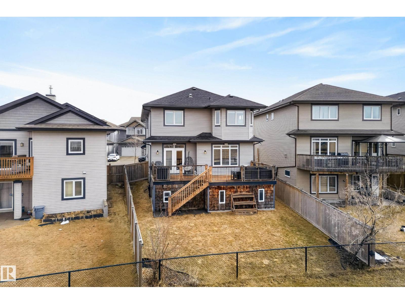
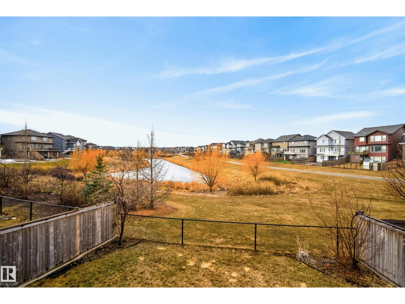
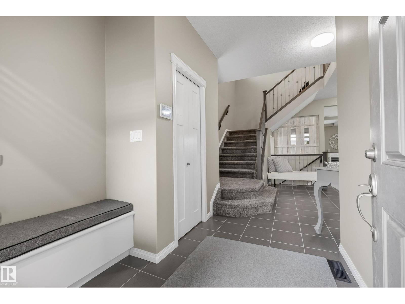
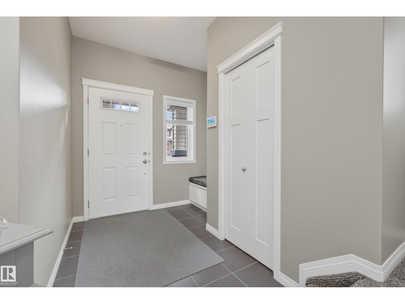
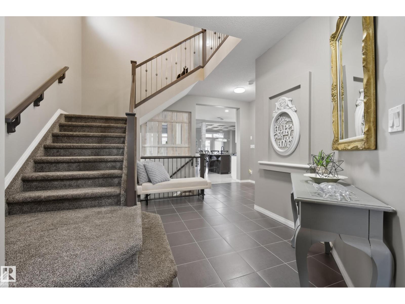
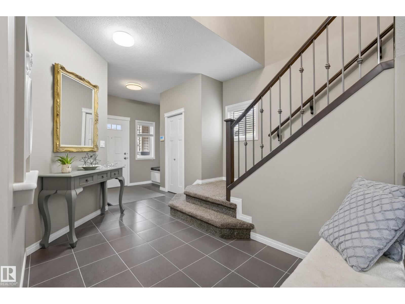
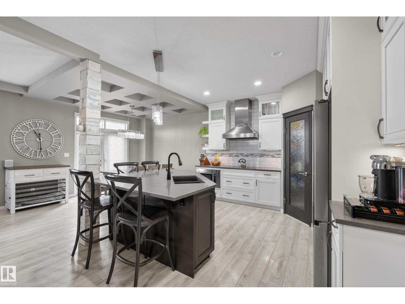
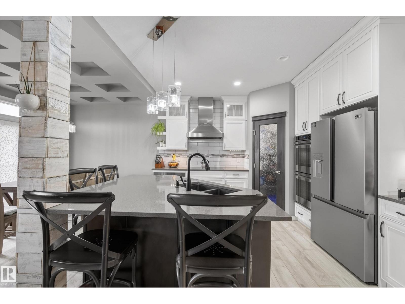
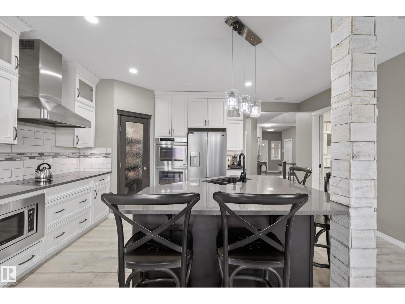
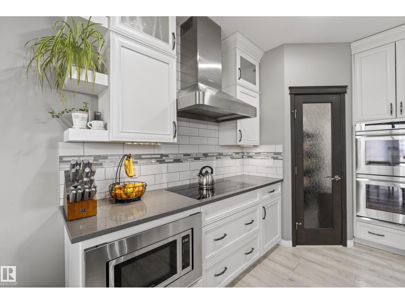
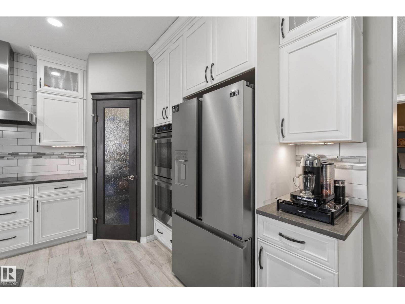
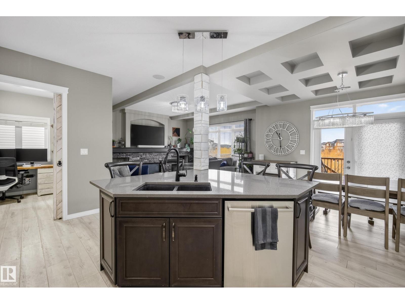
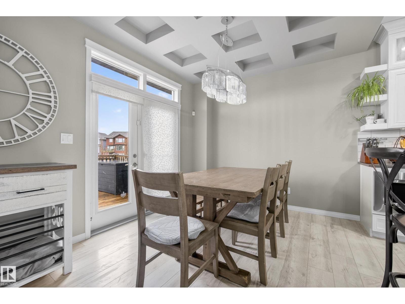
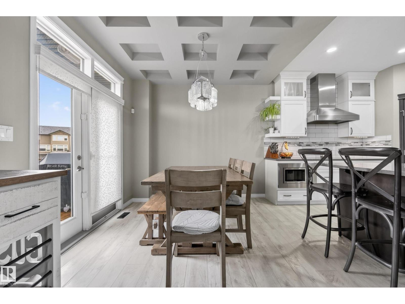
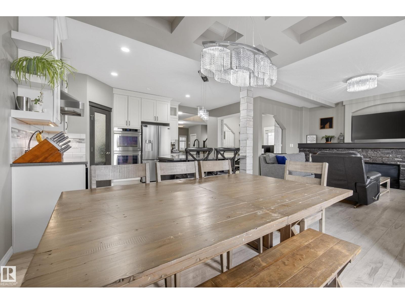
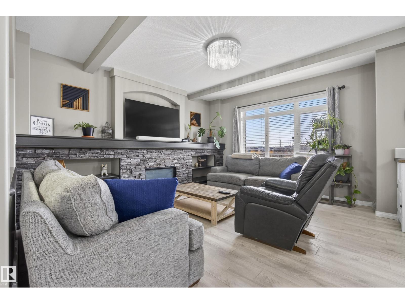
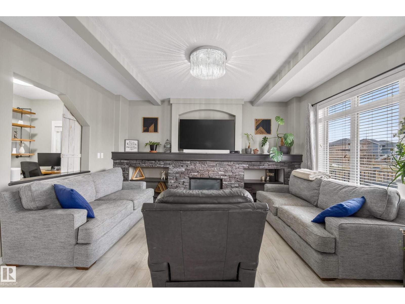
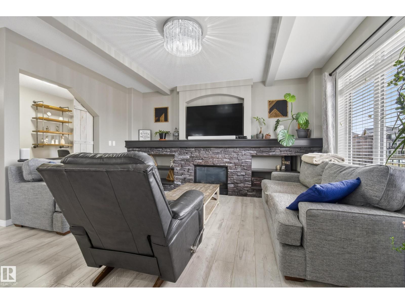
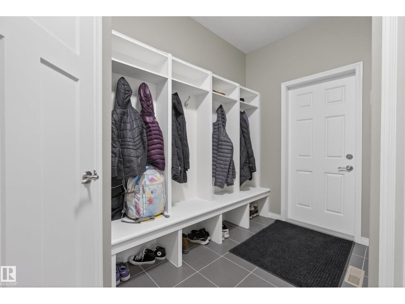
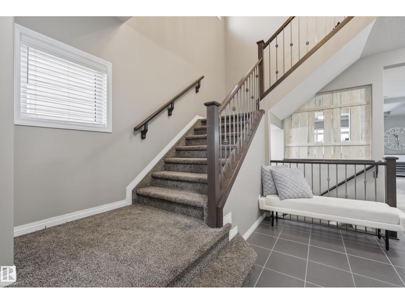
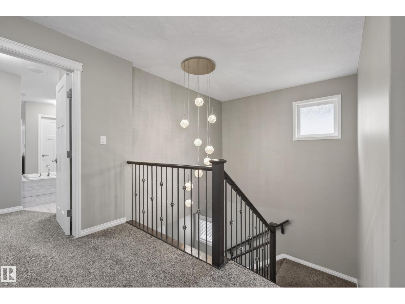
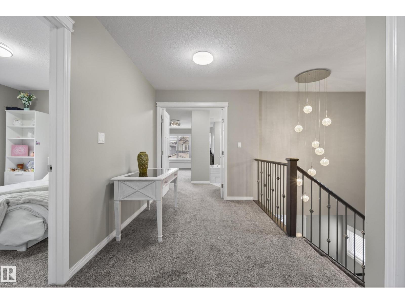
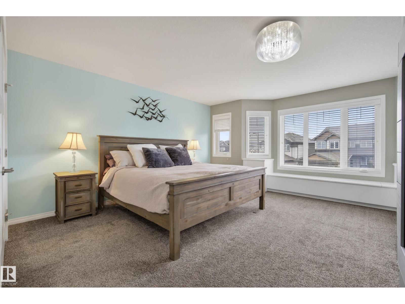
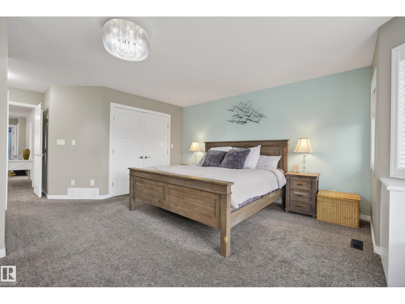
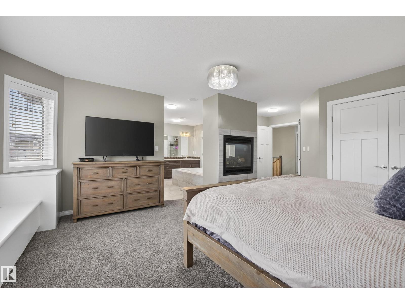
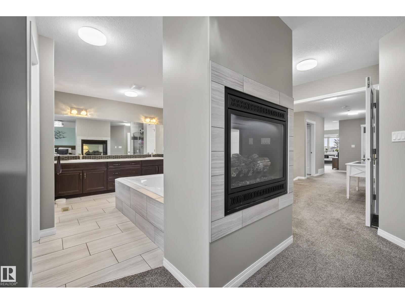
ORIGINAL OWNER Custom Montorio Homes built 5 bedroom plus den in Walker BACKING POND! Perfect blend of privacy and scenic views. This house has everything and more! SOLAR PANELS to save you thousands on your electricity bills, Air Conditioning, 2 gas fireplaces, CHEFS KITCHEN, UPGRADED APPLIANCES, DACOR double Wall Ovens, BOSCH Dishwasher, HUGE EN-SUITE BATHROOM, DOUBLE ATTACHED GARAGE and extra storage under rear Deck! Featuring a fully finished basement with a wet bar ideal for entertaining, Move-in ready with bright living areas and outdoor access for relaxed, everyday enjoyment. (id:66555)
Property details
Property
- Style
- House
- Year built
- 2015
- Living area
- 2,587 square feet
- MLS® number
- E4500621
Interior
- Bedrooms
- 5
- Bathrooms
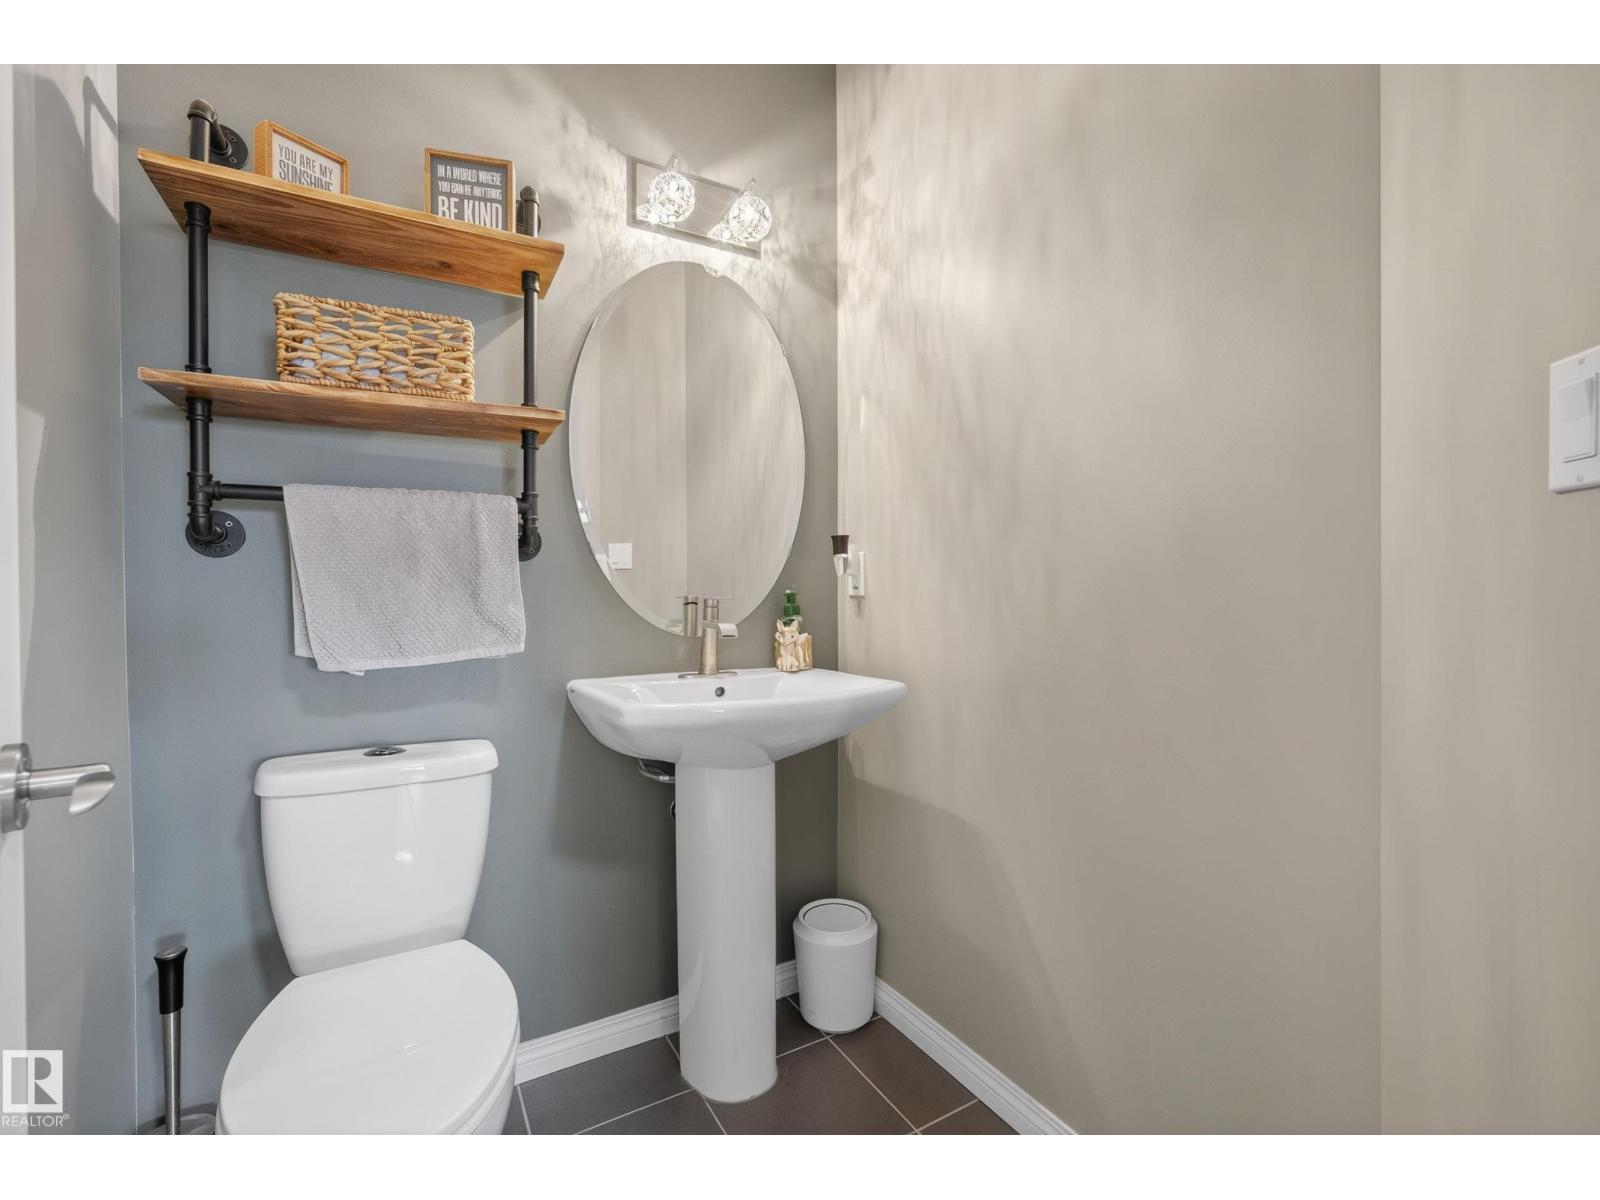
- 4
- Basement
- Finished, Full
- Appliances
- Washer, Refrigerator, Dishwasher, Stove, Dryer, Microwave, Oven - Built-In, Hood Fan
Systems
- Heating
- Forced air
Parking
- Parking
- Attached Garage
City assessment
- Assessed value
- $771,000 (2025)
- Assessment class
- Residential
Lot & site
- Lot features
- No Smoking Home
- Site influences
- No Smoking Home, Public Swimming Pool
- Community
- Walker
Rooms
Main level
- Living room4.52 × 4.65 meters
- Dining room3.72 × 3.0 meters
- Kitchen5.26 × 3.58 meters
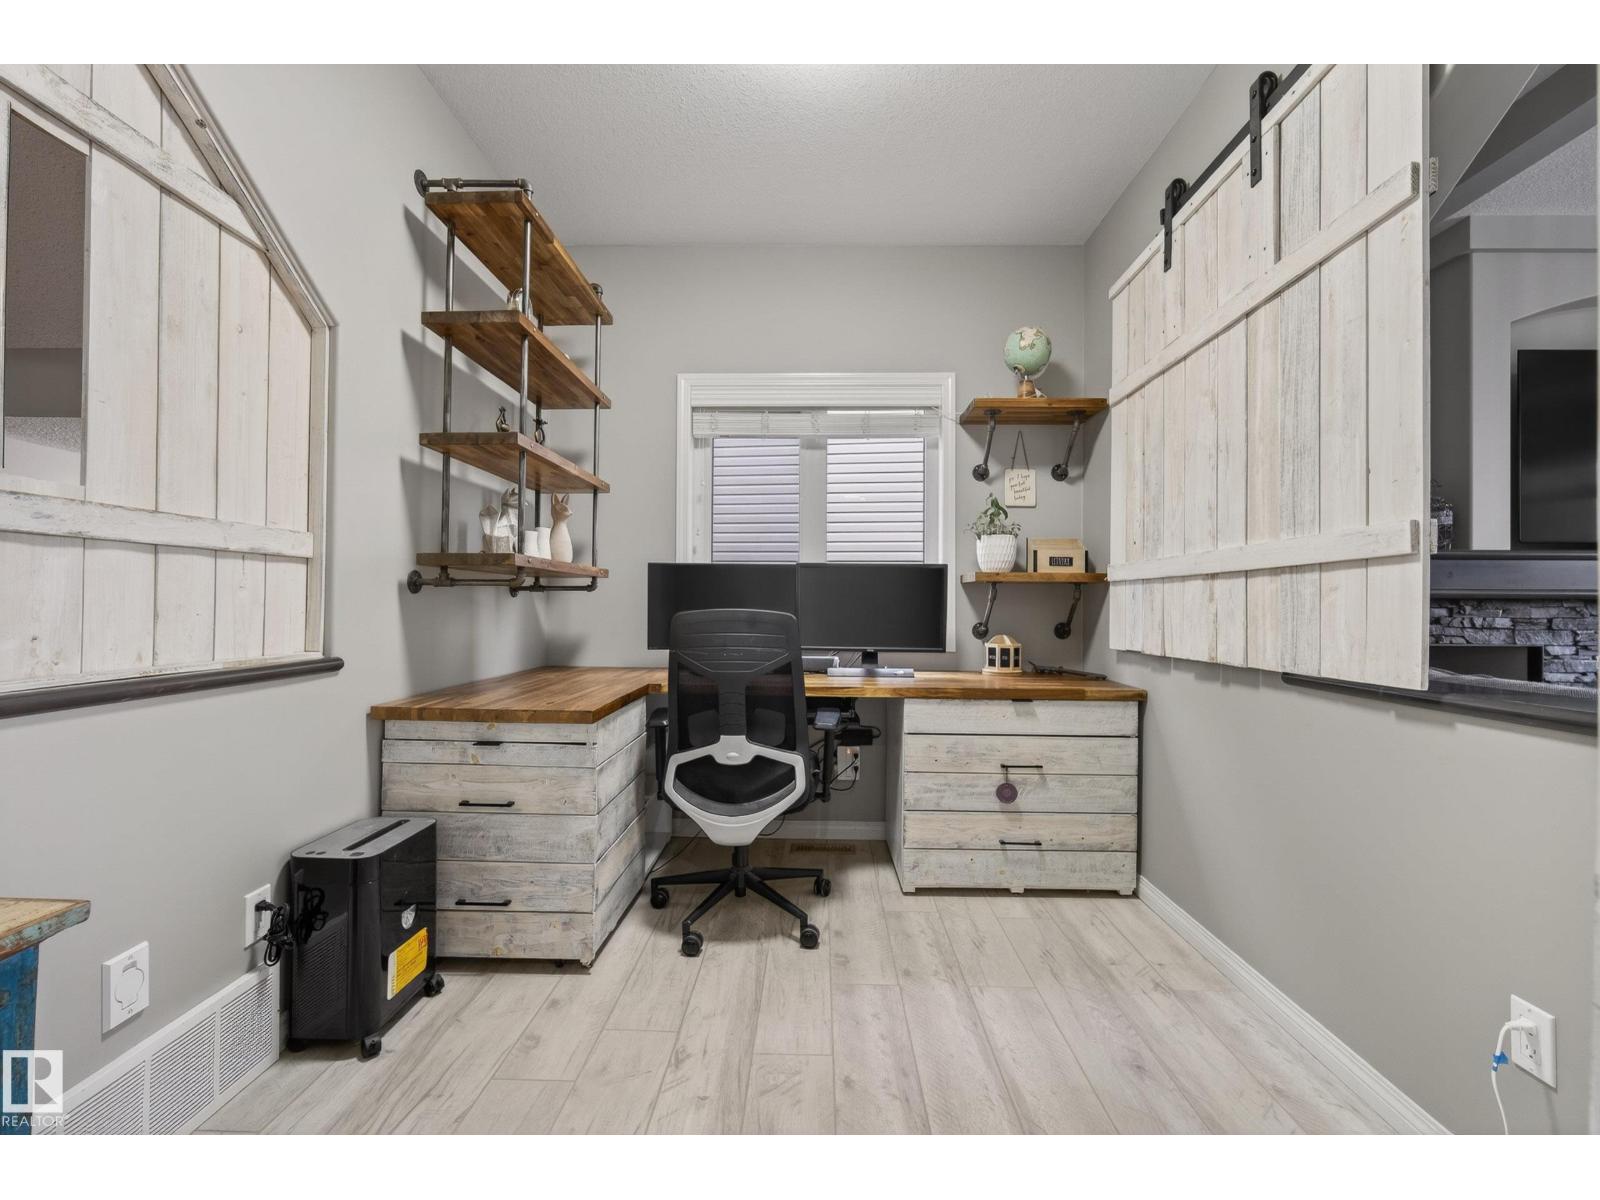
- Office2.86 × 2.49 meters
Upper Level
- Family room3.21 × 5.79 meters
- Primary Bedroom4.8 × 6.6 meters
- Bedroom 23.04 × 3.39 meters
- Bedroom 33.25 × 4.32 meters
- Laundry room2.82 × 2.03 meters
Lower level
- Bedroom 43.53 × 3.47 meters
- Bedroom 53.02 × 2.79 meters
More homes in Walker
All 99 homes for sale in Walker, with what each one costs a month.
Listing courtesy of RE/MAX Elite. Listing data is provided under copyright by the REALTORS® Association of Edmonton via the CREA Data Distribution Facility (DDF®). Information is deemed reliable but is not guaranteed accurate by CREA, the board, or Padster, and should be independently verified. Not intended to solicit properties currently listed for sale.