#421 10523 123 St NW
Westmount · Edmonton, AB T5N 1N9
MLS® E4500617 · Listing courtesy of Century 21 All Stars Realty Ltd
$274,500 list price · 2 bedrooms · 2 bathrooms · 924 sq ft · Condo
What it costs to own
- List price
- $274,500
- Down payment (10%)
- $27,450
- Mortgage
- $247,050
- Rate · amortization
- 4.34% · 25 years
- Principal & interest
- $1,351/mo
- Condo fee
- $659 monthly
Principal and interest only. Property tax, insurance, utilities, condo fees and maintenance are extra.
About this home
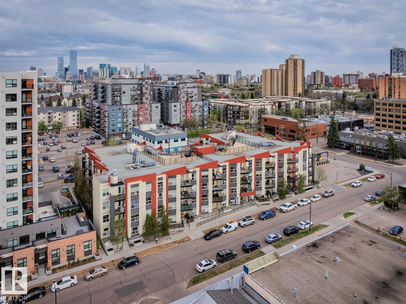
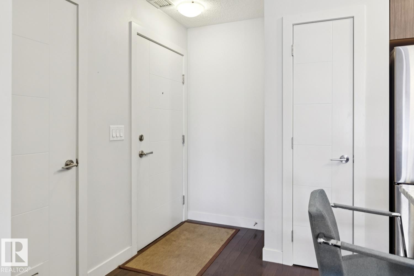
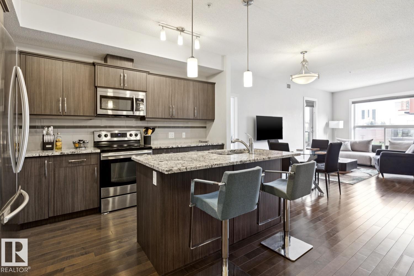
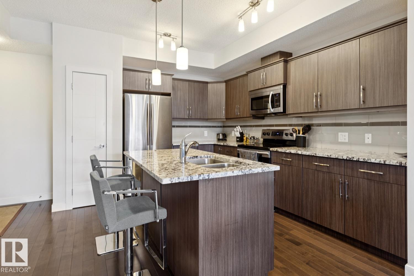
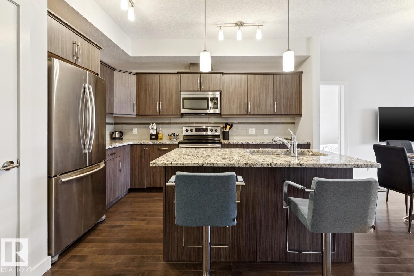
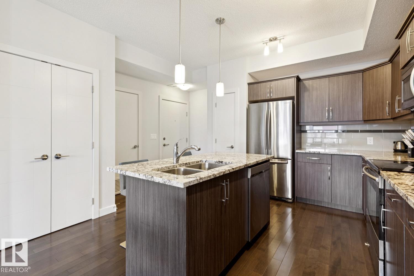
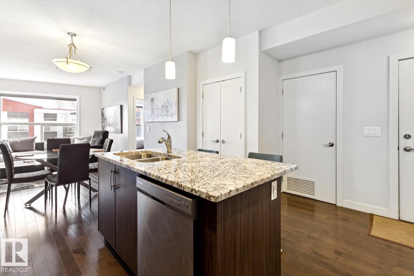
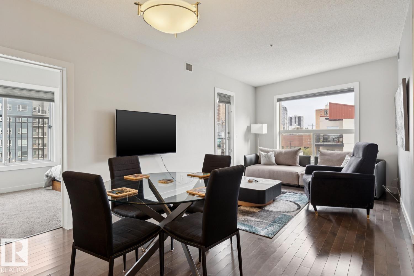
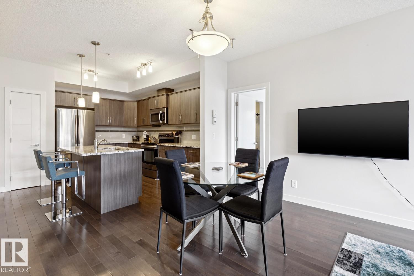
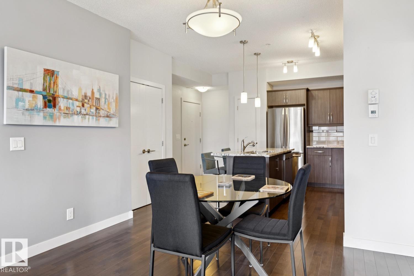
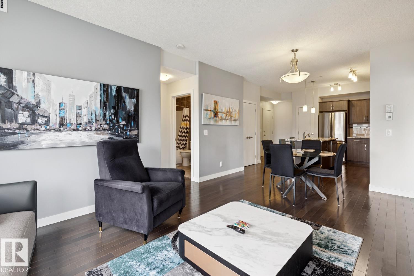
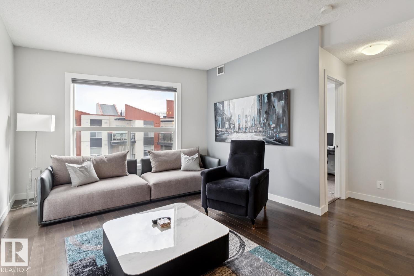
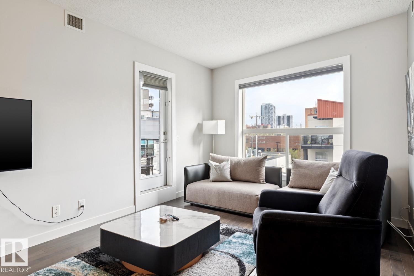
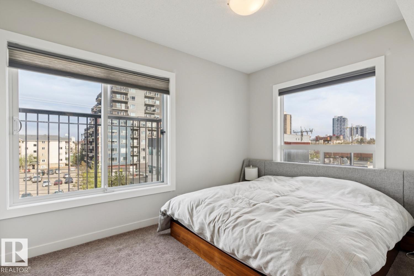
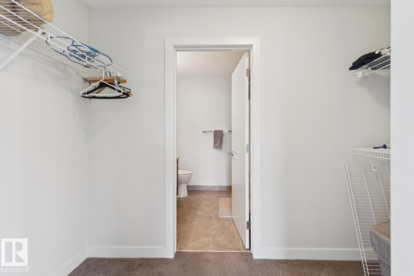
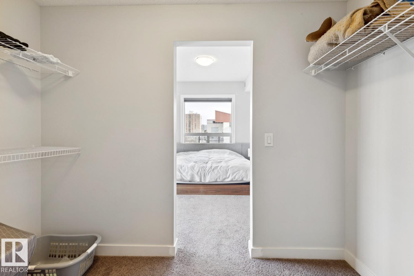
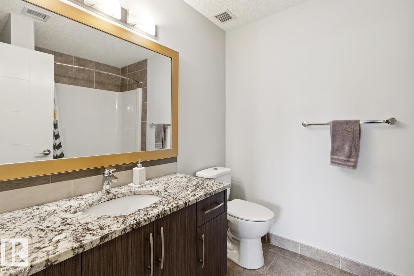
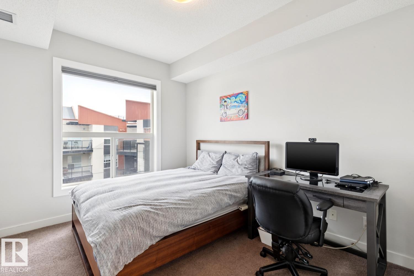
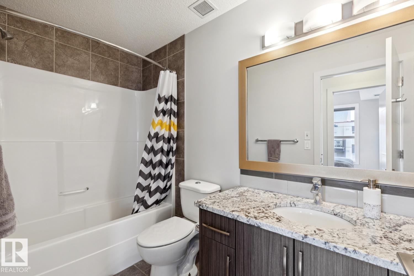
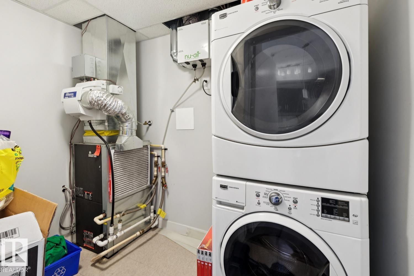
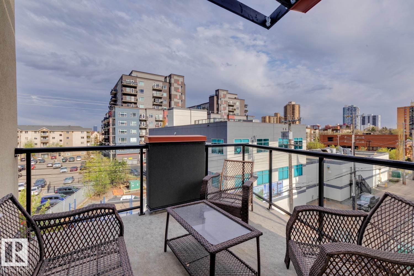
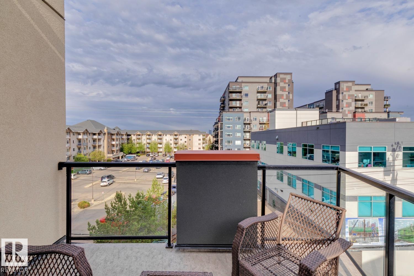
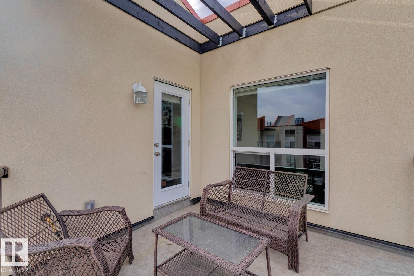
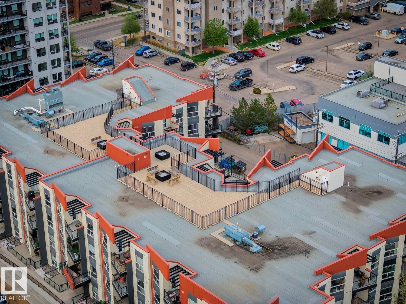
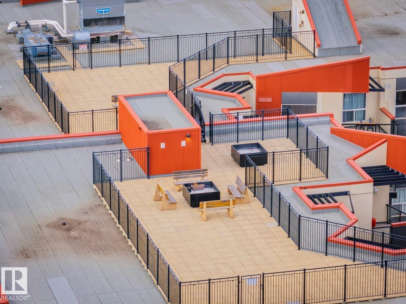
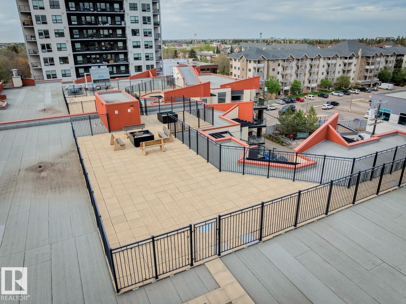
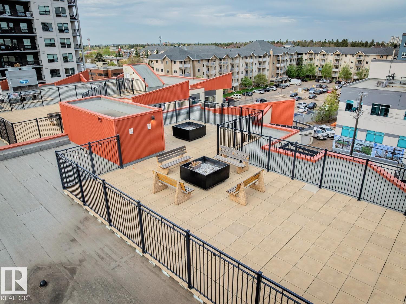
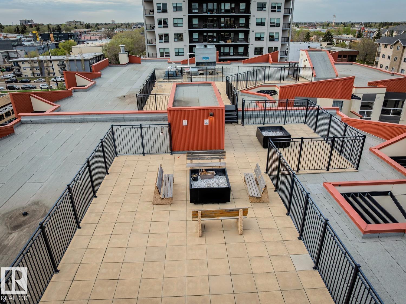
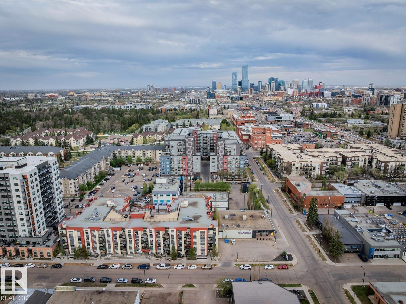
TOP FLOOR END UNIT LIVING IN THE HEART OF WESTMOUNT WITH STUNNING CITY VIEWS, MODERN FINISHES, AND UNBEATABLE WALKABILITY! This bright 2 bed, 2 bath condo offers the perfect balance of urban convenience without being in the middle of the downtown hustle, just minutes to the Brewery District, 124 Street, downtown Edmonton, boutique shopping, cafés, restaurants, parks, trails, and everyday amenities. The open-concept layout is filled with natural light and features hardwood floors, granite countertops, a modern kitchen with eat-up island, A/C, and in-suite laundry. The spacious primary retreat offers a walkthrough closet leading to a private ensuite, while the second bedroom and full bath provide flexibility for guests, roommates, or a home office. Enjoy your titled underground parking stall, gas BBQ hookup, and access to an incredible rooftop patio with panoramic city views. Stylish, functional, and ideally located, urban living at its best! (id:66555)
Property details
Property
- Style
- Apartment
- Year built
- 2013
- Living area
- 924 square feet
- MLS® number
- E4500617
Interior
- Bedrooms
- 2
- Bathrooms
- 2
- Basement
- None
- Appliances
- Refrigerator, Dishwasher, Stove, Microwave Range Hood Combo, Washer/Dryer Stack-Up
Systems
- Heating
- Forced air
Parking
- Parking
- Underground, Stall
City assessment
- Assessed value
- $290,500 (2025)
- Assessment class
- Residential
Lot & site
- Lot features
- See remarks, Closet Organizers
- Site influences
- See remarks, Closet Organizers
- Community
- Westmount
Rooms
Main level
- Living room15' x 11'6
- Dining room6'4 x 11'7
- Kitchen13'4 x 12'4
- Primary Bedroom12'5 x 9'8
- Bedroom 211'7 x 9'6
- Laundry room4'4 x 5'9
- Utility room3'11 x 5'9
The building
High Street District Properties: what units cost to own, condo fees and every unit for sale.
More homes in Westmount
All 65 homes for sale in Westmount, with what each one costs a month.
Listing courtesy of Century 21 All Stars Realty Ltd. Listing data is provided under copyright by the REALTORS® Association of Edmonton via the CREA Data Distribution Facility (DDF®). Information is deemed reliable but is not guaranteed accurate by CREA, the board, or Padster, and should be independently verified. Not intended to solicit properties currently listed for sale.