$519,900 list price · 4 bedrooms · 3 bathrooms · 1,284 sq ft · Bungalow
What it costs to own
- List price
- $519,900
- Down payment (10%)
- $51,990
- Mortgage
- $467,910
- Rate · amortization
- 4.34% · 25 years
- Principal & interest
- $2,558/mo
Principal and interest only. Property tax, insurance, utilities, condo fees and maintenance are extra.
About this home
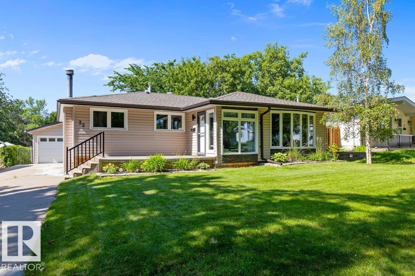
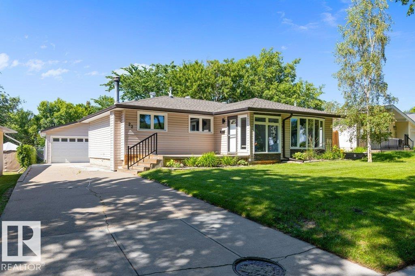
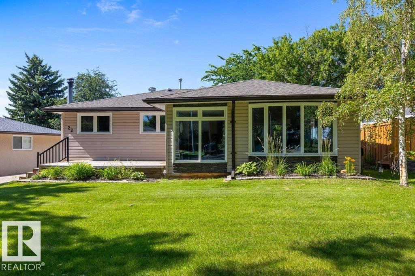
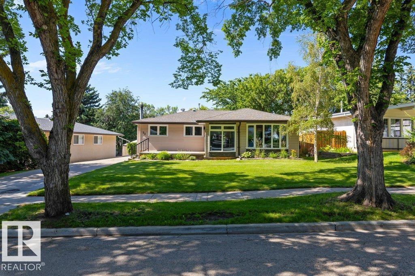
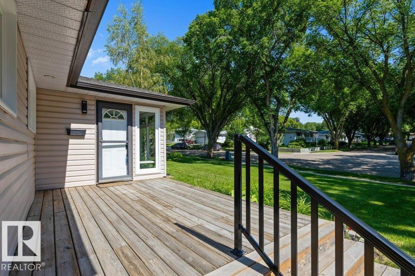
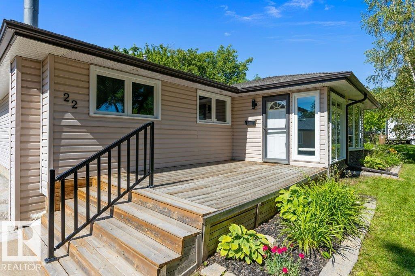
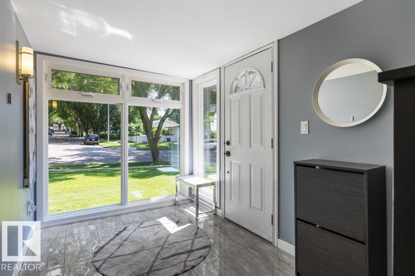
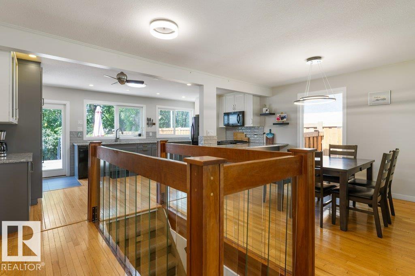
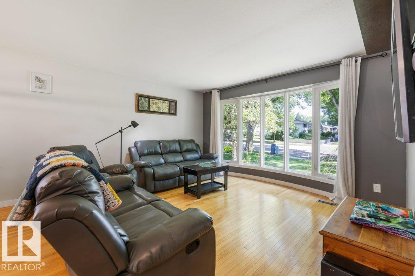
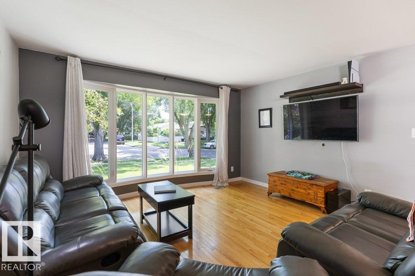
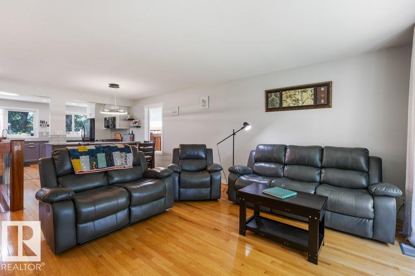
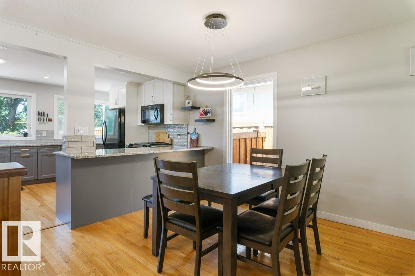
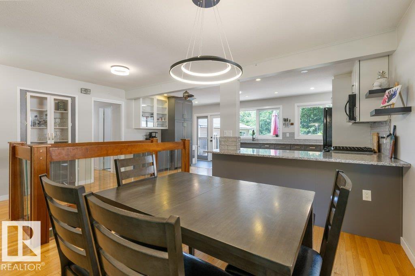
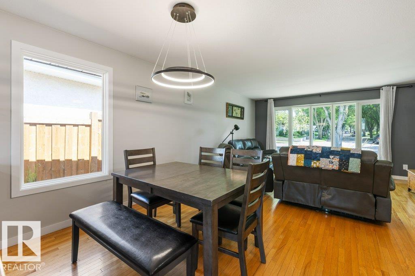
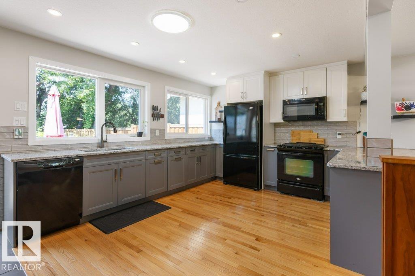
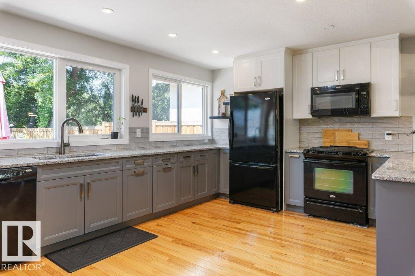
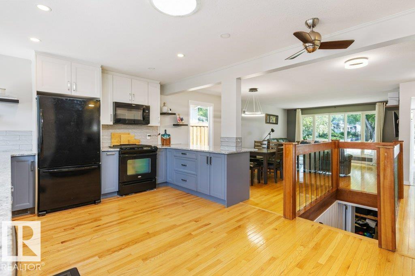
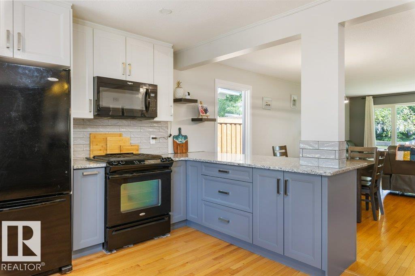
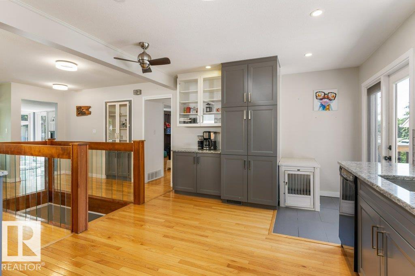
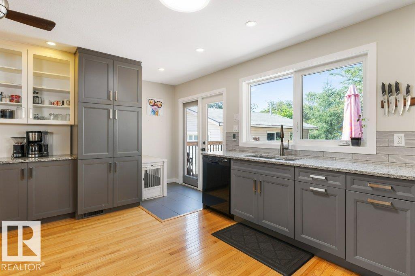
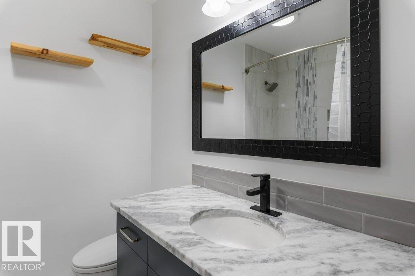
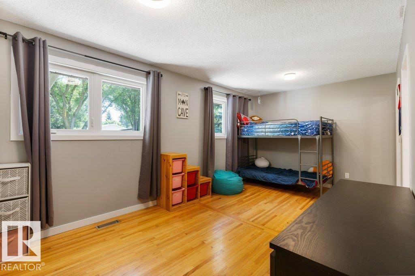
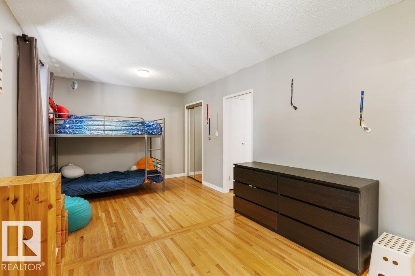
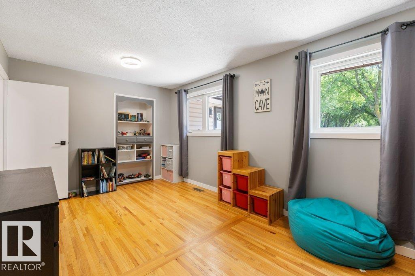
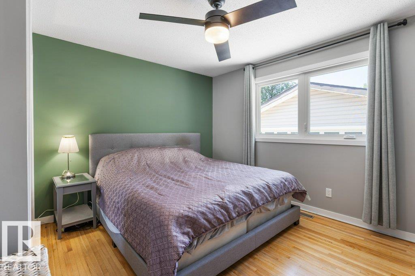
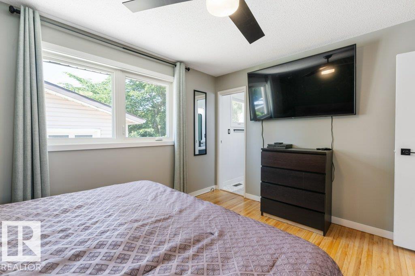
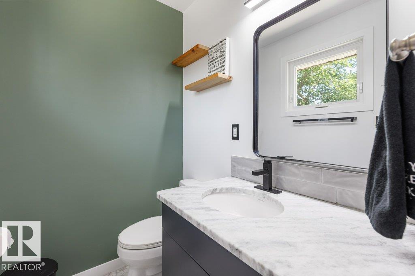
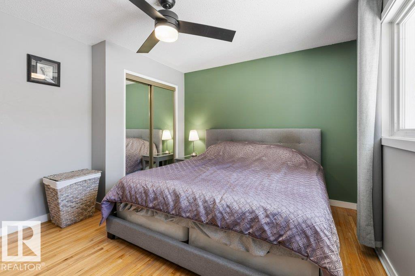
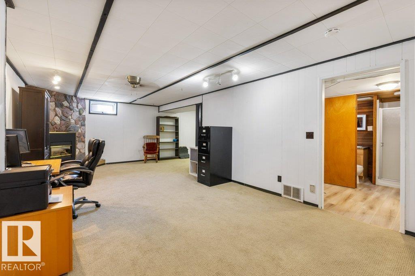
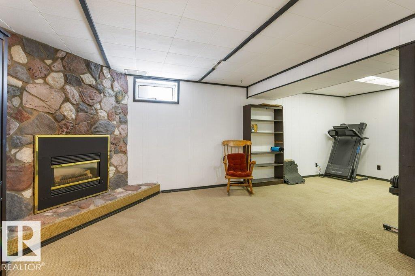
Welcome to this adorable, almost 1,300 sq. ft. bungalow in the heart of desirable Braeside, just steps to downtown, the Red Willow trail system, and the river! The beautifully renovated kitchen is the heart of the home, featuring full-height cabinetry, a gas range, trendy backsplash, wall pantry, abundant storage, and an open-concept design flowing into the dining and living areas—perfect for entertaining. Hardwood flooring runs throughout the main level, which offers two spacious bedrooms (easily converted back to three), a stunning renovated 4-piece bathroom, and a primary retreat with an updated 2pce ensuite. The fully finished basement expands your living space with a large recreation room, cozy gas fireplace, 2 more bedrooms, 3pce bathroom, and plenty of storage. Additional upgrades include updated windows and a high-efficiency furnace. Complete with central A/C, a double detached garage, and an unbeatable location. This move-in-ready home is one you won't want to miss! (id:66555)
Property details
Property
- Style
- Bungalow
- Year built
- 1970
- Living area
- 1,284 square feet
- MLS® number
- E4500611
Interior
- Bedrooms
- 4
- Bathrooms
- 3
- Basement
- Finished, Full
- Appliances
- Washer, Refrigerator, Gas stove(s), Dishwasher, Dryer, Freezer, Microwave Range Hood Combo, Window Coverings, Garage door opener, Garage door opener remote(s)
Systems
- Heating
- Forced air
Parking
- Parking
- Detached Garage
Lot & site
- Lot features
- See remarks
- Site influences
- See remarks
- Community
- Braeside
Rooms
Main level
- Living room5.06 × 4.32 meters
- Dining room2.49 × 3.26 meters
- Kitchen3.72 × 6.1 meters
- Primary Bedroom3.49 × 4.01 meters
- Bedroom 23.1 × 5.68 meters
Basement
- Bedroom 33.02 × 4.1 meters
- Bedroom 44.13 × 2.64 meters
- Storage3.89 × 2.81 meters
- Recreation room7.52 × 7.25 meters
- Utility room4.15 × 3.25 meters
More homes in Braeside
All 17 homes for sale in Braeside, with what each one costs a month.
Listing courtesy of RE/MAX Elite. Listing data is provided under copyright by the REALTORS® Association of Edmonton via the CREA Data Distribution Facility (DDF®). Information is deemed reliable but is not guaranteed accurate by CREA, the board, or Padster, and should be independently verified. Not intended to solicit properties currently listed for sale.