11455 111A Av NW
Prince Rupert · Edmonton, AB T5G 0E9
MLS® E4500607 · Listing courtesy of MaxWell Challenge Realty
$563,600 list price · 5 bedrooms · 4 bathrooms · 1,146 sq ft · Bungalow
What it costs to own
- List price
- $563,600
- Down payment (10%)
- $56,360
- Mortgage
- $507,240
- Rate · amortization
- 4.34% · 25 years
- Principal & interest
- $2,774/mo
Principal and interest only. Property tax, insurance, utilities, condo fees and maintenance are extra.
About this home
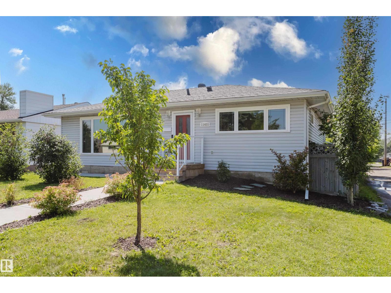
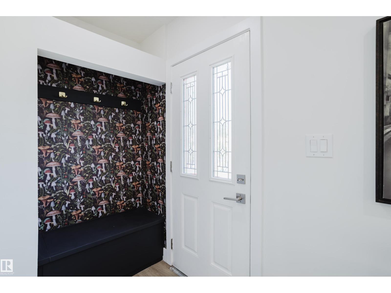
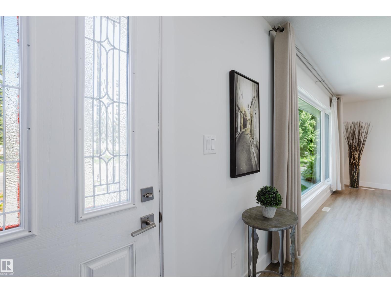
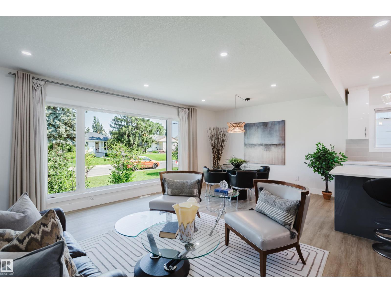
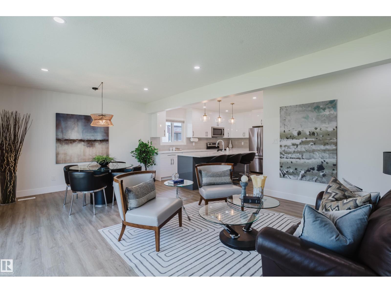
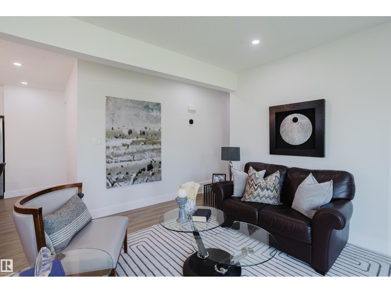
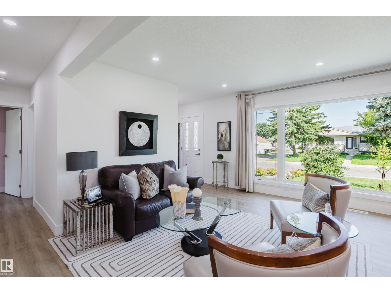
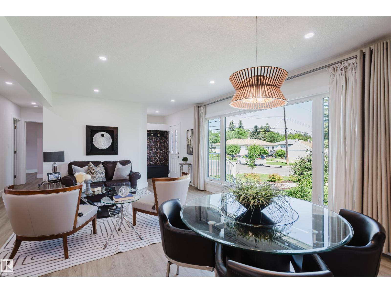
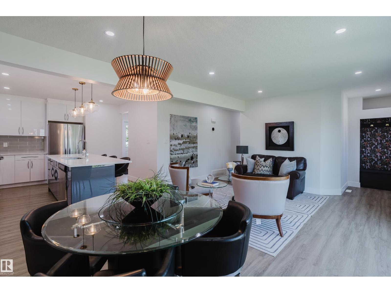
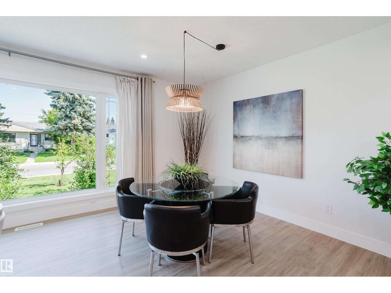
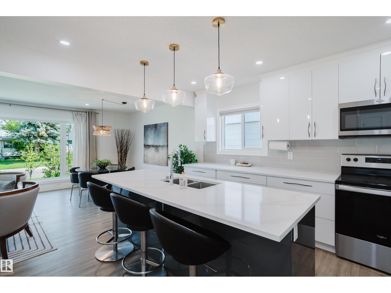
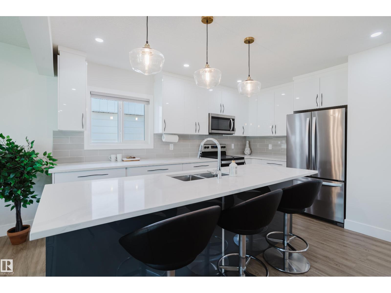
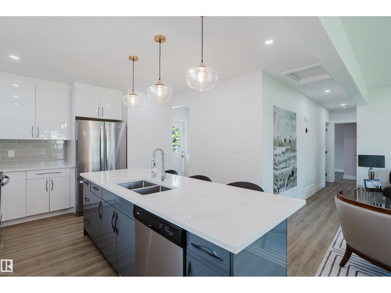
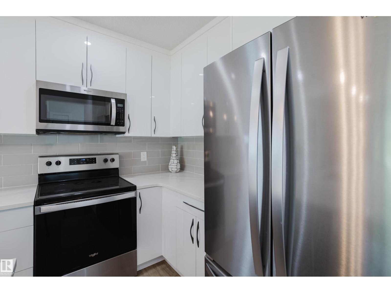
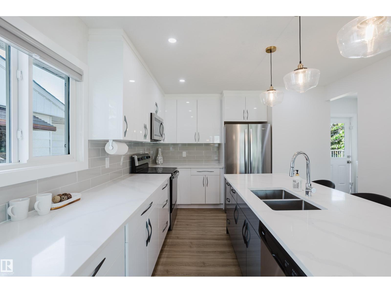
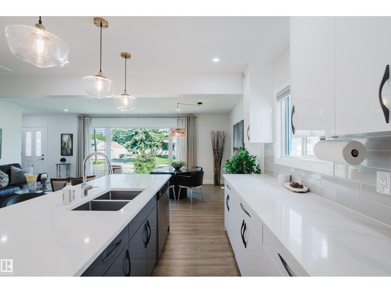
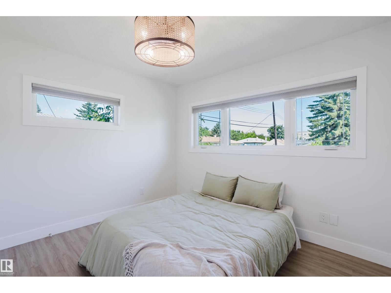
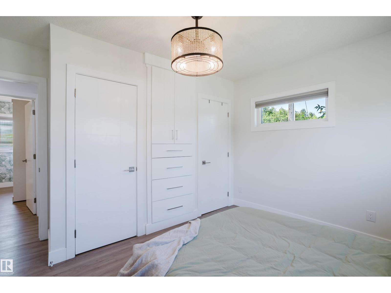
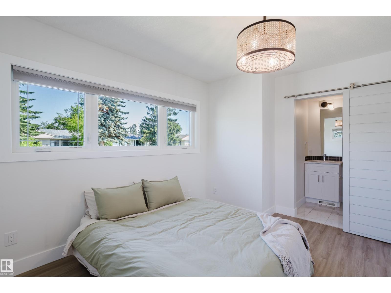
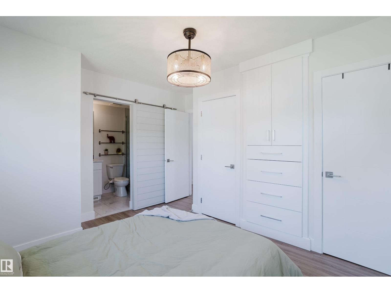
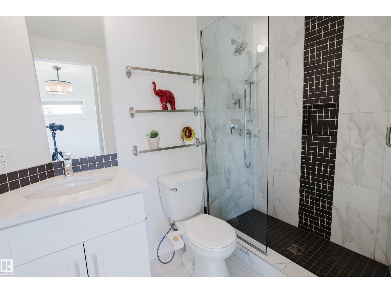
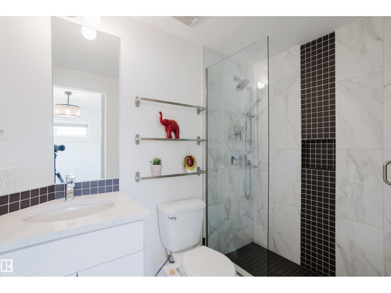
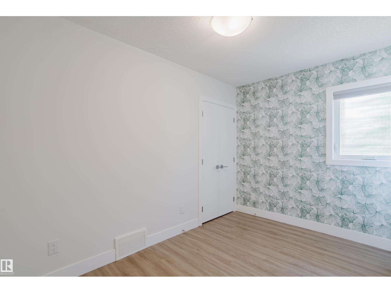
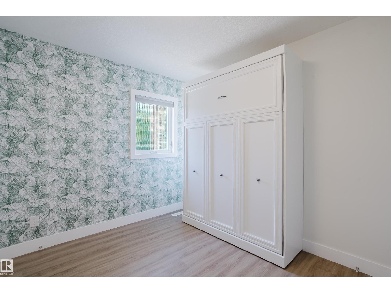
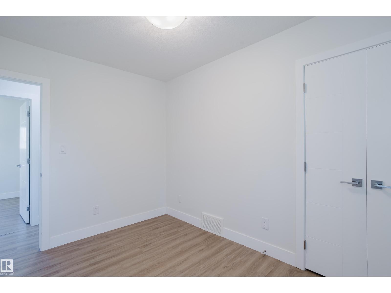
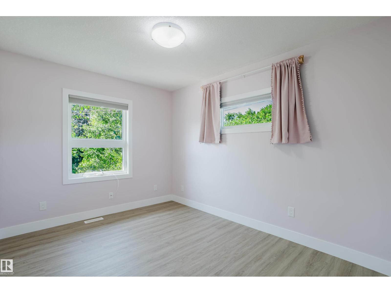
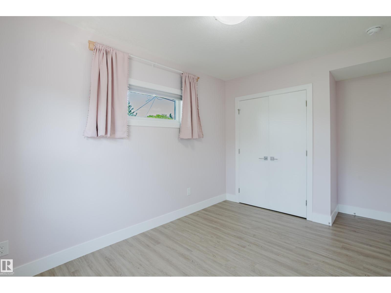
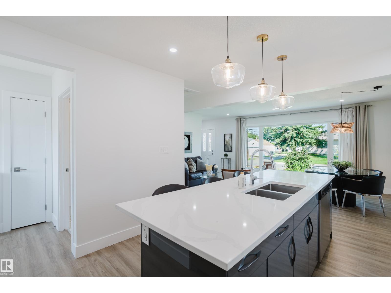
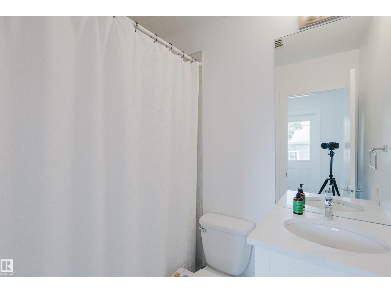
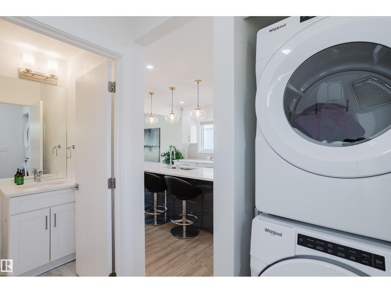
IN A GREAT CENTRAL LOCATION...THIS IS THE HOME YOU HAVE BEEN WAITING FOR! The Main floor AND the Lower LEGAL SUITE WITH A PRIVATE ENTRANCE were both PROFESSIONALLY Renovated in 2021. The bright, open main floor features 3 spacious Bedrooms, a NEW kitchen with Quartz counters, a LARGE center island/breakfast bar, plus a SIZEABLE front window that floods the home with light. Other highlights include a 3-piece ensuite with a big WALK-IN shower, another 4-piece bathroom, Main Floor Laundry and access to a HUGE (16'x16') South facing Deck. The Lower LEGAL SUITE is PERMITTED and features Independent Grade Level entry, SOUNDPROOFING, a FULL sized kitchen with a center island/eating bar, PRIVATE Laundry PLUS...2-BEDROOMS & 2-FULL BATHROOMS that makes it perfect for shared accomodation! The home continues to impress with a New (2008) DOUBLE Garage, NEW SIDEWALKS, & Central A/C. Close to Downtown, Nait, the Royal Alex, and transit, the home is perfect for Owners and Investors wanting EXTRA INCOME-THIS IS THE ONE! (id:66555)
Property details
Property
- Style
- Bungalow
- Year built
- 1953
- Living area
- 1,146 square feet
- MLS® number
- E4500607
Interior
- Bedrooms
- 5
- Bathrooms
- 4
- Basement
- Finished, Full, Suite
- Appliances
- Dishwasher, Dryer, Two stoves, Two Washers, Garage door opener, Garage door opener remote(s), Two Refrigerators
Systems
- Heating
- Forced air
Parking
- Parking
- Detached Garage
City assessment
- Assessed value
- $470,000 (2025)
- Assessment class
- Residential
Lot & site
- Lot size
- 541 m² (5,827 sq ft)
- Lot features
- Paved lane, Lane, Closet Organizers, No Smoking Home
- Site influences
- Paved lane, Lane, Closet Organizers, No Smoking Home
- Community
- Prince Rupert
Rooms
Main level
- Living room—
- Dining room—
- Kitchen—
- Primary Bedroom—
- Bedroom 2—
- Bedroom 3—
Basement
- Second Kitchen—
- Bedroom 5—
- Bedroom 6—
- Laundry room—
- Storage—
More homes in Prince Rupert
All 3 homes for sale in Prince Rupert, with what each one costs a month.
Listing courtesy of MaxWell Challenge Realty. Listing data is provided under copyright by the REALTORS® Association of Edmonton via the CREA Data Distribution Facility (DDF®). Information is deemed reliable but is not guaranteed accurate by CREA, the board, or Padster, and should be independently verified. Not intended to solicit properties currently listed for sale.