#15 11717 9B Av NW
Twin Brooks · Edmonton, AB T6J 7B7
MLS® E4500596 · Listing courtesy of MaxWell Progressive
$325,000 list price · 3 bedrooms · 3 bathrooms · 1,422 sq ft · Townhouse
What it costs to own
- List price
- $325,000
- Down payment (10%)
- $32,500
- Mortgage
- $292,500
- Rate · amortization
- 4.34% · 25 years
- Principal & interest
- $1,599/mo
- Condo fee
- $438 monthly
Principal and interest only. Property tax, insurance, utilities, condo fees and maintenance are extra.
About this home
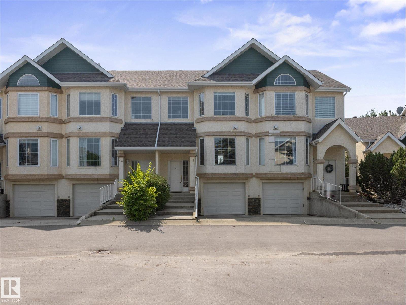
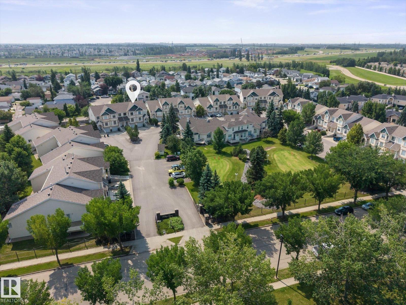
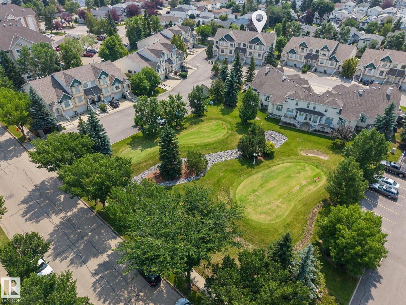
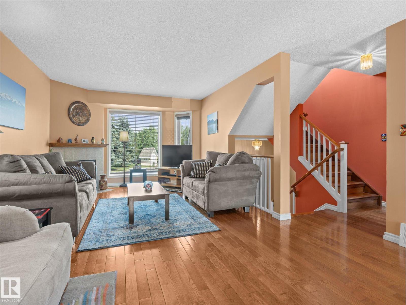
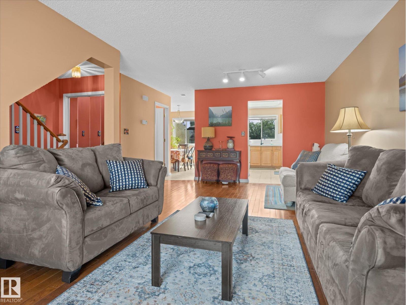
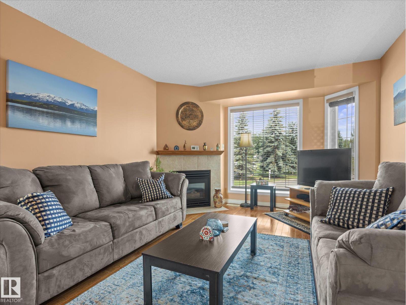
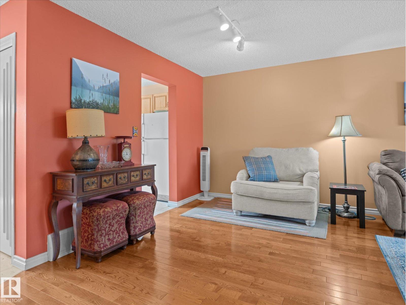
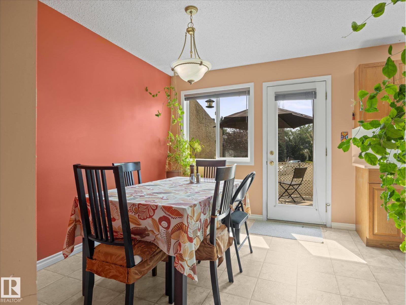
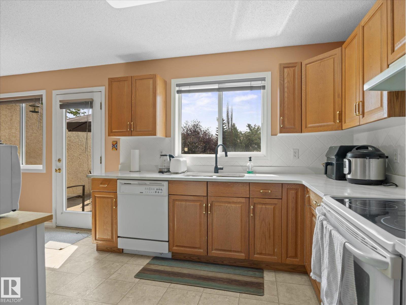
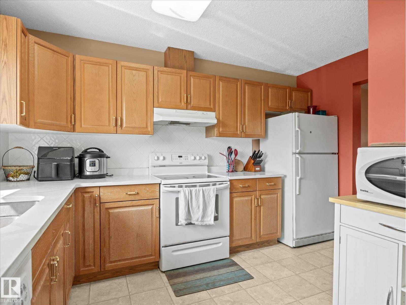
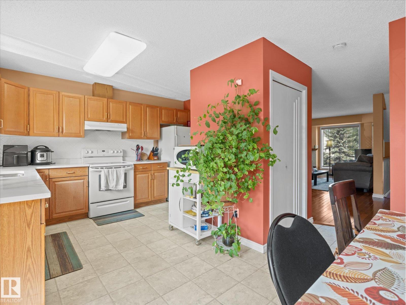
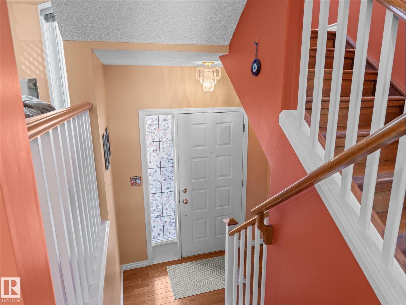
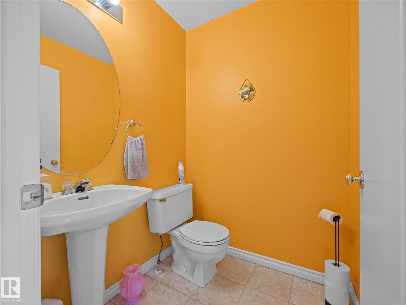
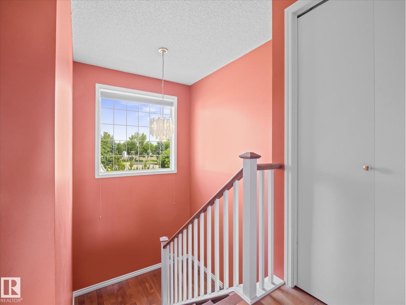
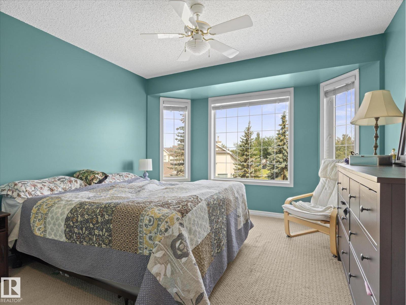
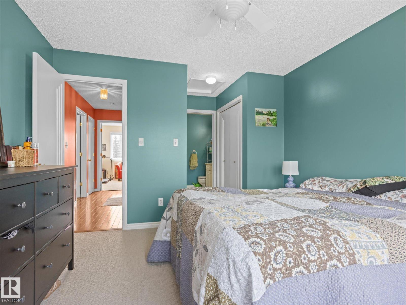
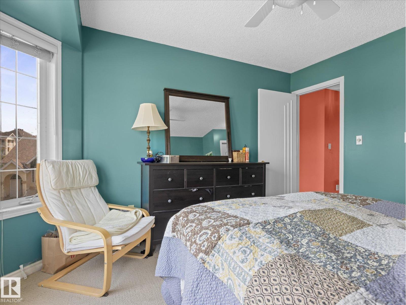
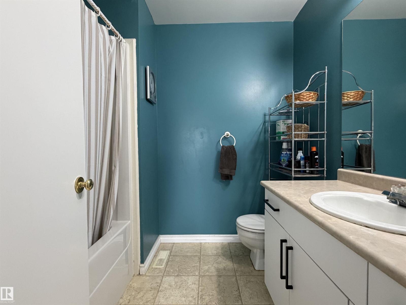
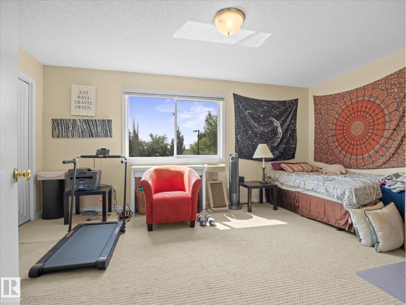
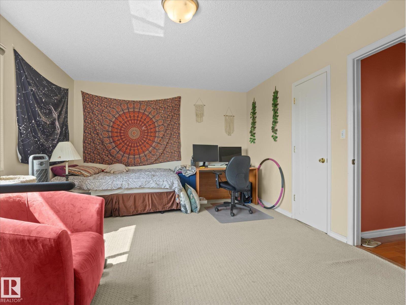
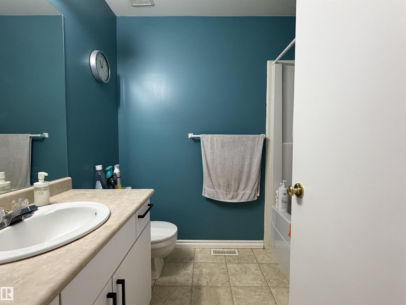
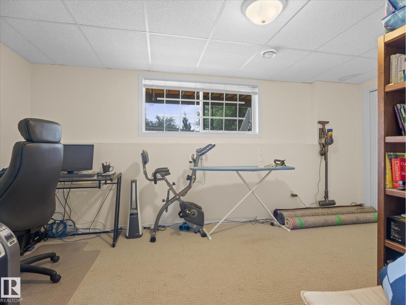
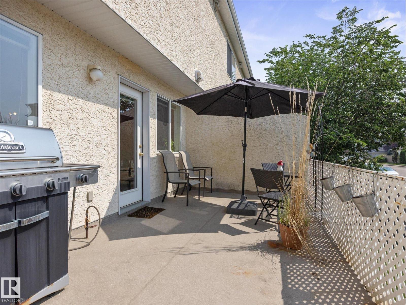

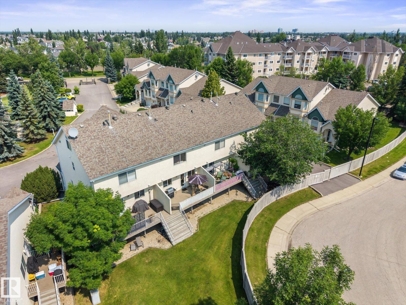
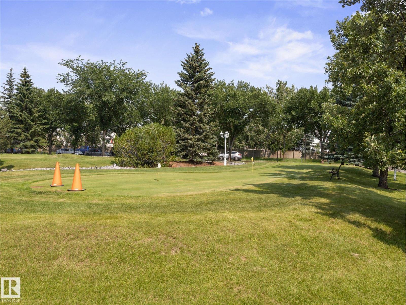
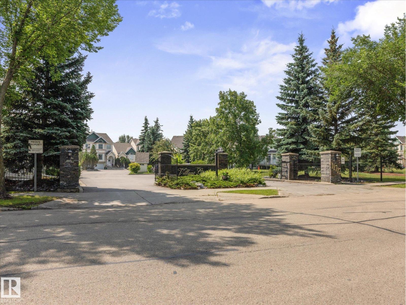
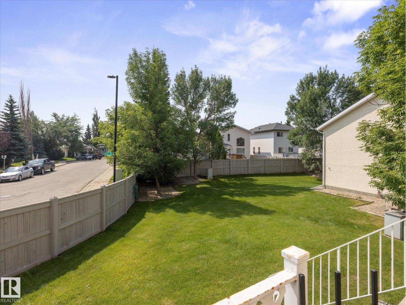
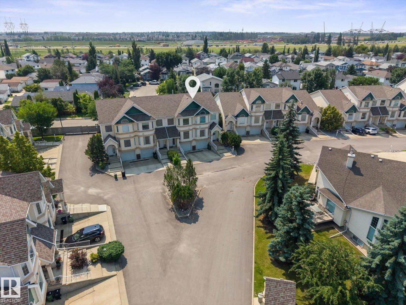
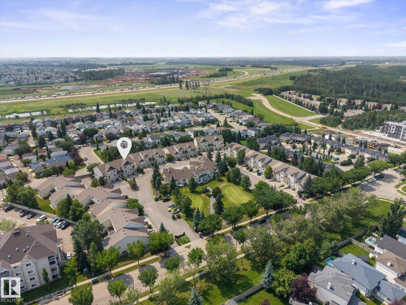
Welcome Home to Village Green in Twin Brooks! This Gorgeous Two Storey Townhouse is located in a Private Gated Community with its own Putting Greens! The home features a bright open concept floor plan, with tons of natural light from its South Facing Reat Patio. The Kitchen has sleek white Quartz Countertops. Hardwood flooring throught the Living Room. Upstairs has Two Oversized bedrooms, one features a walk in closet and 4pc Ensuite, and there are 2.5 baths total. The basement you'll find a 3rd bedroom, Laundry, and an Attached Single Garage with a dedicated Driveway. Parking for two, and ample guest parking nearby. Injoy Private Living in one of Edmontons best Neighborhoods, close to Shopping and Kinsmen Rec Center. The new LRT will bring much accessibilty in the Future! Dont miss this great opportunity! (id:66555)
Property details
Property
- Style
- Row / Townhouse
- Year built
- 1998
- Living area
- 1,422 square feet
- MLS® number
- E4500596
Interior
- Bedrooms
- 3
- Bathrooms
- 3
- Basement
- Finished, Full
- Appliances
- Washer, Refrigerator, Dishwasher, Stove, Dryer, Microwave, Hood Fan
Systems
- Heating
- Forced air
Parking
- Parking
- Attached Garage
City assessment
- Assessed value
- $318,500 (2025)
- Assessment class
- Residential
Lot & site
- Lot size
- 164 m² (1,764 sq ft)
- Lot features
- Private setting, Closet Organizers, Exterior Walls- 2x6"
- Site influences
- Private setting, Closet Organizers, Exterior Walls- 2x6"
- Community
- Twin Brooks
Rooms
Main level
- Living room13'9" x 22'
- Dining room8'7" x 13'
- Kitchen10'5" x 12'5"
Upper Level
- Primary Bedroom11'5" x 12'3"
- Bedroom 216'6 x 11'11"
Basement
- Bedroom 316'4" x 10'6"
More homes in Twin Brooks
All 24 homes for sale in Twin Brooks, with what each one costs a month.
Listing courtesy of MaxWell Progressive. Listing data is provided under copyright by the REALTORS® Association of Edmonton via the CREA Data Distribution Facility (DDF®). Information is deemed reliable but is not guaranteed accurate by CREA, the board, or Padster, and should be independently verified. Not intended to solicit properties currently listed for sale.