1096 Knottwood Rd E NW
Menisa · Edmonton, AB T6K 3R3
MLS® E4500550 · Listing courtesy of REMAX River City
$198,500 list price · 2 bedrooms · 1 bathrooms · 1,313 sq ft · Townhouse
What it costs to own
- List price
- $198,500
- Down payment (10%)
- $19,850
- Mortgage
- $178,650
- Rate · amortization
- 4.34% · 25 years
- Principal & interest
- $977/mo
- Condo fee
- $374 monthly
Principal and interest only. Property tax, insurance, utilities, condo fees and maintenance are extra.
About this home
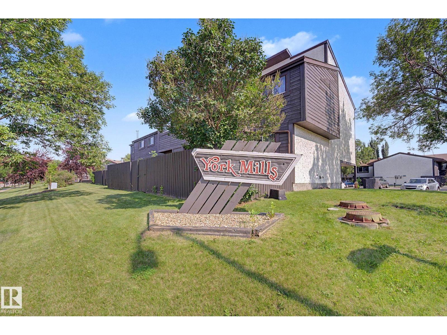
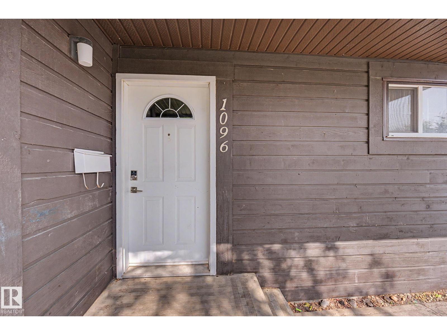
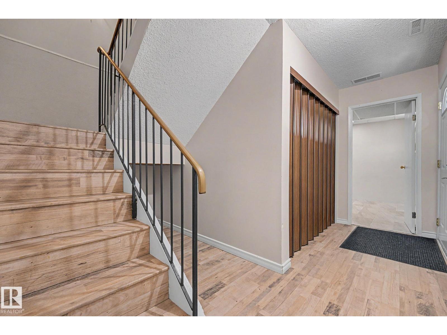
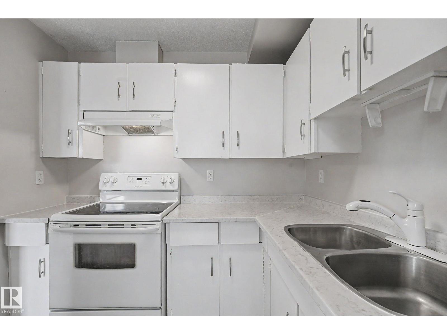
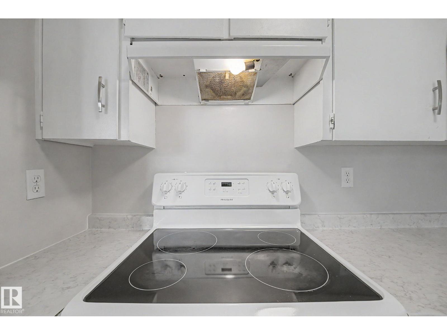
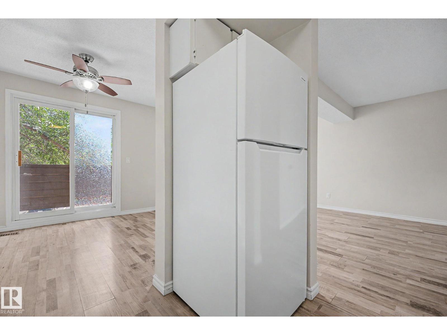
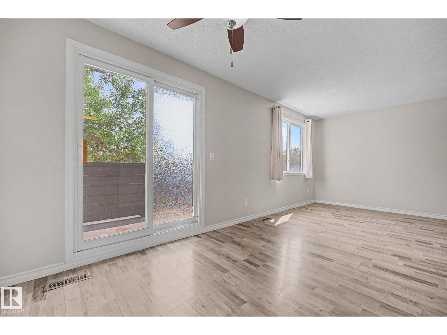
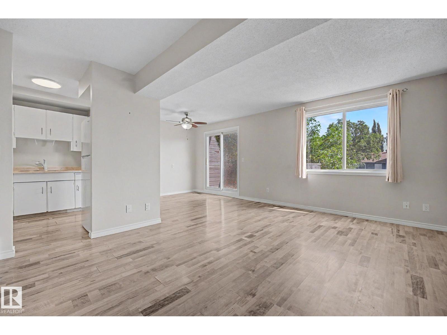
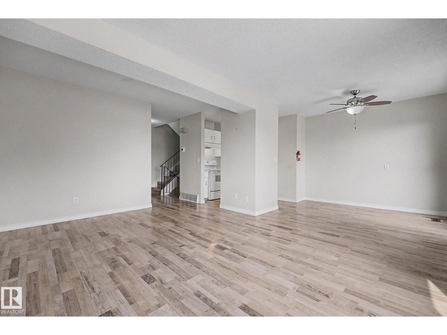
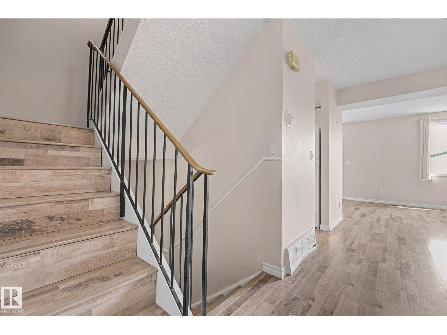
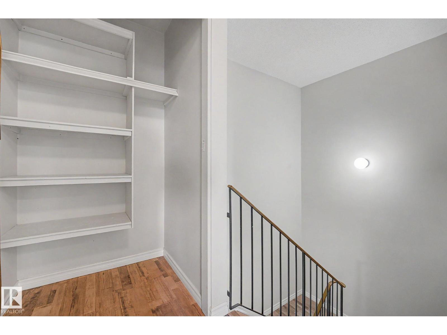

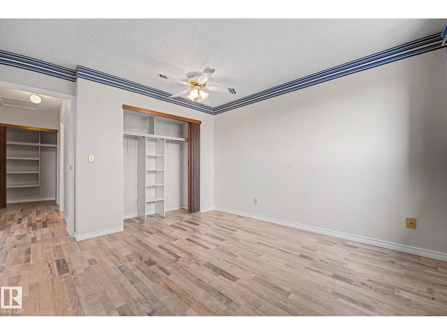
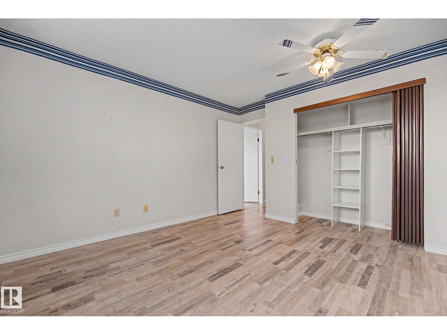
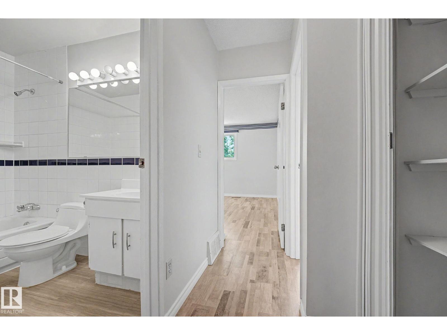
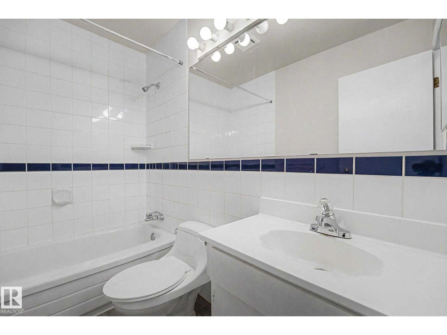
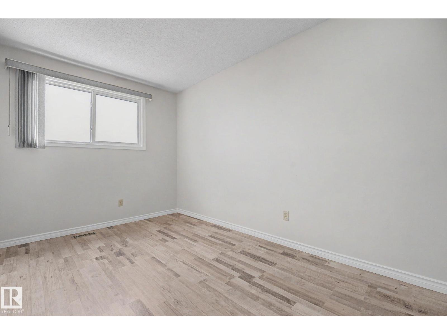
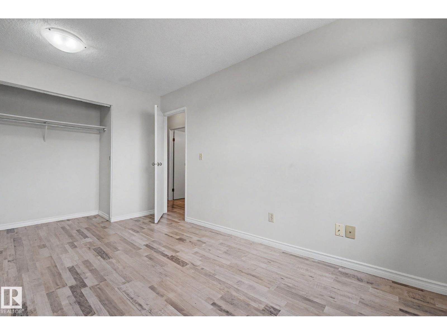
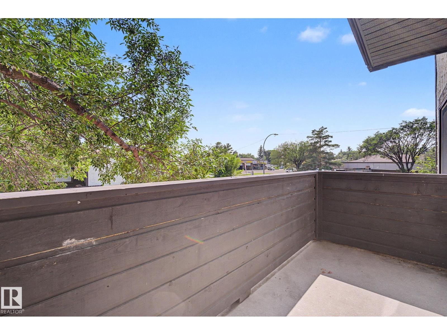
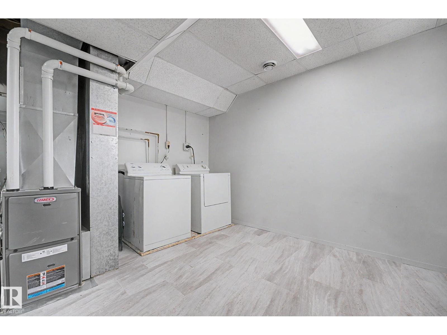
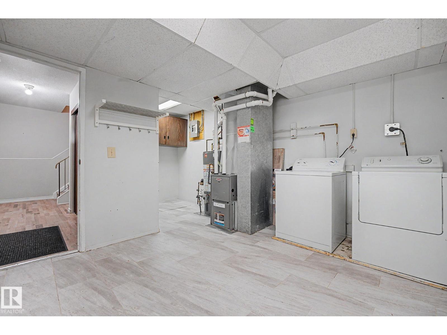
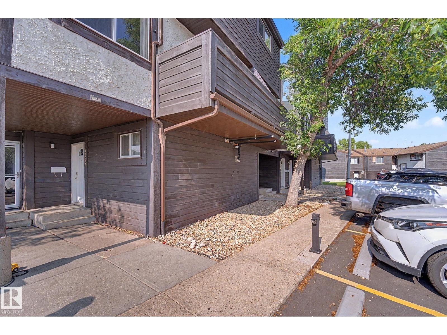
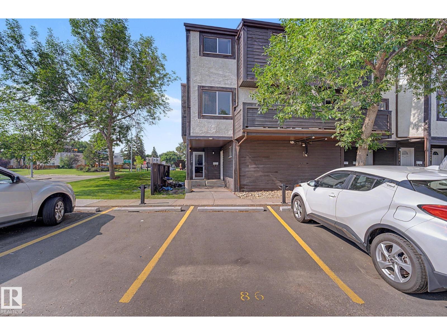
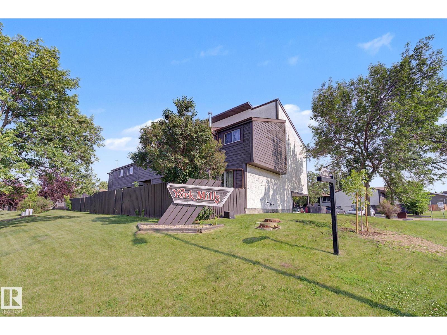
COMPLETELY RENOVATED 1300+ sqft 3 story townhouse is perfect for working professional, young families or investor. The entry level has a large welcoming foyer, bright laundry room, NEWER furnace, NEWER HWT and plenty of room for storage as also has additional crawl space for more storage. New windows and beautiful laminate floors are seen throughout this beautiful home. The 2nd floor enjoys an efficient white kitchen, super bright dining area and living room that enjoy SOUTH sunshine with patio doors leading onto sunny private balcony. The two bedrooms and the bathroom are located upstairs with great privacy. Superb location walkable to schools(elementary/Junior High), parks, playground, transportation, LRT, Millwoods Rec Centre, Millwood Towne Centre or jumping onto the Henday. Excellent complex, great floorplan and renovated with modern finishings make this a MUST SEE! (id:66555)
Property details
Property
- Style
- Row / Townhouse
- Year built
- 1978
- Living area
- 1,313 square feet
- MLS® number
- E4500550
Interior
- Bedrooms
- 2
- Bathrooms
- 1
- Basement
- Finished, None
- Appliances
- Washer, Refrigerator, Stove, Dryer, Window Coverings
Systems
- Heating
- Forced air
Parking
- Parking
- Stall
City assessment
- Assessed value
- $175,000 (2025)
- Assessment class
- Residential
Lot & site
- Lot size
- 234 m² (2,517 sq ft)
- Lot features
- See remarks, No Animal Home, No Smoking Home
- Site influences
- See remarks, No Animal Home, No Smoking Home
- Community
- Menisa
Rooms
Main level
- Living room4.9 × 3.61 meters
- Dining room2.8 × 2.57 meters
- Kitchen2.51 × 2.45 meters
Upper Level
- Primary Bedroom4.14 × 2.59 meters
- Bedroom 23.87 × 3.48 meters
More homes in Menisa
All 8 homes for sale in Menisa, with what each one costs a month.
Listing courtesy of REMAX River City. Listing data is provided under copyright by the REALTORS® Association of Edmonton via the CREA Data Distribution Facility (DDF®). Information is deemed reliable but is not guaranteed accurate by CREA, the board, or Padster, and should be independently verified. Not intended to solicit properties currently listed for sale.