$379,900 list price · 3 bedrooms · 4 bathrooms · 1,190 sq ft · Duplex
What it costs to own
- List price
- $379,900
- Down payment (10%)
- $37,990
- Mortgage
- $341,910
- Rate · amortization
- 4.34% · 25 years
- Principal & interest
- $1,870/mo
Principal and interest only. Property tax, insurance, utilities, condo fees and maintenance are extra.
About this home
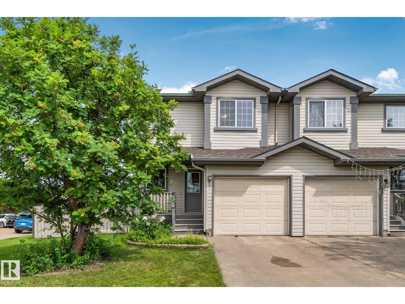
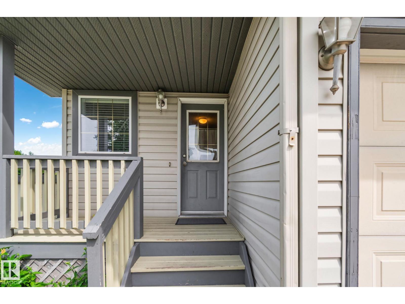
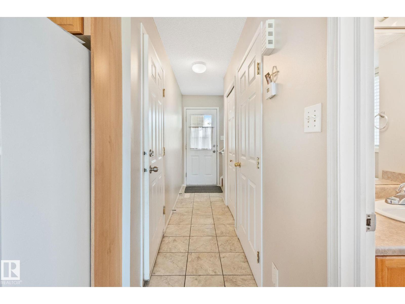
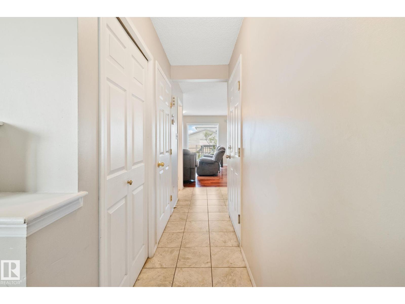
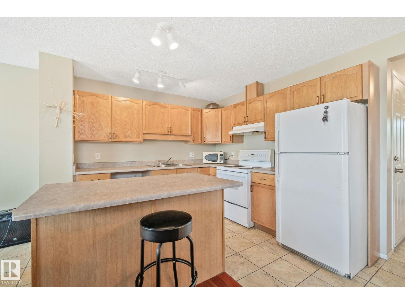
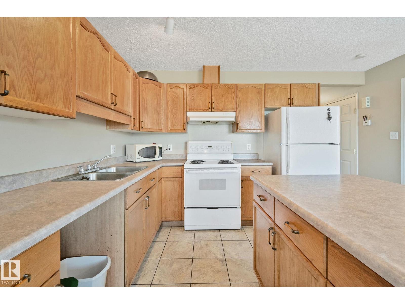
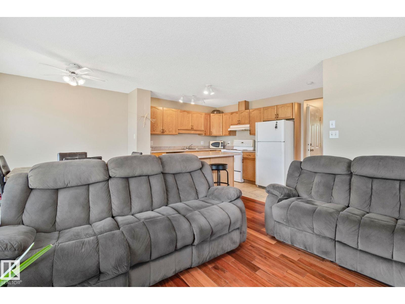
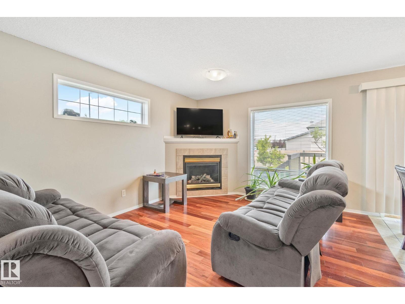
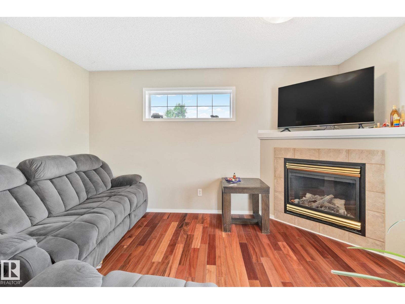
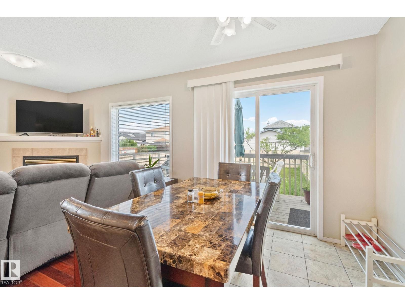
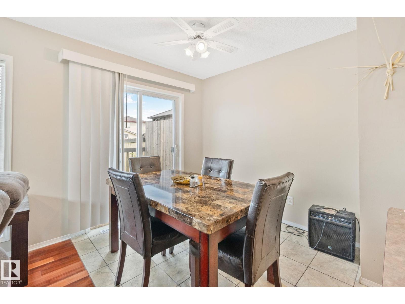
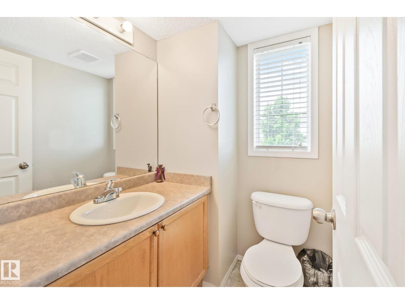
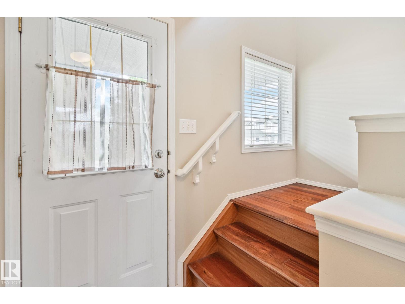
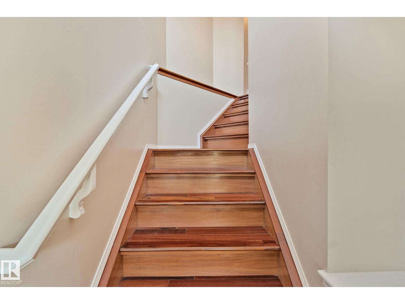
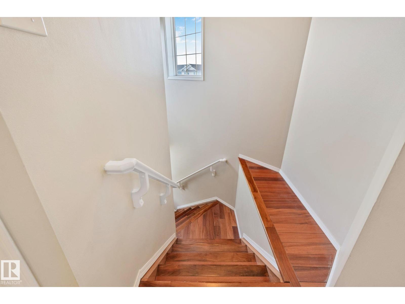
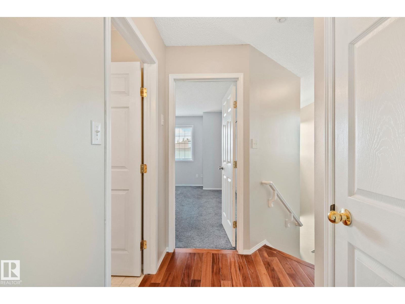
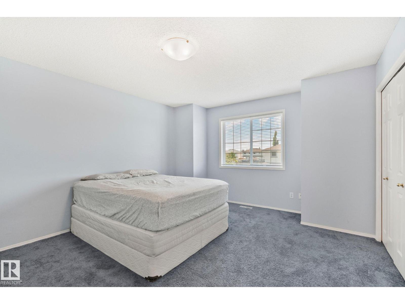
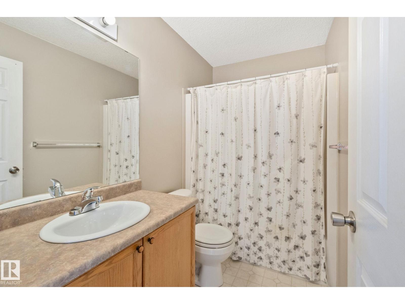
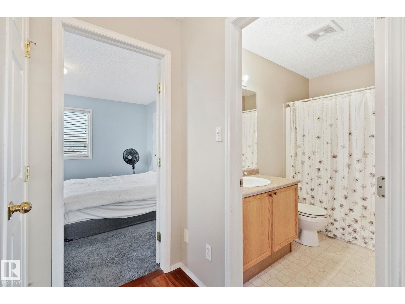
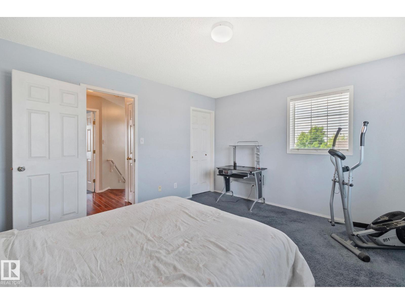
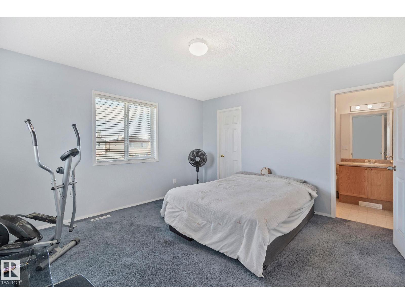
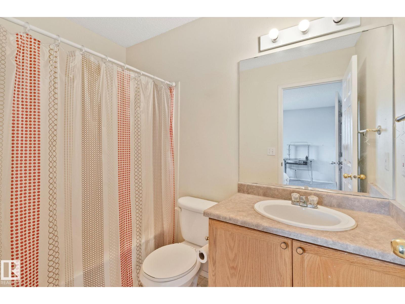
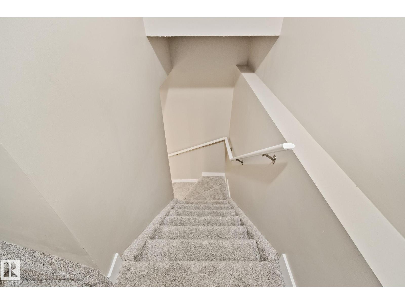
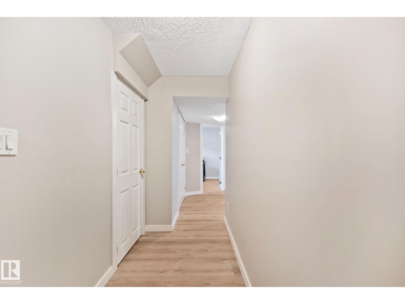
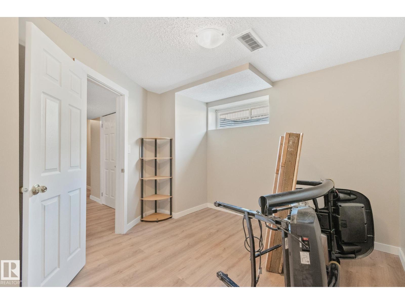
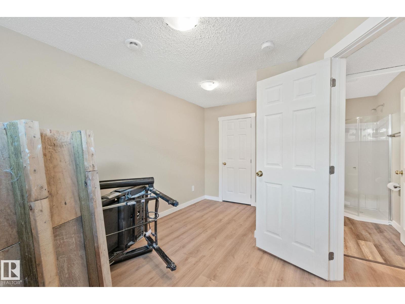
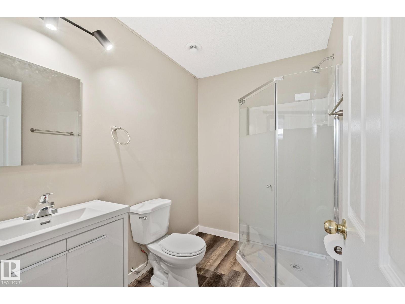
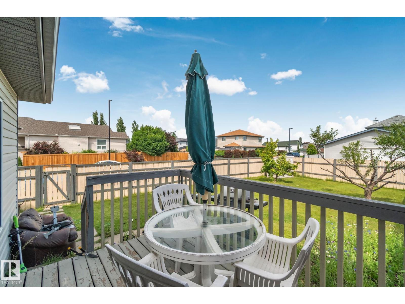
Discover this well-maintained half duplex on a spacious corner lot — perfect for comfortable family living! This bright and functional home offers three bedrooms: two generous upper-level suites, each with its own private ensuite bathroom, plus a finished basement bedroom with a 3-piece washroom. The open-concept main floor shines with beautiful hardwood and tile flooring, a cozy gas fireplace in the living room, a dining area opening to the deck and backyard, and a practical kitchen featuring a large center island and abundant storage. Recent upgrades include a brand-new roof (only 1 year old). Additional highlights: attached garage with interior entry, large fully fenced backyard, rear deck, and charming front veranda. Conveniently located with quick access to Whitemud Freeway and Anthony Henday Drive. Move-in ready and full of potential! (id:66555)
Property details
Property
- Style
- Duplex
- Year built
- 2001
- Living area
- 1,190 square feet
- MLS® number
- E4500503
Interior
- Bedrooms
- 3
- Bathrooms
- 4
- Basement
- Finished, Full
- Appliances
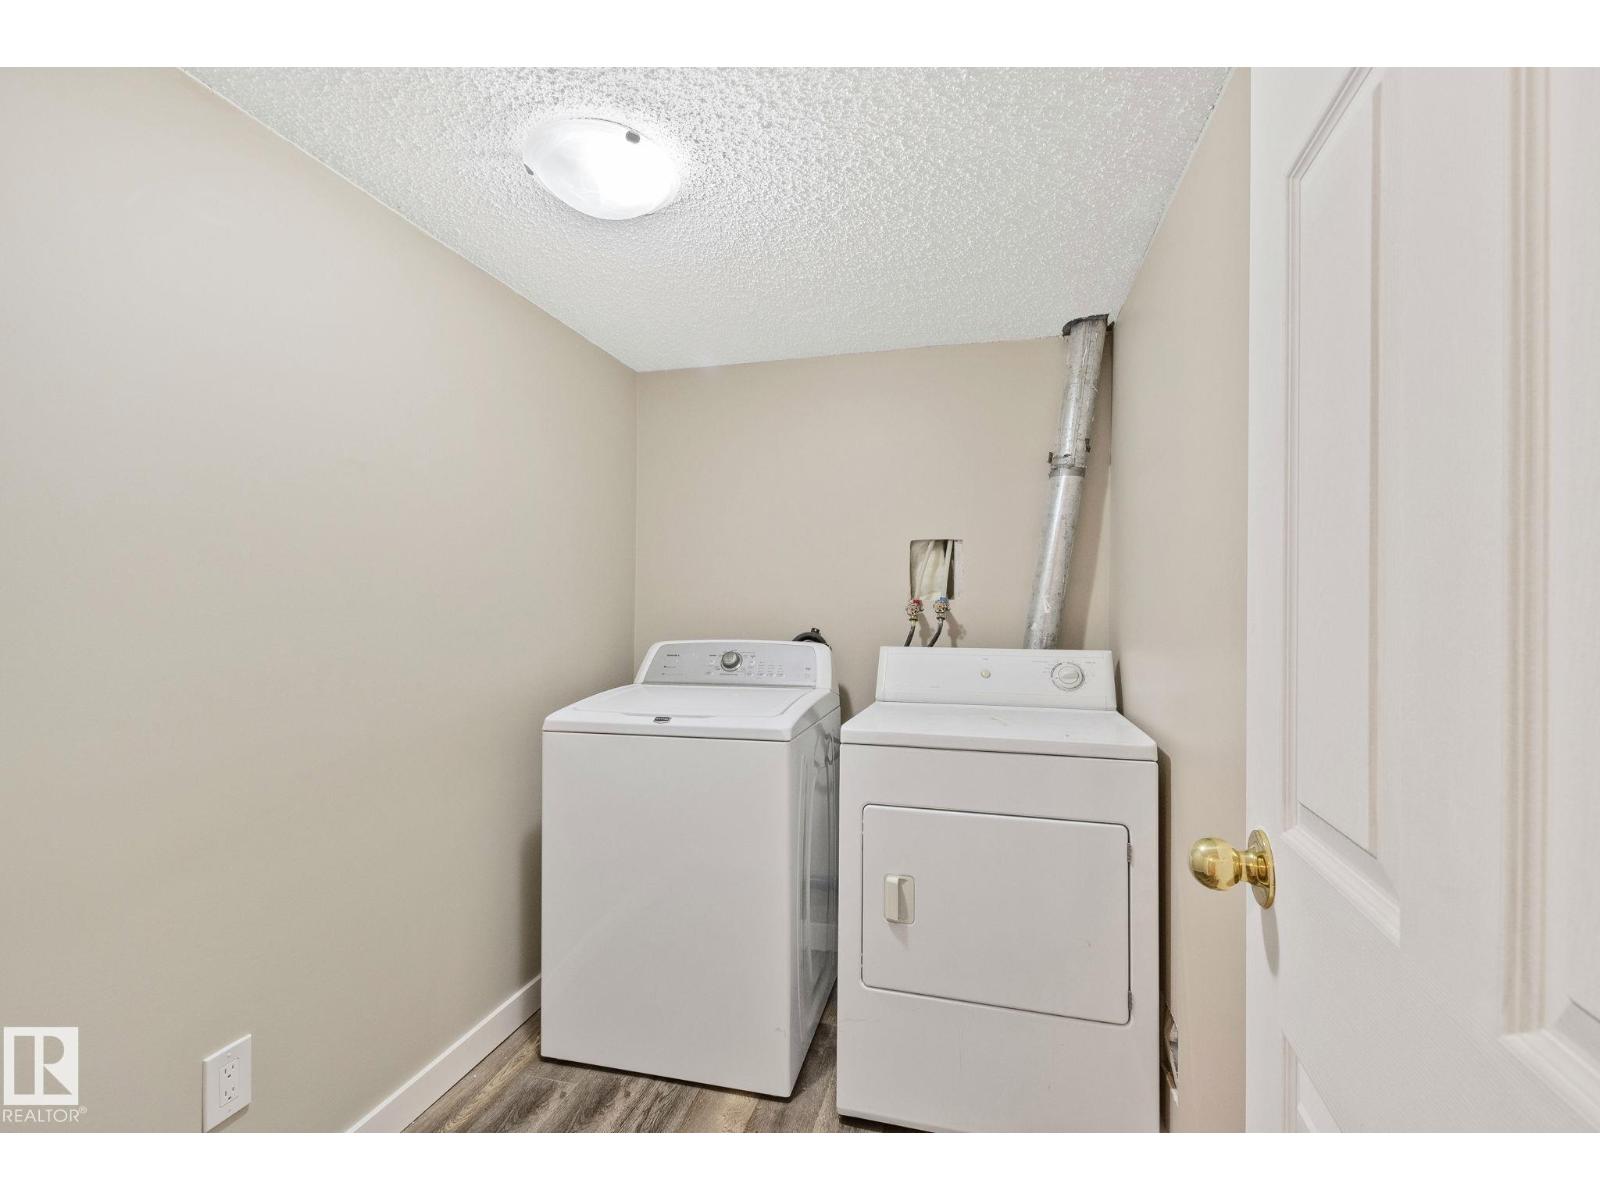
- Washer, Refrigerator, Stove, Dryer, Hood Fan, Window Coverings, Garage door opener, Garage door opener remote(s)
Systems
- Heating
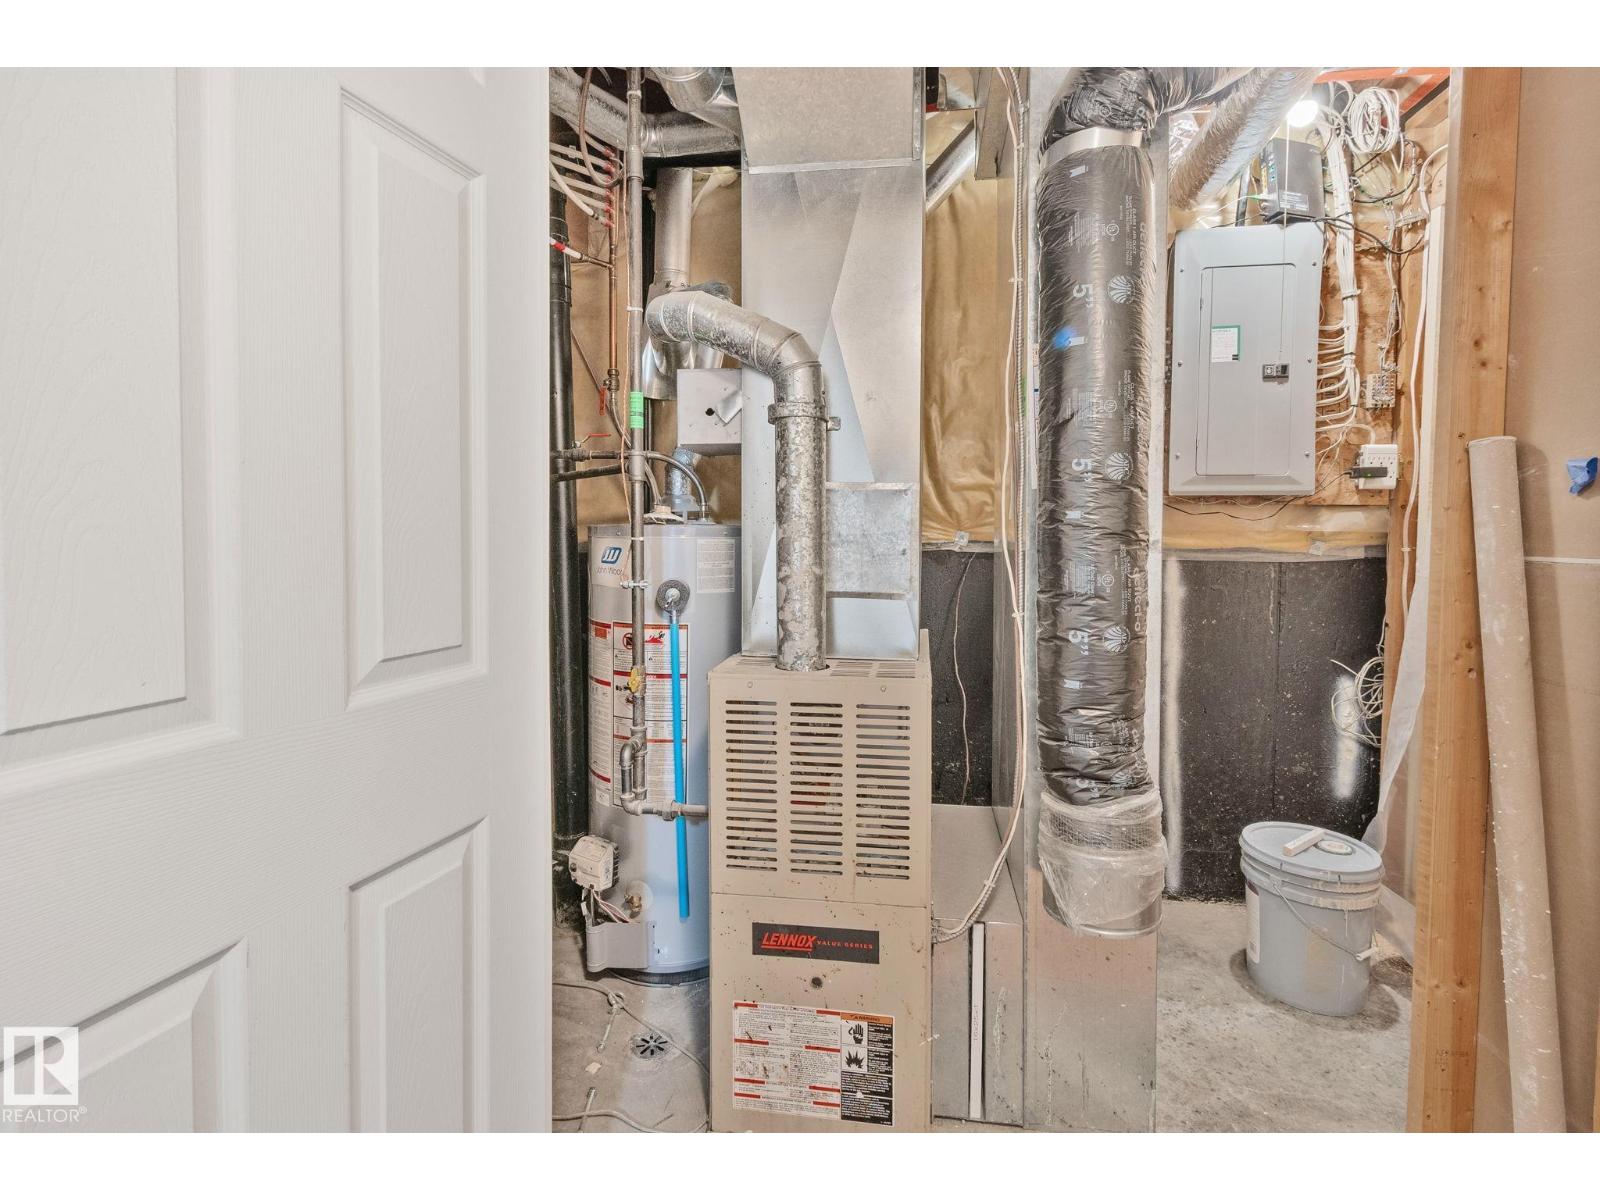
- Forced air
Parking
- Parking
- Attached Garage
City assessment
- Assessed value
- $373,000 (2025)
- Assessment class
- Residential
Lot & site
- Lot size
- 364 m² (3,915 sq ft)
- Lot features
- Corner Site, Lane
- Site influences
- Corner Site, Lane, Public Swimming Pool
- Community
- Wild Rose
Rooms
Main level
- Living room5.8m x 2.77m
- Dining room2.54m x 3.09m
- Kitchen3.25m x 3.09m
Upper Level
- Primary Bedroom3.85m x 4.19m
- Bedroom 24.45m x 3.89m
Basement
- Bedroom 33.36m x 4.53m
- Laundry room—
More homes in Wild Rose
All 44 homes for sale in Wild Rose, with what each one costs a month.
Listing courtesy of Exp Realty. Listing data is provided under copyright by the REALTORS® Association of Edmonton via the CREA Data Distribution Facility (DDF®). Information is deemed reliable but is not guaranteed accurate by CREA, the board, or Padster, and should be independently verified. Not intended to solicit properties currently listed for sale.