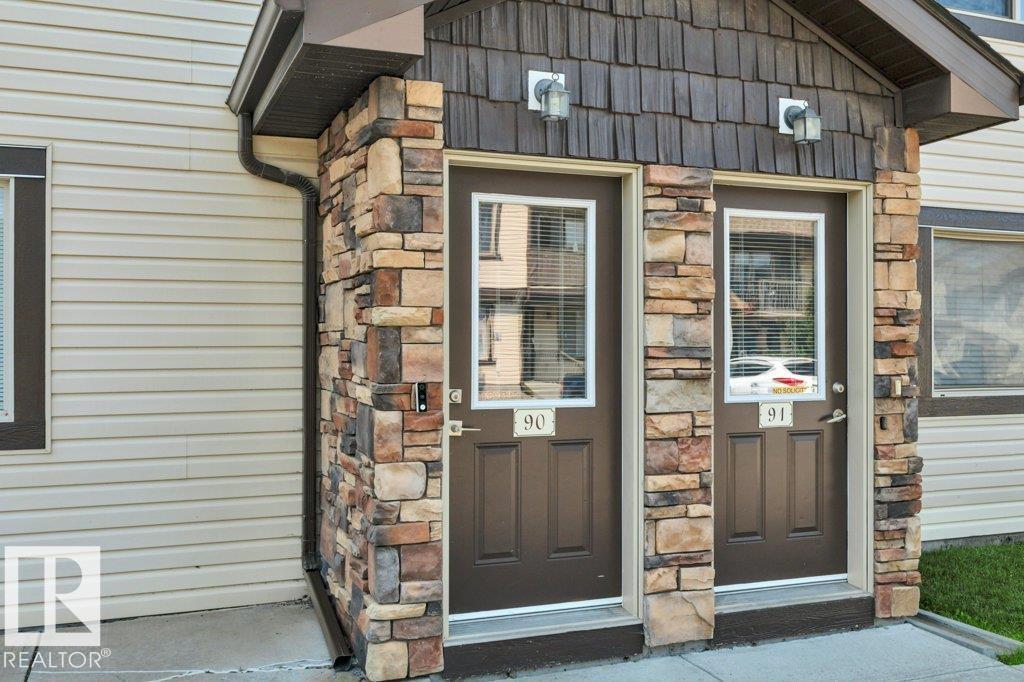
#90 604 62 St SW
Charlesworth · Edmonton, AB T6X 0K4
MLS® E4500441 · Listing courtesy of Royal Lepage Arteam Realty
$169,900 list price · 1 bedrooms · 1 bathrooms · 839 sq ft · Bungalow
What it costs to own
- List price
- $169,900
- Down payment (10%)
- $16,990
- Mortgage
- $152,910
- Rate · amortization
- 4.34% · 25 years
- Principal & interest
- $836/mo
- Condo fee
- $312 monthly
Principal and interest only. Property tax, insurance, utilities, condo fees and maintenance are extra.
About this home
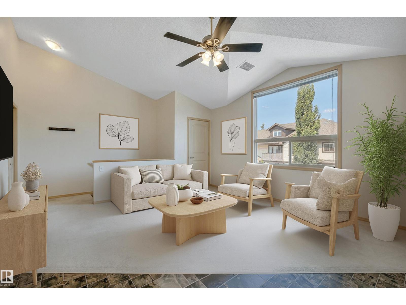
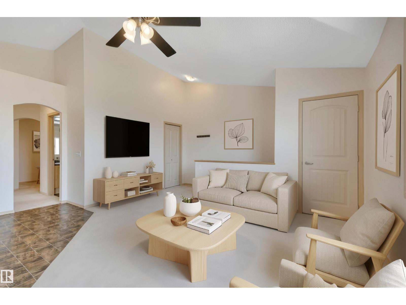
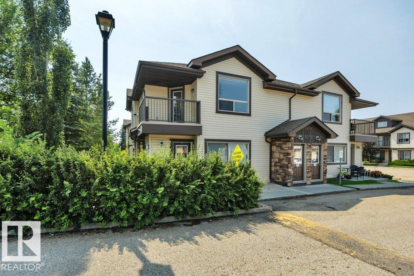
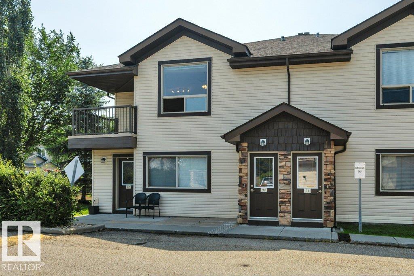
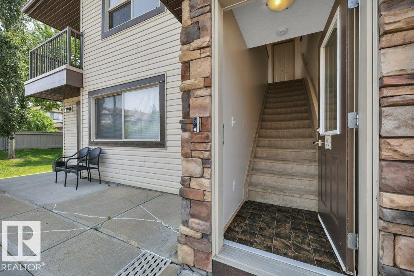
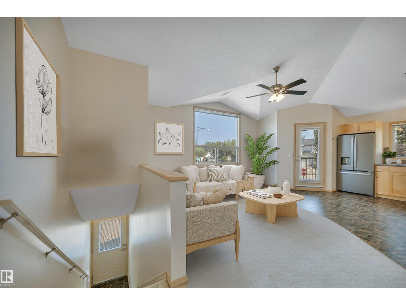
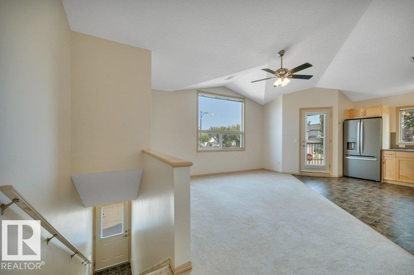
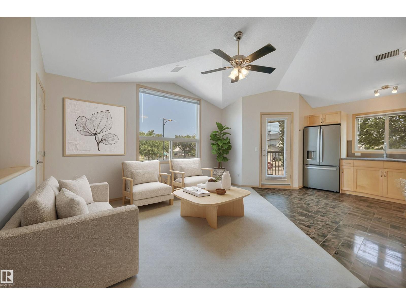
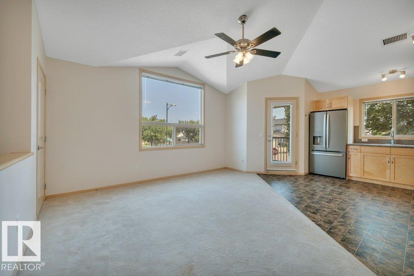
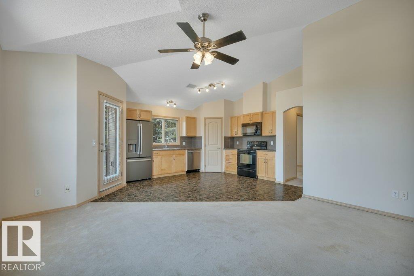
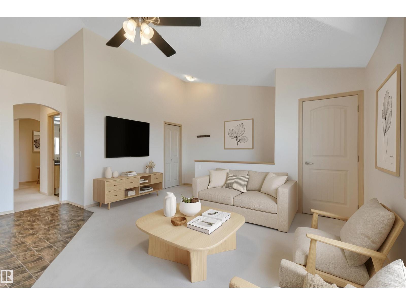
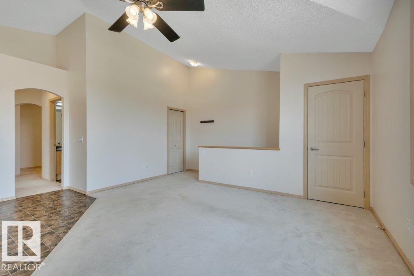
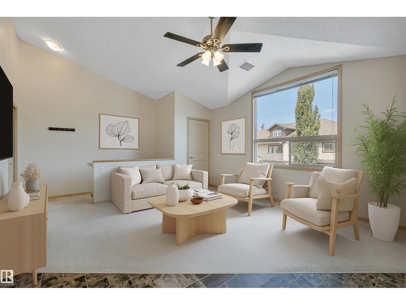
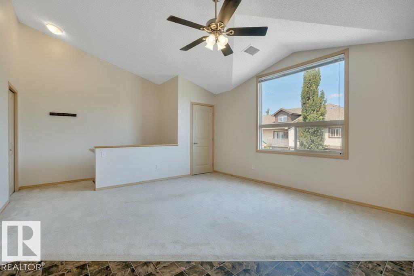
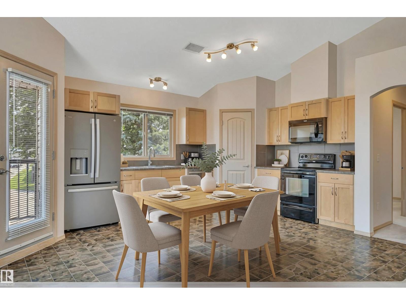
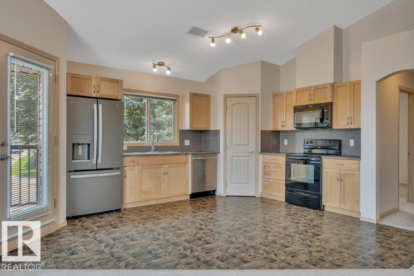
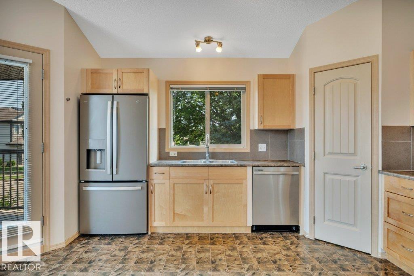
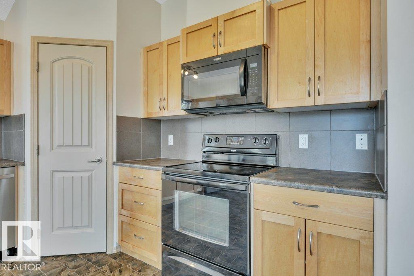
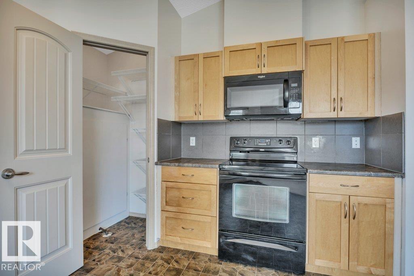
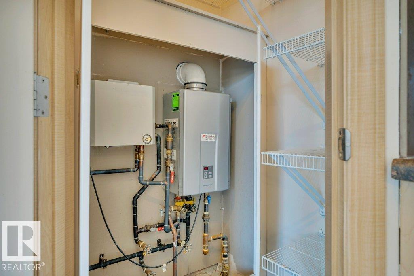
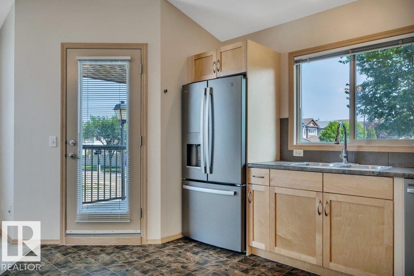
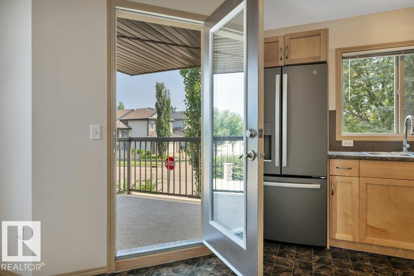
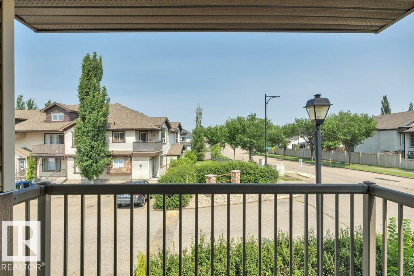
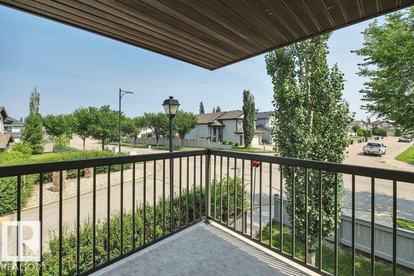
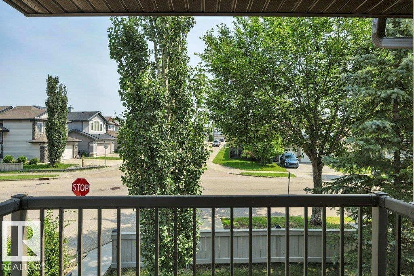
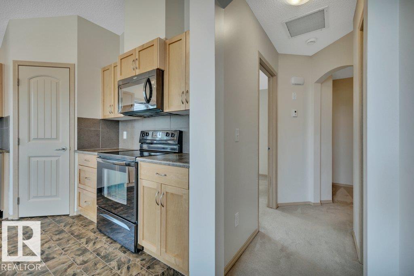
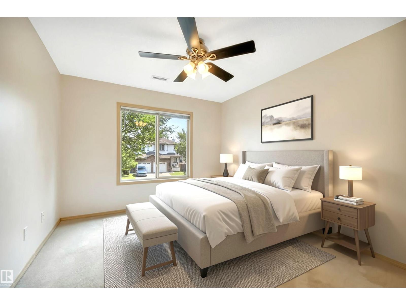
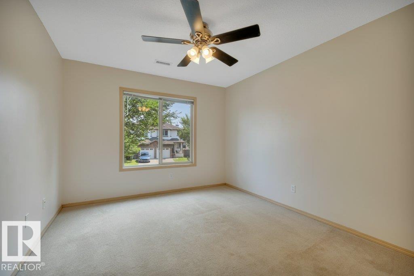
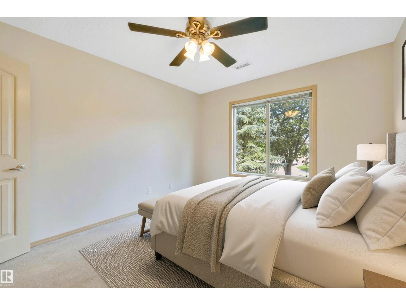
Exceptional value & location in this affordable, bright & inviting 1 bedroom+den! Enjoy soaring 12' vaulted ceilings thru the kitchen & living area, creating an open, airy feel you'll love. The spacious primary bdrm, 4-piece bath & full-size in-suite laundry provide everyday comfort. The versatile den is perfect for a home office, workout space, reading nook or hobby area. Garden doors open to a private balcony with newer low-maintenance vinyl decking, creating the perfect spot to enjoy your morning coffee or unwind at the end of the day. Enjoy on-demand hot water, fridge(2022), washer & dryer(2022) & dishwasher(2025), plus one energized parking stall. Well-managed, pet-friendly complex with no size restrictions & low condo fees - an excellent opportunity for first-time buyers, downsizers & investors. Ideally located near walking trails, a scenic pond, public transit, Ellerslie Road & South Edmonton Common, you'll enjoy quick access to shopping, dining & major commuter routes. Quick possession available! (id:66555)
Property details
Property
- Style
- Bungalow, Carriage
- Year built
- 2008
- Living area
- 839 square feet
- MLS® number
- E4500441
Interior
- Bedrooms
- 1
- Bathrooms
- 1
- Basement
- None
- Appliances
- Washer, Refrigerator, Dishwasher, Stove, Dryer, Microwave Range Hood Combo, Window Coverings, Fan
Systems
- Heating
- Forced air
Parking
- Parking
- Stall
City assessment
- Assessed value
- $181,500 (2025)
- Assessment class
- Residential
Lot & site
- Lot size
- 152 m² (1,640 sq ft)
- Lot features
- Flat site, No back lane, Park/reserve, No Smoking Home, Level
- Site influences
- Flat site, No back lane, Park/reserve, No Smoking Home, Level
- Community
- Charlesworth
Rooms
Main level
- Living room4.53 × 4.52 meters
- Kitchen4.94 × 4.45 meters
- Den3.61 × 2.79 meters
- Primary Bedroom3.69 × 3.24 meters
- Laundry room1.49 × 1.14 meters
- Pantry0.96 × 0.75 meters
More homes in Charlesworth
All 56 homes for sale in Charlesworth, with what each one costs a month.
Listing courtesy of Royal Lepage Arteam Realty. Listing data is provided under copyright by the REALTORS® Association of Edmonton via the CREA Data Distribution Facility (DDF®). Information is deemed reliable but is not guaranteed accurate by CREA, the board, or Padster, and should be independently verified. Not intended to solicit properties currently listed for sale.