$789,000 list price · 5 bedrooms · 4 bathrooms · 2,777 sq ft · House
What it costs to own
- List price
- $789,000
- Down payment (10%)
- $78,900
- Mortgage
- $710,100
- Rate · amortization
- 4.34% · 25 years
- Principal & interest
- $3,883/mo
Principal and interest only. Property tax, insurance, utilities, condo fees and maintenance are extra.
About this home
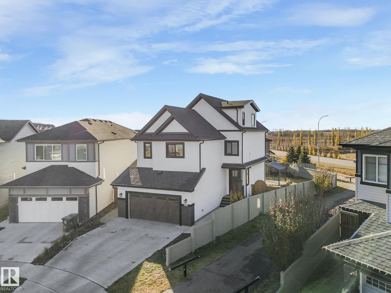
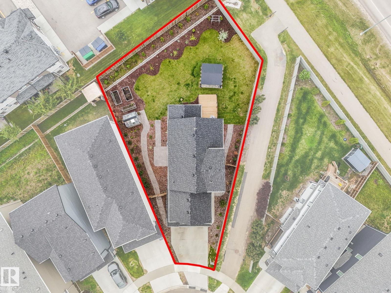
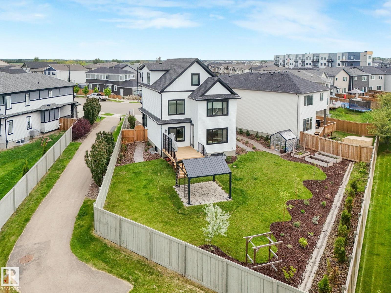
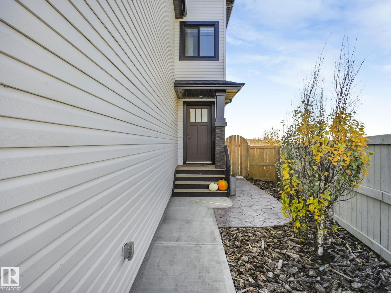
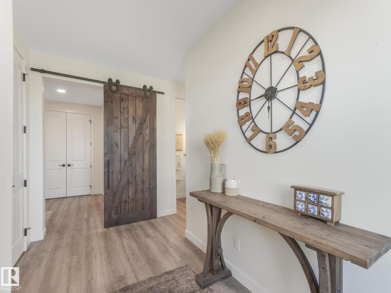
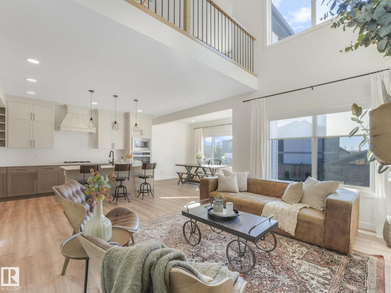
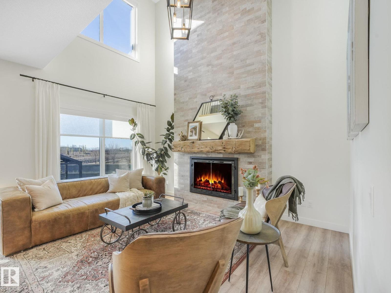
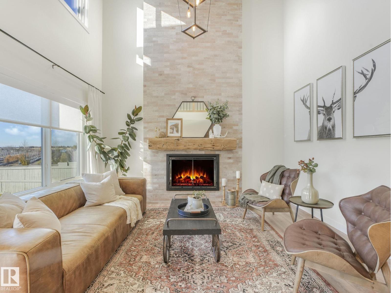
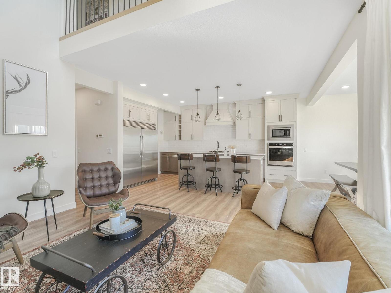
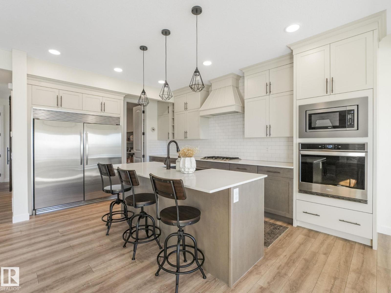
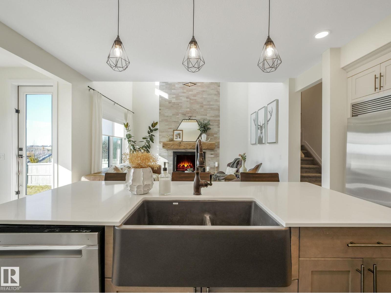
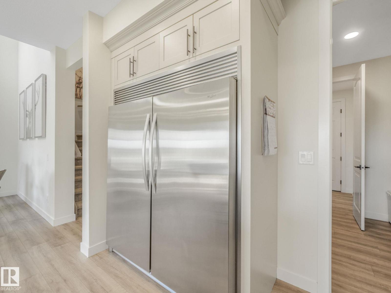
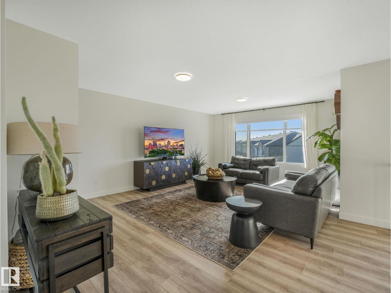
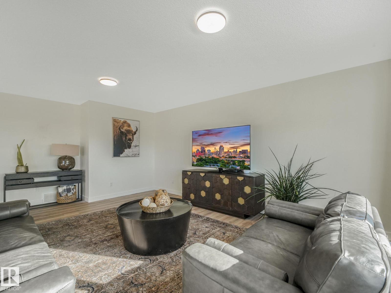
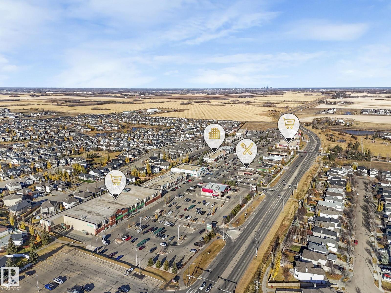
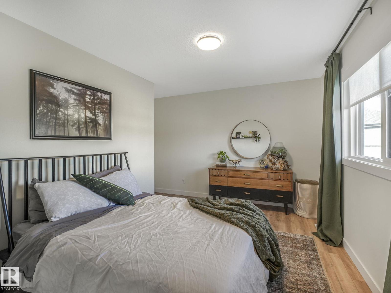
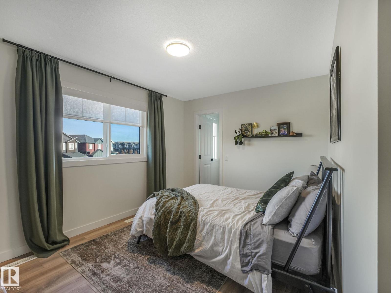
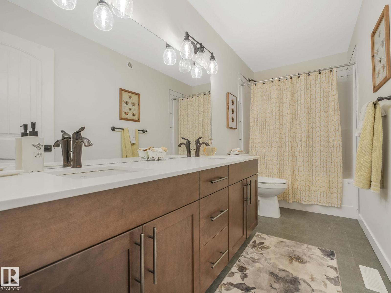
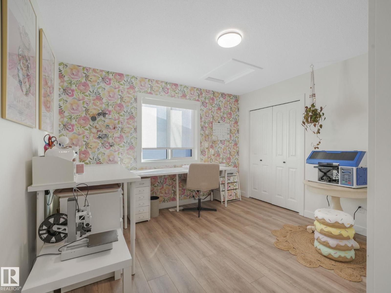
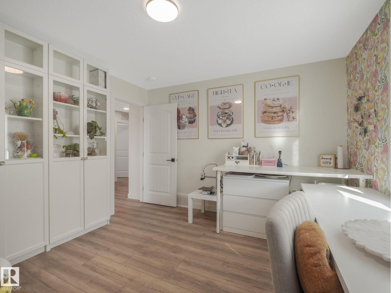
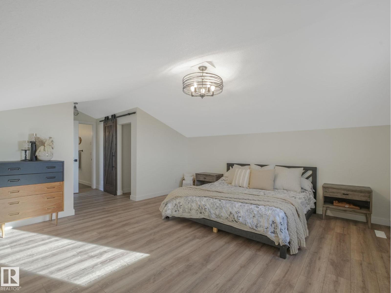
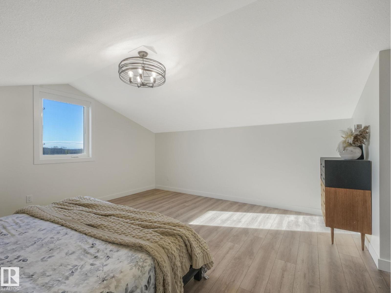
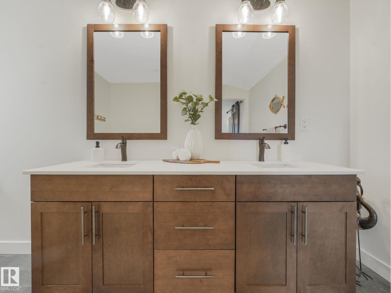
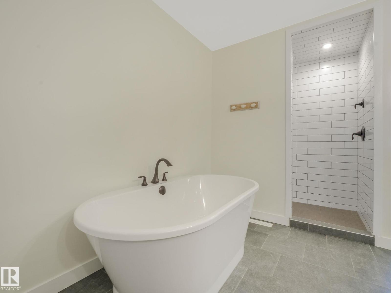
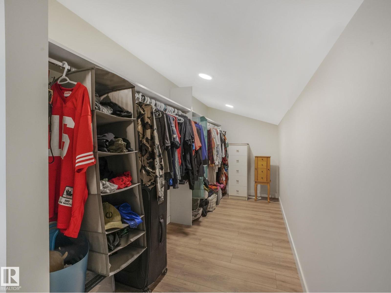
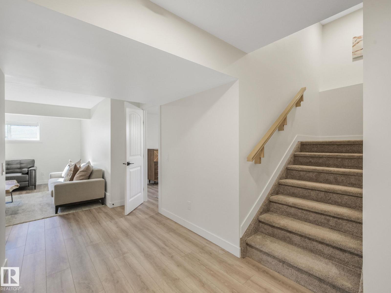
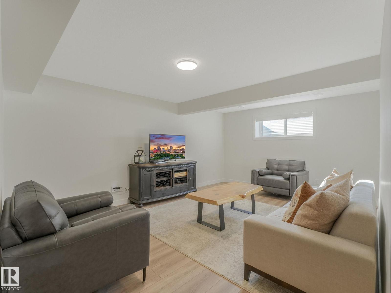
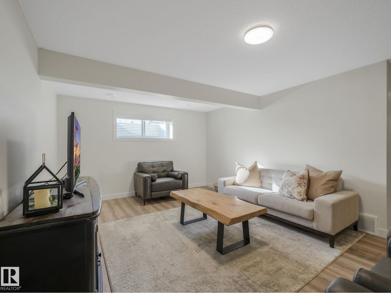
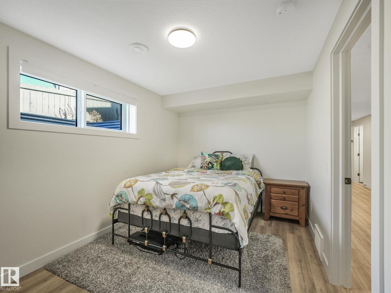
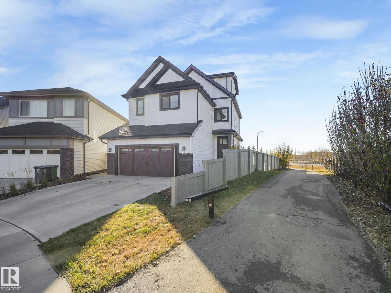
Welcome to Beaumont! This custom-built & fuly finished home boasts almost 2800 sq ft over 3 upper levels on a massive 9,000 sq ft pie lot! This 5 bed, 3.5 bath beauty offers exceptional design & space. The primary suite occupies its own private third level, featuring a spa-inspired ensuite & walk-in closet and plenty of living space to make this area your own. The main level boasts an open-concept layout with premium appliances, luxury Alberta-made laminate flooring, air conditioning & a cozy gas fireplace with custom mantel. The fuly finished basement adds even more living space for family or guests which includes the 5th bedroom, family room (close to 800 additional square feet). Outside, enjoy a $50,000 professionaly landscaped yard with new deck, garden beds, flower boxes & over 2 dozen fruit trees—your own backyard retreat! The extended garage provides ample storage. Situated on a quiet street near parks, walking paths, schools & amenities—this is the one you’ve been waiting for. (id:66555)
Property details
Property
- Style
- House
- Year built
- 2022
- Living area
- 2,777 square feet
- MLS® number
- E4500414
Interior
- Bedrooms
- 5
- Bathrooms
- 4
- Basement
- Finished, Full
- Appliances
- Washer, Refrigerator, Dryer, Freezer, Window Coverings, Garage door opener
Systems
- Heating
- Forced air
Parking
- Parking
- Attached Garage
Lot & site
- Lot features
- Flat site, No Smoking Home
- Site influences
- Flat site, No Smoking Home
- Community
- Dansereau Meadows
Rooms
Main level
- Living room3.34 × 4.38 meters
- Dining room4.27 × 2.27 meters
- Kitchen4.27 × 5.34 meters
Upper Level
- Family room4.9 × 6.67 meters
- Primary Bedroom4.59 × 4.51 meters
- Bedroom 23.96 × 4.51 meters
- Bedroom 34.69 × 2.88 meters
- Bedroom 43.38 × 33.65 meters
Basement
- Den4.38 × 5.26 meters
- Bedroom 52.64 × 4.25 meters
More homes in Dansereau Meadows
All 11 homes for sale in Dansereau Meadows, with what each one costs a month.
Listing courtesy of Real Broker. Listing data is provided under copyright by the REALTORS® Association of Edmonton via the CREA Data Distribution Facility (DDF®). Information is deemed reliable but is not guaranteed accurate by CREA, the board, or Padster, and should be independently verified. Not intended to solicit properties currently listed for sale.