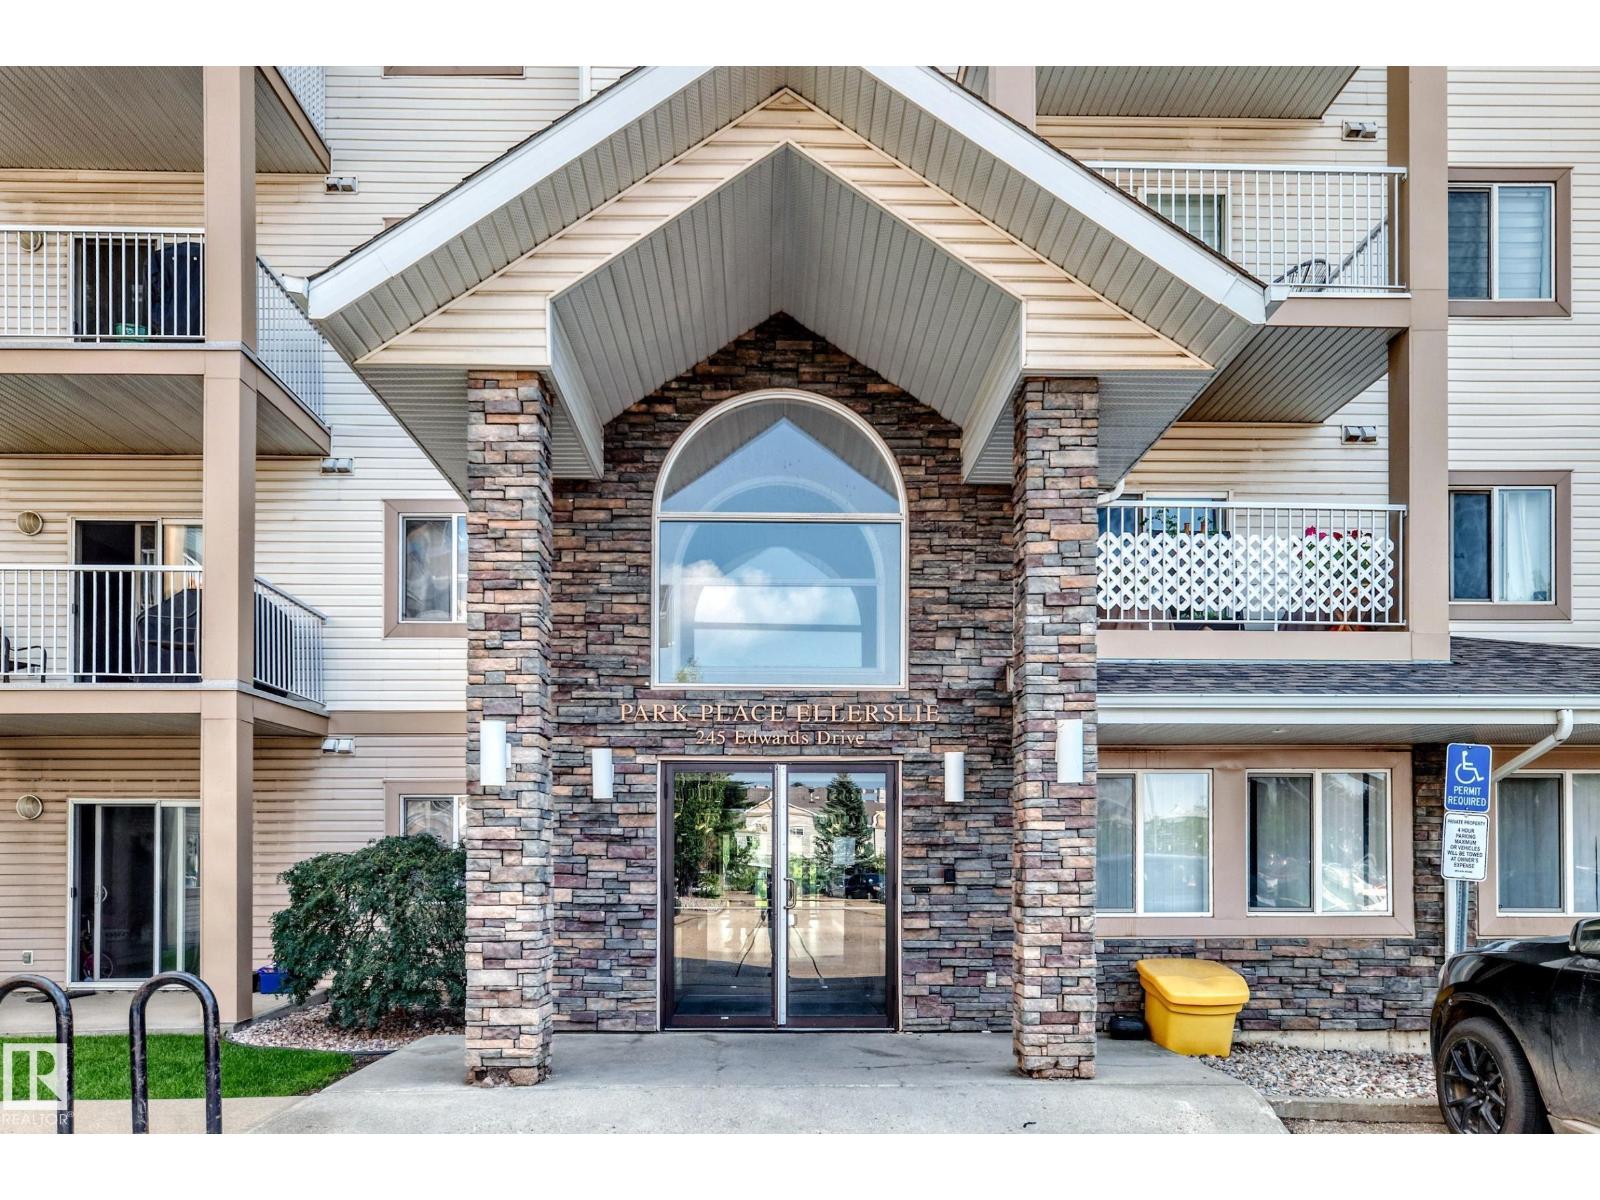
#214 245 Edwards Dr SW
Ellerslie · Edmonton, AB T6X 1J9
MLS® E4500387 · Listing courtesy of Venus Realty
$184,900 list price · 2 bedrooms · 2 bathrooms · 827 sq ft · Condo
What it costs to own
- List price
- $184,900
- Down payment (10%)
- $18,490
- Mortgage
- $166,410
- Rate · amortization
- 4.34% · 25 years
- Principal & interest
- $910/mo
- Condo fee
- $438 monthly
Principal and interest only. Property tax, insurance, utilities, condo fees and maintenance are extra.
About this home
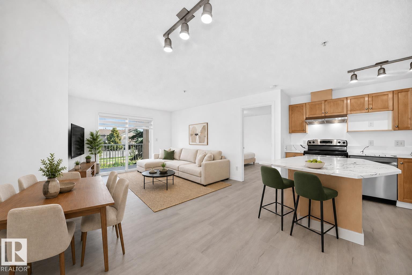
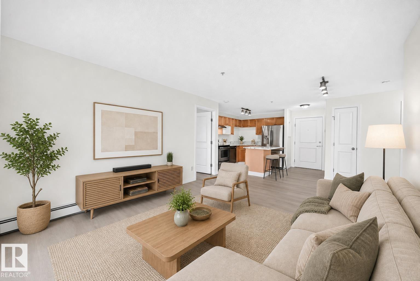
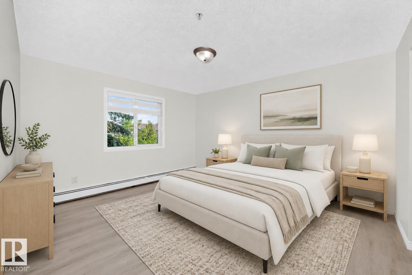
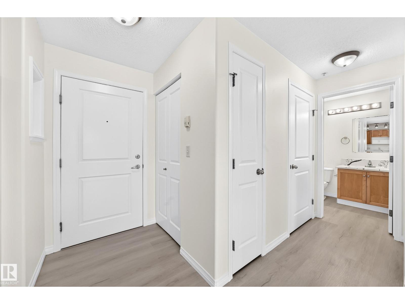
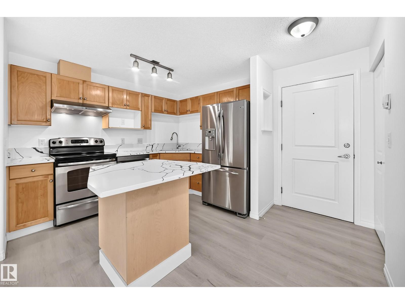
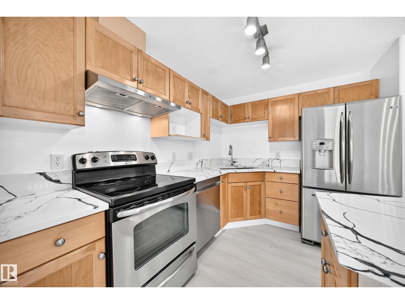
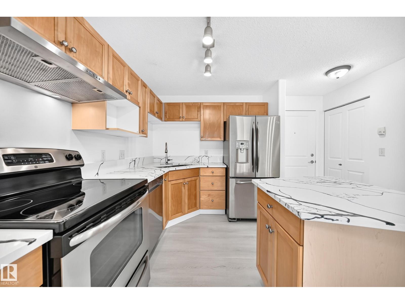
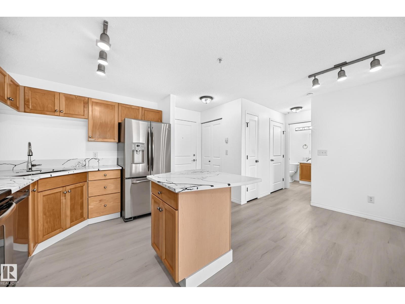
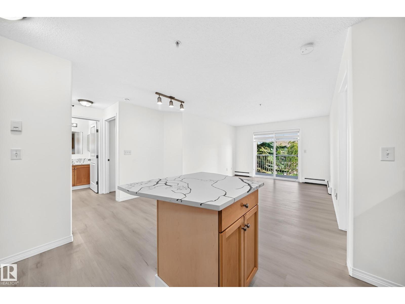
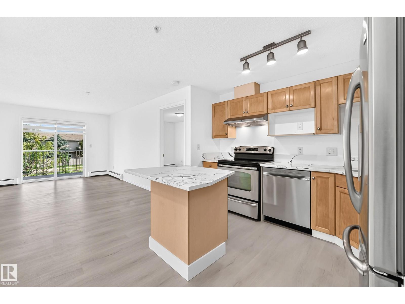
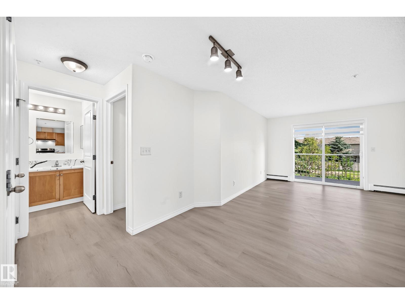
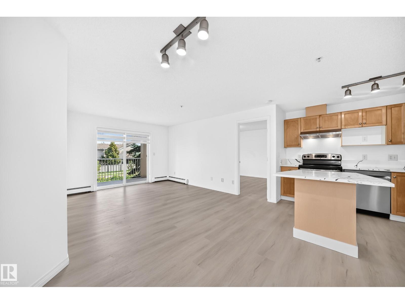
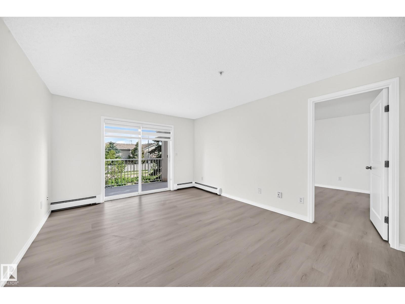
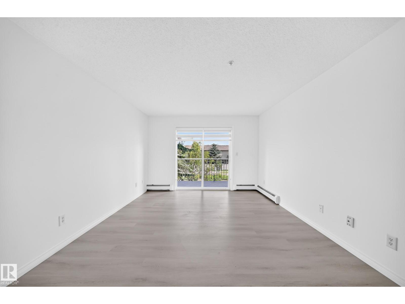
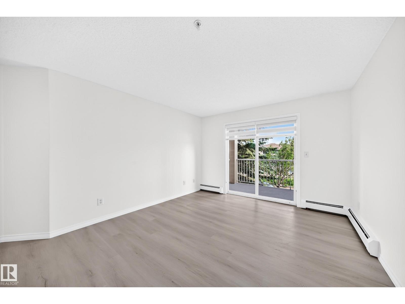
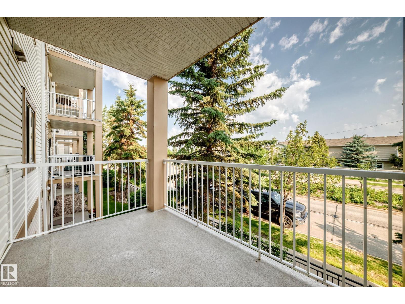
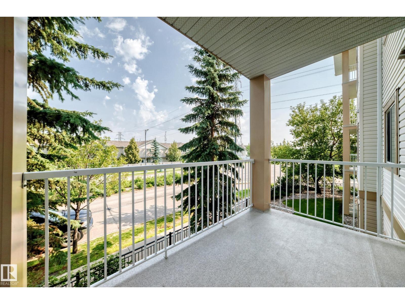
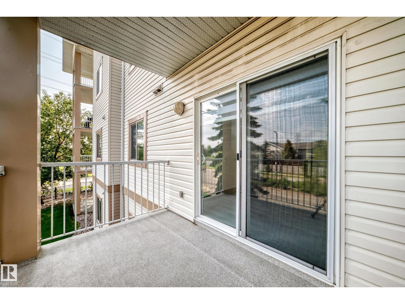
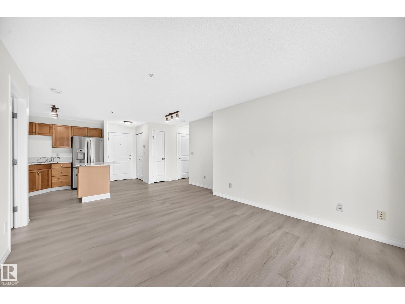
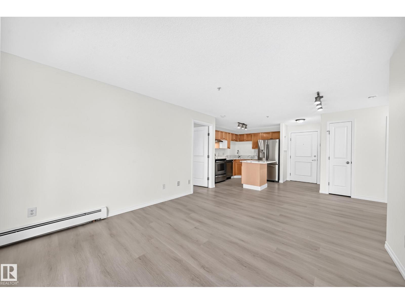
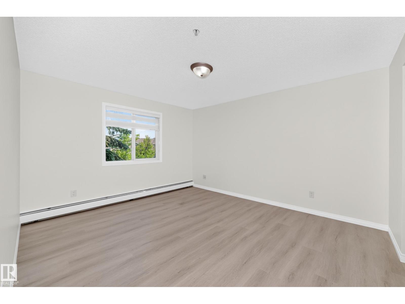
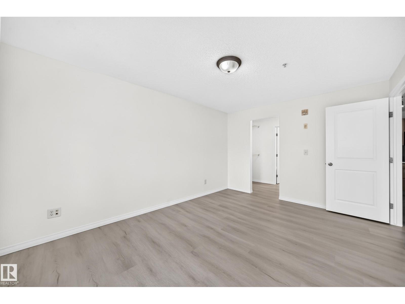
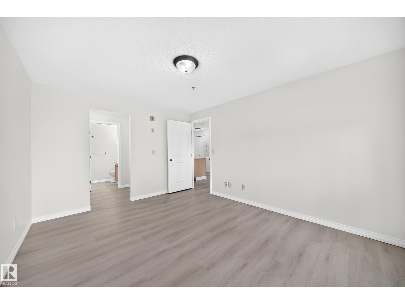
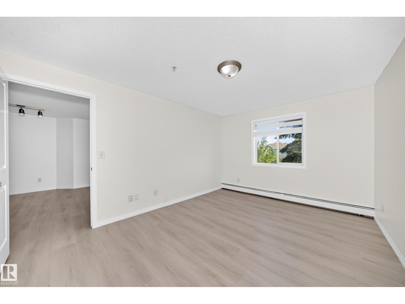
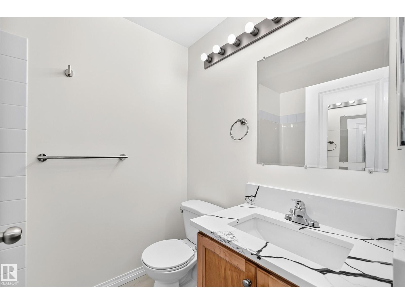
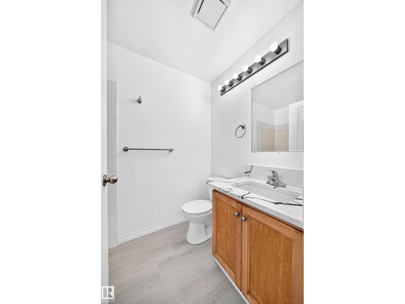
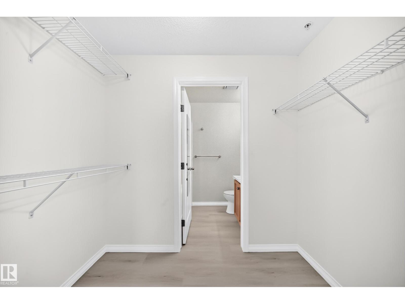
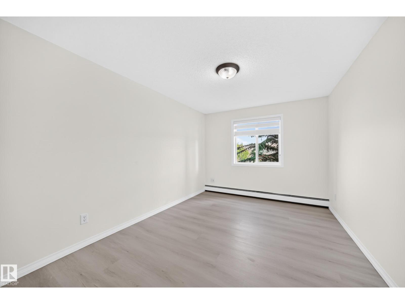
FULLY RENOVATED & MOVE-IN READY! This beautifully updated 2-BEDROOM, 2-BATHROOM condo features extensive BRAND-NEW upgrades throughout, including vinyl plank flooring throughout the unit, NEW quartz countertops, FRESH PAINT, NEW Zebra blind, NEW premium hood fan, NEW dishwasher, NEW bathroom sink faucets, NEW shower heads, and NEW pull-down kitchen faucet. The modern kitchen also features an upgraded refrigerator with a built-in ice maker and cold water dispenser, electric glass cooktop, Garburator, and a functional island with breakfast bar, offering both style and convenience. The bright open-concept layout provides a spacious living and dining area, private balcony, in-suite laundry, assigned parking stall, and access to a fitness room. Ideally located near shopping, public transit, walking trails, and with quick access to Anthony Henday Drive. A true turnkey opportunity offering exceptional value for FIRST-TIME BUYERS, OR INVESTORS seeking a FULLY RENOVATED PROPERTY. Some photos are virtually staged. (id:66555)
Property details
Property
- Style
- Apartment
- Year built
- 2004
- Living area
- 827 square feet
- MLS® number
- E4500387
Interior
- Bedrooms
- 2
- Bathrooms
- 2
- Basement
- None
- Appliances
- Washer, Refrigerator, Dishwasher, Stove, Dryer, Garburator, Hood Fan, Window Coverings
Systems
- Heating
- Baseboard heaters
Parking
- Parking
- Stall
City assessment
- Assessed value
- $175,500 (2025)
- Assessment class
- Residential
Lot & site
- Lot features
- No Animal Home, No Smoking Home
- Site influences
- No Animal Home, No Smoking Home
- Community
- Ellerslie
Rooms
Main level
- Primary Bedroom4.40 × 3.34
- Bedroom 23.87 × 3.02
The building
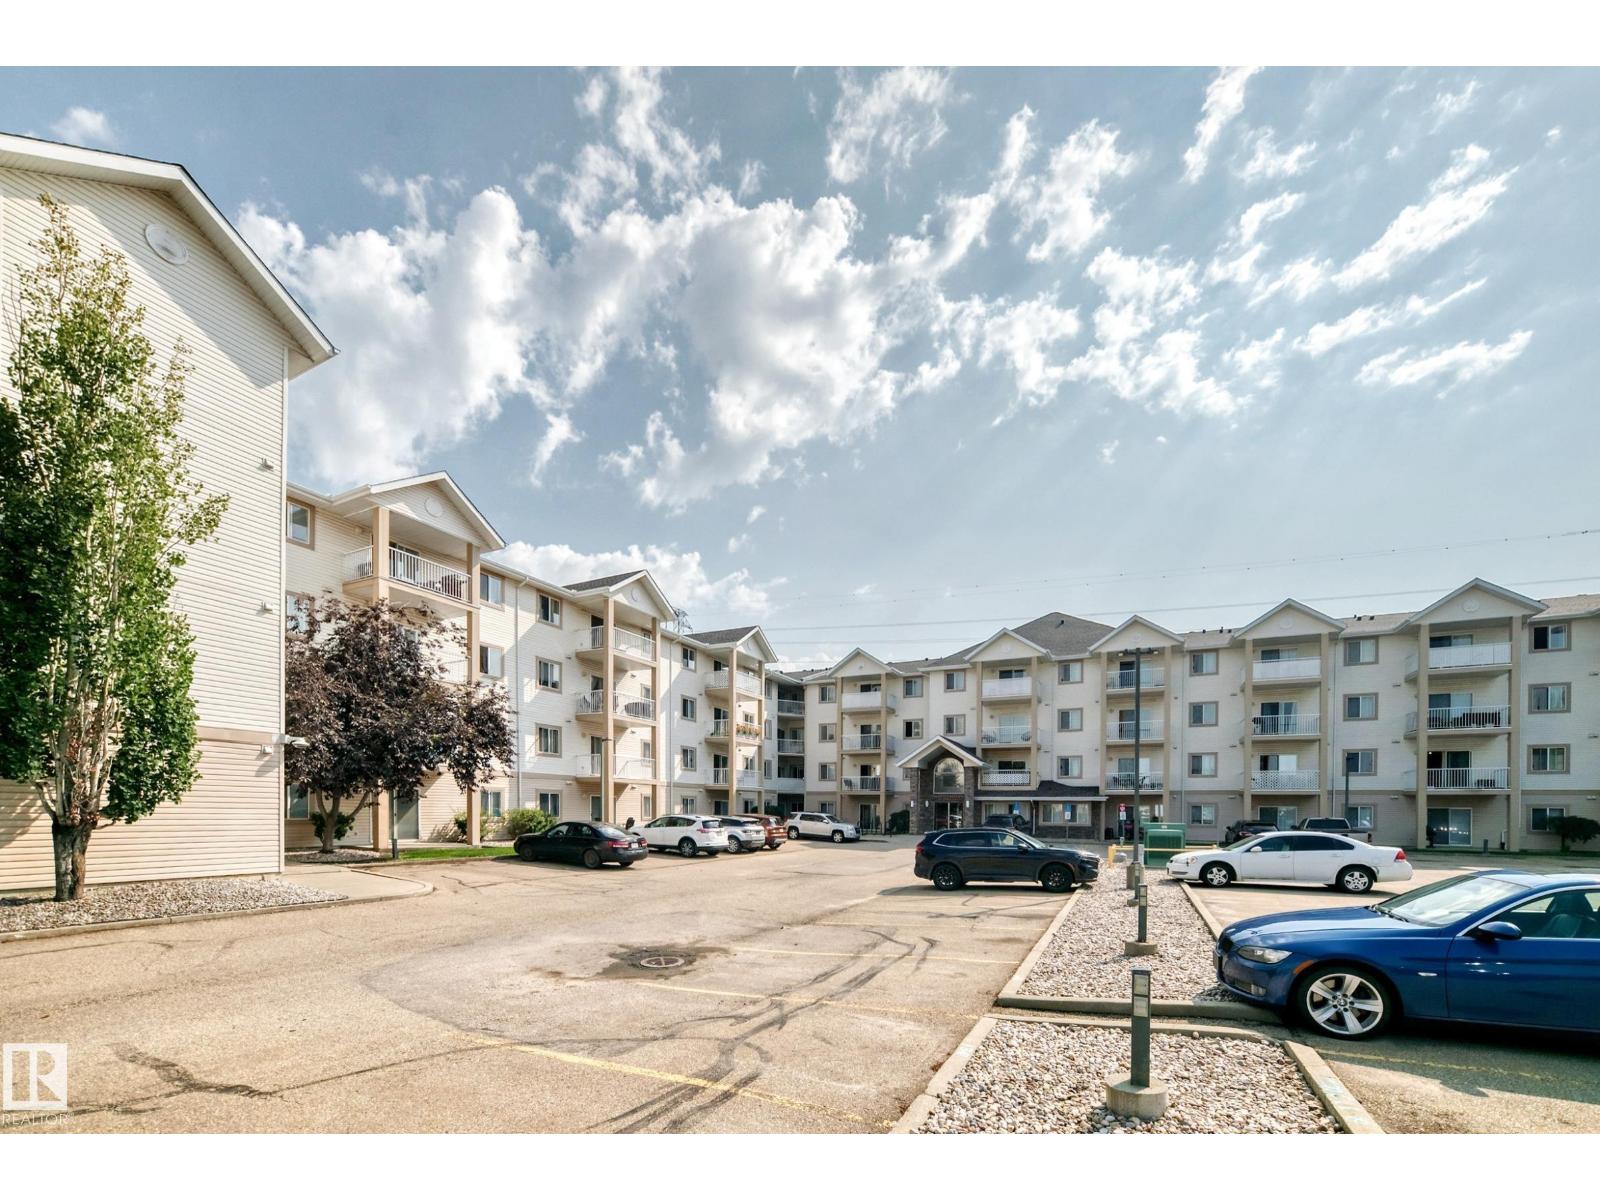
Park Place (Ellerslie): what units cost to own, condo fees and every unit for sale.
More homes in Ellerslie
All 42 homes for sale in Ellerslie, with what each one costs a month.
Listing courtesy of Venus Realty. Listing data is provided under copyright by the REALTORS® Association of Edmonton via the CREA Data Distribution Facility (DDF®). Information is deemed reliable but is not guaranteed accurate by CREA, the board, or Padster, and should be independently verified. Not intended to solicit properties currently listed for sale.