$929,000 list price · 8 bedrooms · 6 bathrooms · 2,770 sq ft · House
What it costs to own
- List price
- $929,000
- Down payment (10%)
- $92,900
- Mortgage
- $836,100
- Rate · amortization
- 4.34% · 25 years
- Principal & interest
- $4,572/mo
Principal and interest only. Property tax, insurance, utilities, condo fees and maintenance are extra.
About this home
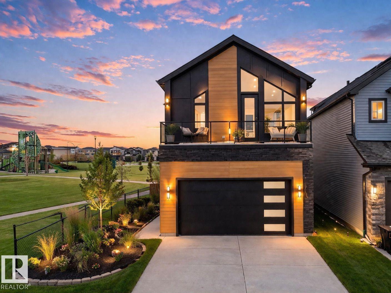
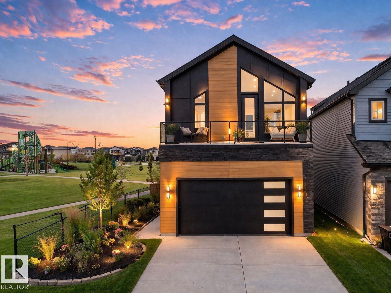
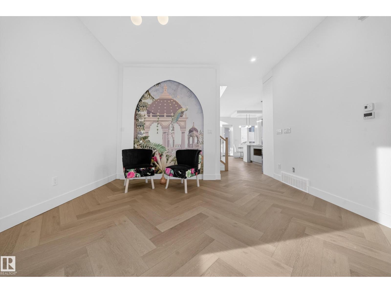
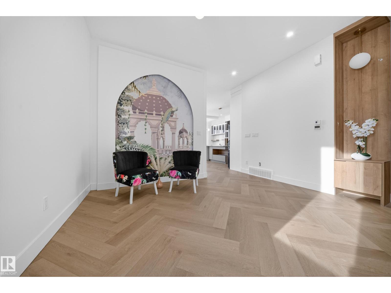
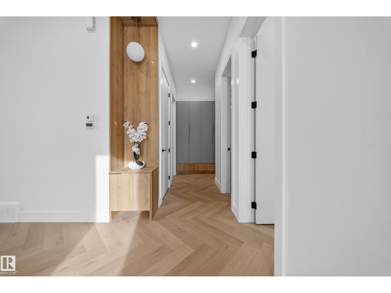
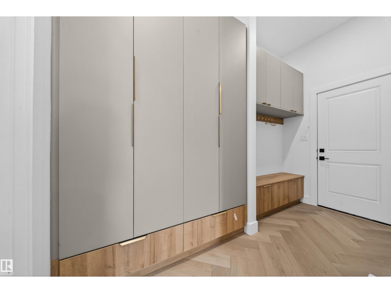
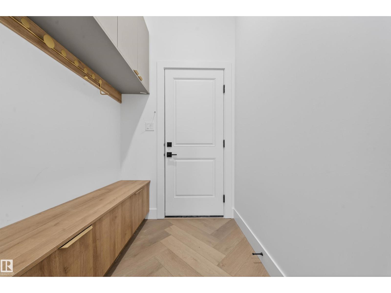
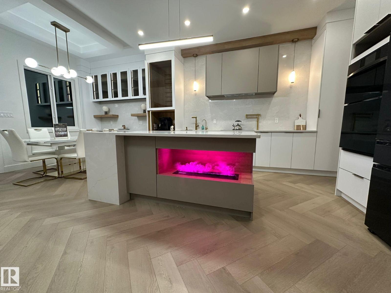
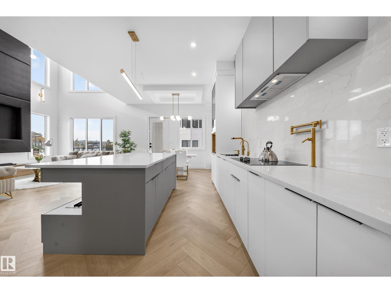
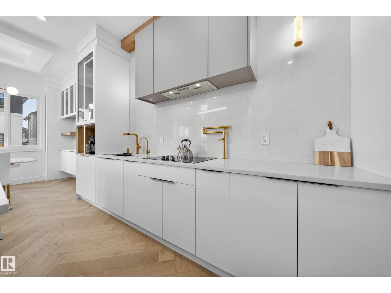
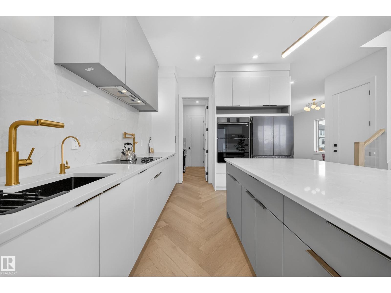
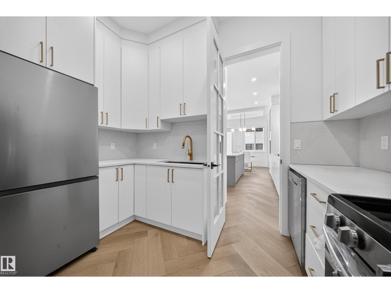
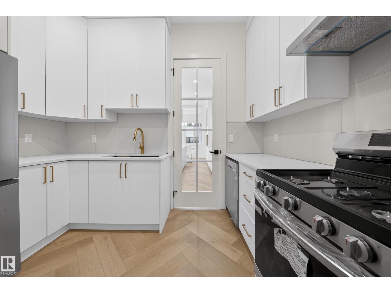
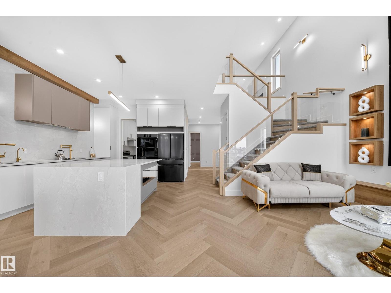
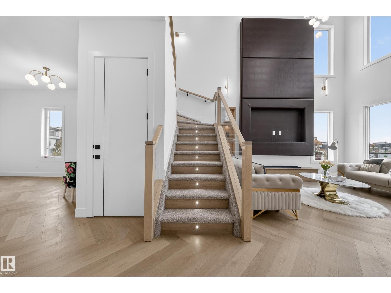
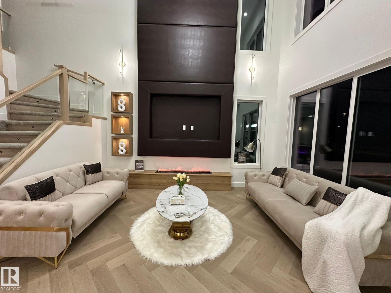
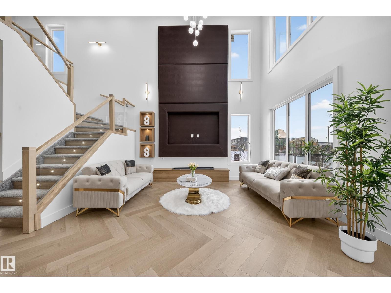
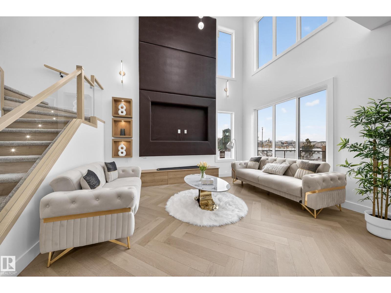
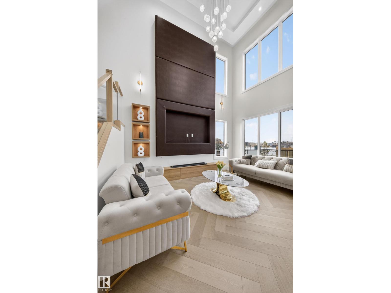
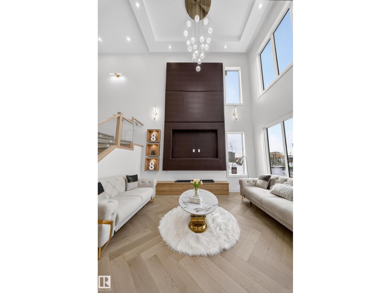
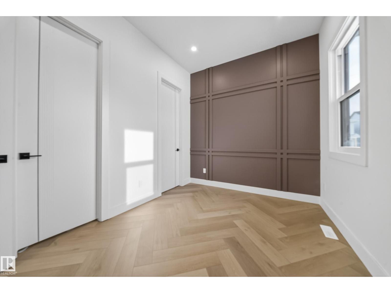
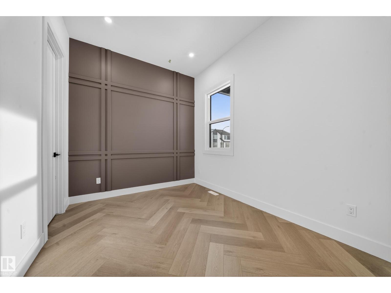
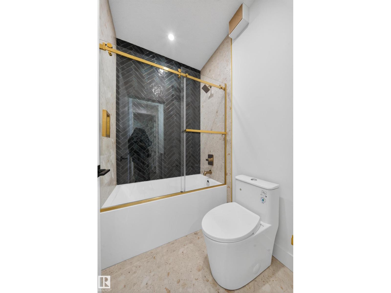
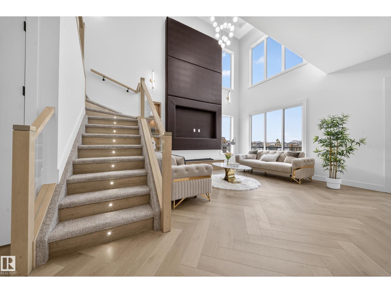
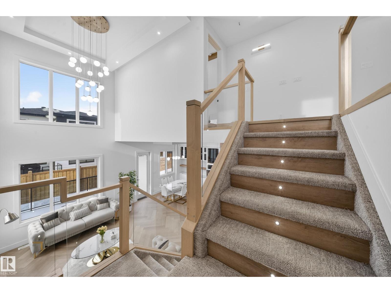
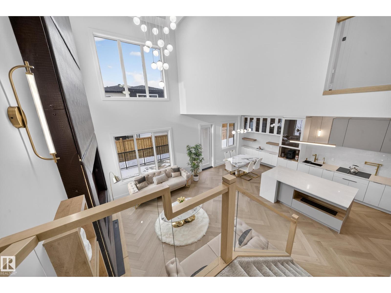
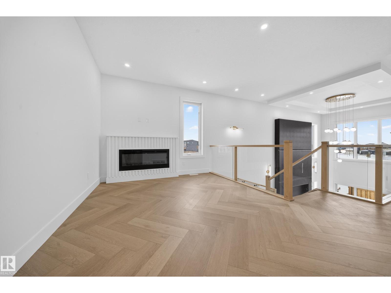
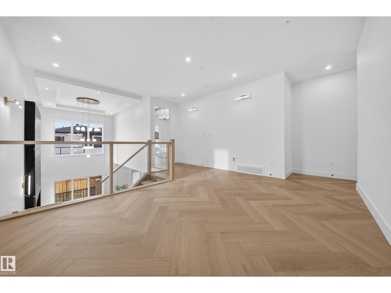
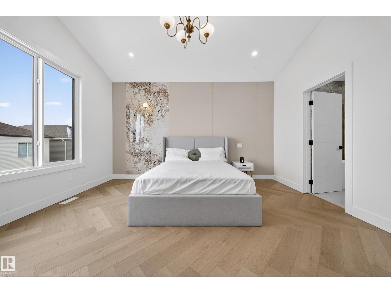
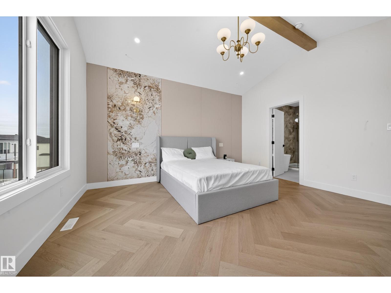
Built by the builder with LOVE & PASSION, one-of-a-kind Alces home sits next to the PARK and offers total 8 bedrooms, 4 with beautiful park views, a dramatic open-to-above living room with custom LEATHER-paneled feature wall and 3D vapor fireplace, chef’s kitchen with upgraded appliances, HERRIGBONE VINAYL FLOORING ON MAIN & 2ND, 3D vapor fireplace in the island, Mohave luxury quartz countertops and matching full-height quartz backsplash, modern feature walls, 10 ft painted ceiling on main floor that make the home feel brighter & more open, a dedicated PRAYER room, special space for your Roomba & COFFEE STATION, upgraded lighting and plumbing fixtures, ABOVE 3900+ SQ.FT LIVING SPACE, 8 BEDS, 6 FULL Baths, double attached garage with cabinets, fully finished BSMT with income potential LEGAL 2-bedroom suite, additional 1-BED owner’s suite for exceptional flexibility. MASTER bedroom showcases a vaulted ceiling and huge custom windows, prime location close to all amenities with easy access to major highways. (id:66555)
Property details
Property
- Style
- House
- Year built
- 2025
- Living area
- 2,770 square feet
- MLS® number
- E4500326
Interior
- Bedrooms
- 8
- Bathrooms
- 6
- Basement
- Finished, Full, Suite
- Appliances
- Refrigerator, Gas stove(s), Stove, Dryer, Microwave, Microwave Range Hood Combo, Oven - Built-In, See remarks, Two Washers, Two Refrigerators
Systems
- Heating
- Forced air
Parking
- Parking
- Attached Garage
City assessment
- Assessed value
- $943,500 (2025)
- Assessment class
- Residential
Lot & site
- Lot size
- 377 m² (4,053 sq ft)
- Lot features
- See remarks, Park/reserve, Wet bar, No Animal Home, No Smoking Home
- Site influences
- See remarks, Park/reserve, Wet bar, No Animal Home, No Smoking Home
- Community
- Alces
Rooms
Main level
- Living room4.22 × 4.57 meters
- Dining room4.6 × 3.94 meters
- Kitchen3.39 × 3.99 meters
- Bedroom 22.74 × 3.83 meters
Upper Level
- Family room4.67 × 3.21 meters
- Primary Bedroom4.24 × 4.55 meters
- Bedroom 33.05 × 4.03 meters
- Bedroom 42.93 × 3.82 meters
- Bedroom 53.05 × 3.36 meters
- Laundry room1.8 × 2.31 meters
- Office1.8 × 2.45 meters
Basement
- Bedroom 62.74 × 4.34 meters
More homes in Alces
All 66 homes for sale in Alces, with what each one costs a month.
Listing courtesy of MaxWell Polaris. Listing data is provided under copyright by the REALTORS® Association of Edmonton via the CREA Data Distribution Facility (DDF®). Information is deemed reliable but is not guaranteed accurate by CREA, the board, or Padster, and should be independently verified. Not intended to solicit properties currently listed for sale.