11233 34A Av NW
Greenfield · Edmonton, AB T6J 3M4
MLS® E4500271 · Listing courtesy of REMAX River City
$724,999 list price · 5 bedrooms · 4 bathrooms · 2,402 sq ft · House
What it costs to own
- List price
- $724,999
- Down payment (10%)
- $72,500
- Mortgage
- $652,499
- Rate · amortization
- 4.34% · 25 years
- Principal & interest
- $3,568/mo
Principal and interest only. Property tax, insurance, utilities, condo fees and maintenance are extra.
About this home
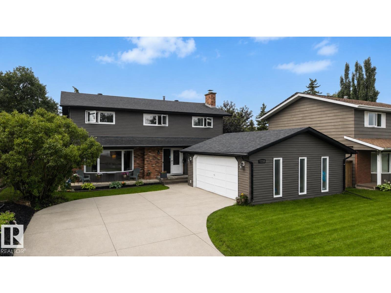
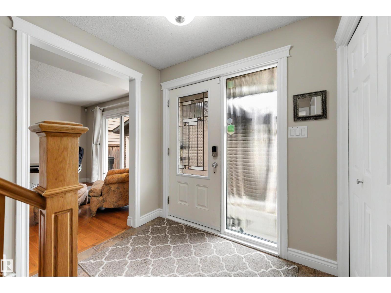
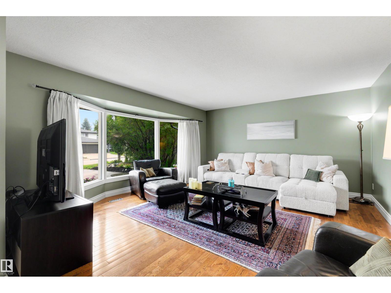
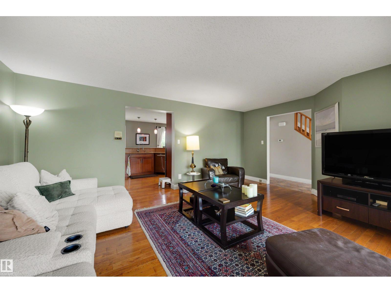
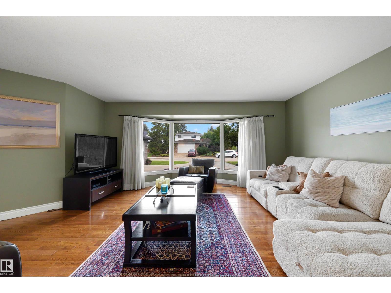
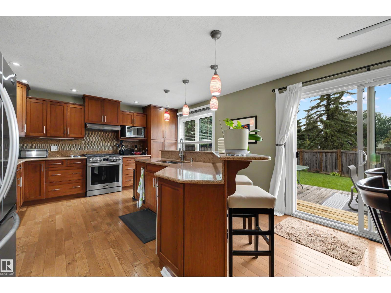
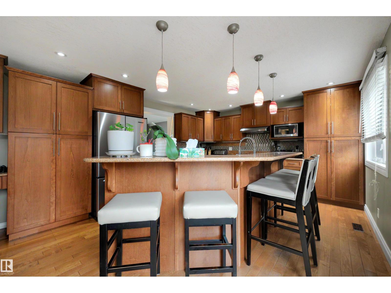
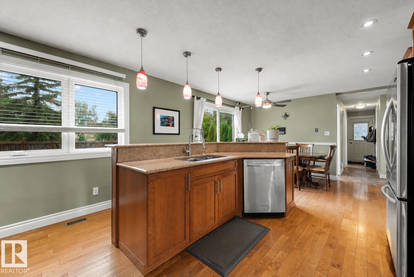
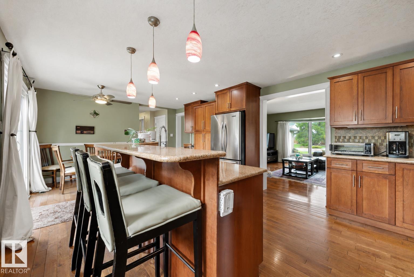
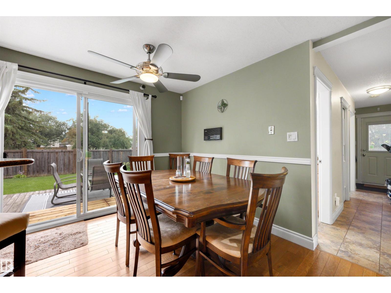
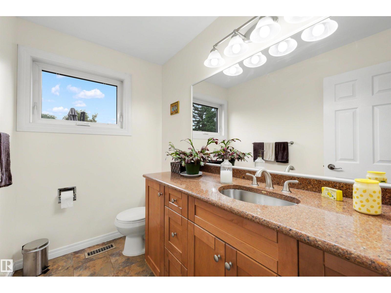
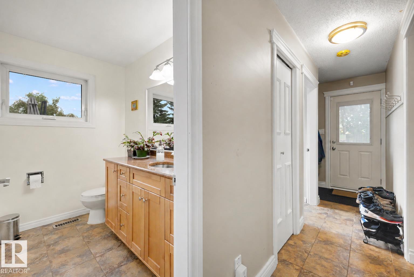
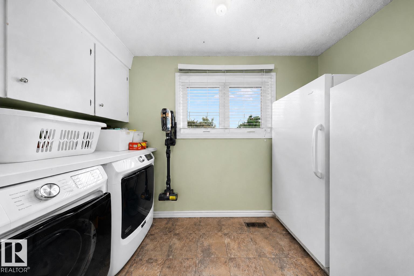
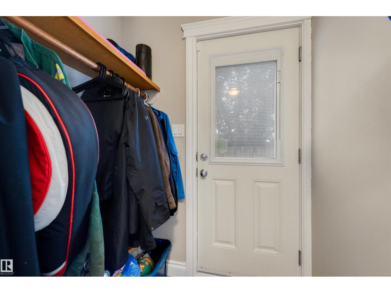
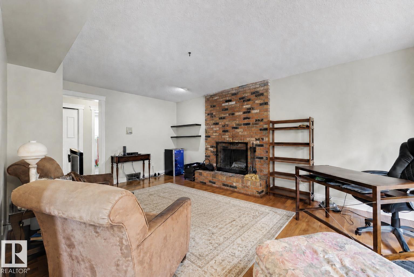
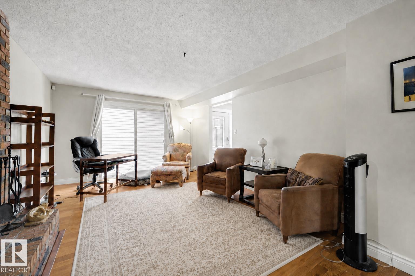
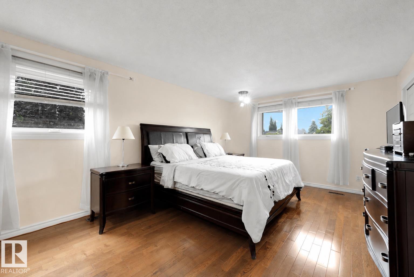
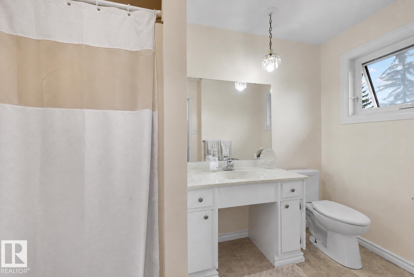
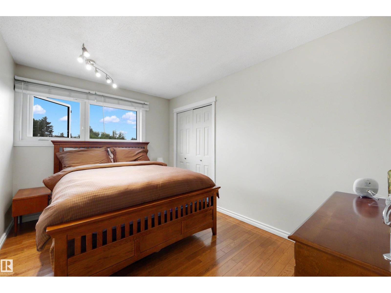
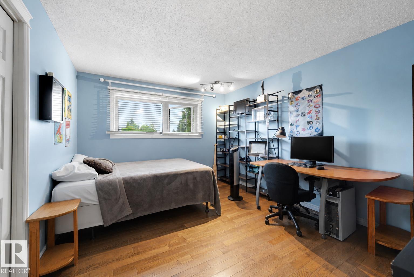
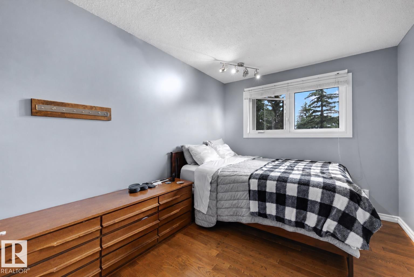
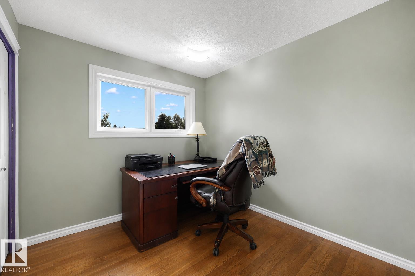
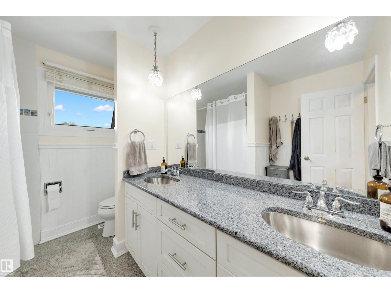
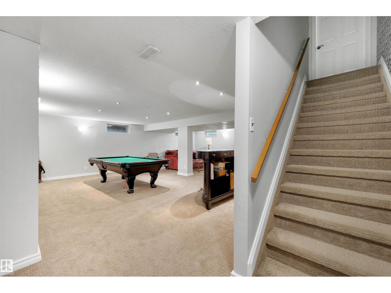
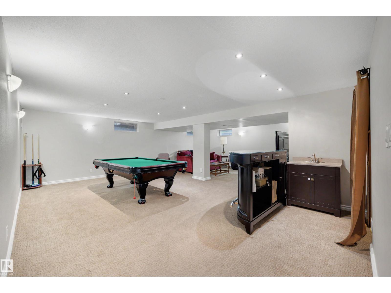
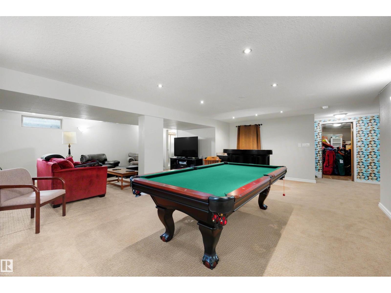
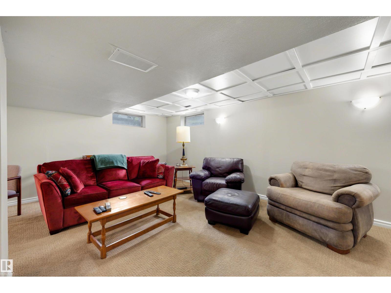
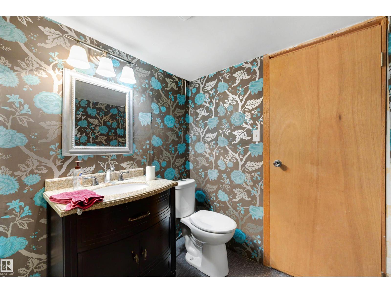
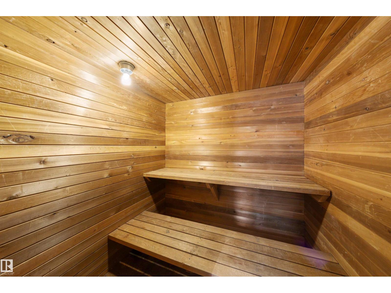
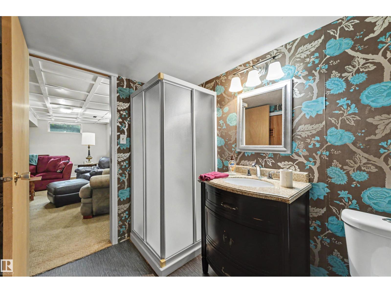
WELCOME TO GREENFIELD! Nestled on a quiet street in this highly sought-after community, this UPDATED 2-storey home offers an ideal family layout with 5 BEDROOMS UPSTAIRS, including a spacious primary retreat w/ 3pc ensuite & dual walk-in closets. A 2nd full bath completes upper level. The main floor features 2 inviting living spaces, cozy wood-burning fireplace, dining area, chef-inspired kitchen, convenient main floor laundry room w/ storage & 2-piece bath. HARDWOOD FLOORING extends throughout the main & 2nd levels. The FULLY FINISHED basement includes large rumpus room, full bath & relaxing sauna! Step outside to enjoy the expansive SOUTH backyard w/ large deck & HOT TUB (2021)- perfect for entertaining. A front access double garage provides great storage & functionality. Extensive upgrades include roof, siding, soffits, doors, windows (except basement), driveway, fence, tankless hot water, water softener & more! Fantastic location just steps to the Derrick Golf Course. A perfect place to call HOME! (id:66555)
Property details
Property
- Style
- House
- Year built
- 1976
- Living area
- 2,402 square feet
- MLS® number
- E4500271
Interior
- Bedrooms
- 5
- Bathrooms
- 4
- Basement
- Finished, Full
- Appliances
- Washer, Refrigerator, Gas stove(s), Dishwasher, Dryer, Microwave, Freezer, Window Coverings, Garage door opener, Garage door opener remote(s)
Systems
- Heating
- Forced air
Parking
- Parking
- Detached Garage
City assessment
- Assessed value
- $604,000 (2025)
- Assessment class
- Residential
Lot & site
- Lot size
- 724 m² (7,789 sq ft)
- Lot features
- Flat site, No Smoking Home
- Site influences
- Flat site, No Smoking Home
- Community
- Greenfield
Rooms
Main level
- Living room4.79 × 5.71 meters
- Dining room4.11 × 1.99 meters
- Kitchen4.11 × 4.94 meters
- Family room5.87 × 3.75 meters
Upper Level
- Primary Bedroom5.46 × 3.77 meters
- Bedroom 24.32 × 3.4 meters
- Bedroom 34.04 × 2.74 meters
- Bedroom 42.88 × 2.66 meters
- Bedroom 54.32 × 2.69 meters
Basement
- Recreation room8.59 × 7.87 meters
- Storage8.31 × 3.59 meters
- Utility room2.48 × 1.51 meters
More homes in Greenfield
All 12 homes for sale in Greenfield, with what each one costs a month.
Listing courtesy of REMAX River City. Listing data is provided under copyright by the REALTORS® Association of Edmonton via the CREA Data Distribution Facility (DDF®). Information is deemed reliable but is not guaranteed accurate by CREA, the board, or Padster, and should be independently verified. Not intended to solicit properties currently listed for sale.