101 Sandstone Es
Sandstone_STPL · Stony Plain, AB T7Z 0E2
MLS® E4500263 · Listing courtesy of Century 21 All Stars Realty Ltd
$289,900 list price · 3 bedrooms · 3 bathrooms · 1,146 sq ft · Townhouse
What it costs to own
- List price
- $289,900
- Down payment (10%)
- $28,990
- Mortgage
- $260,910
- Rate · amortization
- 4.34% · 25 years
- Principal & interest
- $1,427/mo
- Condo fee
- $346 monthly
Principal and interest only. Property tax, insurance, utilities, condo fees and maintenance are extra.
About this home
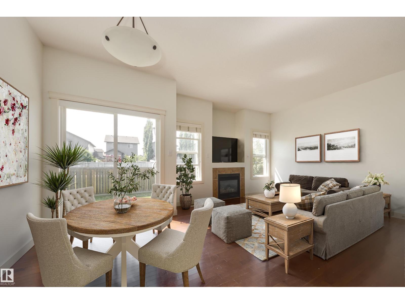
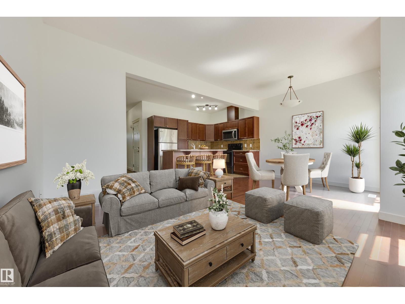
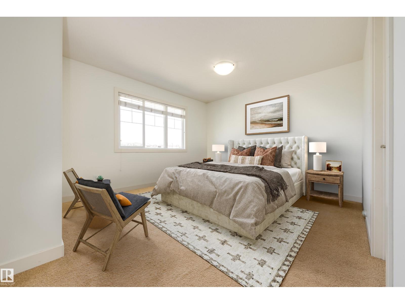
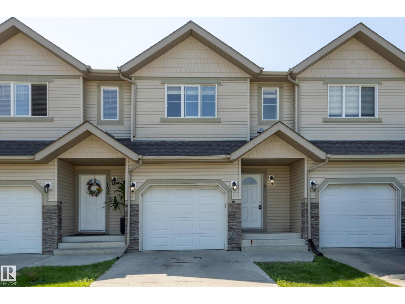
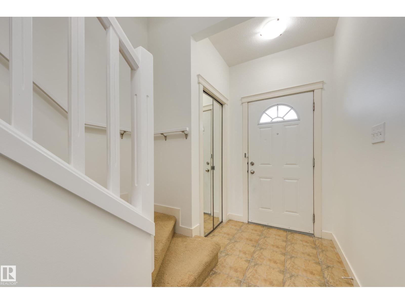
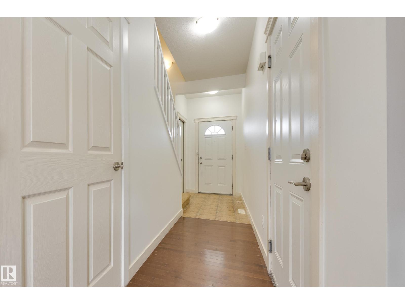
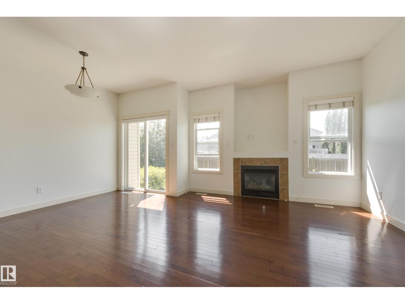
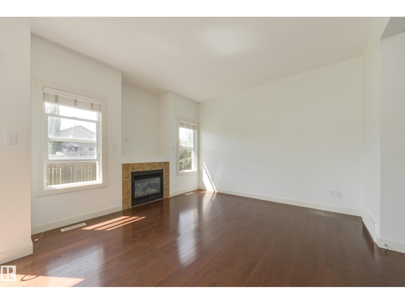
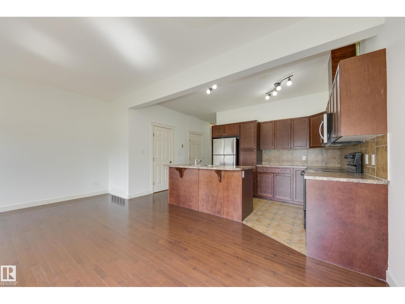
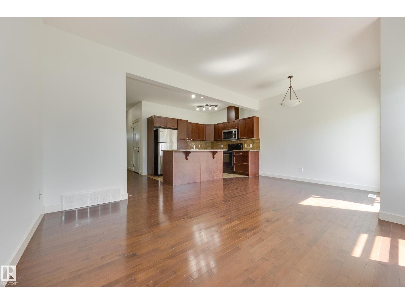
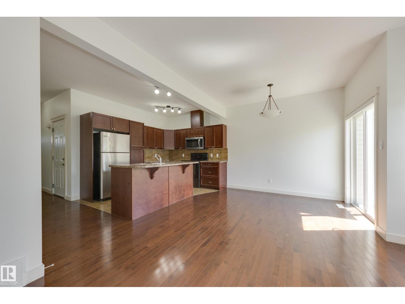
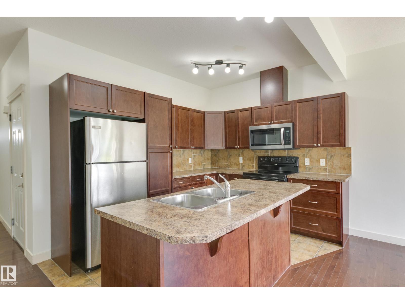
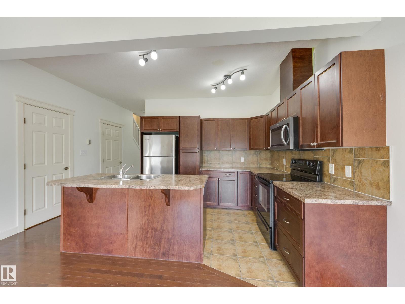
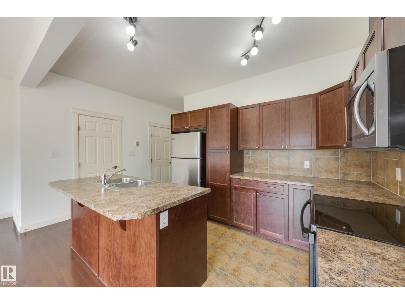
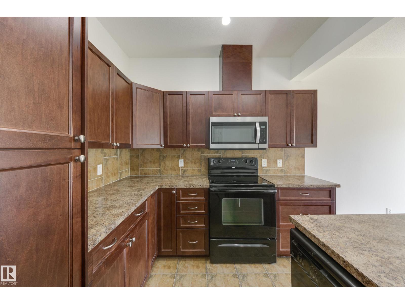
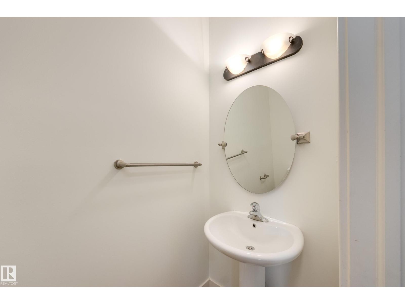
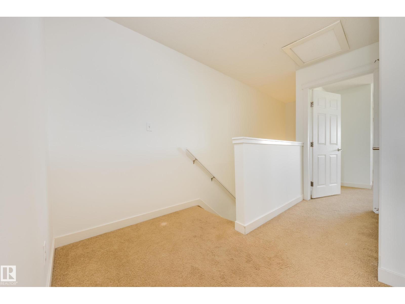
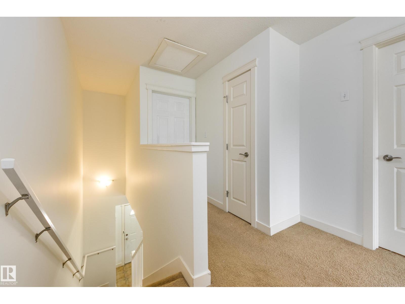
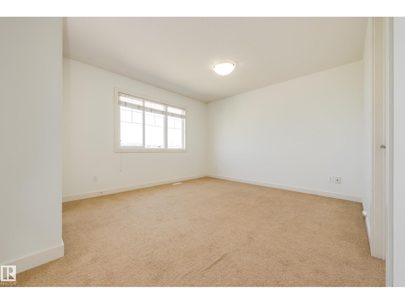

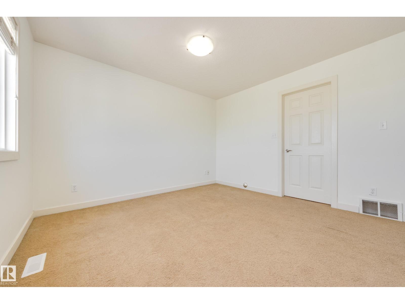
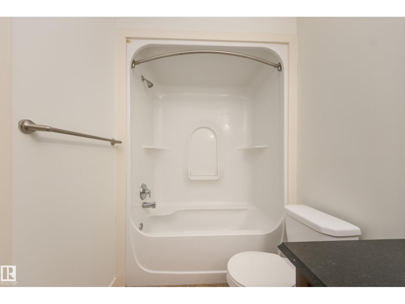
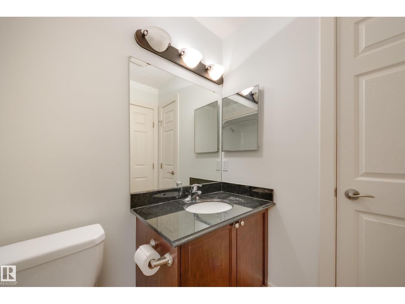
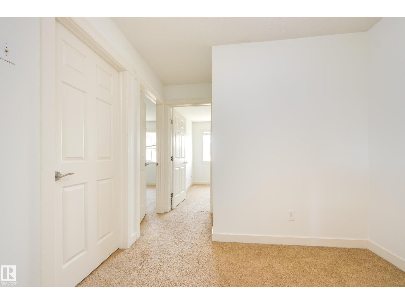

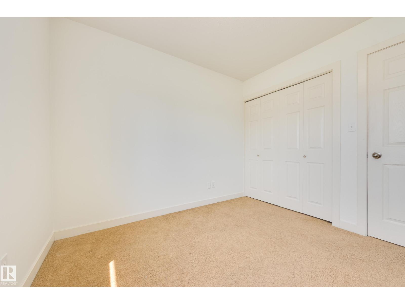
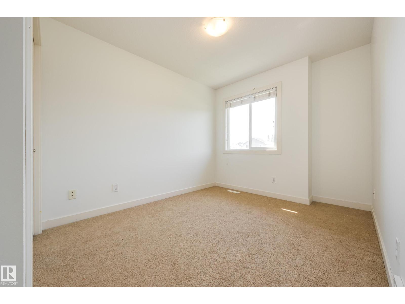
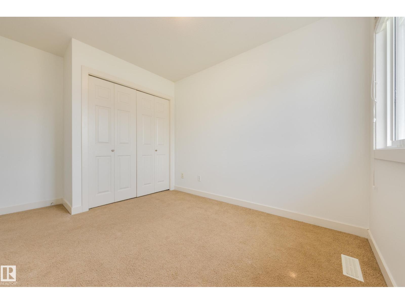
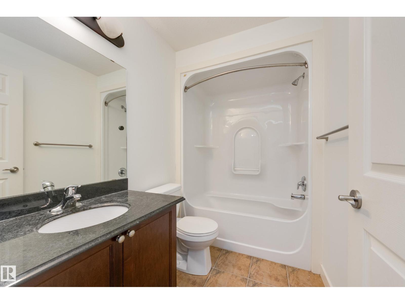
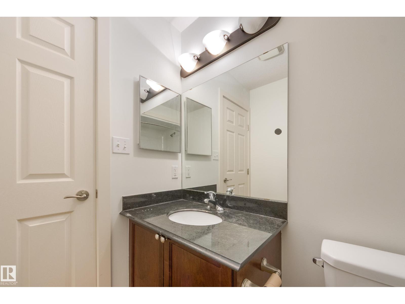
Located across from a lake & steps to shopping, with quick access to Hwy 16, this townhouse truly offers great value! You’ll appreciate the attached garage with direct access into the unit. The generous foyer welcomes you with 9 ft ceilings & hardwood floors that flow into the open-concept living area. The kitchen is perfect for the family chef, with a large island that makes entertaining easy while remaining open to the living & dining rooms. Cozy up by the gas fireplace on cooler nights. In summer, step through the dining room directly onto the patio & into the backyard. A main floor bathroom is ideal for guests. Upstairs, you’ll find 3 bedrooms, including a bright primary suite with a 4-piece ensuite & walk-in closet. A 3rd bathroom is conveniently located outside the other 2 bedrooms. The lower level is perfect for family movie nights in the fully finished theatre space. With a large window, it could also serve as a 4th bedroom. Laundry is here, along with a high-efficiency furnace & HWT. Don’t delay! (id:66555)
Property details
Property
- Style
- Row / Townhouse
- Year built
- 2008
- Living area
- 1,146 square feet
- MLS® number
- E4500263
Interior
- Bedrooms
- 3
- Bathrooms
- 3
- Basement
- Finished, Full
- Appliances
- Washer, Refrigerator, Dishwasher, Stove, Dryer, Microwave Range Hood Combo
Systems
- Heating
- Forced air
Parking
- Parking
- Attached Garage
Lot & site
- Lot features
- See remarks, Flat site
- Site influences
- See remarks, Flat site
- Community
- Sandstone_STPL
Rooms
Main level
- Living room3.6 × 3.64 meters
- Dining room2.9 × 1.9 meters
- Kitchen3.08 × 4.45 meters
Lower level
- Family room5.3 × 3.8 meters
Upper Level
- Primary Bedroom4.4 × 3.61 meters
- Bedroom 22.69 × 3.06 meters
- Bedroom 32.97 × 2.73 meters
Listing courtesy of Century 21 All Stars Realty Ltd. Listing data is provided under copyright by the REALTORS® Association of Edmonton via the CREA Data Distribution Facility (DDF®). Information is deemed reliable but is not guaranteed accurate by CREA, the board, or Padster, and should be independently verified. Not intended to solicit properties currently listed for sale.