867 Blacklock Wy SW
Blackburne · Edmonton, AB T6W 1C4
MLS® E4500227 · Listing courtesy of Mozaic Realty Group
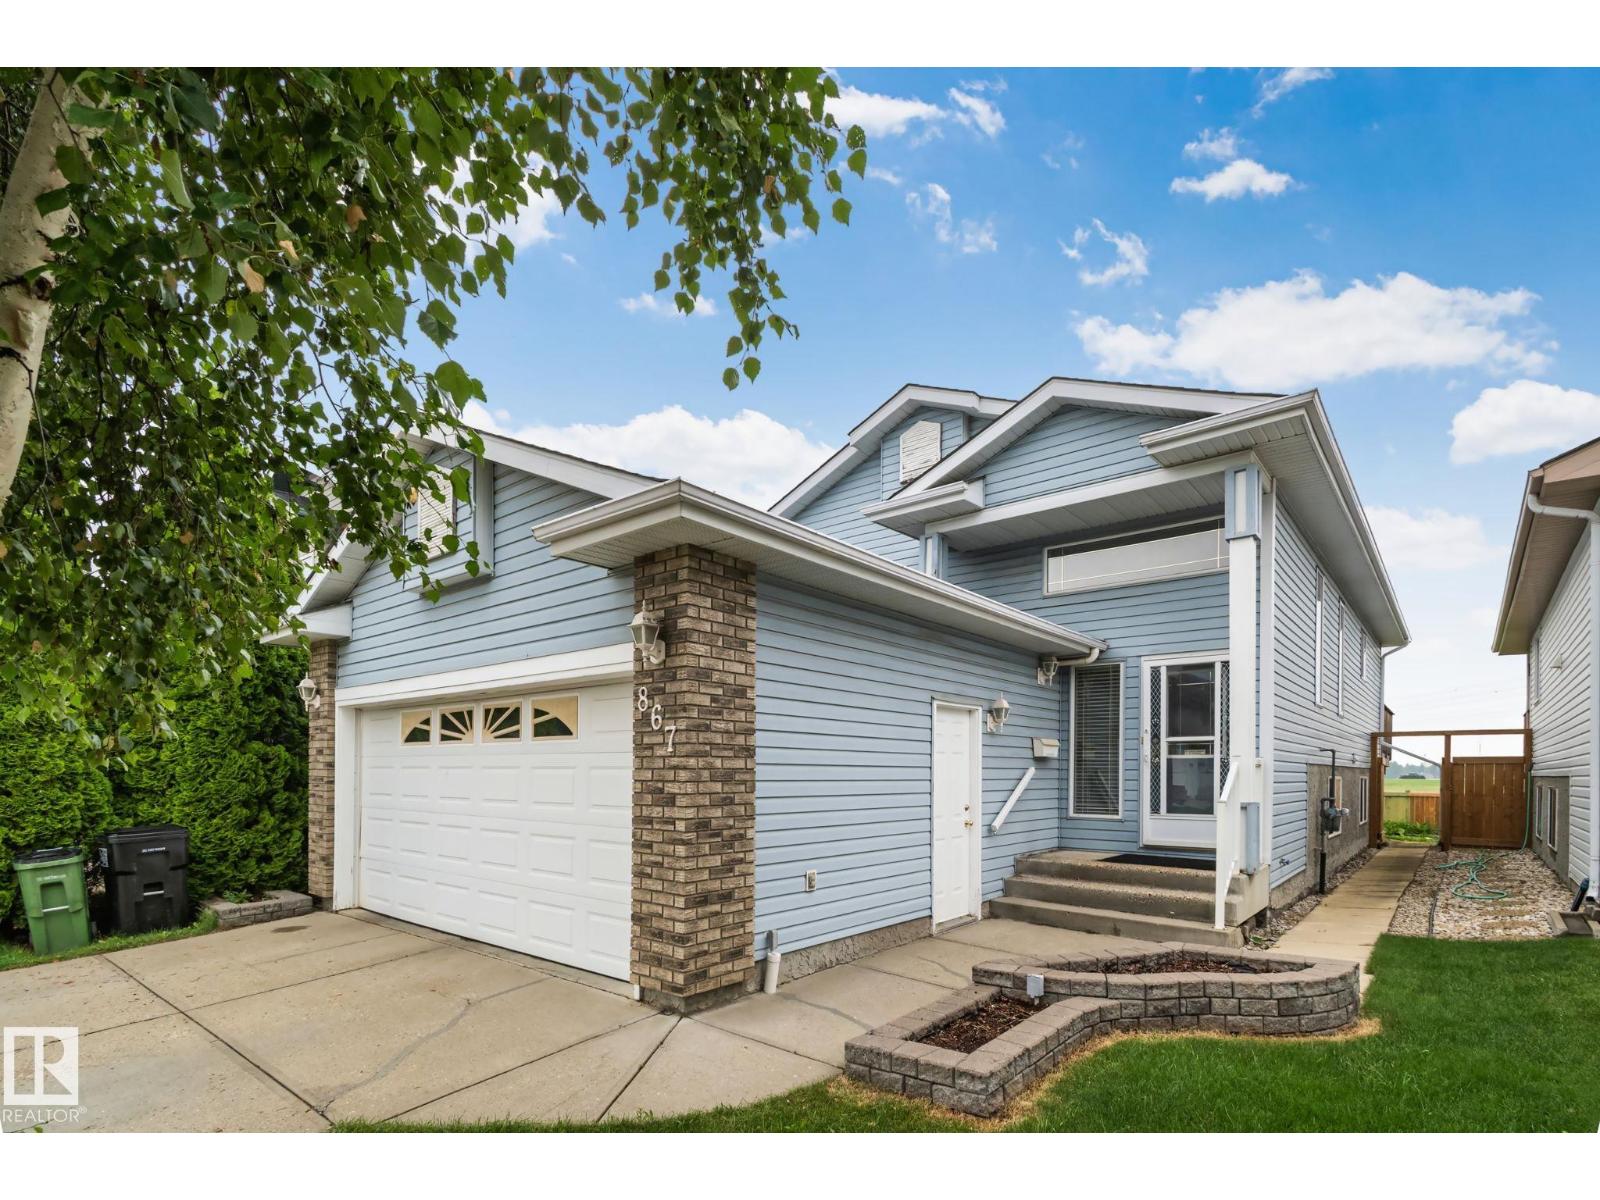
$434,900 list price · 4 bedrooms · 3 bathrooms · 1,217 sq ft · Bi-level house
What it costs to own
- List price
- $434,900
- Down payment (10%)
- $43,490
- Mortgage
- $391,410
- Rate · amortization
- 4.34% · 25 years
- Principal & interest
- $2,140/mo
Principal and interest only. Property tax, insurance, utilities, condo fees and maintenance are extra.
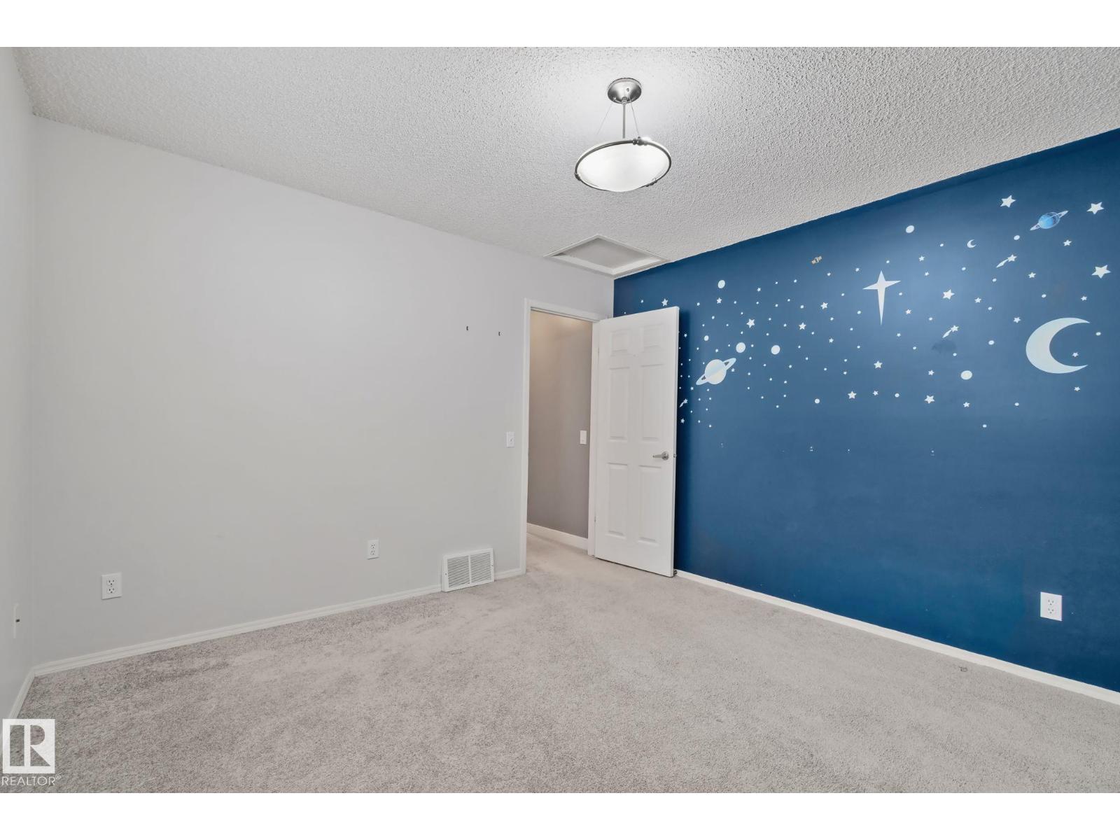
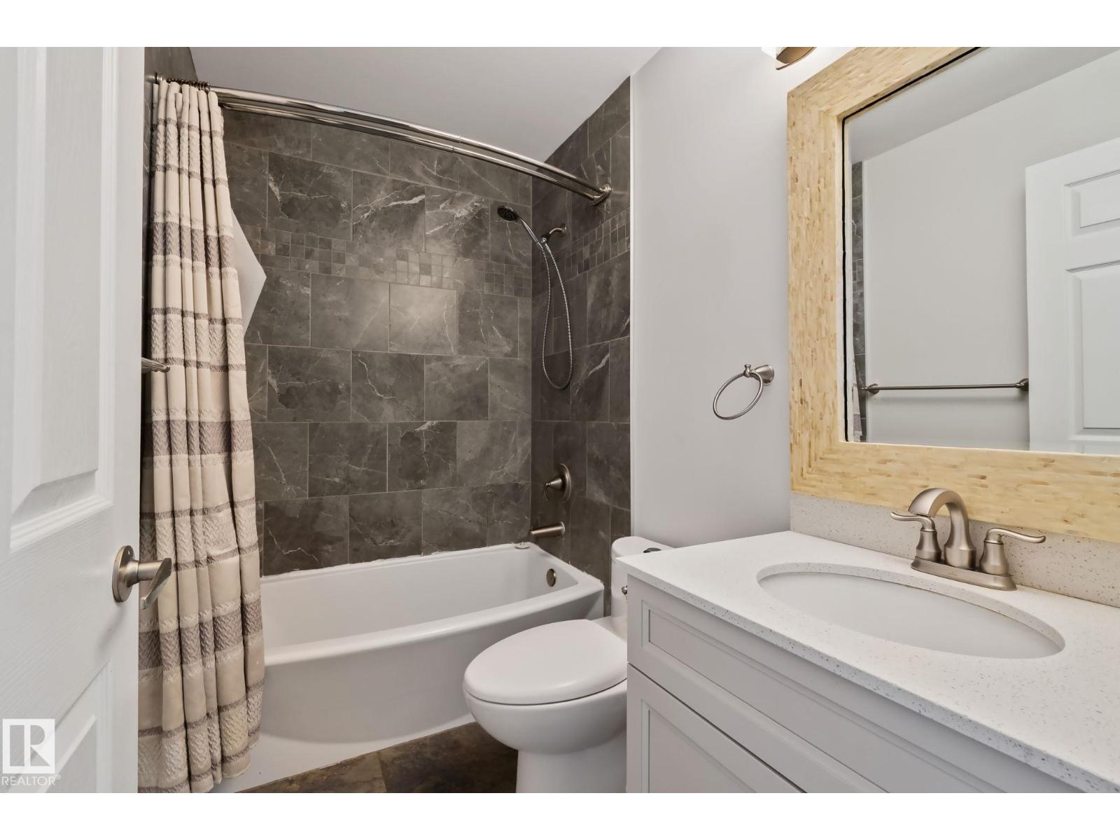
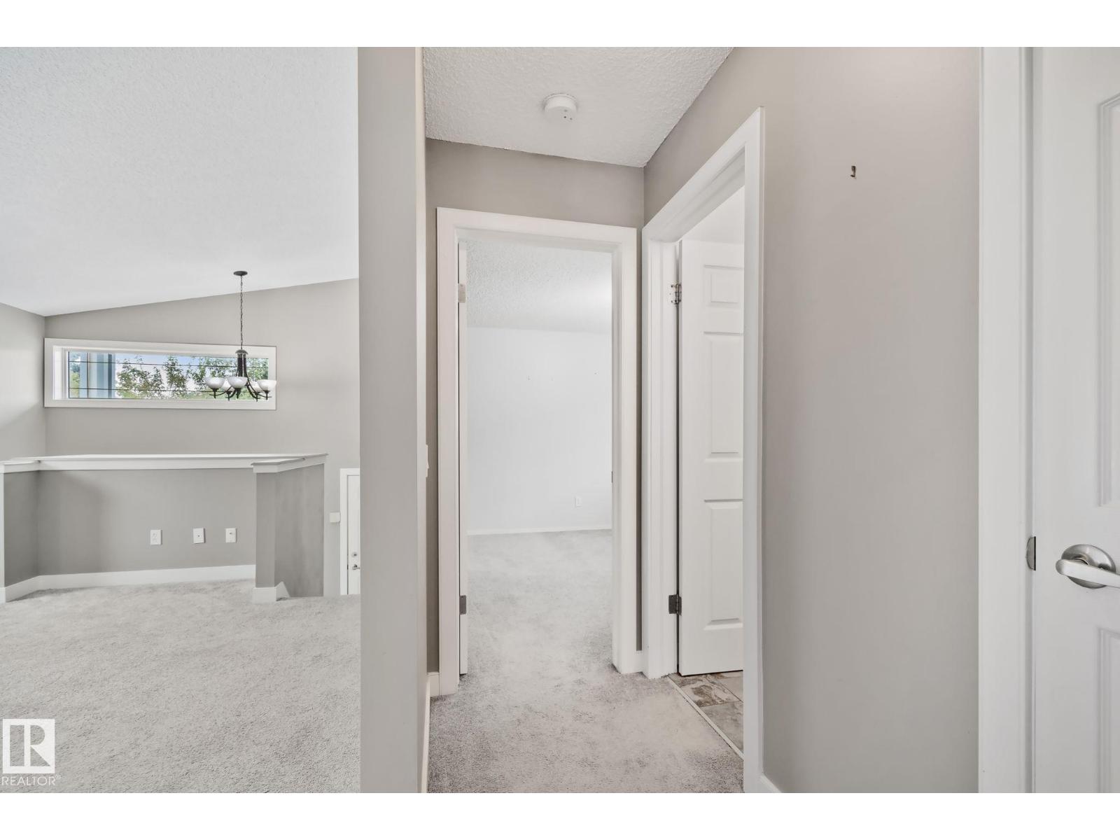
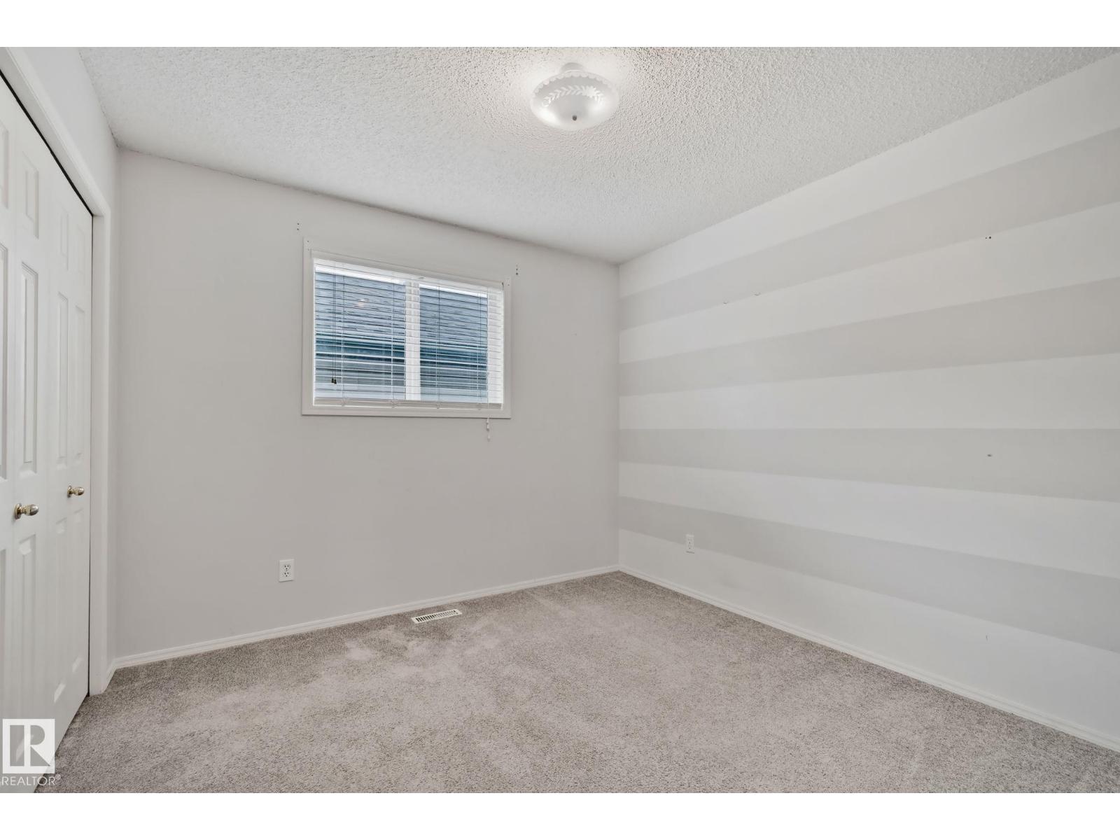
About this home
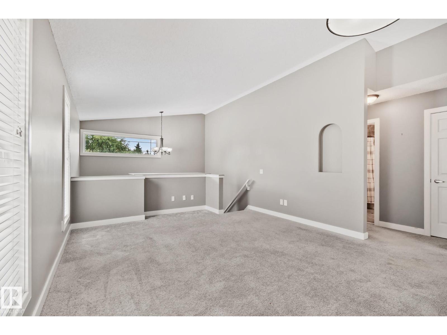
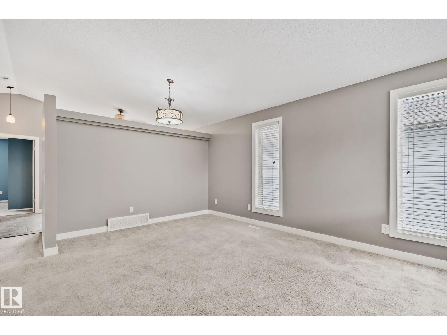
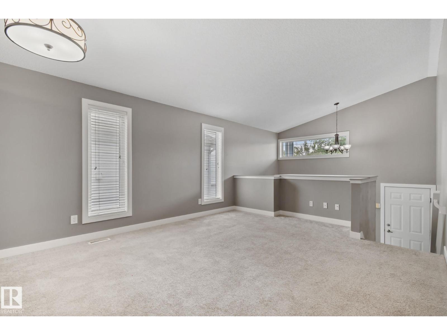
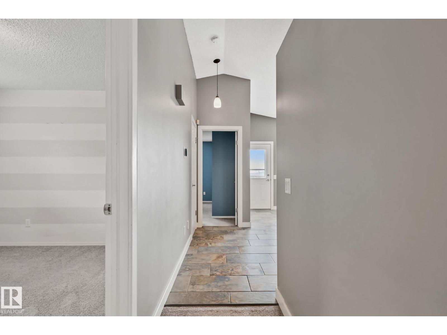
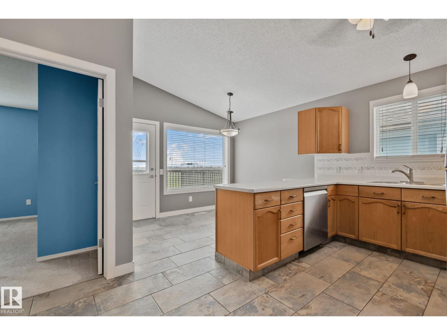
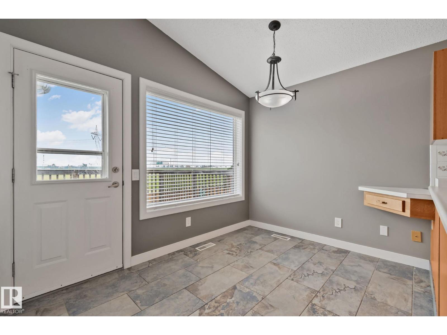
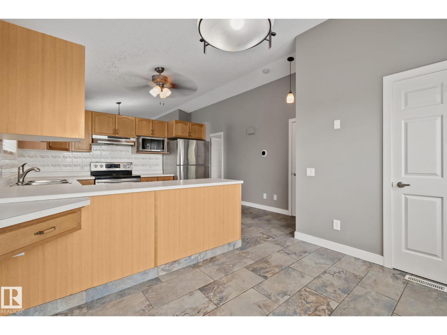
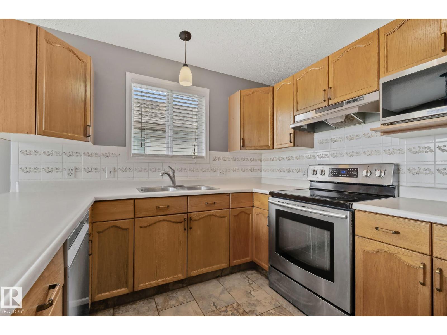
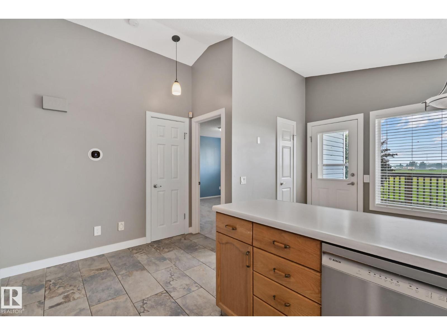
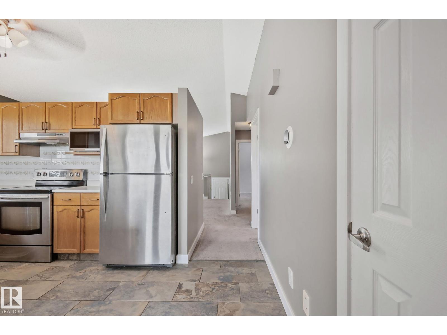
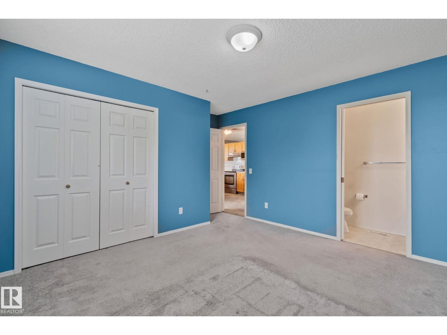
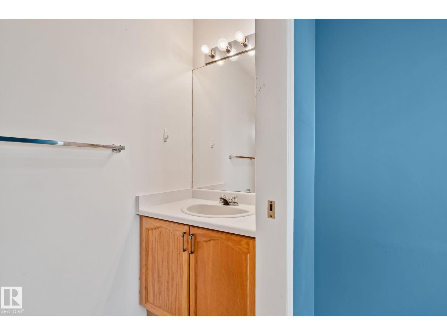
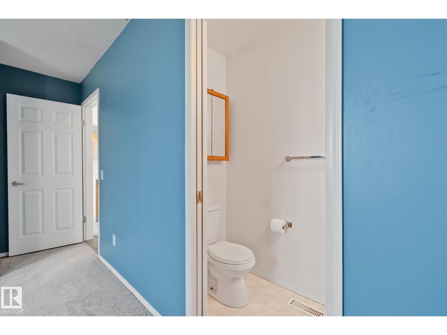
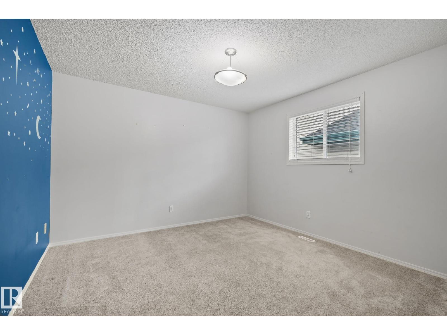
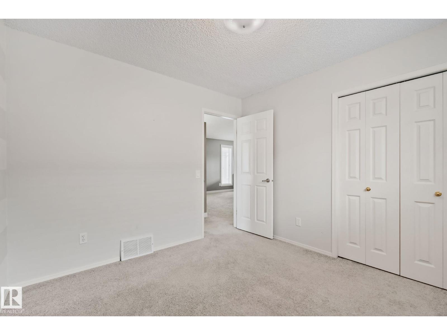
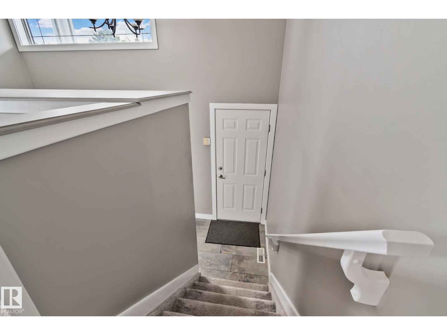
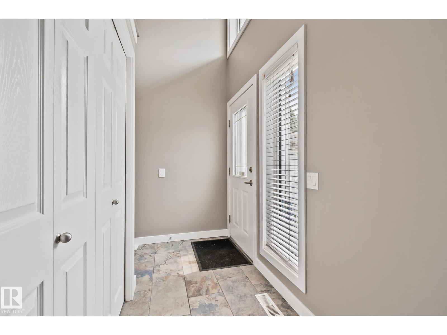
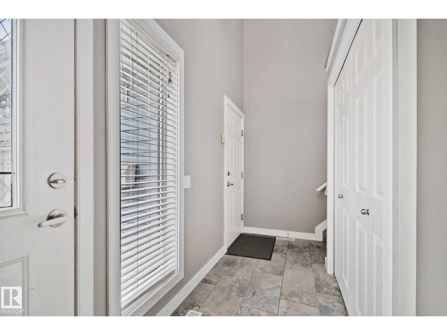
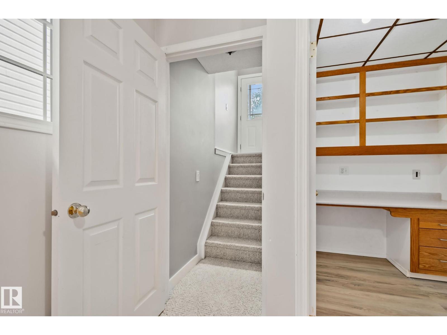
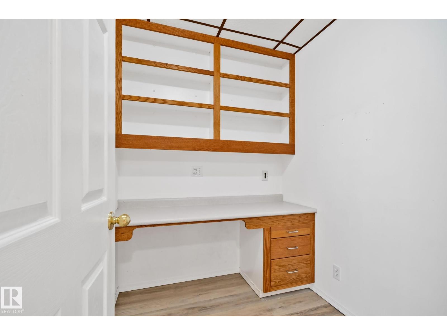
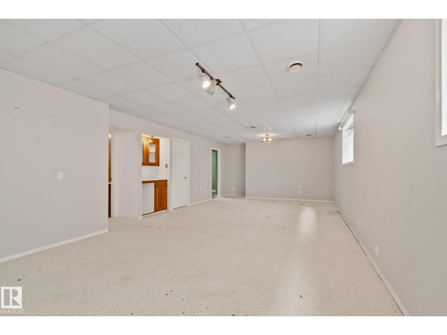
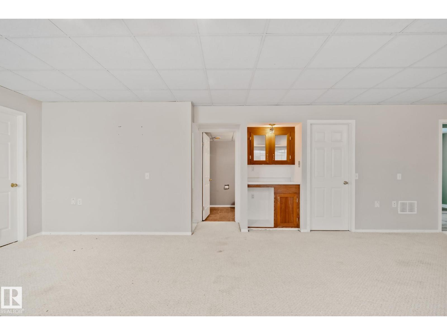
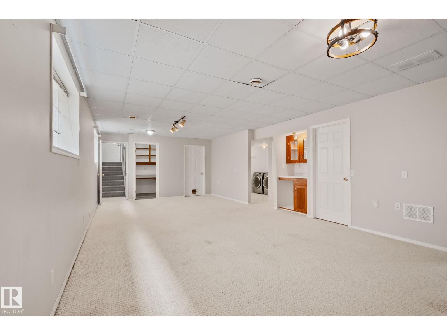
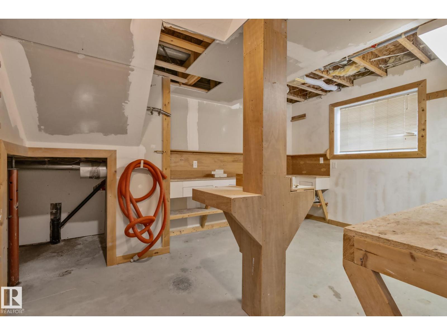
Welcome to Blackburne! Quiet, peaceful and tucked away, this community blends tranquil ravine living with effortless city convenience. Enjoy scenic walks in the nearby parks, ravine and trails. Come home to 4 bedrooms/3 bathrooms with stainless steel appliances, a finished basement, double attached garage and spacious yard backing greenspace. Recent updates include AC, newer paint, hot water tank, central vac, and shingles! The fully finished basement maximizes every square foot, boasting a massive recreation room, dedicated office space, a 4th bedroom, a full bath, and a rare, custom wood workshop for hobbies or projects. Great location close to many amenities, major routes (Anthony Henday & Highway 2), South Common, LRT, parks and ravine. Don’t miss your chance to get settled in this amazing community! (id:66555)
Property details
Property
- Style
- Bi-level
- Year built
- 1997
- Living area
- 1,217 square feet
- MLS® number
- E4500227
Interior
- Bedrooms
- 4
- Bathrooms
- 3
- Basement
- Finished, Full
- Appliances
- Washer, Refrigerator, Central Vacuum, Dishwasher, Stove, Dryer, Hood Fan, Window Coverings, Garage door opener, Garage door opener remote(s), Fan
Systems
- Heating
- Forced air
Parking
- Parking
- Attached Garage
City assessment
- Assessed value
- $442,000 (2025)
- Assessment class
- Residential
Lot & site
- Lot size
- 414 m² (4,454 sq ft)
- Lot features
- No Smoking Home
- Site influences
- No Smoking Home
- Community
- Blackburne
Rooms
Main level
- Living room5.54 × 3.96 meters
- Dining room2.09 × 3.27 meters
- Kitchen3.07 × 4.38 meters
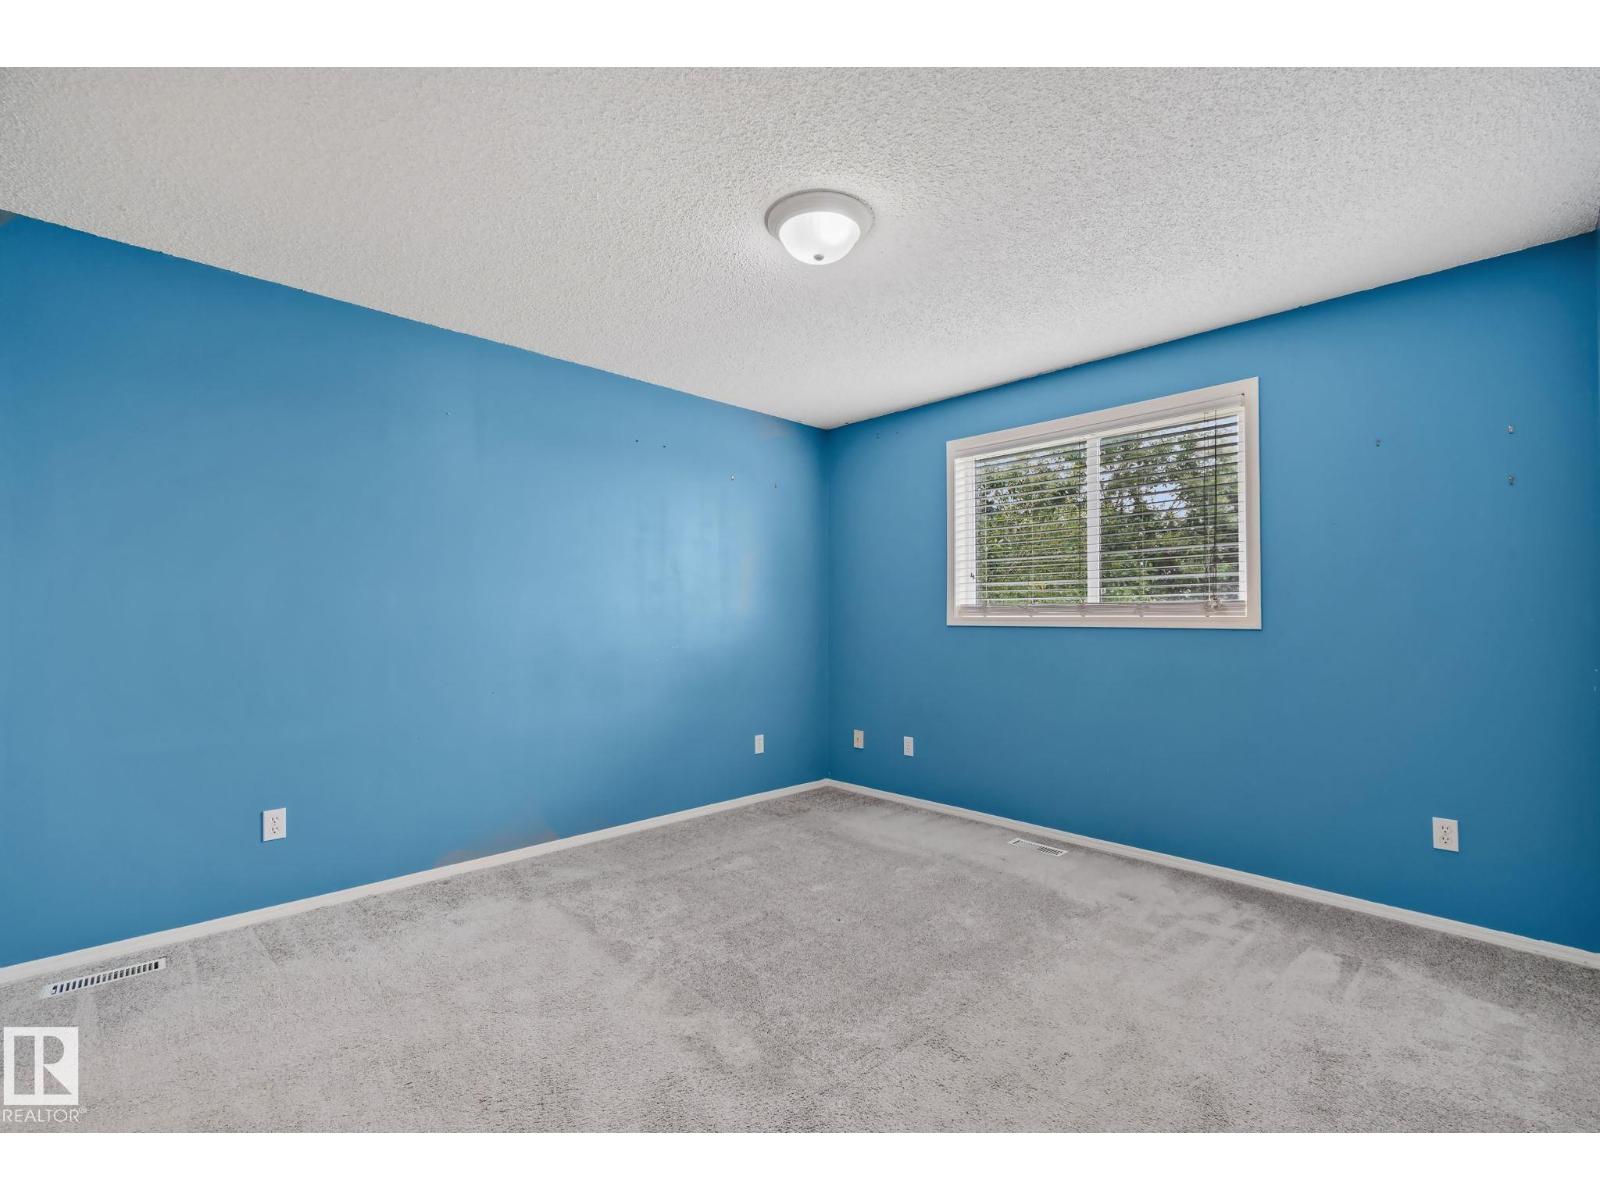
- Primary Bedroom3.82 × 4.26 meters
- Bedroom 23.05 × 3.13 meters
- Bedroom 33.61 × 3.56 meters
Basement
- Family room9.34 × 5.12 meters
- Den1.95 × 1.76 meters
- Bedroom 43.04 × 3.07 meters
- Workshop3.23 × 4.32 meters
More homes in Blackburne
All 6 homes for sale in Blackburne, with what each one costs a month.
Listing courtesy of Mozaic Realty Group. Listing data is provided under copyright by the REALTORS® Association of Edmonton via the CREA Data Distribution Facility (DDF®). Information is deemed reliable but is not guaranteed accurate by CREA, the board, or Padster, and should be independently verified. Not intended to solicit properties currently listed for sale.