10860 25 Av NW
Ermineskin · Edmonton, AB T6J 6N5
MLS® E4500190 · Listing courtesy of NOW Real Estate Group
$374,900 list price · 2 bedrooms · 2 bathrooms · 1,284 sq ft · Bungalow
What it costs to own
- List price
- $374,900
- Down payment (10%)
- $37,490
- Mortgage
- $337,410
- Rate · amortization
- 4.34% · 25 years
- Principal & interest
- $1,845/mo
- Condo fee
- $446 monthly
Principal and interest only. Property tax, insurance, utilities, condo fees and maintenance are extra.
About this home
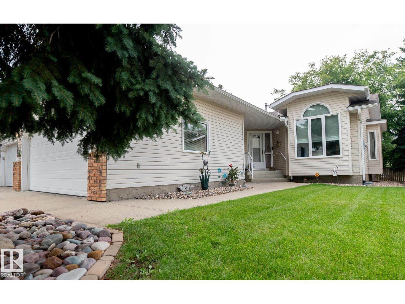
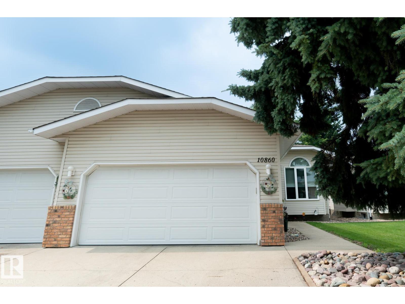
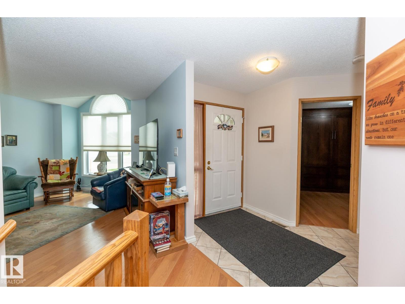
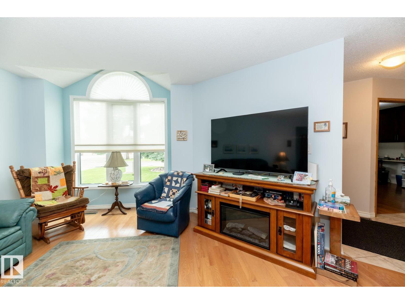
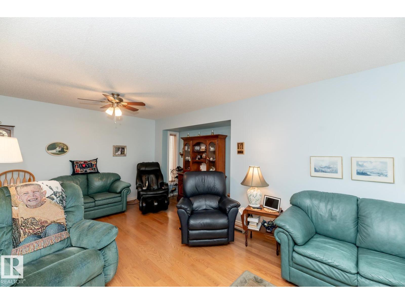
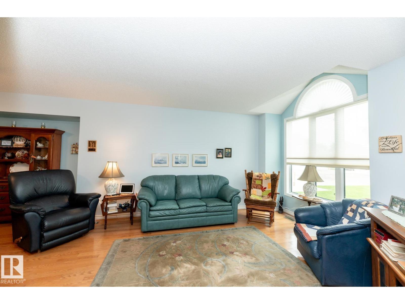
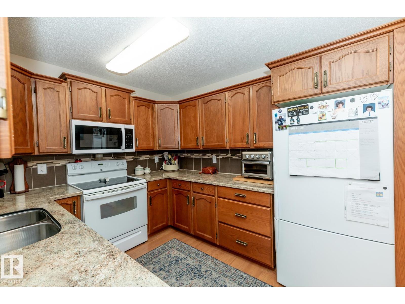
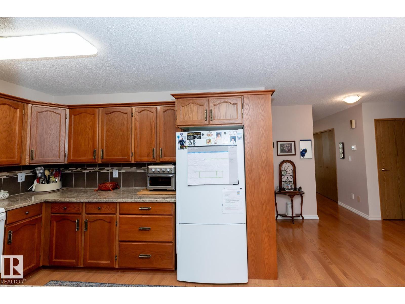
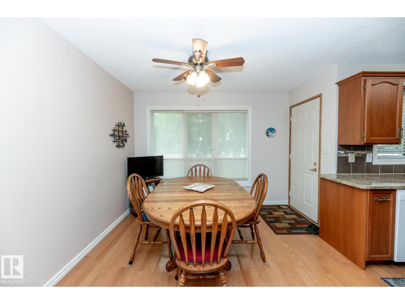
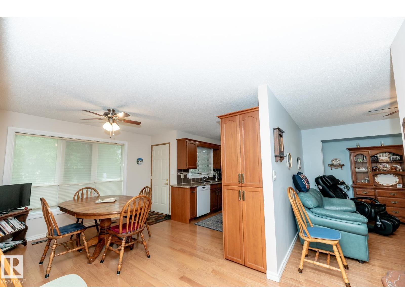
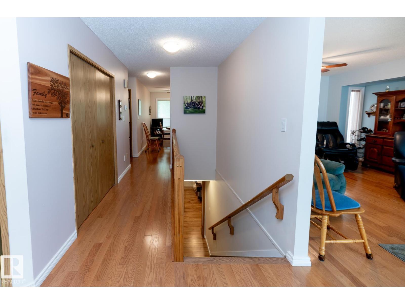
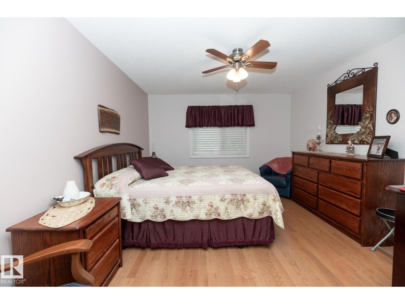
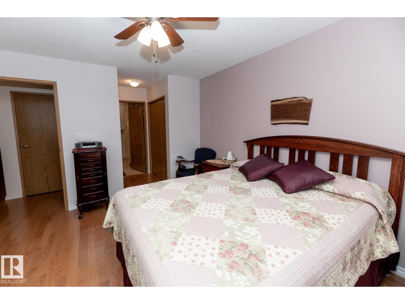
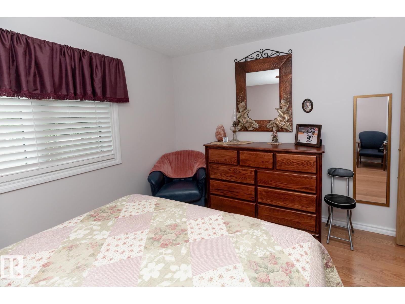
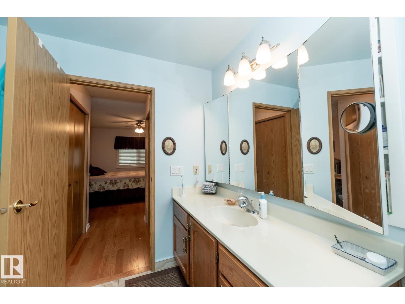
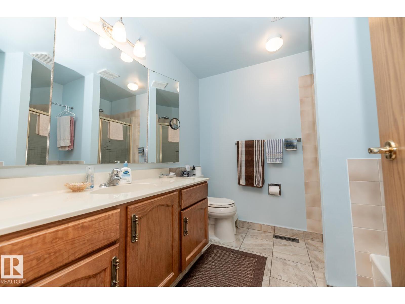
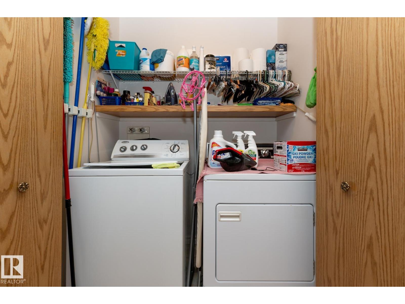
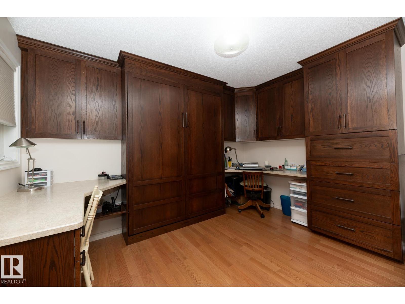
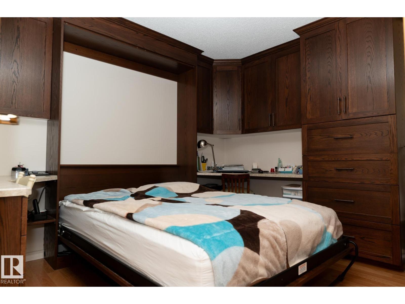
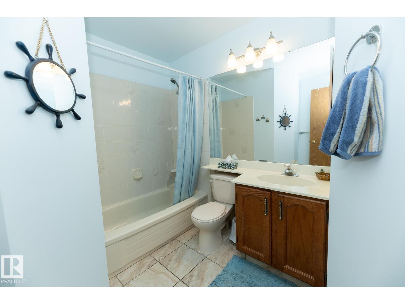
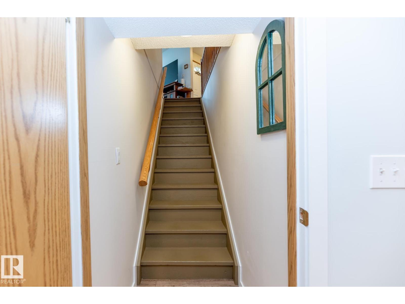
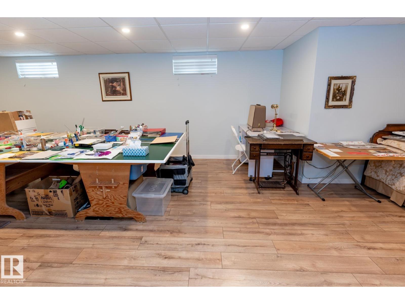
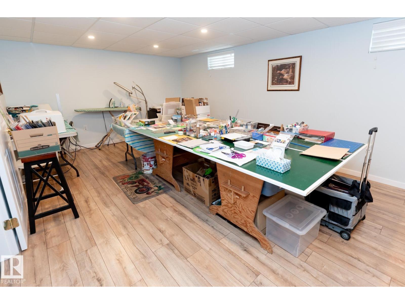
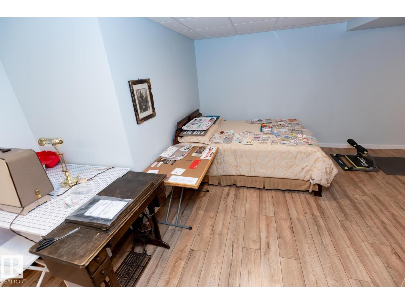
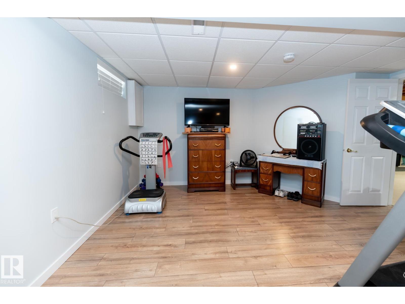
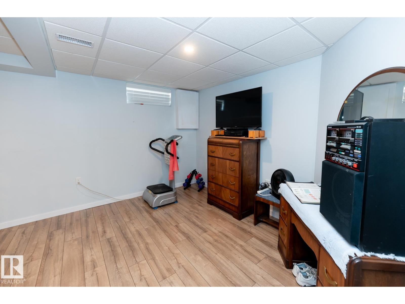
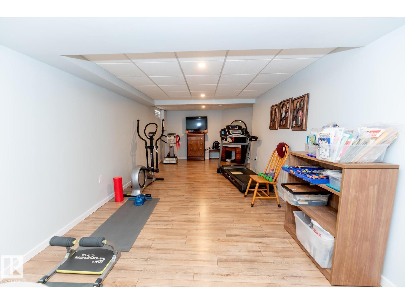
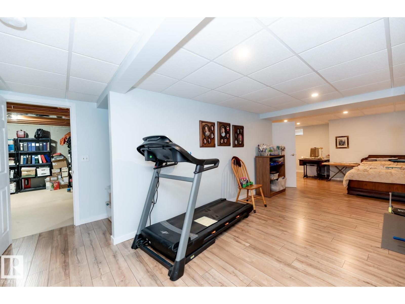
Well-maintained 2-bedroom, 2-bath bungalow-style duplex with A/C in a meticulously maintained 55+ complex in the heart of Ermineskin. The bright main floor offers a spacious living/dining area, convenient main-floor laundry, and a kitchen with an eating area and a door leading to the low-maintenance deck. The oversized primary bedroom features his-and-hers closets and a 4-piece ensuite with a separate shower. The second bedroom includes custom built-ins, a Murphy bed, and a closet. The fully finished basement was completed in 2018. Numerous upgrades include furnace and A/C (2021), garage heater (2022), updated kitchen cabinets and countertops, hardwood flooring (2013), and windows (2014). Enjoy a prime location within walking distance to the LRT, shopping, medical services, and transit, with quick access to South Edmonton Common, Anthony Henday Drive, and Whitemud Drive. (id:66555)
Property details
Property
- Style
- Bungalow
- Year built
- 1988
- Living area
- 1,284 square feet
- MLS® number
- E4500190
Interior
- Bedrooms
- 2
- Bathrooms
- 2
- Basement
- Finished, Full
- Appliances
- Washer, Refrigerator, Dishwasher, Stove, Dryer, Microwave Range Hood Combo, Garage door opener, Garage door opener remote(s)
Systems
- Heating
- Forced air
Parking
- Parking
- Attached Garage, Heated Garage
City assessment
- Assessed value
- $364,000 (2025)
- Assessment class
- Residential
Lot & site
- Lot size
- 538 m² (5,796 sq ft)
- Lot features
- Cul-de-sac, Private setting, Treed, See remarks, No Animal Home, No Smoking Home
- Site influences
- Cul-de-sac, Private setting, Treed, See remarks, No Animal Home, No Smoking Home
- Community
- Ermineskin
Rooms
Main level
- Living room5.38 × 7.6 meters
- Dining room3.3 × 4.06 meters
- Kitchen3.54 × 2.71 meters
- Primary Bedroom3.63 × 5.49 meters
- Bedroom 24.27 × 2.86 meters
Basement
- Recreation room9.25 × 10.8 meters
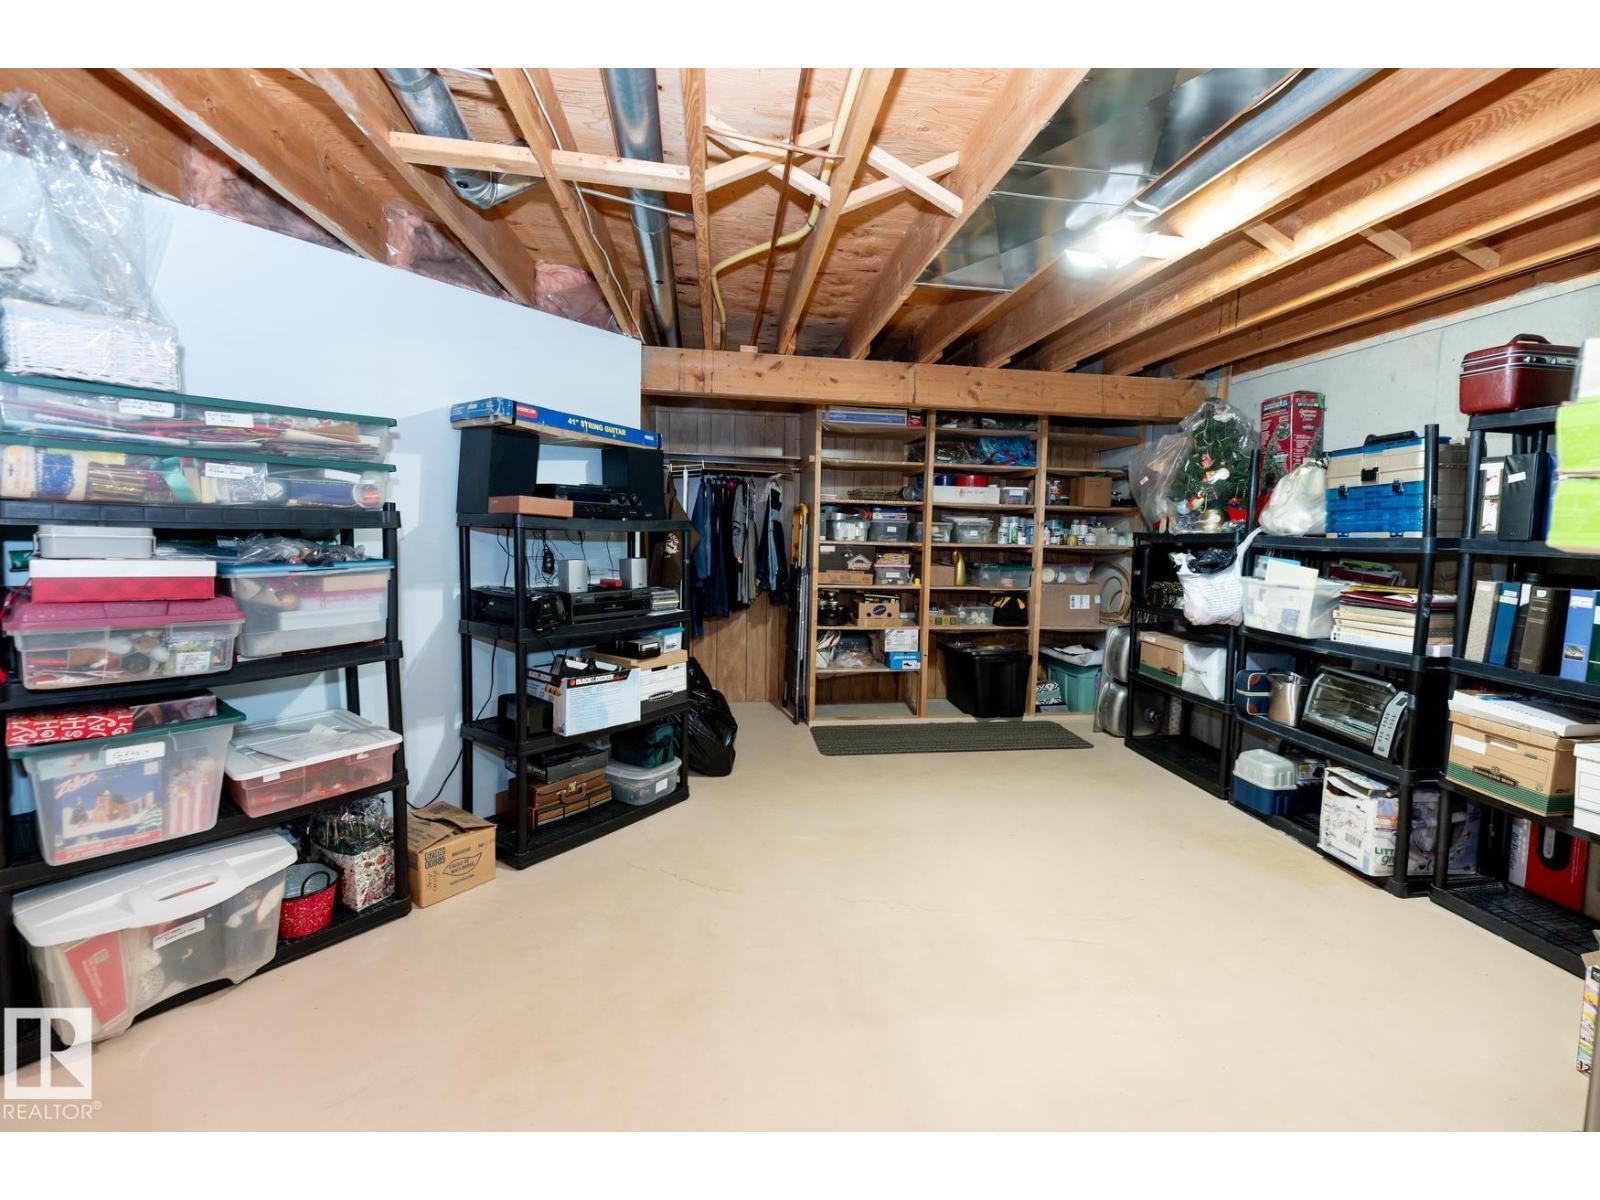
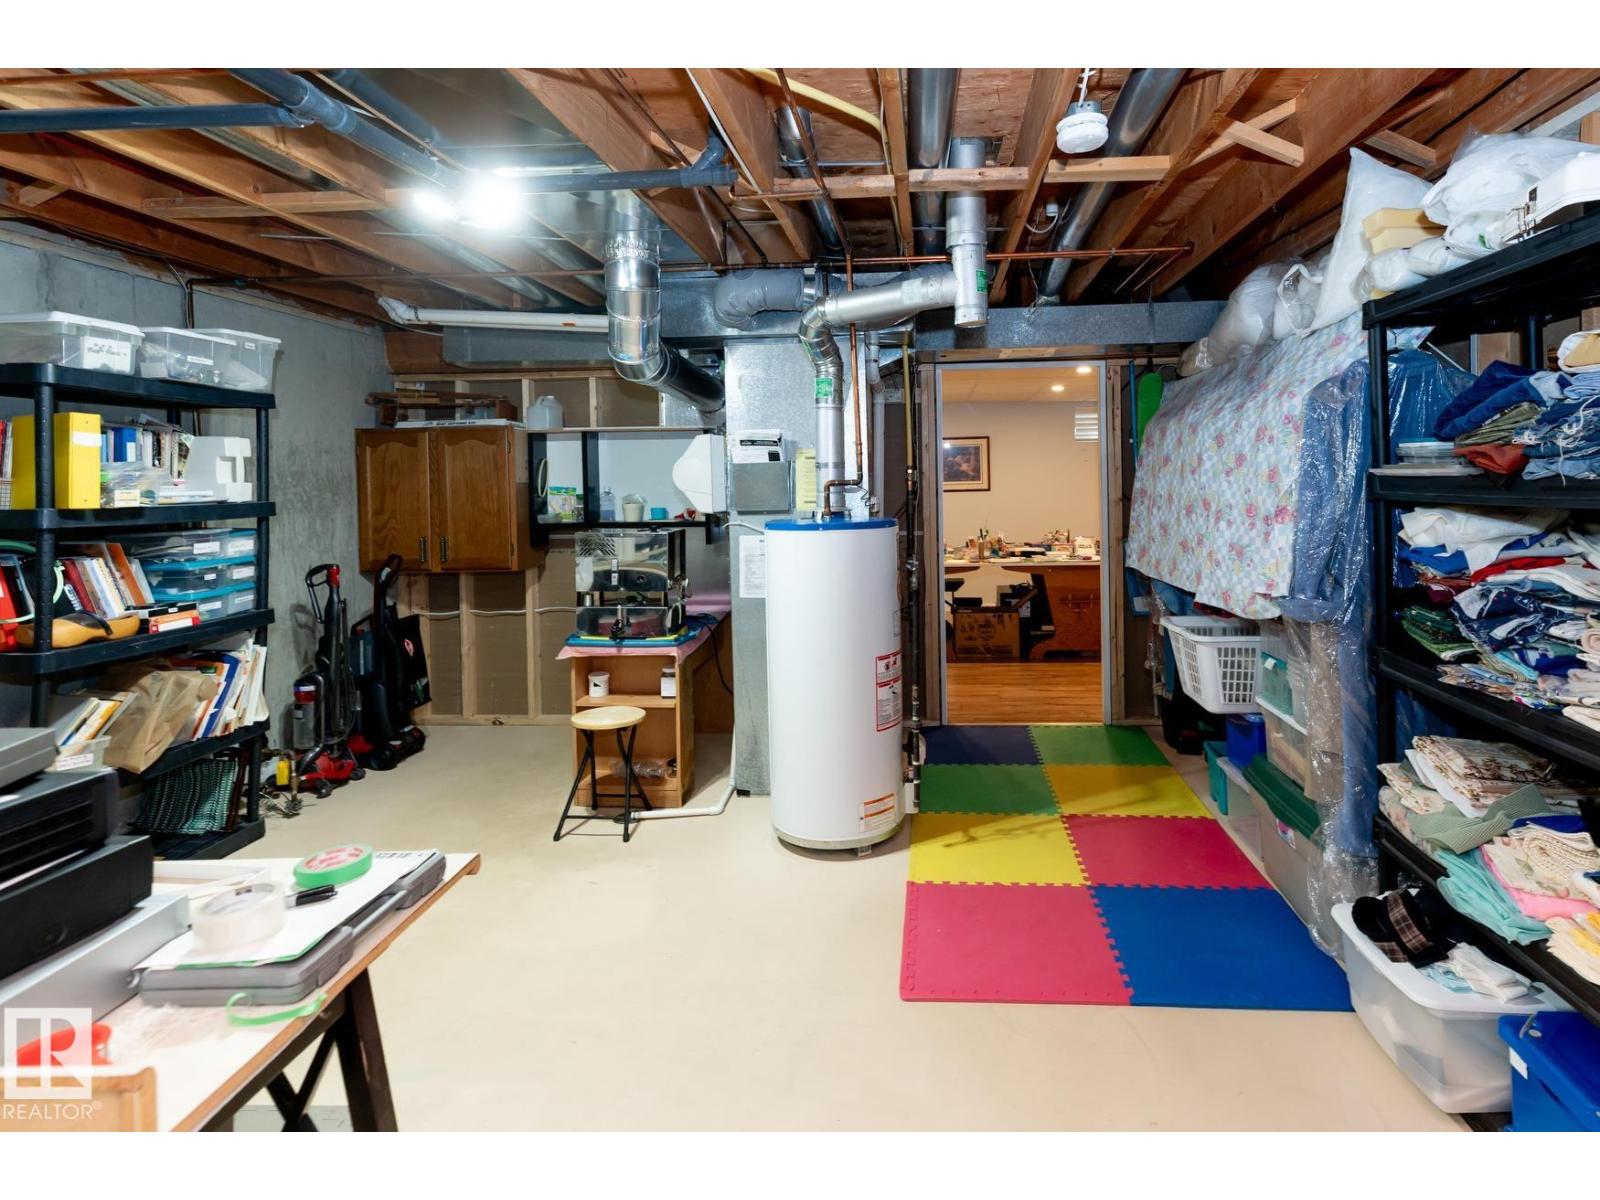
- Utility room5.35 × 8.97 meters
More homes in Ermineskin
All 21 homes for sale in Ermineskin, with what each one costs a month.
Listing courtesy of NOW Real Estate Group. Listing data is provided under copyright by the REALTORS® Association of Edmonton via the CREA Data Distribution Facility (DDF®). Information is deemed reliable but is not guaranteed accurate by CREA, the board, or Padster, and should be independently verified. Not intended to solicit properties currently listed for sale.