17820 70 St NW
Crystallina Nera East · Edmonton, AB T5Z 0T3
MLS® E4500177 · Listing courtesy of REMAX River City
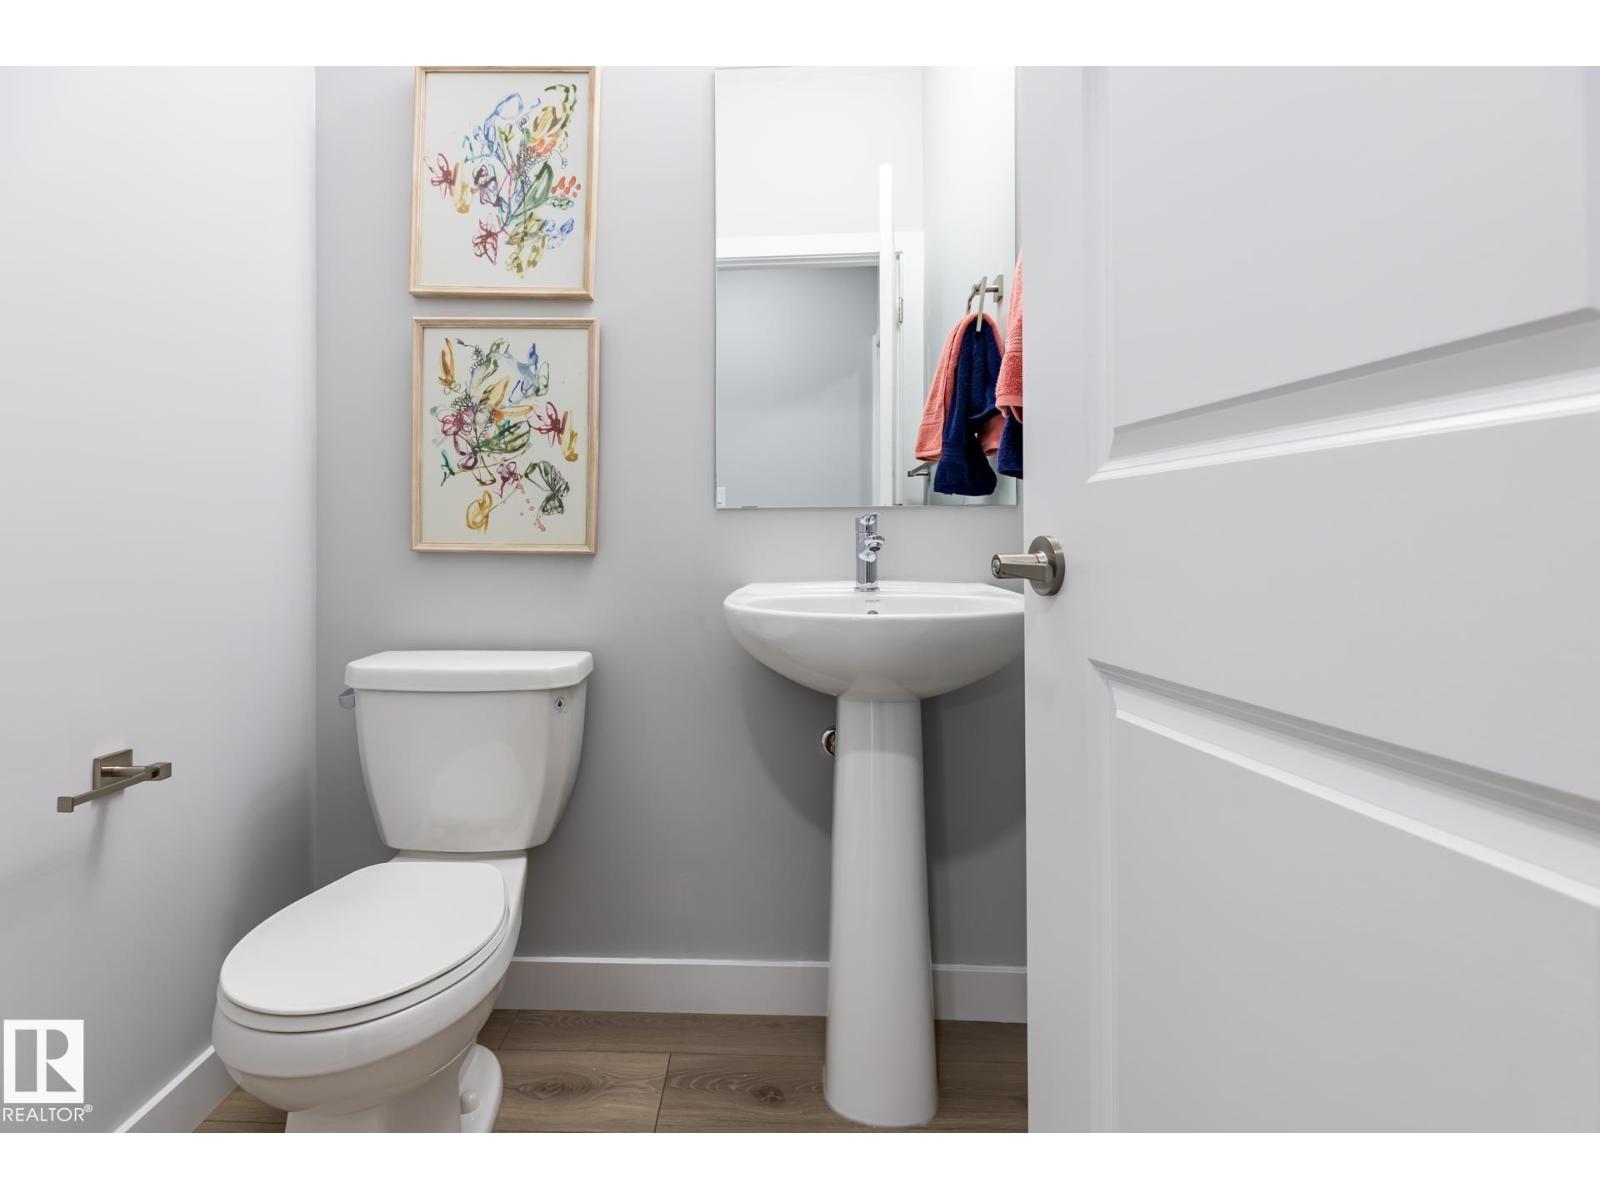
$639,900 list price · 5 bedrooms · 4 bathrooms · 1,993 sq ft · House
What it costs to own
- List price
- $639,900
- Down payment (10%)
- $63,990
- Mortgage
- $575,910
- Rate · amortization
- 4.34% · 25 years
- Principal & interest
- $3,149/mo
Principal and interest only. Property tax, insurance, utilities, condo fees and maintenance are extra.
About this home
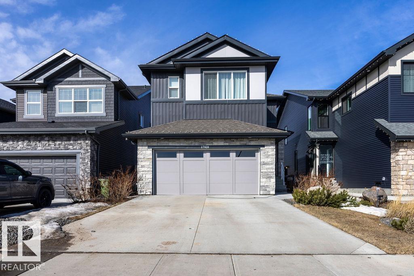
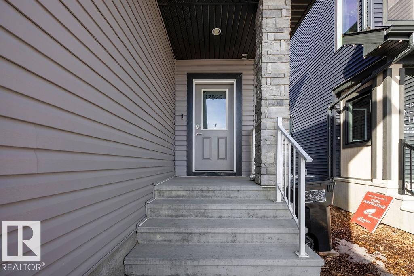
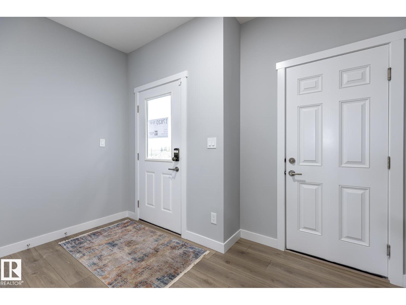
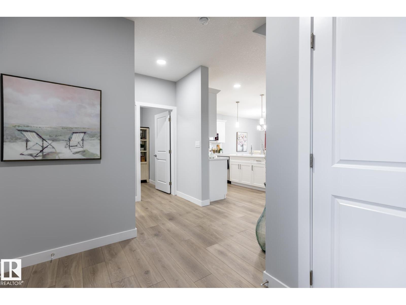
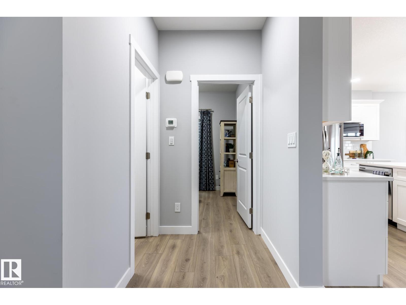
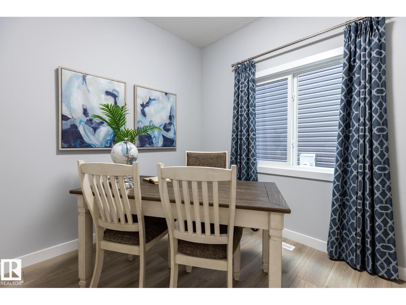
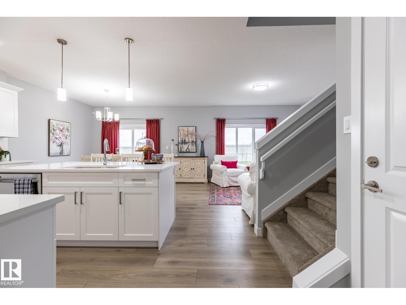
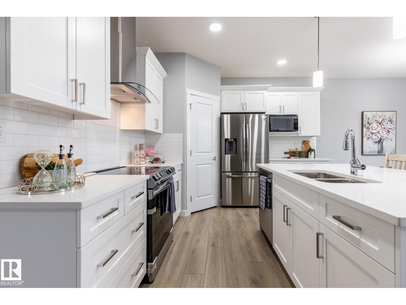
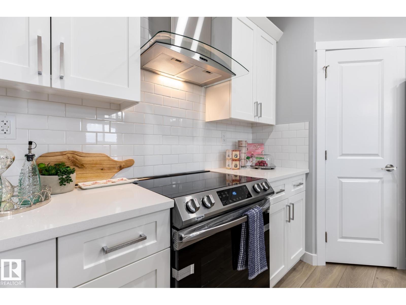
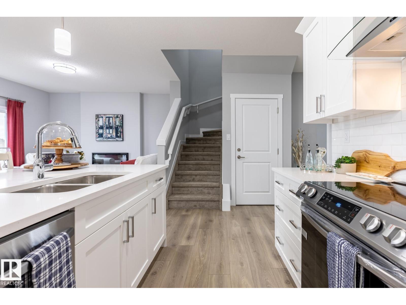
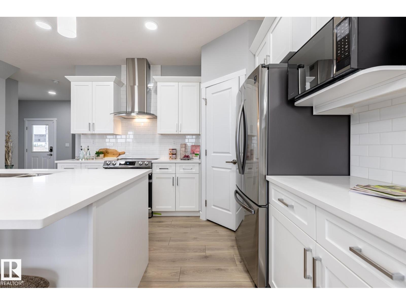
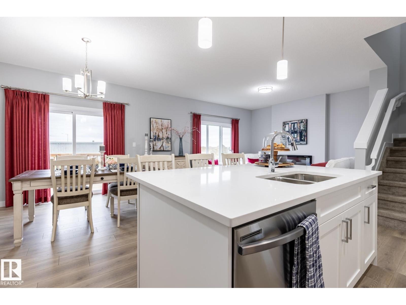
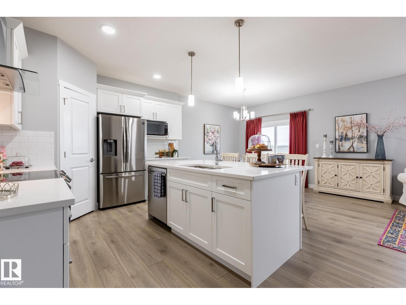
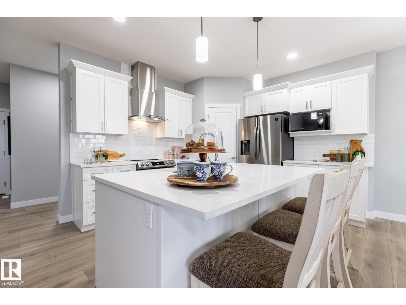
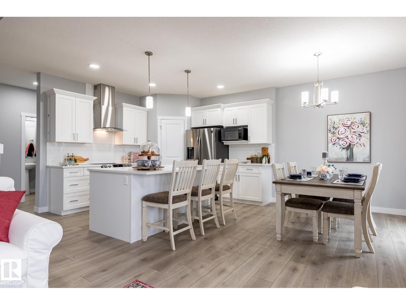
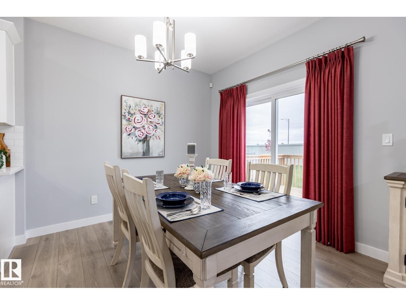
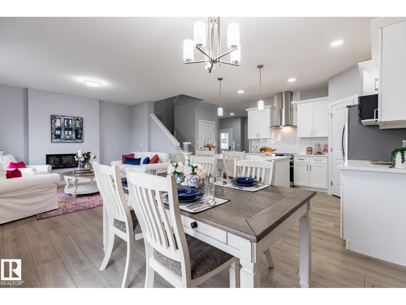
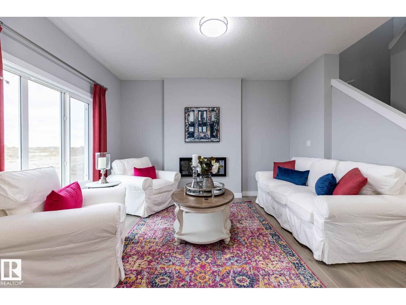
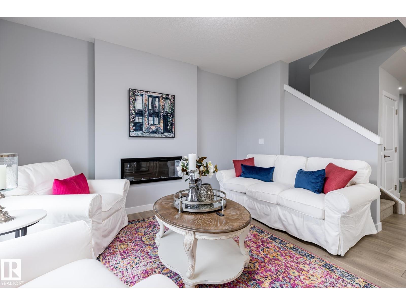
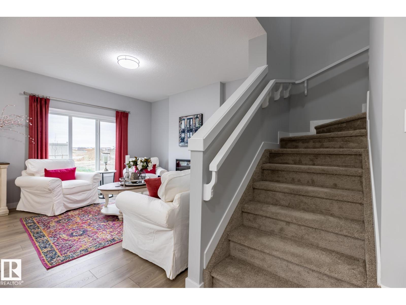
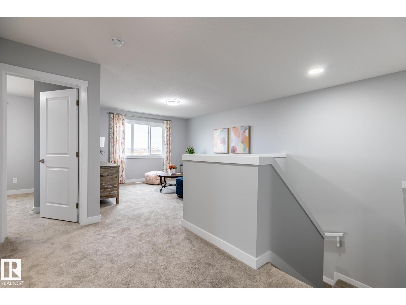
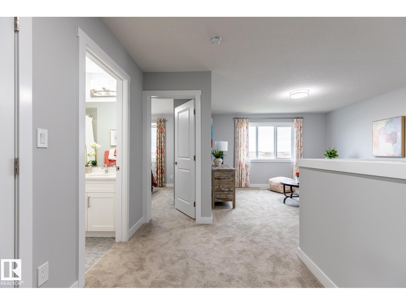
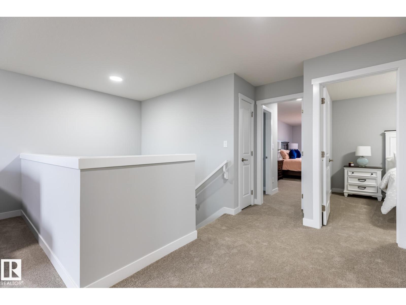
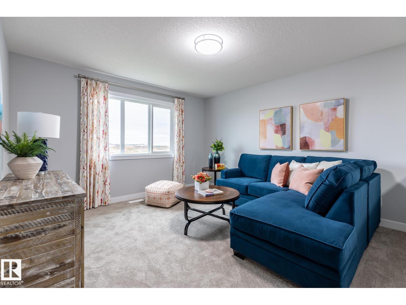
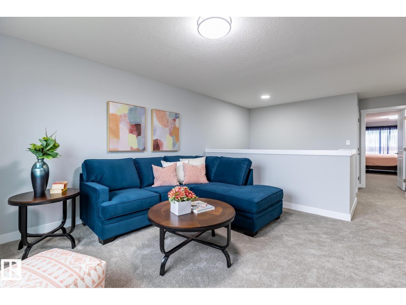
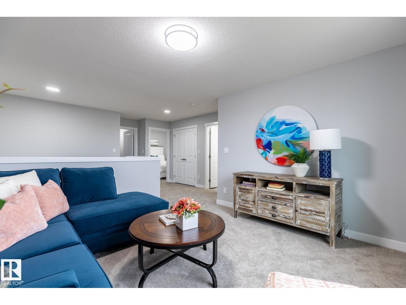
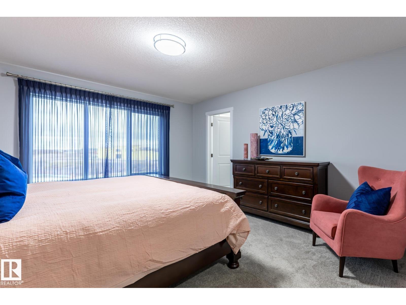
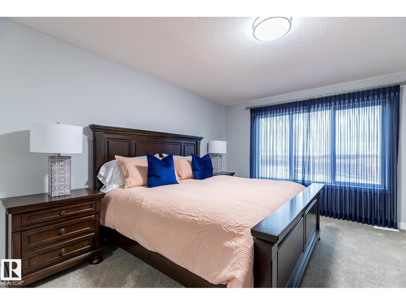
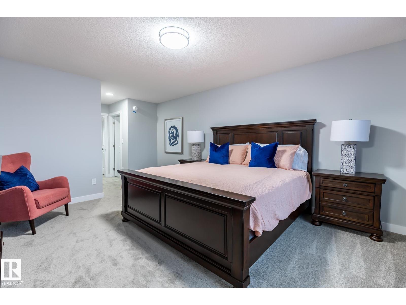
LEGAL INCOME SUITE! 5-bedroom (3 up, 1 main, 1 basement) Crystallina home with 1,993 sq ft + fully finished 773 sq ft LEGAL BASEMENT SUITE = 2,766 sq ft. Former show home across from the pond. The permitted, inspected and City of Edmonton-registered suite is fully self-contained with separate entrance, 1 bedroom, kitchen, rec room & full bath. 8 mins to CFB Edmonton. New Our Lady of Hope K-9 Catholic School (950 students) expected Fall 2028. Upstairs features 3 beds, bonus room & laundry, with pond-view primary suite, walk-in closet & ensuite w/dual sinks & shower. Quartz countertops, 9-ft ceilings, A/C, humidifier, fresh-air intake, deck, full landscaping & 374m² (4,025 sq ft) lot. Sept 2026 updates: stairs from deck to backyard, paver path to legal suite & professional cleaning. All appliances & window coverings included. 2026 taxes $6,474.81. Flexible possession. Ponds, natural areas & walking trails throughout. (id:66555)
Property details
Property
- Style
- House
- Year built
- 2021
- Living area
- 1,993 square feet
- MLS® number
- E4500177
Interior
- Bedrooms
- 5
- Bathrooms
- 4
- Basement
- Finished, Full, Suite
- Appliances
- Washer, Dishwasher, Dryer, Microwave, Microwave Range Hood Combo, Hood Fan, Two stoves, Garage door opener, Garage door opener remote(s), Washer/Dryer Stack-Up, Two Refrigerators
Systems
- Heating
- Forced air
Parking
- Parking
- Attached Garage
City assessment
- Assessed value
- $658,500 (2025)
- Assessment class
- Residential
Lot & site
- Community
- Crystallina Nera East
Rooms
Main level
- Living room3.84 × 4.17 meters
- Dining room3.77 × 3.0 meters
- Kitchen5.26 × 3.64 meters
- Bedroom 52.57 × 3.03 meters
Upper Level
- Family room3.84 × 4.17 meters
- Primary Bedroom3.9 × 7.07 meters
- Bedroom 23.66 × 3.06 meters
- Bedroom 33.6 × 2.87 meters
Basement
- Bedroom 43.36 × 3.91 meters
- Second Kitchen4.9 × 4.66 meters
- Recreation room3.67 × 3.34 meters
- Utility room3.3 × 2.79 meters
More homes in Crystallina Nera East
All 39 homes for sale in Crystallina Nera East, with what each one costs a month.
Listing courtesy of REMAX River City. Listing data is provided under copyright by the REALTORS® Association of Edmonton via the CREA Data Distribution Facility (DDF®). Information is deemed reliable but is not guaranteed accurate by CREA, the board, or Padster, and should be independently verified. Not intended to solicit properties currently listed for sale.