$410,000 list price · 2 bedrooms · 3 bathrooms · 1,284 sq ft · Duplex
What it costs to own
- List price
- $410,000
- Down payment (10%)
- $41,000
- Mortgage
- $369,000
- Rate · amortization
- 4.34% · 25 years
- Principal & interest
- $2,018/mo
Principal and interest only. Property tax, insurance, utilities, condo fees and maintenance are extra.
About this home
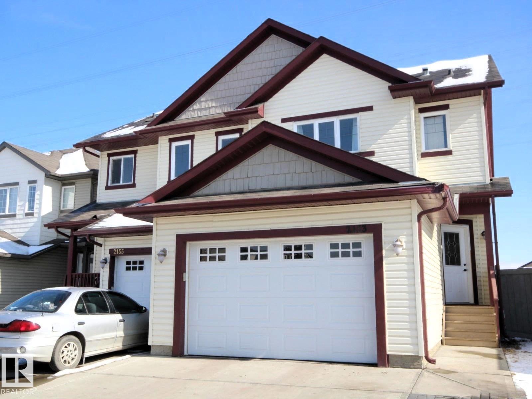
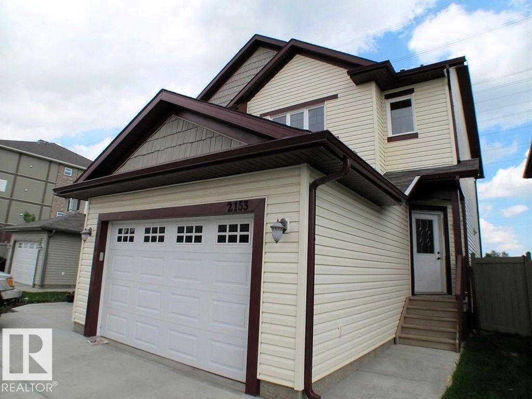
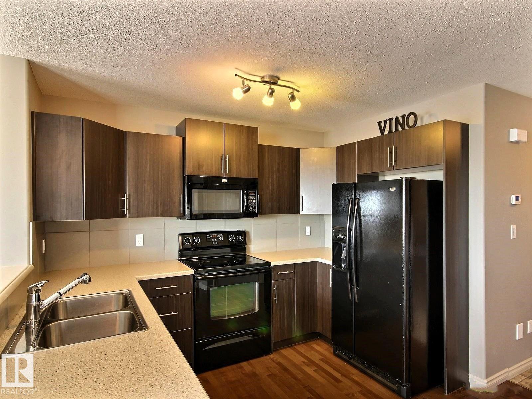
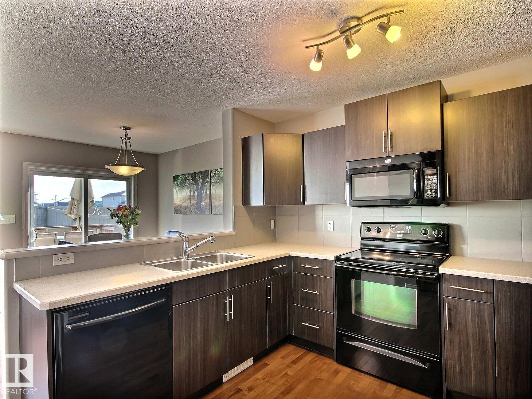
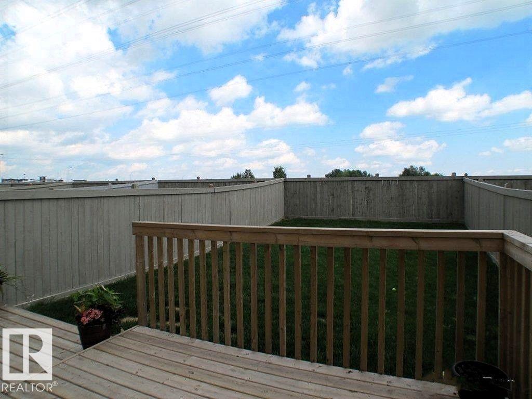
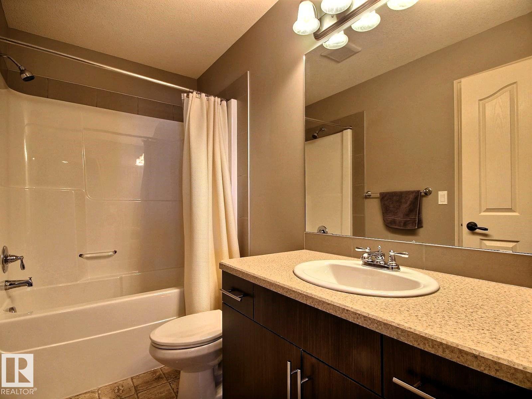
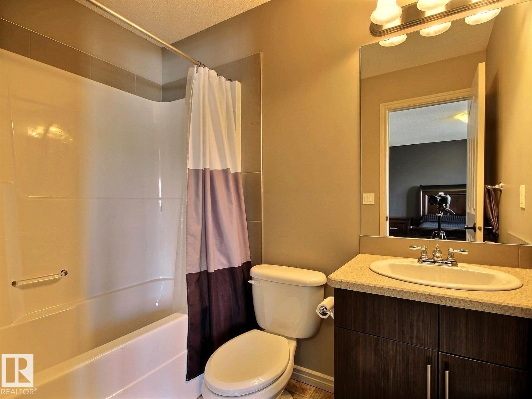
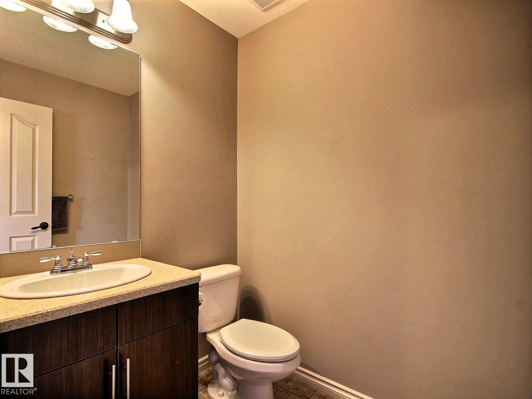
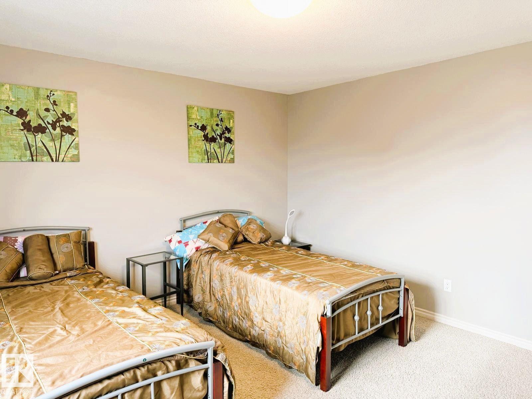
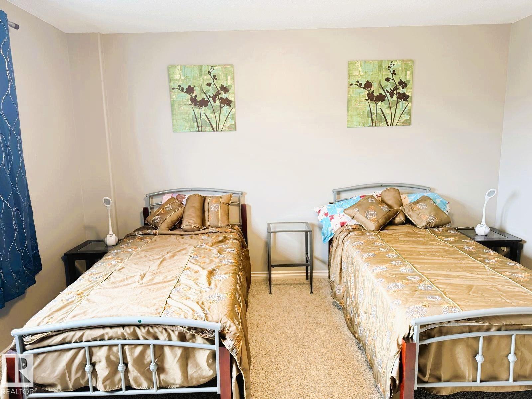
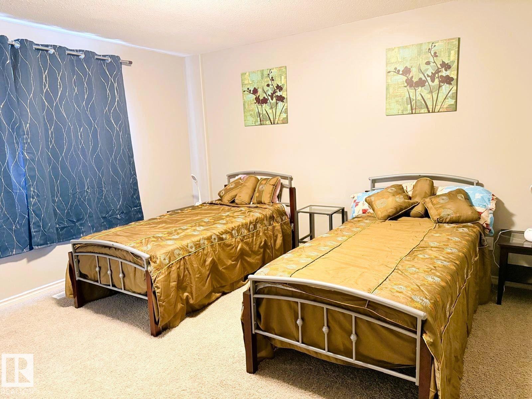
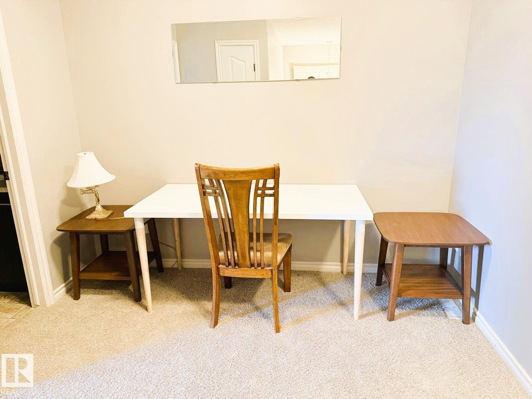
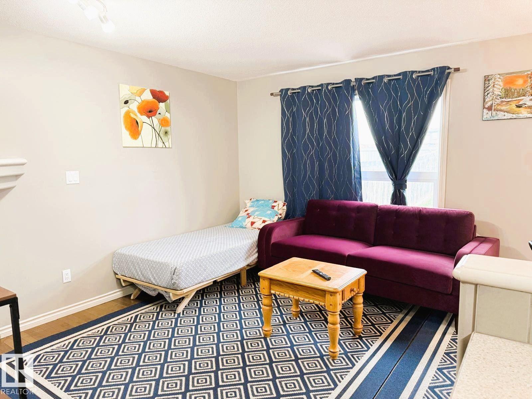
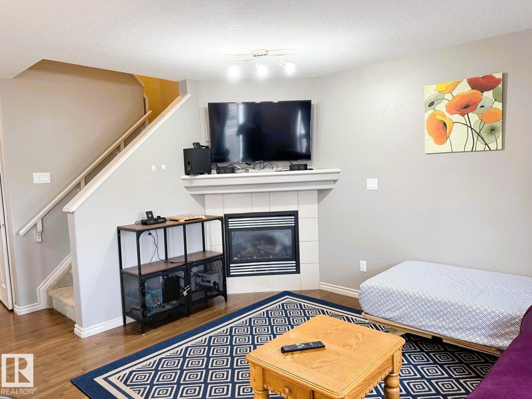
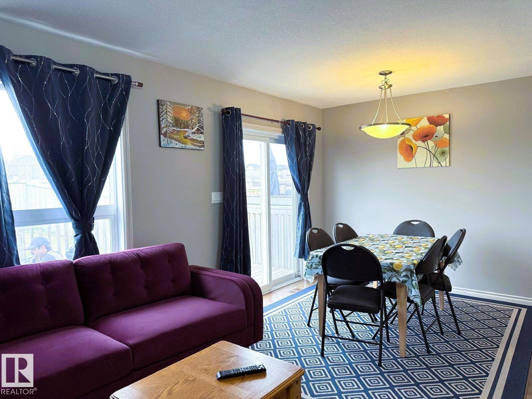
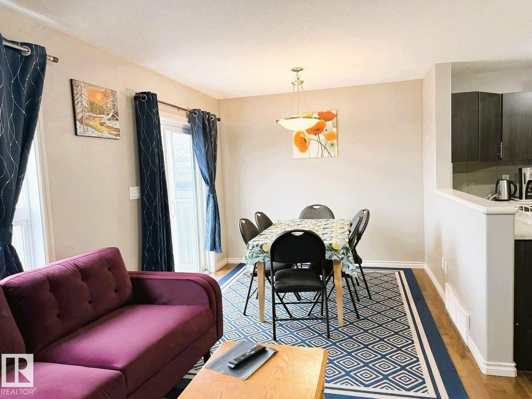
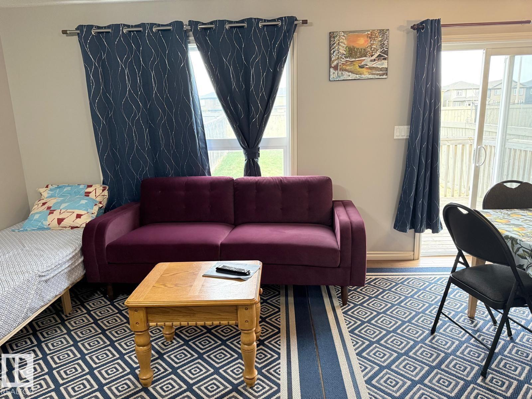
Visit the Listing Brokerage (and/or listing REALTOR®) website to obtain additional information. Bright, modern, and well-maintained half duplex in the desirable Laurel community of Southeast Edmonton. This move-in-ready home offers 2 spacious bedrooms, 2.5 bathrooms, an oversized single attached garage, and a fully fenced private yard. The main floor features an open-concept layout with a comfortable living area, modern kitchen, quality appliances, and access to the backyard. Upstairs, the spacious primary bedroom includes a walk-in closet and private ensuite. The second bedroom offers access to a Jack-and-Jill-style bathroom and is ideal for family, guests, or a home office. Freshly painted and currently used as a short-term rental, this property may suit buyers seeking a personal residence, investment property, relocation housing, or extended-stay rental opportunity. Existing furniture and setup may be negotiable. Close to Svend Hansen School, parks, shopping, transit, Anthony Henday, Whitemud and more! (id:66555)
Property details
Property
- Style
- Duplex
- Year built
- 2009
- Living area
- 1,284 square feet
- MLS® number
- E4500142
Interior
- Bedrooms
- 2
- Bathrooms
- 3
- Basement
- Unfinished, Full
- Appliances
- See remarks
Systems
- Heating
- Forced air
Parking
- Parking
- Attached Garage
City assessment
- Assessed value
- $389,000 (2025)
- Assessment class
- Residential
Lot & site
- Lot size
- 270 m² (2,905 sq ft)
- Lot features
- Park/reserve, No Animal Home, No Smoking Home, Environmental reserve
- Site influences
- Park/reserve, No Animal Home, No Smoking Home, Environmental reserve
- Community
- Laurel
Rooms
Main level
- Living room4.04 × 3.24 meters
- Dining room2.79 × 2.58 meters
- Kitchen3.24 × 2.65 meters
Upper Level
- Primary Bedroom4.12 × 4.2 meters
- Bedroom 23.28 × 4.21 meters
- Loft2.87 × 2.57 meters
More homes in Laurel
All 67 homes for sale in Laurel, with what each one costs a month.
Listing courtesy of HonestDoor Inc. Listing data is provided under copyright by the REALTORS® Association of Edmonton via the CREA Data Distribution Facility (DDF®). Information is deemed reliable but is not guaranteed accurate by CREA, the board, or Padster, and should be independently verified. Not intended to solicit properties currently listed for sale.