$565,000 list price · 3 bedrooms · 4 bathrooms · 2,118 sq ft · House
What it costs to own
- List price
- $565,000
- Down payment (10%)
- $56,500
- Mortgage
- $508,500
- Rate · amortization
- 4.34% · 25 years
- Principal & interest
- $2,780/mo
Principal and interest only. Property tax, insurance, utilities, condo fees and maintenance are extra.
About this home
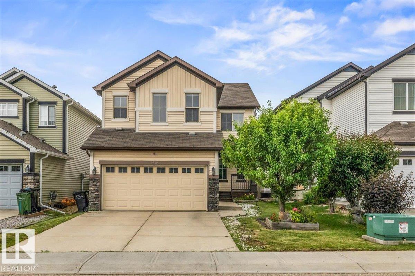
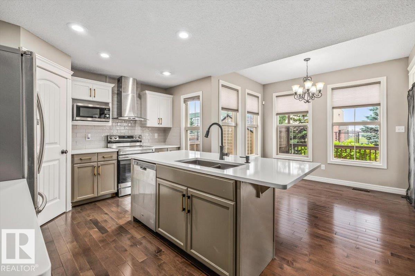
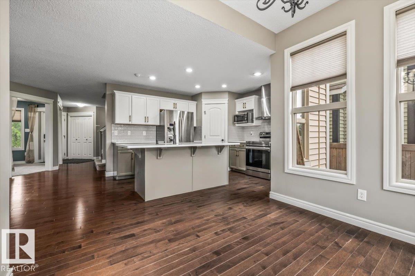
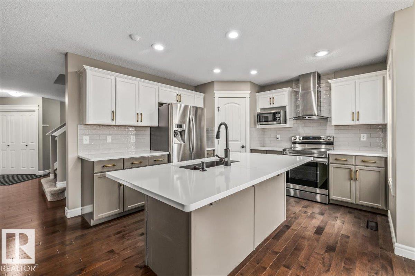
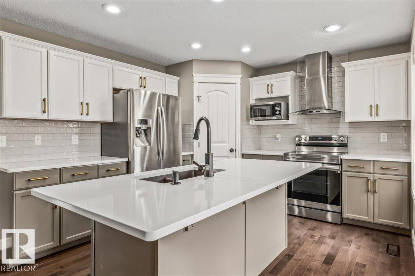
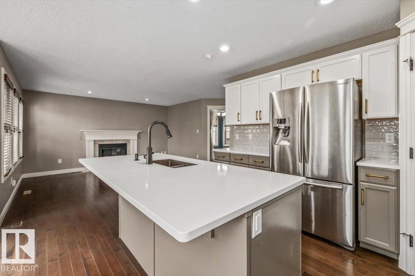
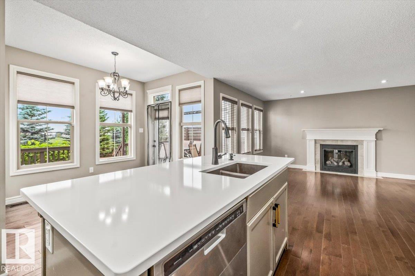
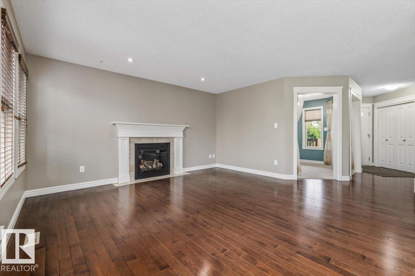
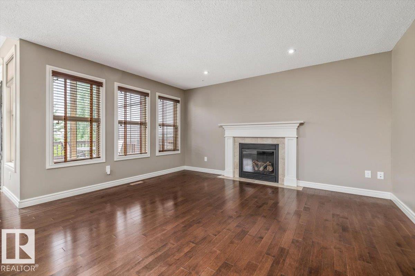
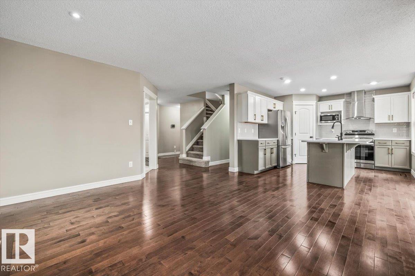
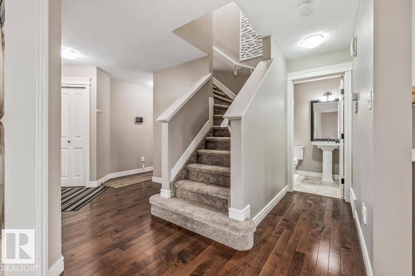
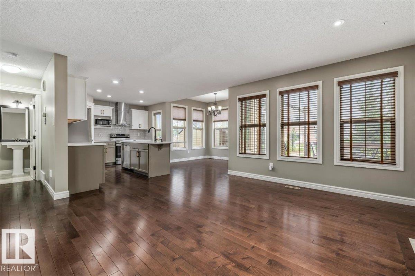
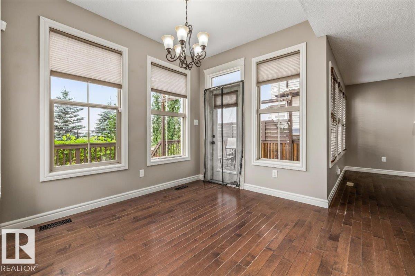
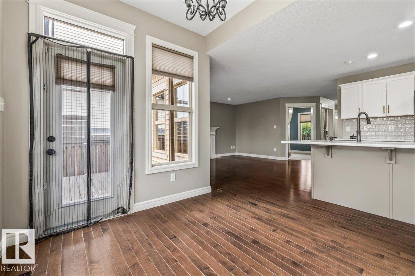
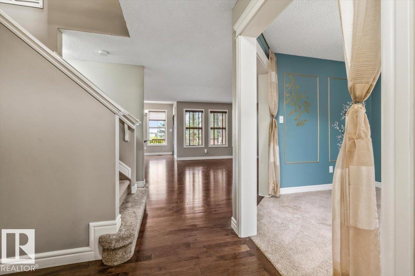
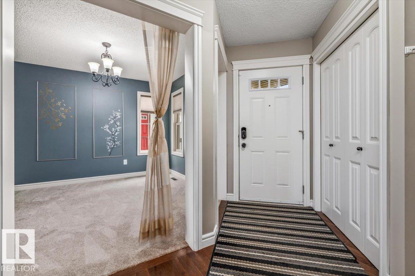
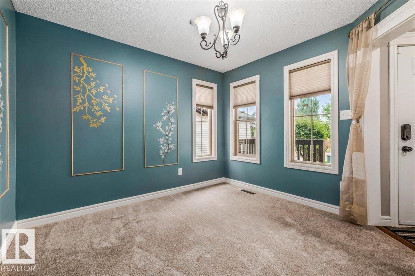
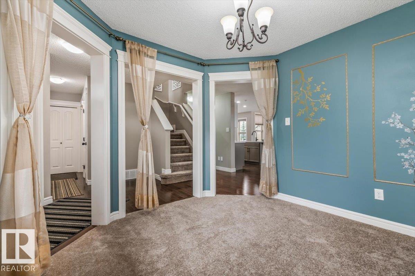
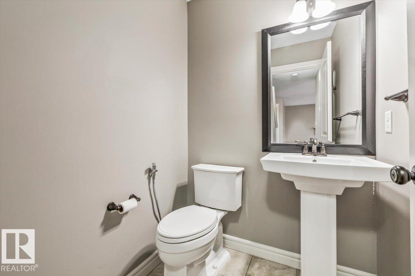
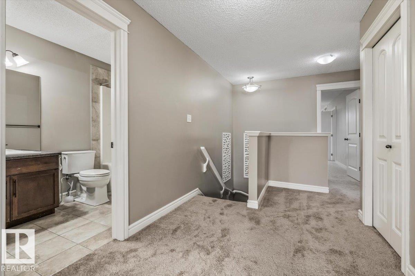
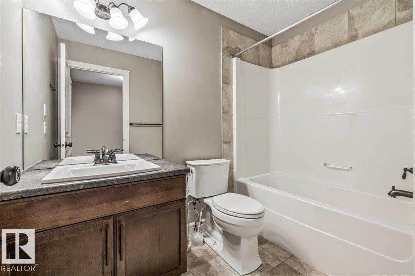
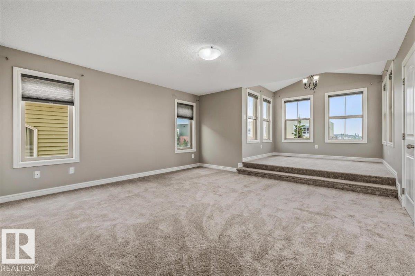
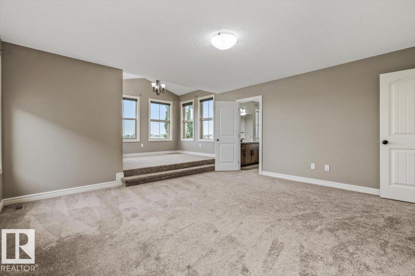
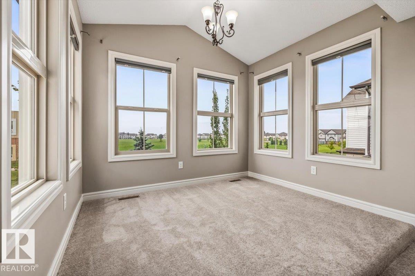
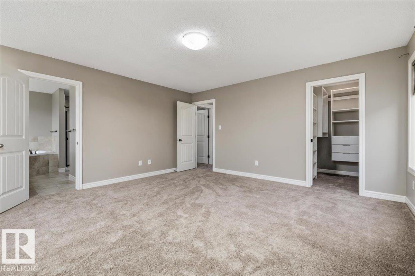
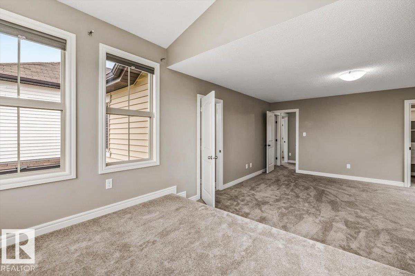
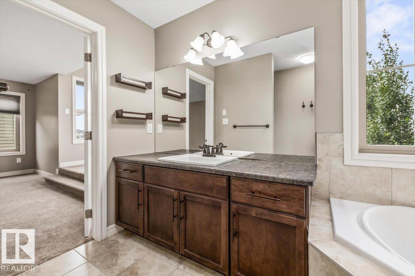
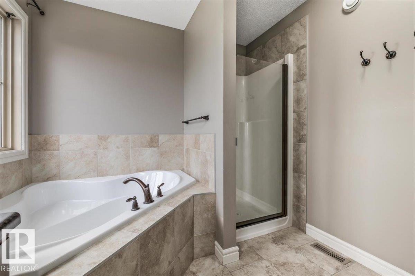
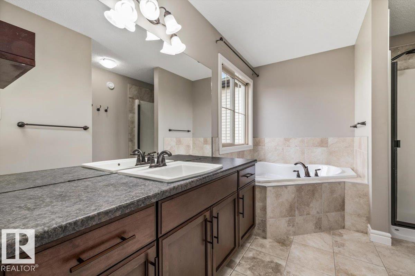
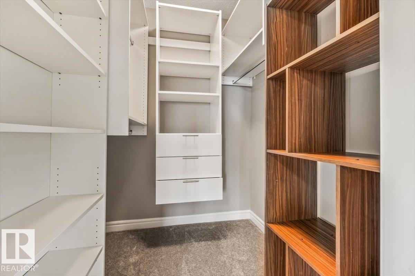
Walker home backing a school and park with close to 3,000 square feet of fully finished space across three levels. The main floor is open concept with an updated kitchen, dining, & living area, a gas fireplace, a front office (potential 4th bed), a half bath, & main floor laundry. Upstairs has a large bonus room, three bedrooms, & two full bathrooms. The primary suite is a standout with a sitting area and a four-piece en suite featuring a corner soaker tub. The basement is fully finished with a massive open living area and a full bath, giving you a legitimate third living space. Outside, the fully fenced yard is set up for entertaining and backs directly onto a school and park. Double attached garage with a driveway that parks two additional vehicles. Central AC. Recent upgrades include a full kitchen renovation, new carpet, and a new hot water tank. Walking distance to amenities along 50 Street and Ellerslie Road. A well-finished family home in one of Edmonton's most established south side communities. (id:66555)
Property details
Property
- Style
- House
- Year built
- 2013
- Living area
- 2,118 square feet
- MLS® number
- E4500124
Interior
- Bedrooms
- 3
- Bathrooms
- 4
- Basement
- Finished, Full
- Appliances
- Washer, Refrigerator, Dishwasher, Stove, Dryer, Window Coverings
Systems
- Heating
- Forced air
Parking
- Parking
- Attached Garage
City assessment
- Assessed value
- $603,500 (2025)
- Assessment class
- Residential
Lot & site
- Lot size
- 390 m² (4,201 sq ft)
- Lot features
- See remarks, No back lane, Park/reserve, Wet bar, No Animal Home, No Smoking Home
- Site influences
- See remarks, No back lane, Park/reserve, Wet bar, No Animal Home, No Smoking Home
- Community
- Walker
Rooms
Main level
- Living room3.52 × 4.48 meters
- Dining room3.02 × 2.44 meters
- Kitchen4.71 × 3.6 meters
- Den3.16 × 3.21 meters
Basement
- Family room7.74 × 6.74 meters
Upper Level
- Primary Bedroom4.73 × 6.97 meters
- Bedroom 23.39 × 2.91 meters
- Bedroom 33.39 × 2.81 meters
- Bonus Room5.49 × 4.15 meters
More homes in Walker
All 99 homes for sale in Walker, with what each one costs a month.
Listing courtesy of Century 21 Masters. Listing data is provided under copyright by the REALTORS® Association of Edmonton via the CREA Data Distribution Facility (DDF®). Information is deemed reliable but is not guaranteed accurate by CREA, the board, or Padster, and should be independently verified. Not intended to solicit properties currently listed for sale.