$140,000 list price · 2 bedrooms · 2 bathrooms · 1,014 sq ft · Townhouse
What it costs to own
- List price
- $140,000
- Down payment (10%)
- $14,000
- Mortgage
- $126,000
- Rate · amortization
- 4.34% · 25 years
- Principal & interest
- $689/mo
- Condo fee
- $595 monthly
Principal and interest only. Property tax, insurance, utilities, condo fees and maintenance are extra.
About this home
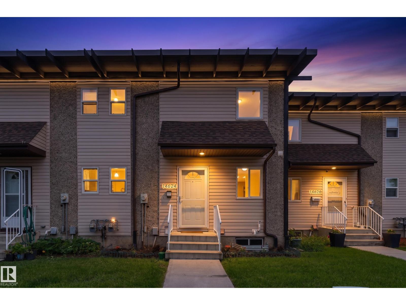
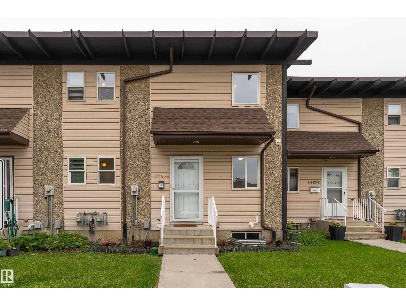
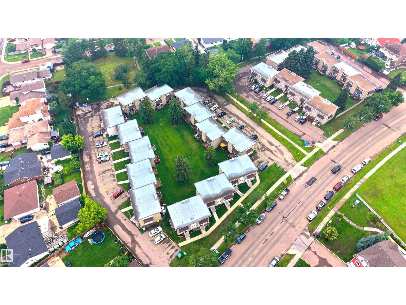
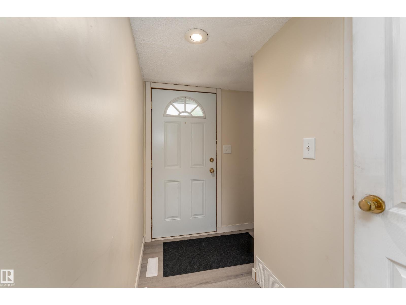
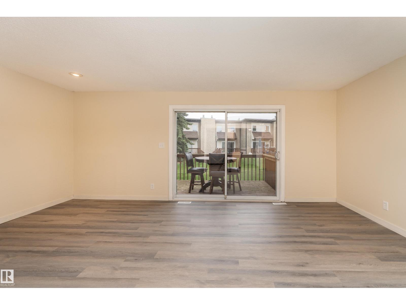
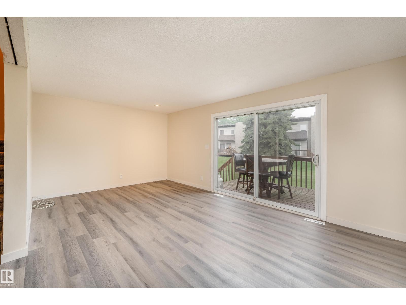
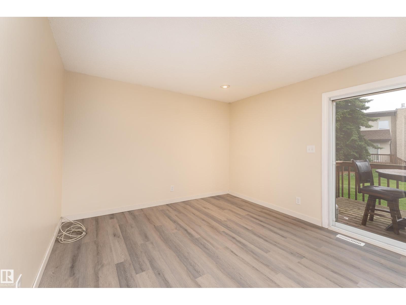
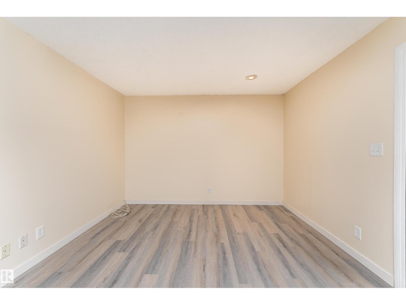
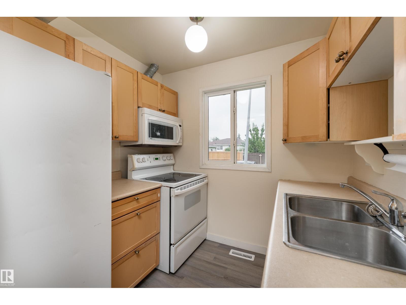
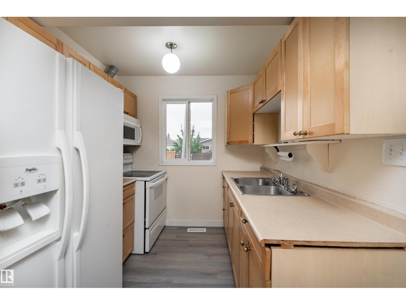
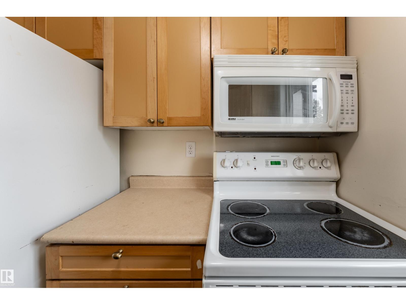
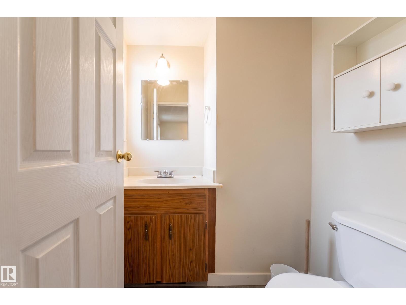
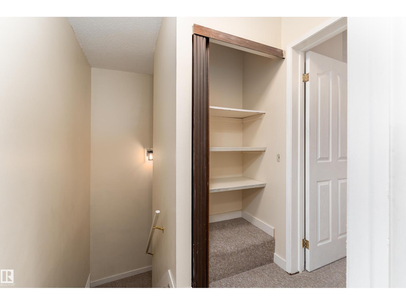
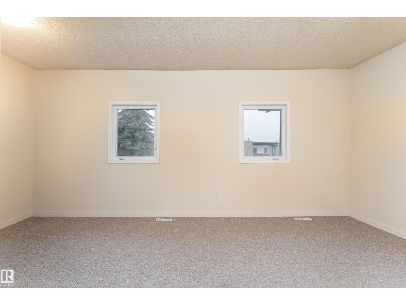
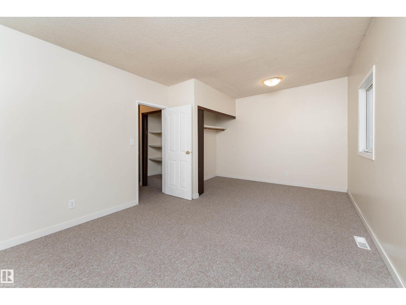
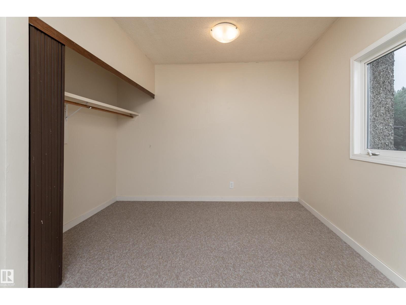
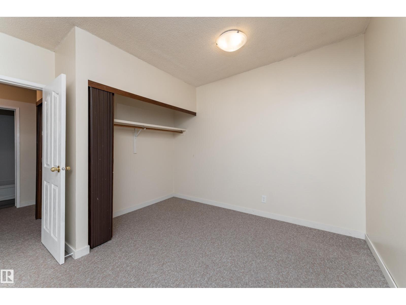
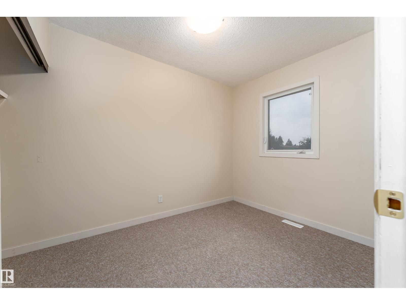
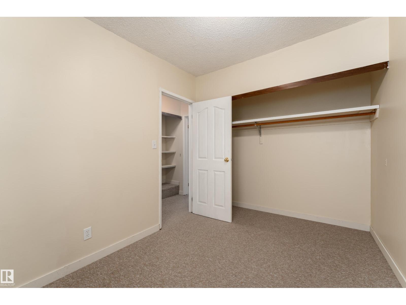
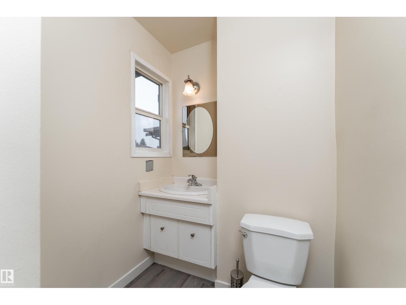
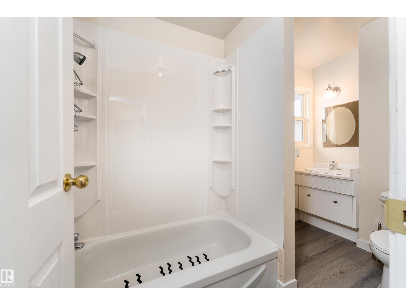
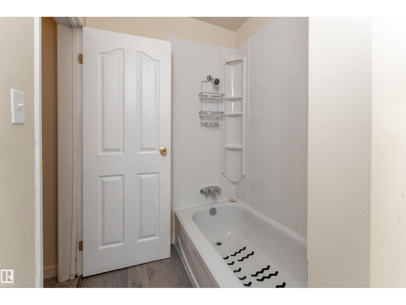
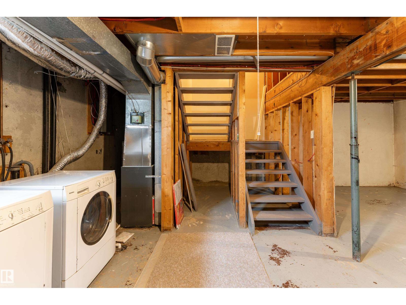
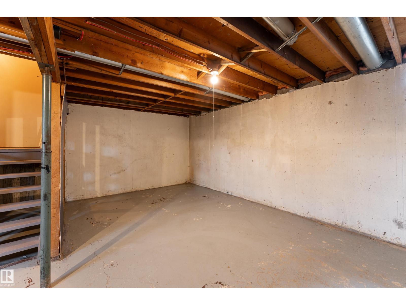
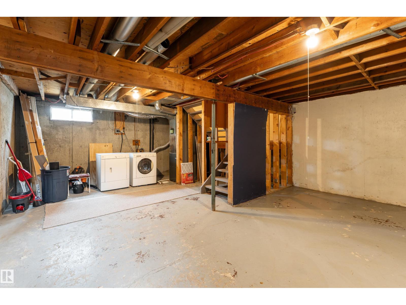
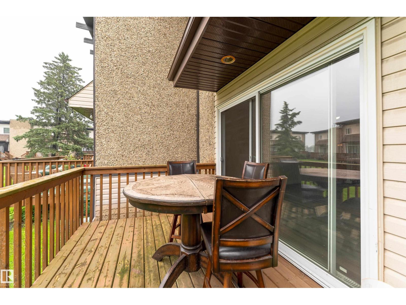
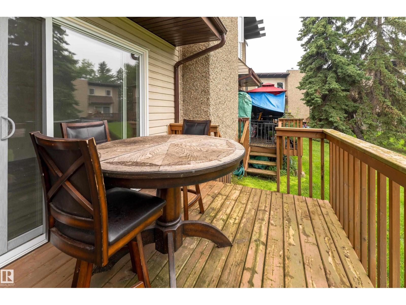
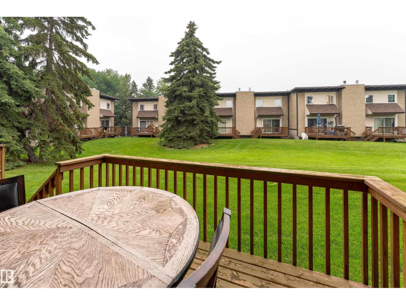
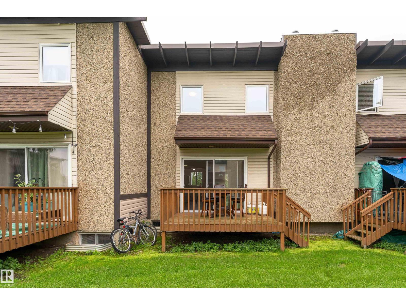
Enjoy the perfect combination of outdoor space, community, and convenience. This well-designed 2-storey townhouse offers over 1,000 sq. ft. of comfortable living with a bright and spacious living room, a functional kitchen with plenty of cabinet and counter space, and a convenient half bathroom on the main floor. Upstairs, you'll find 2 generous bedrooms and a full 4-piece bathroom, while the full unfinished basement offers endless potential to create additional living space, a home gym, or extra storage. Step outside onto the deck overlooking a large communal green space, creating the perfect place for children to play, neighbours to gather, and summer evenings to unwind. Complete with an assigned parking stall and ideally located in the family-friendly community of Caernarvon, you're just minutes from schools, parks, playgrounds, shopping, restaurants, public transit, the YMCA, and major commuter routes, making everyday living easy and convenient. (id:66555)
Property details
Property
- Style
- Row / Townhouse
- Year built
- 1976
- Living area
- 1,014 square feet
- MLS® number
- E4500092
Interior
- Bedrooms
- 2
- Bathrooms
- 2
- Basement
- Unfinished, Full
- Appliances
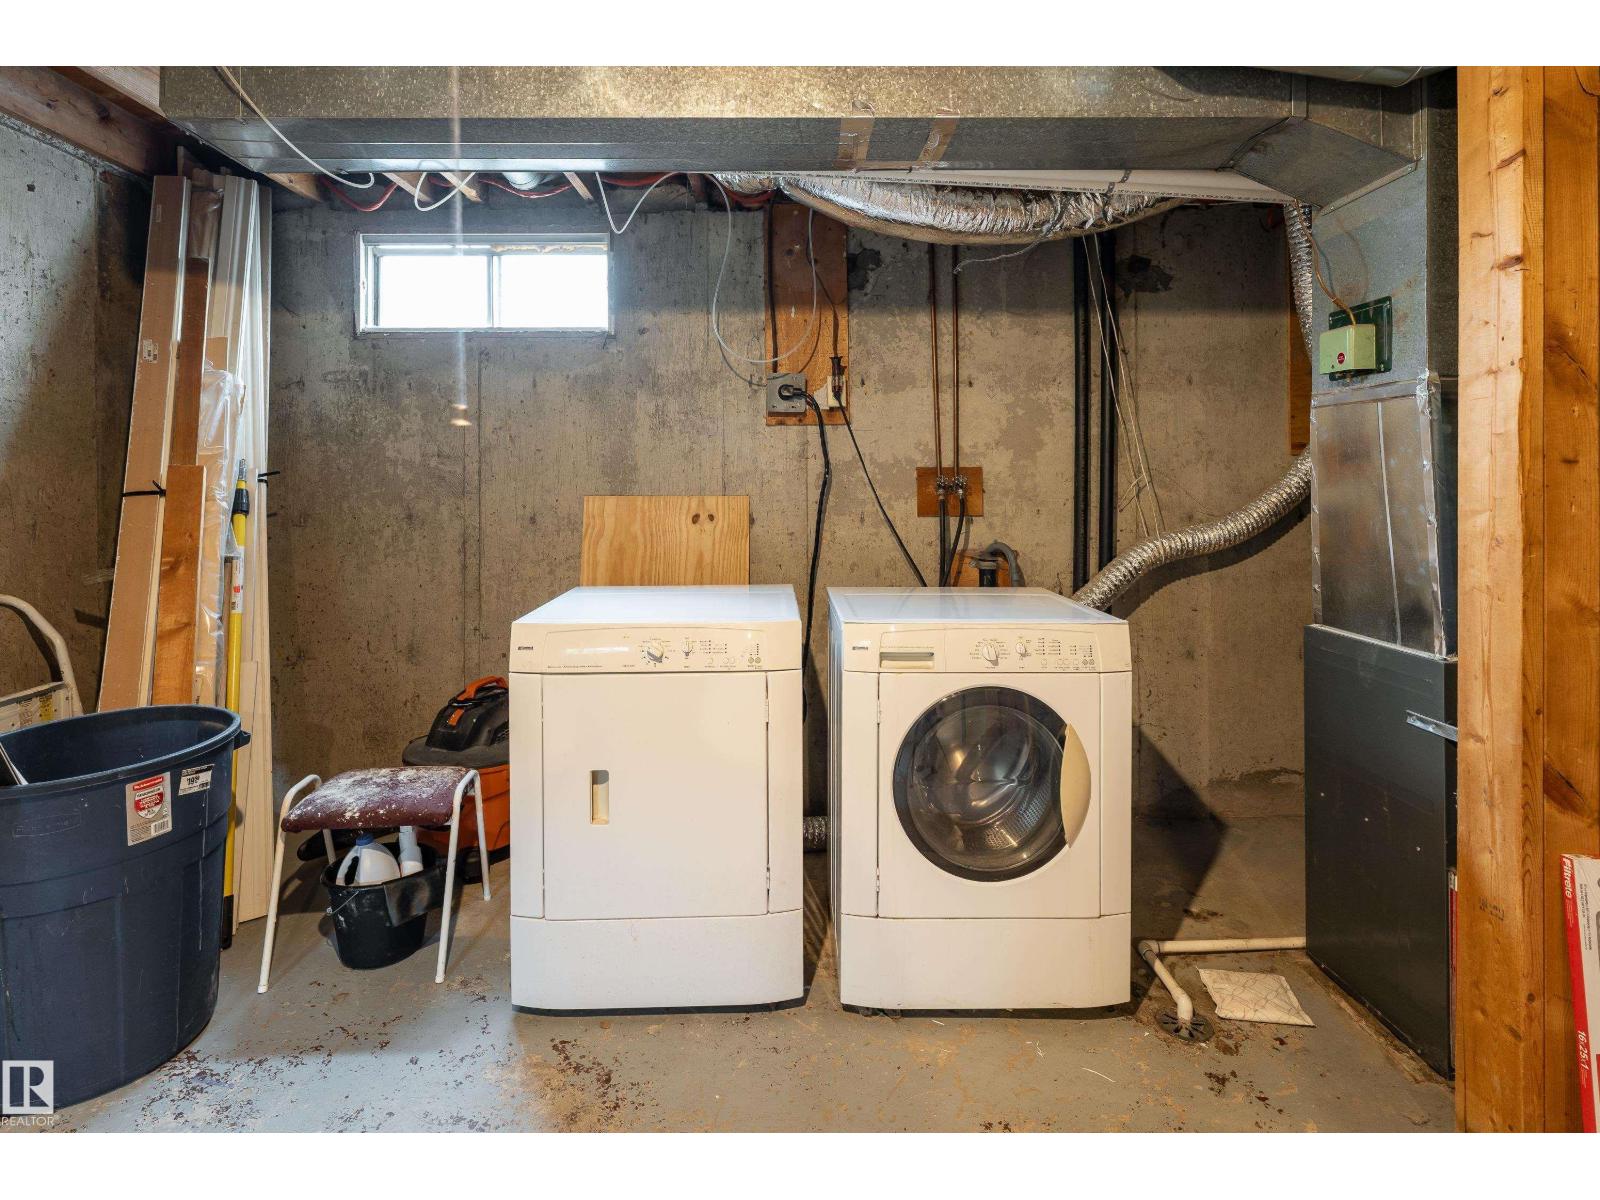
- Washer, Refrigerator, Stove, Dryer, Microwave Range Hood Combo
Systems
- Heating
- Forced air
Parking
- Parking
- Stall
City assessment
- Assessed value
- $140,000 (2025)
- Assessment class
- Residential
Lot & site
- Lot size
- 237 m² (2,549 sq ft)
- Lot features
- Closet Organizers
- Site influences
- Closet Organizers
- Community
- Caernarvon
Rooms
Main level
- Living room5.88 × 3.51 meters
- Kitchen3.62 × 3.74 meters
Upper Level
- Primary Bedroom5.89 × 3.56 meters
- Bedroom 22.51 × 2.97 meters
More homes in Caernarvon
All 15 homes for sale in Caernarvon, with what each one costs a month.
Listing courtesy of Exp Realty. Listing data is provided under copyright by the REALTORS® Association of Edmonton via the CREA Data Distribution Facility (DDF®). Information is deemed reliable but is not guaranteed accurate by CREA, the board, or Padster, and should be independently verified. Not intended to solicit properties currently listed for sale.