$289,900 list price · 2 bedrooms · 3 bathrooms · 1,120 sq ft · Townhouse
What it costs to own
- List price
- $289,900
- Down payment (10%)
- $28,990
- Mortgage
- $260,910
- Rate · amortization
- 4.34% · 25 years
- Principal & interest
- $1,427/mo
- Condo fee
- $247 monthly
Principal and interest only. Property tax, insurance, utilities, condo fees and maintenance are extra.
About this home
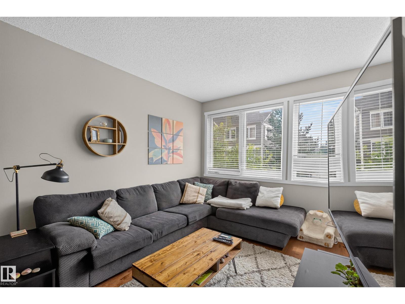
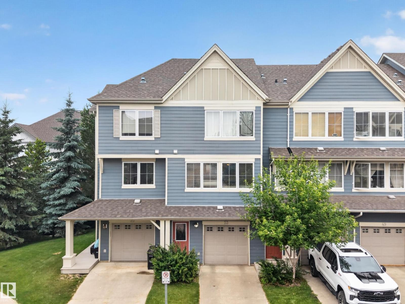
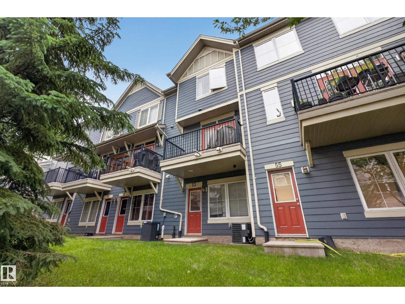
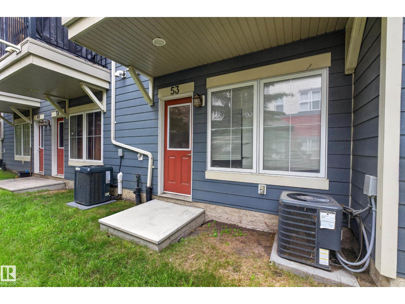
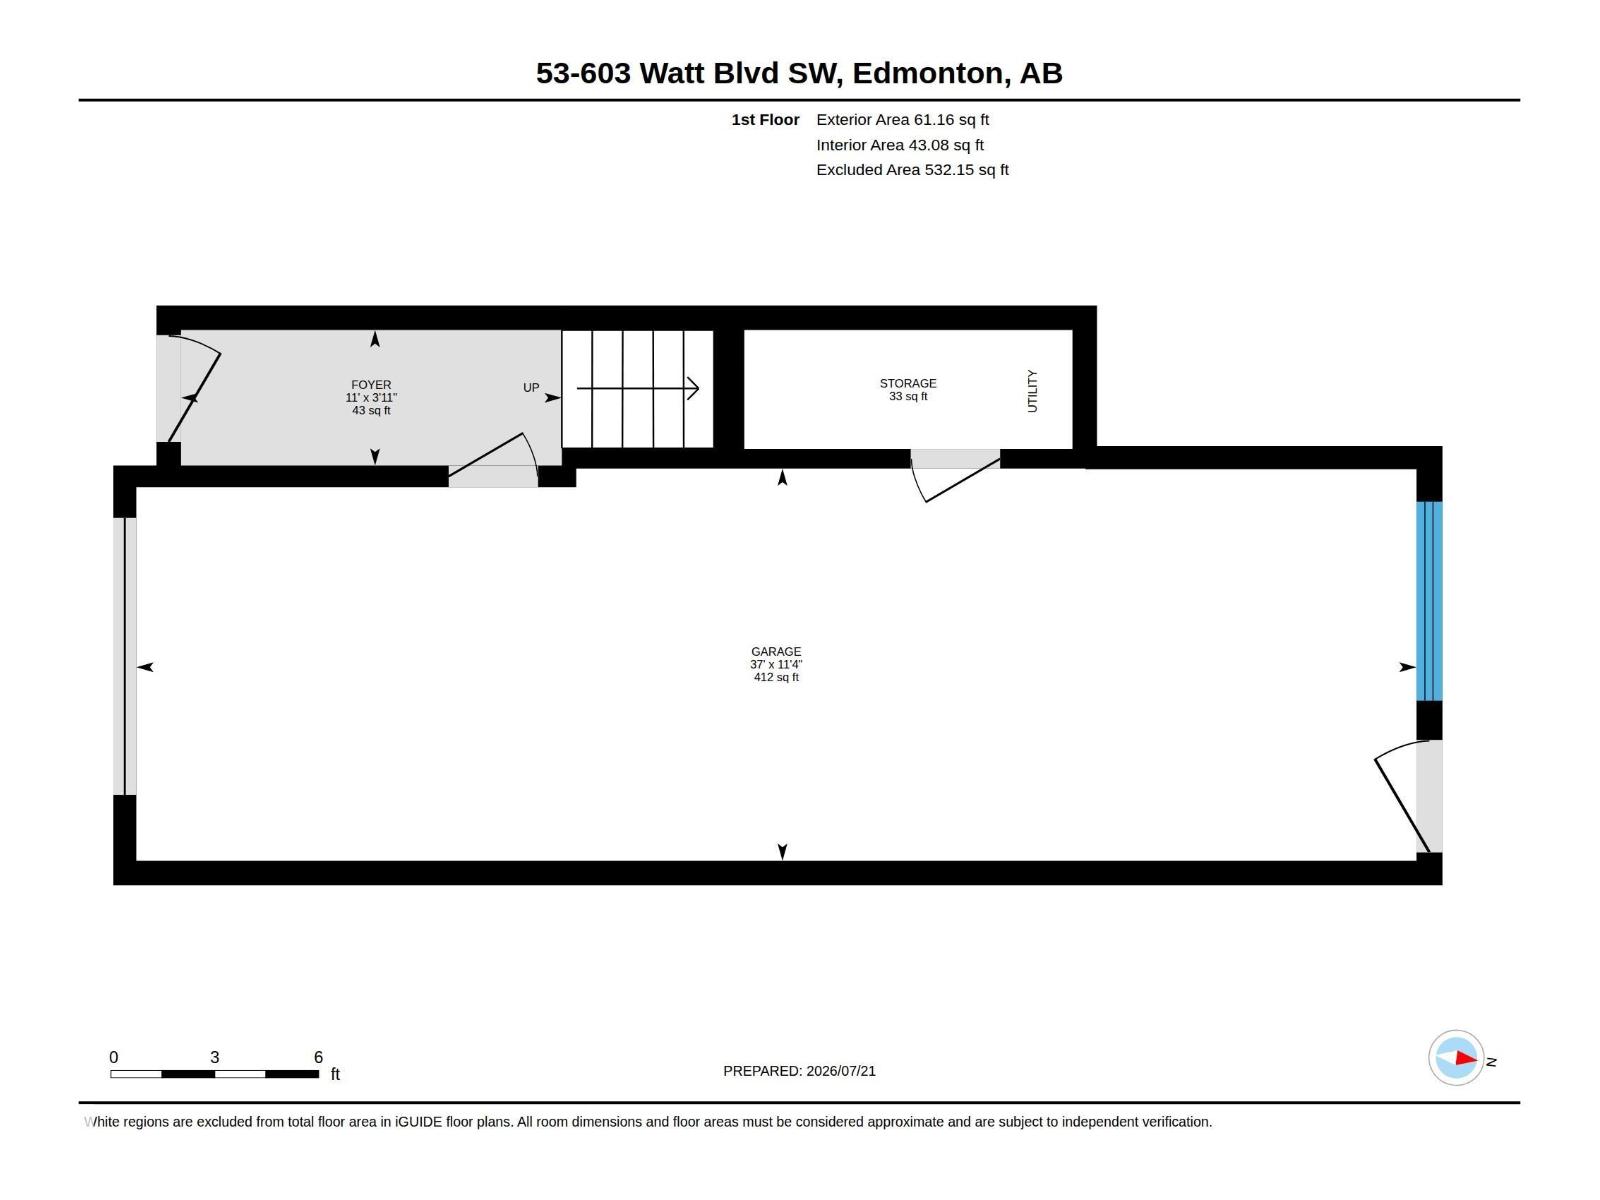
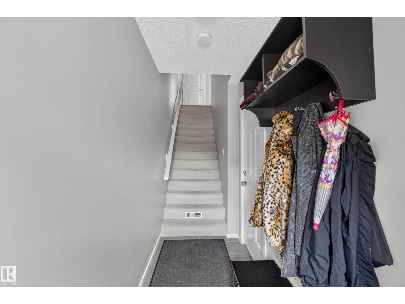
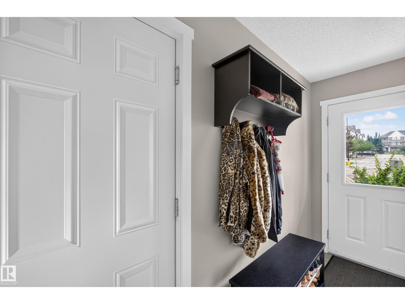
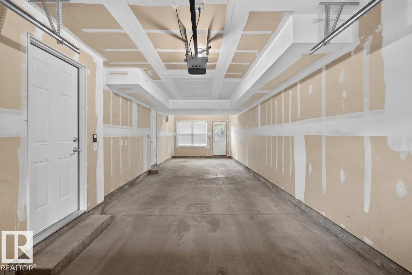
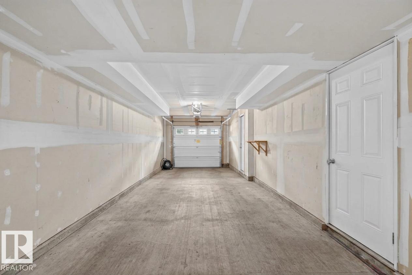
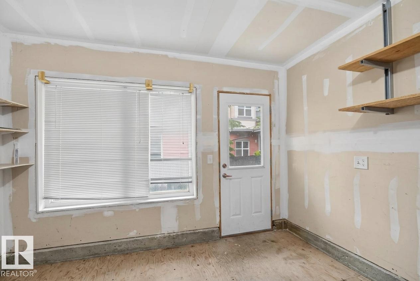
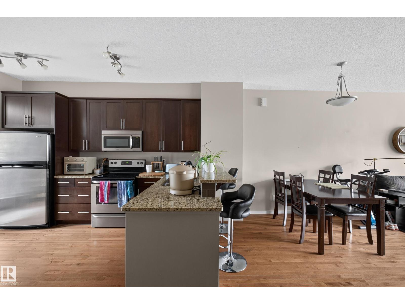
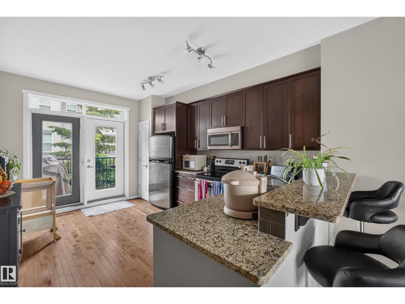
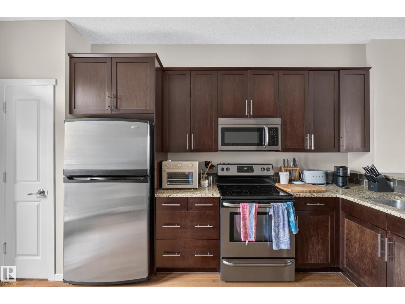
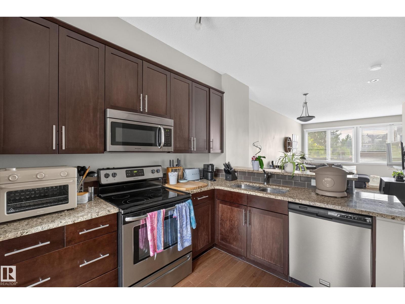
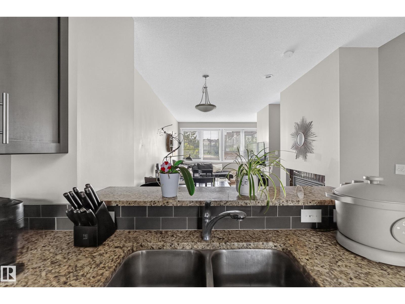
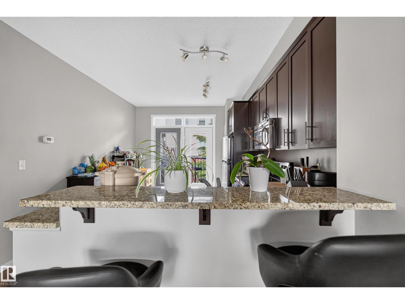
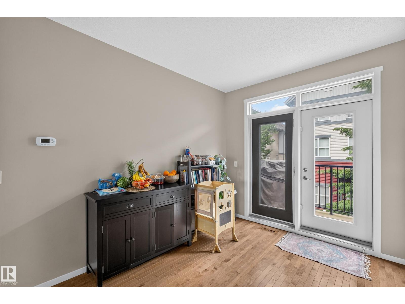
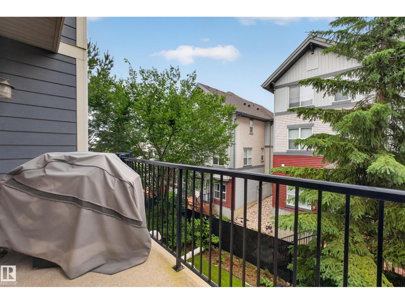
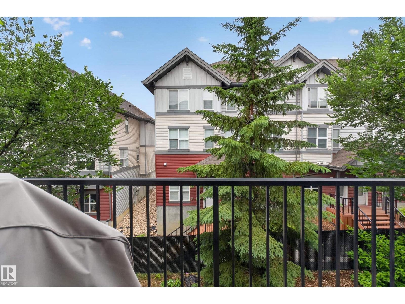
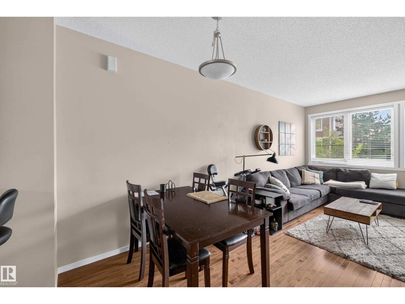
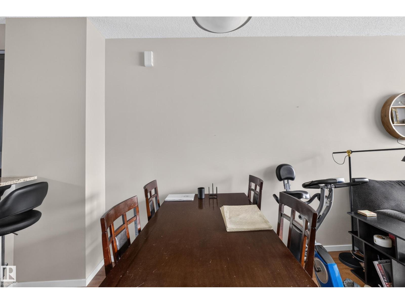
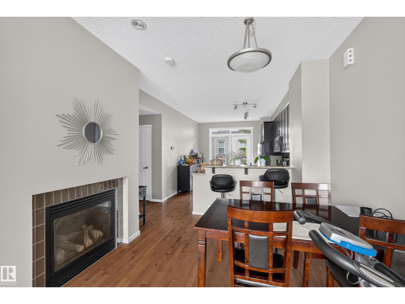
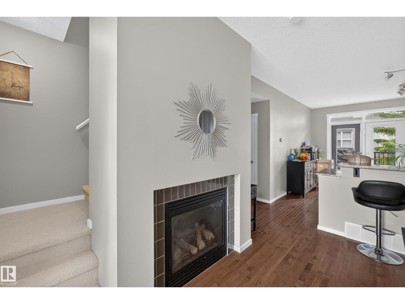
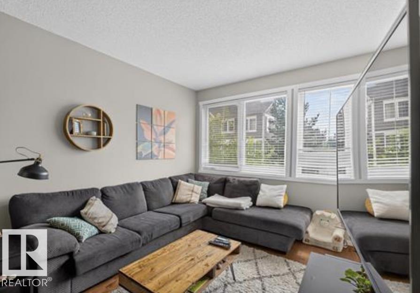
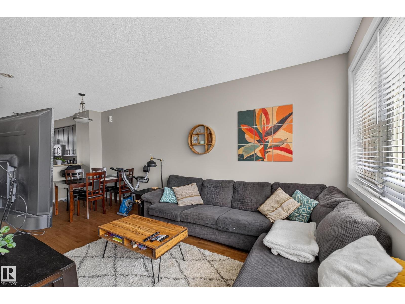
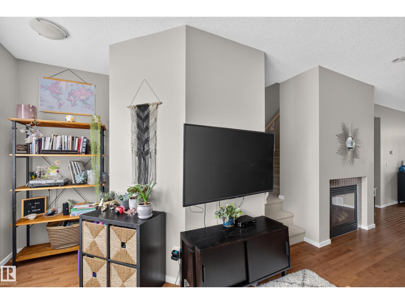
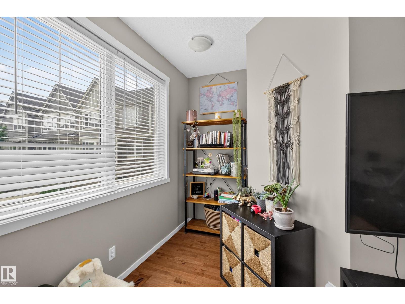
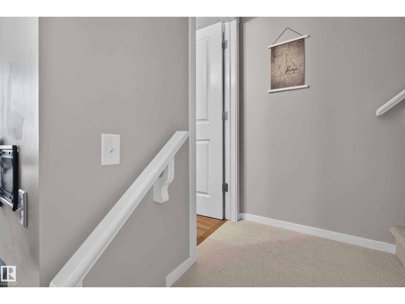
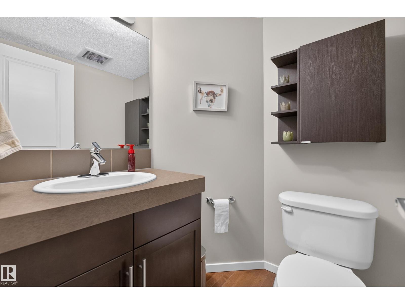
Double Primary Suites in Walker! Affordable, stylish, and full of possibilities, this air-conditioned 2-bedroom, 2.5-bath townhome is perfect for first-time buyers, young professionals, or investors! Enjoy an open-concept main floor with a spacious kitchen, pantry, raised eating bar, sunny south-facing windows, a north-facing balcony, powder room, and a stunning tiled gas fireplace that adds warmth and character. Upstairs you'll find two true primary suites, each with its own ensuite and walk-in closet. The double tandem garage features a rear entry door and window leading to the green space behind, and if you don't need two parking stalls, the back of the garage is ready for your imagination—home gym, workshop, extra storage, or the ultimate hangout space! All this in the heart of Walker, just minutes from parks, schools, shopping, restaurants, and Anthony Henday. This one checks all the boxes! (id:66555)
Property details
Property
- Style
- Row / Townhouse
- Year built
- 2009
- Living area
- 1,120 square feet
- MLS® number
- E4500047
Interior
- Bedrooms
- 2
- Bathrooms
- 3
- Basement
- None
- Appliances
- Refrigerator, Dishwasher, Stove, Microwave Range Hood Combo, Garage door opener, Garage door opener remote(s), Washer/Dryer Stack-Up
Systems
- Heating
- Forced air
Parking
- Parking
- Attached Garage
City assessment
- Assessed value
- $310,000 (2025)
- Assessment class
- Residential
Lot & site
- Lot size
- 112 m² (1,208 sq ft)
- Lot features
- Flat site
- Site influences
- Flat site
- Community
- Walker
Rooms
Upper Level
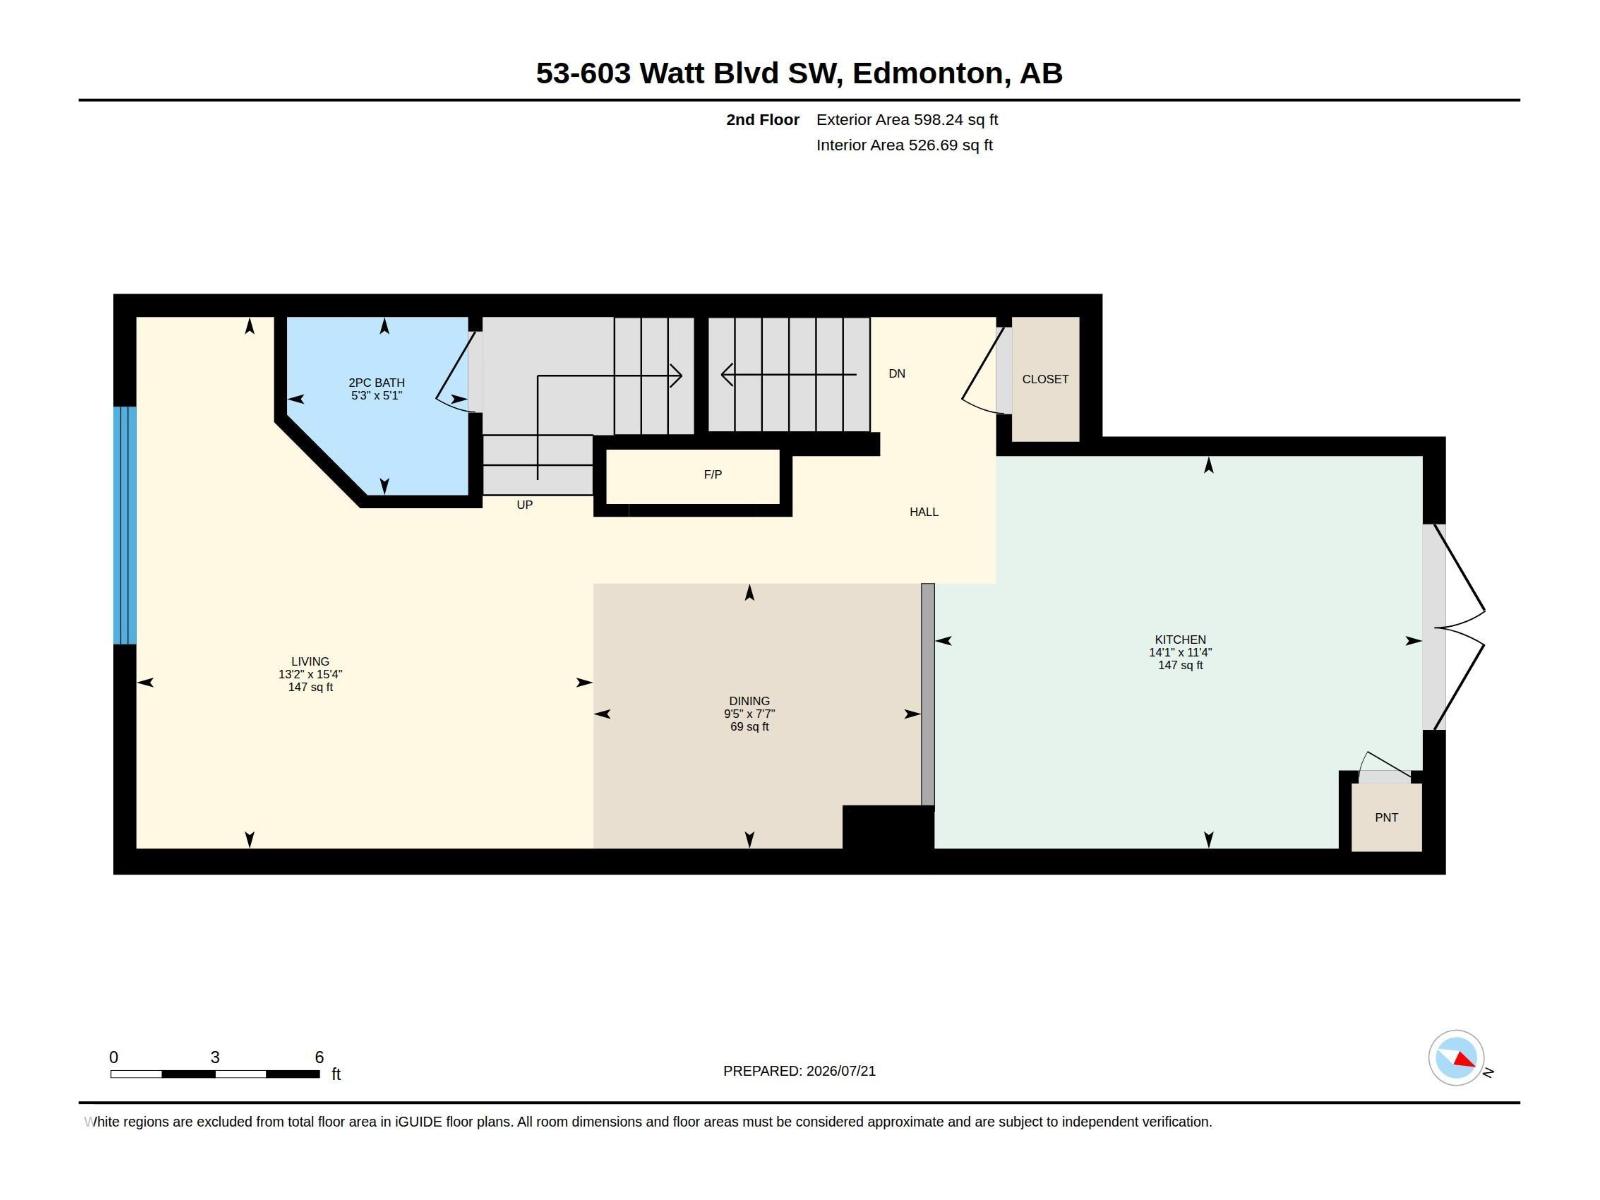
- Living room13'2 x 15'4"
- Dining room9'5" x 7'7"
- Kitchen14'1 x 11'4"
- Primary Bedroom11'9 x 11'4"
- Bedroom 213'10 x 11'4"
More homes in Walker
All 97 homes for sale in Walker, with what each one costs a month.
Listing courtesy of Liv Real Estate. Listing data is provided under copyright by the REALTORS® Association of Edmonton via the CREA Data Distribution Facility (DDF®). Information is deemed reliable but is not guaranteed accurate by CREA, the board, or Padster, and should be independently verified. Not intended to solicit properties currently listed for sale.