4675 Alwood Wy SW
Allard · Edmonton, AB T6W 3A3
MLS® E4499968 · Listing courtesy of Century 21 All Stars Realty Ltd
$599,800 list price · 3 bedrooms · 3 bathrooms · 2,153 sq ft · House
What it costs to own
- List price
- $599,800
- Down payment (10%)
- $59,980
- Mortgage
- $539,820
- Rate · amortization
- 4.34% · 25 years
- Principal & interest
- $2,952/mo
Principal and interest only. Property tax, insurance, utilities, condo fees and maintenance are extra.
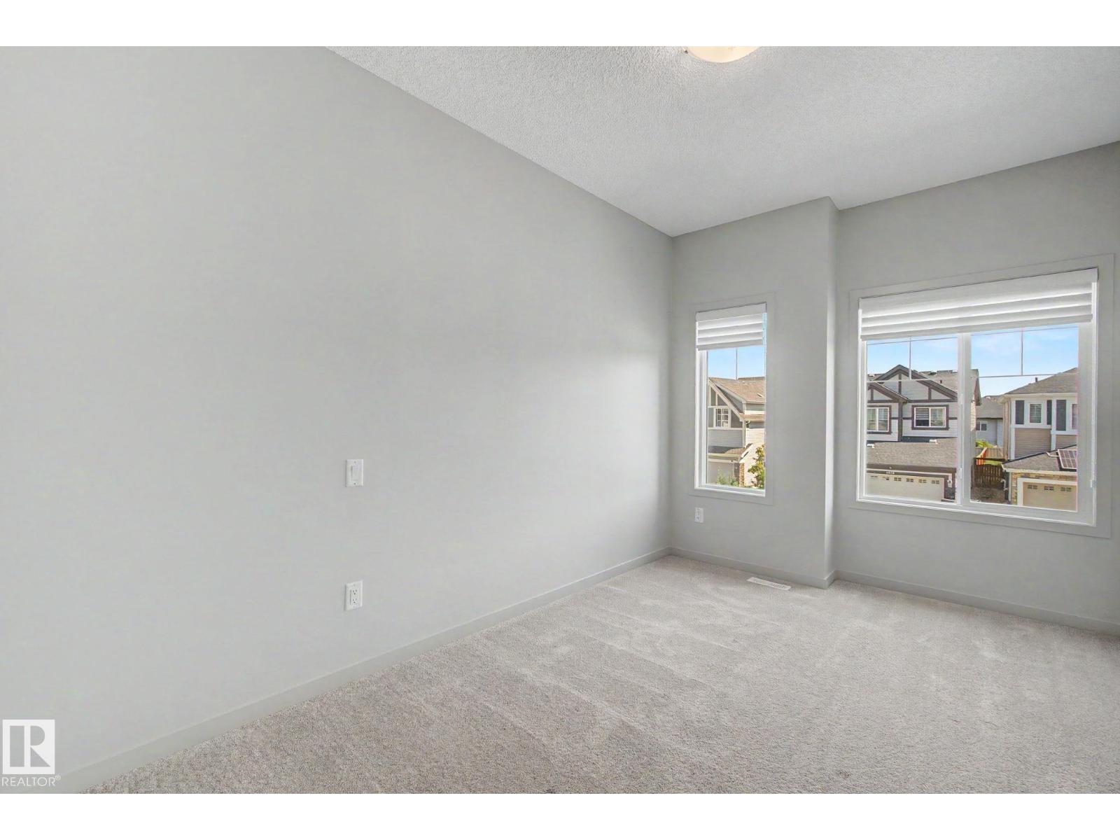
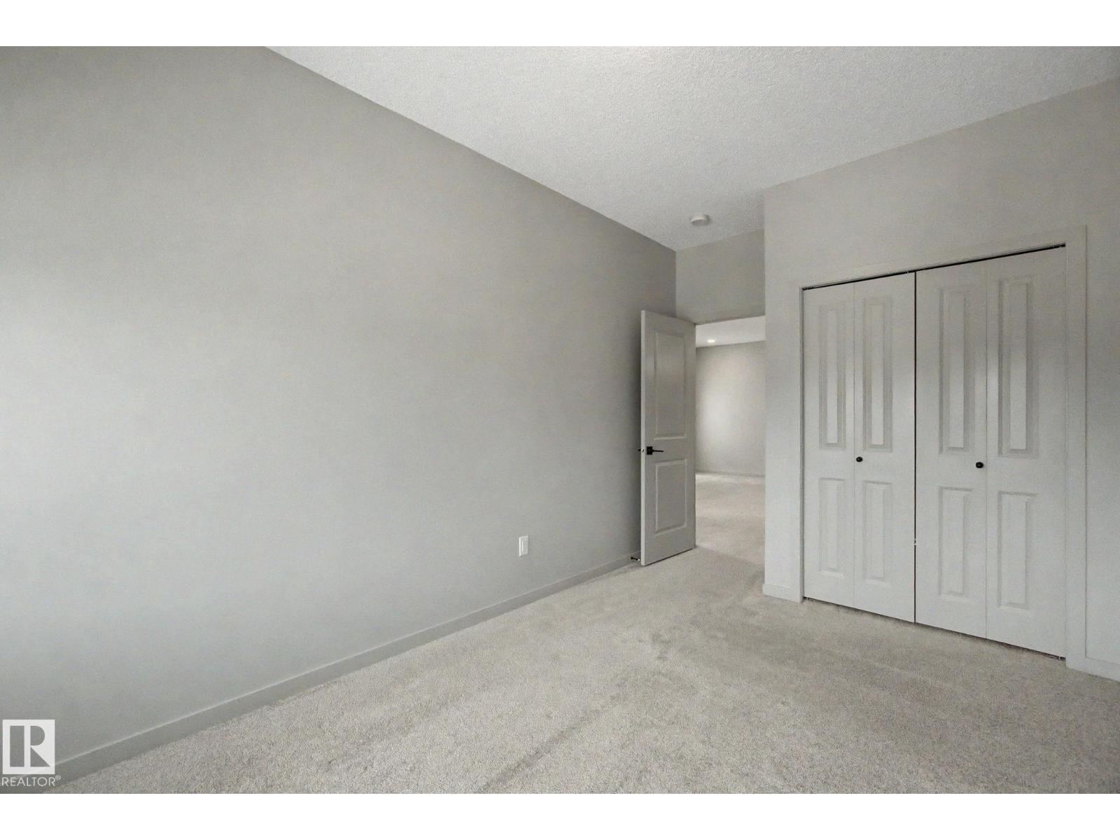
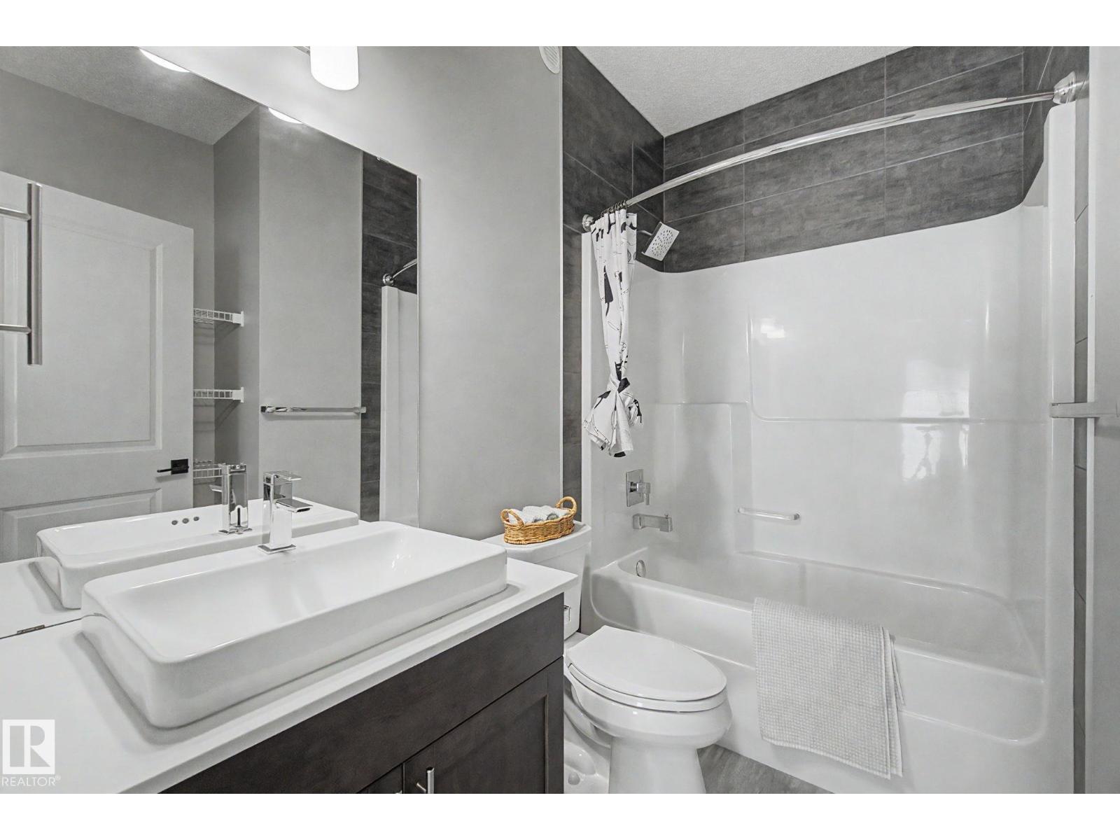
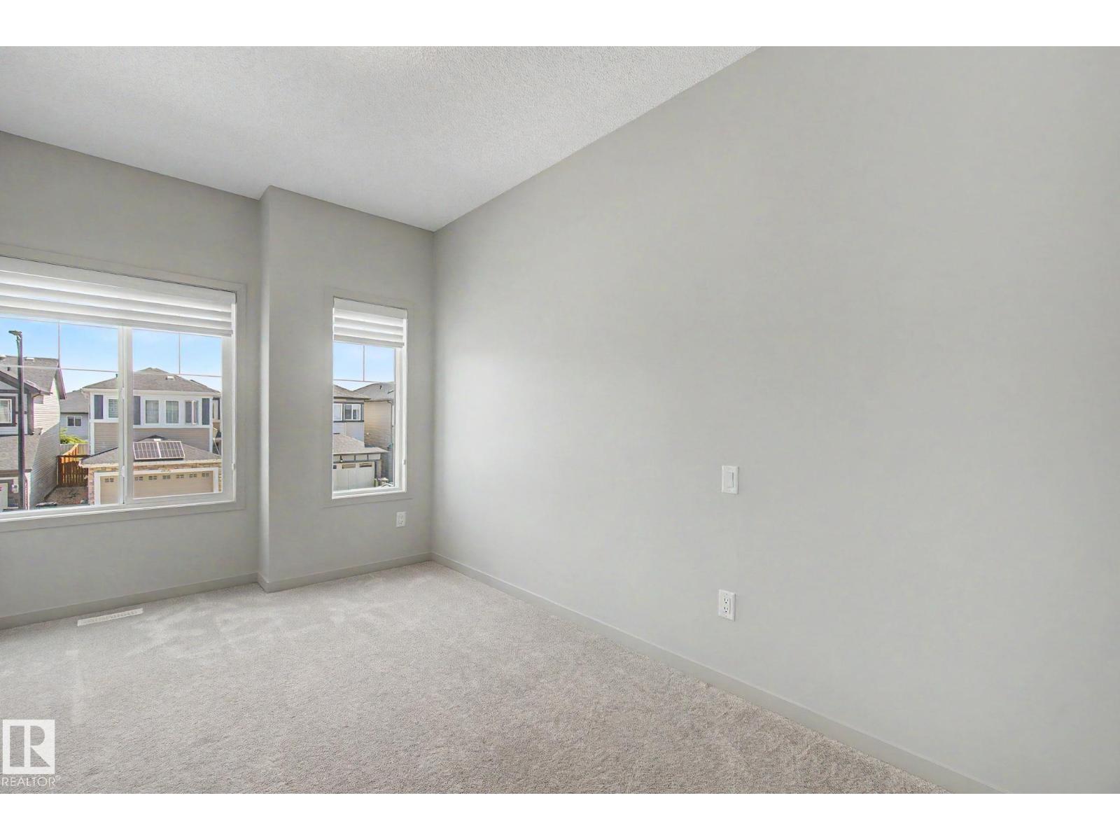
About this home
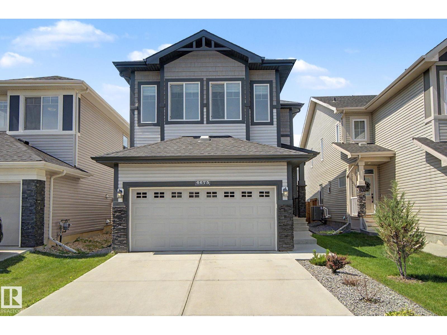
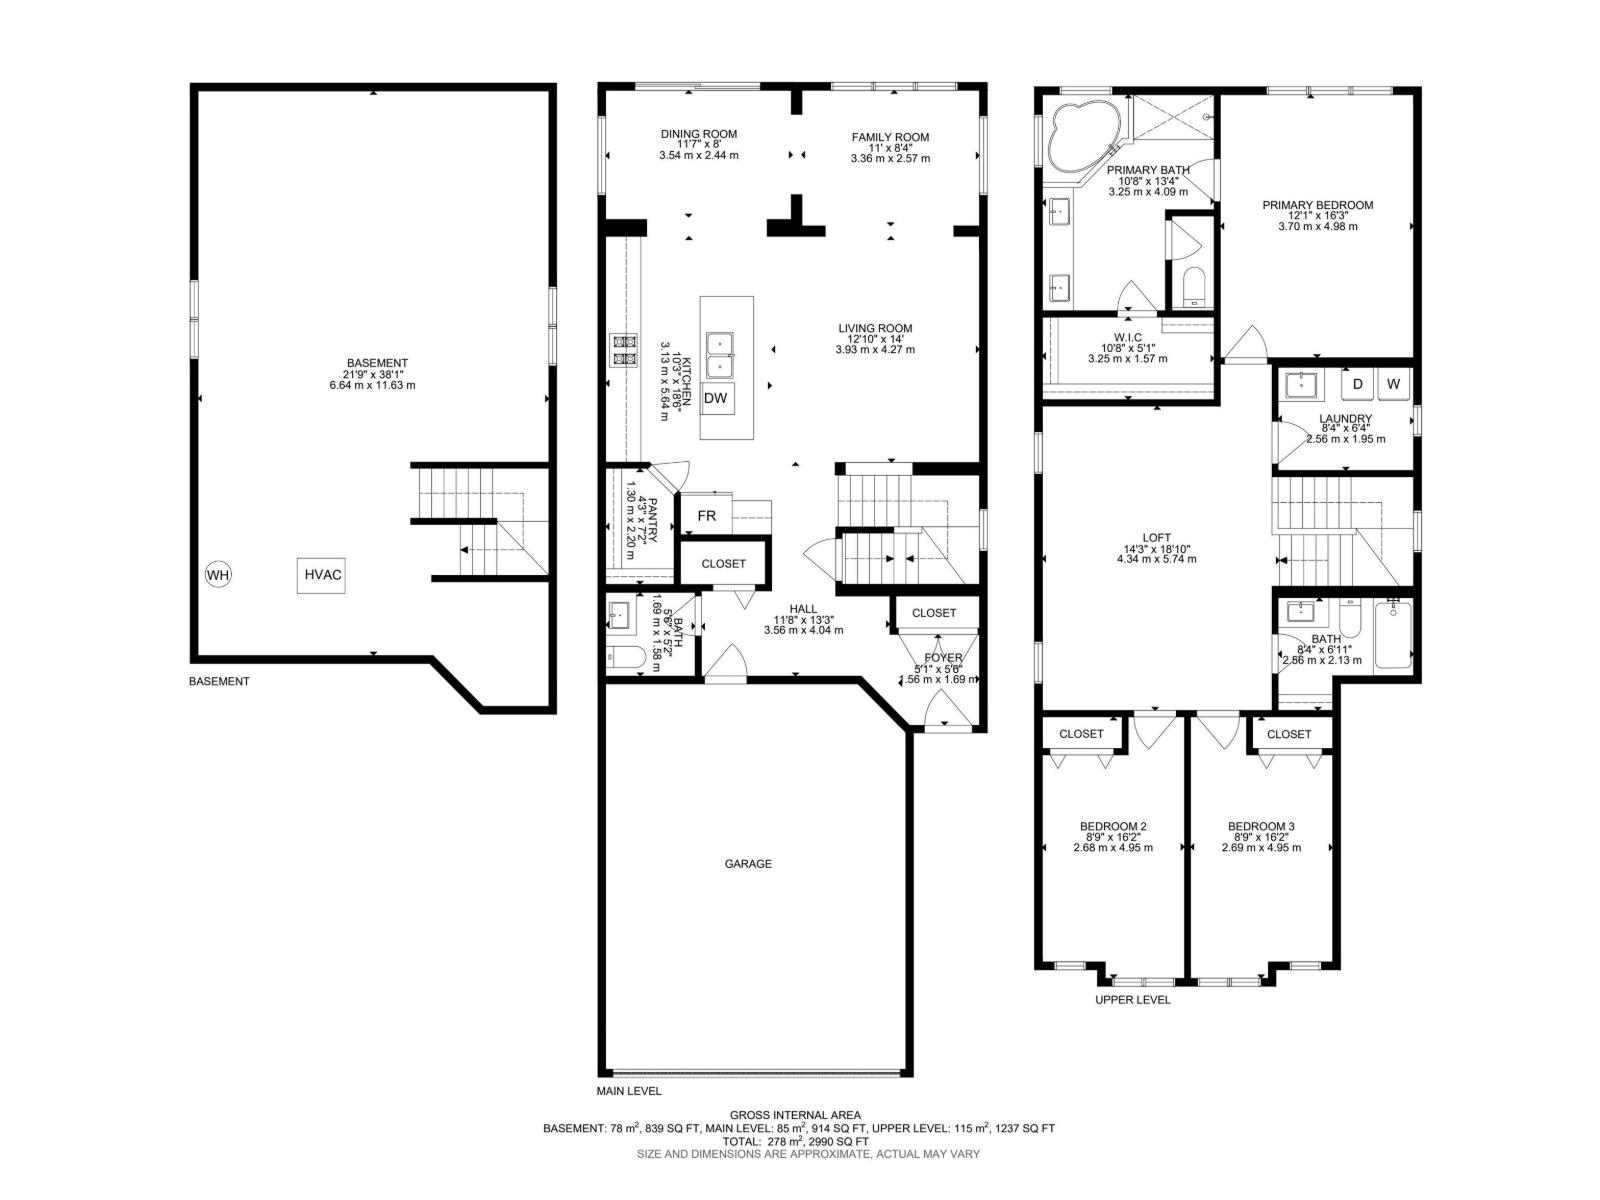
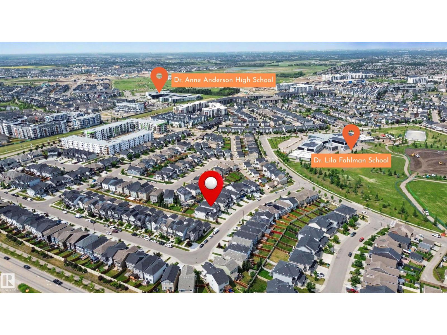
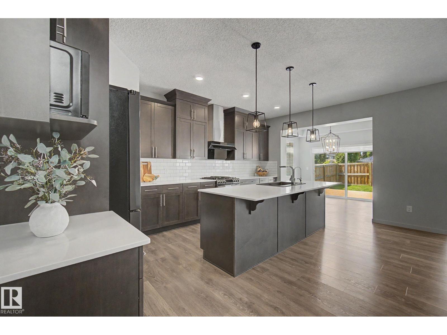
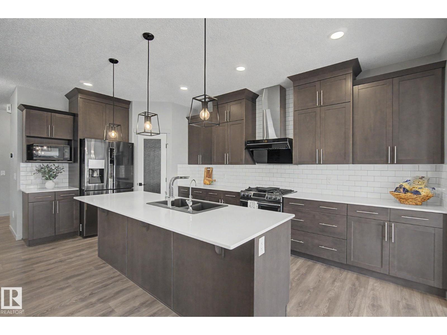
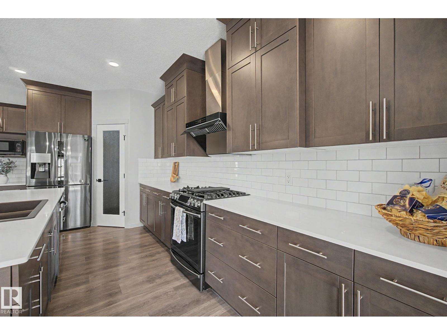
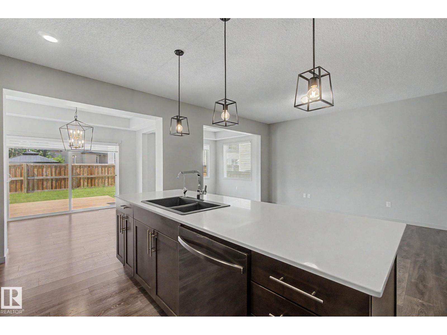
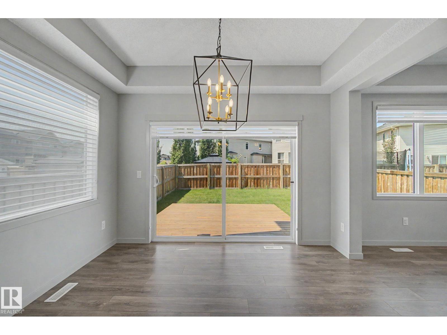
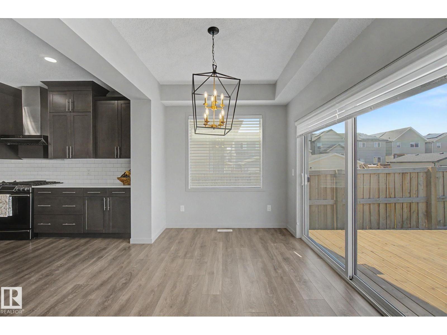
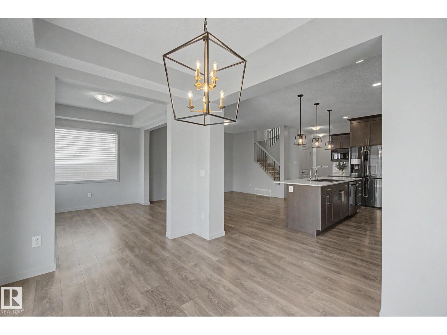
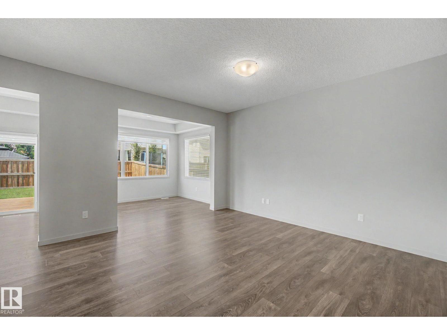
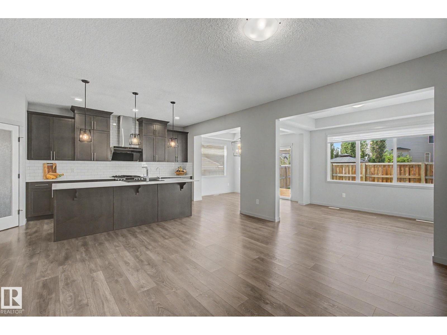
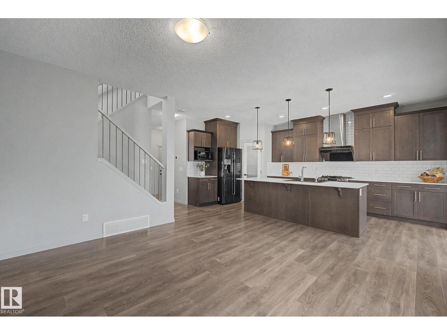
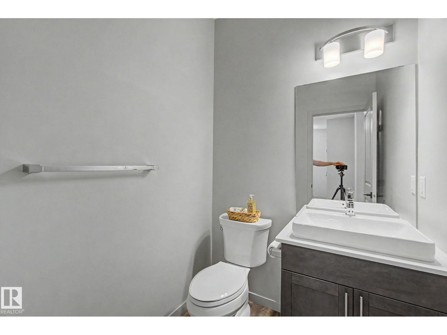
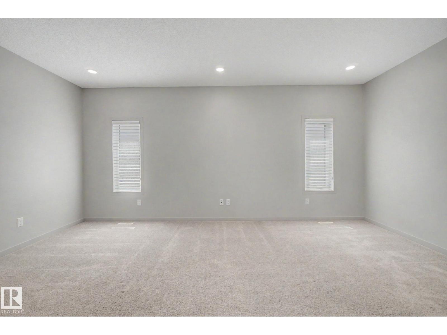
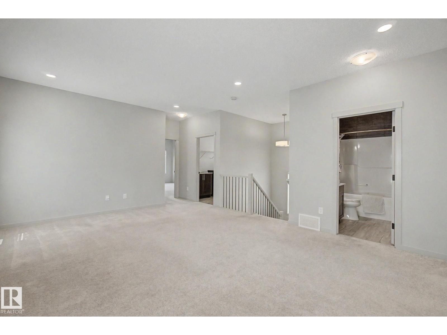
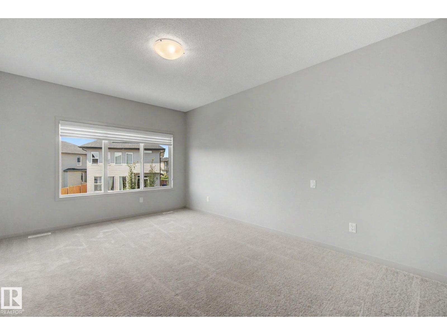
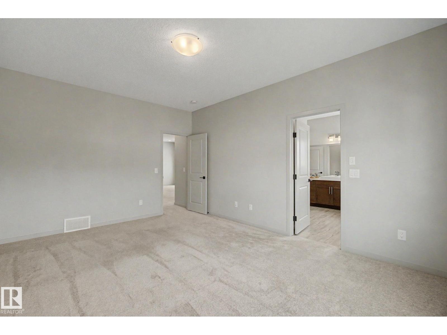
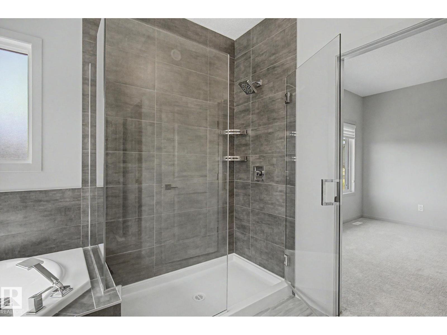
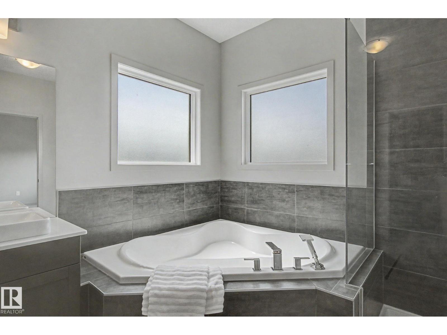
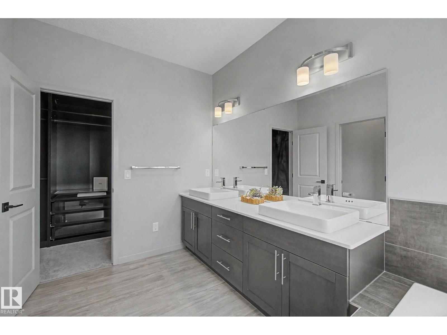
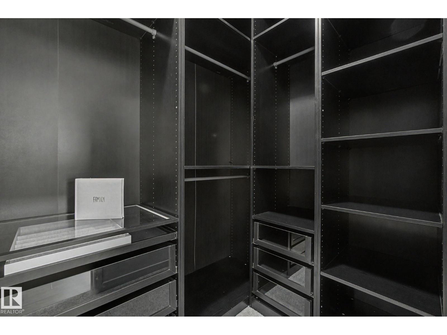
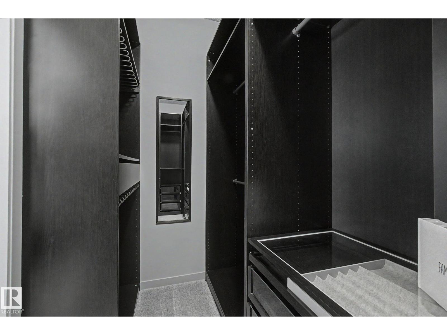
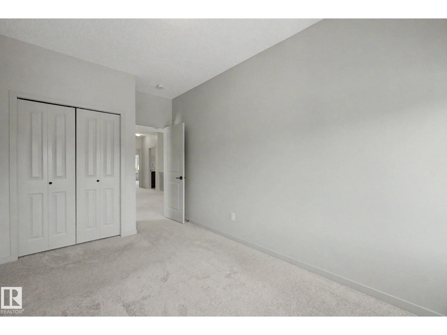
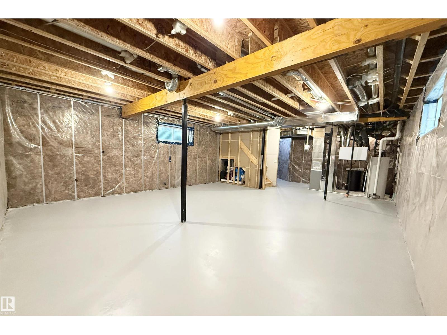
Welcome to this beautifully upgraded custom-built home in the desirable community of Allard! Offering over 2,150 sq. ft. of thoughtfully designed living space that displays quality craftsmanship throughout. The open-concept main floor features a bright and spacious great room with separate dining/den, and a chef-inspired kitchen with gas stove, Fotile range hood, pot & pan drawers, and a large island perfect for entertaining. Upstairs you'll find a generous bonus room, convenient laundry room with sink and window, and a luxurious primary retreat complete with a walk-in closet featuring built-in organizers and a spa-like 5-piece ensuite with a fully tiled glass shower. 9' ceilings on all three levels plus an unfinished basement with two large windows offering endless future development potential. Conveniently located close to K-9 and High schools, park and community playground, shopping, walking trails, and quick access to Anthony Henday and Highway 2, this exceptional home is ready for its next owners. (id:66555)
Property details
Property
- Style
- House
- Year built
- 2019
- Living area
- 2,153 square feet
- MLS® number
- E4499968
Interior
- Bedrooms
- 3
- Bathrooms
- 3
- Basement
- Unfinished, Full
- Appliances
- Washer, Refrigerator, Water softener, Gas stove(s), Dishwasher, Dryer, Hood Fan, Window Coverings, Garage door opener, Garage door opener remote(s)
Systems
- Heating
- Forced air
Parking
- Parking
- Attached Garage
City assessment
- Assessed value
- $596,500 (2025)
- Assessment class
- Residential
Lot & site
- Lot size
- 357 m² (3,845 sq ft)
- Lot features
- Closet Organizers, No Animal Home, No Smoking Home
- Site influences
- Closet Organizers, No Animal Home, No Smoking Home
- Community
- Allard
Rooms
Main level
- Living room3.93 × 4.27 meters
- Dining room3.54 × 2.44 meters
- Kitchen3.13 × 5.64 meters
- Family room3.36 × 2.57 meters
Upper Level
- Primary Bedroom3.7 × 4.98 meters
- Bedroom 22.68 × 4.95 meters
- Bedroom 32.69 × 4.95 meters
- Bonus Room4.34 × 5.74 meters
More homes in Allard
All 55 homes for sale in Allard, with what each one costs a month.
Listing courtesy of Century 21 All Stars Realty Ltd. Listing data is provided under copyright by the REALTORS® Association of Edmonton via the CREA Data Distribution Facility (DDF®). Information is deemed reliable but is not guaranteed accurate by CREA, the board, or Padster, and should be independently verified. Not intended to solicit properties currently listed for sale.