274 Deer Valley Dr
Anderson (Leduc) · Leduc, AB T9E 0S3
MLS® E4499942 · Listing courtesy of Royal Lepage Arteam Realty
$399,998 list price · 4 bedrooms · 3 bathrooms · 1,501 sq ft · Townhouse
What it costs to own
- List price
- $399,998
- Down payment (10%)
- $40,000
- Mortgage
- $359,998
- Rate · amortization
- 4.34% · 25 years
- Principal & interest
- $1,968/mo
Principal and interest only. Property tax, insurance, utilities, condo fees and maintenance are extra.
About this home
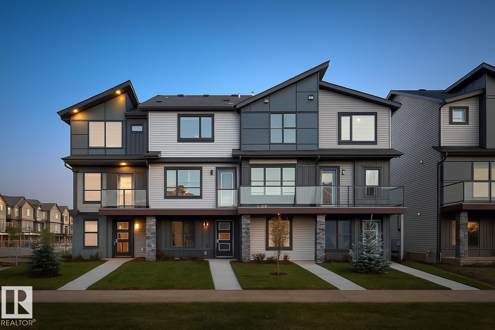
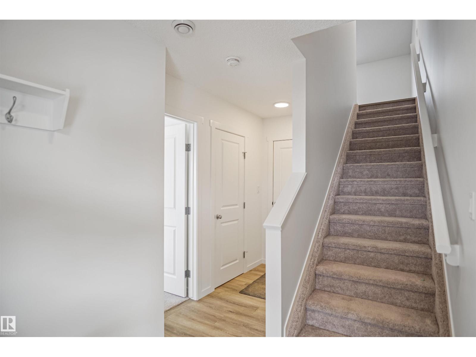
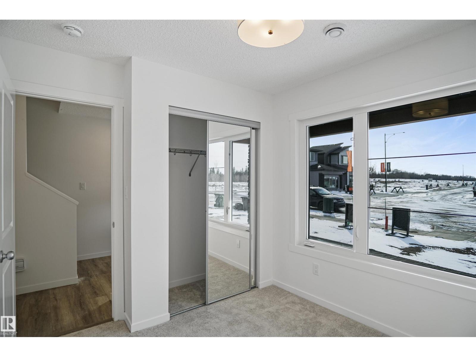
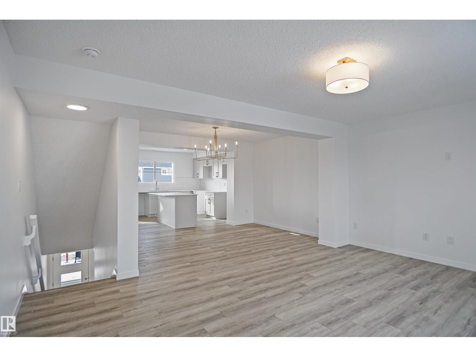
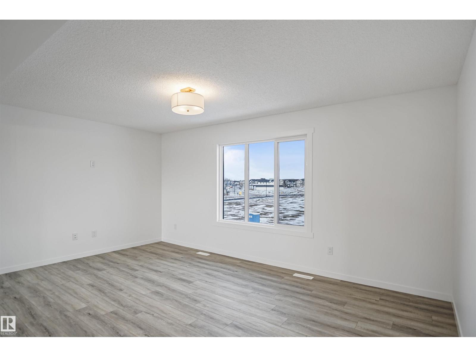
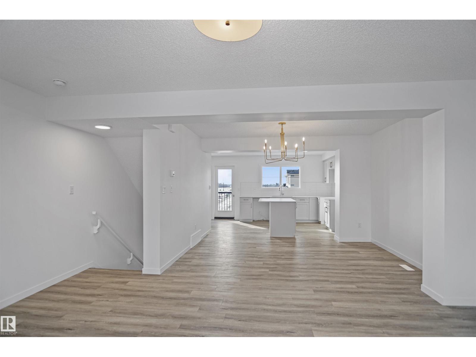
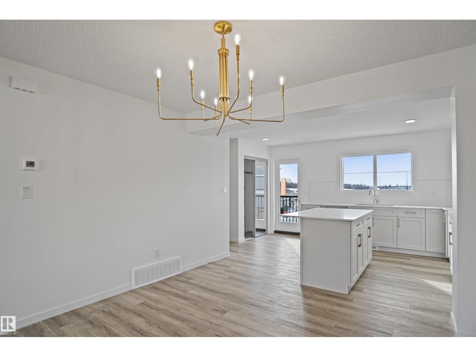
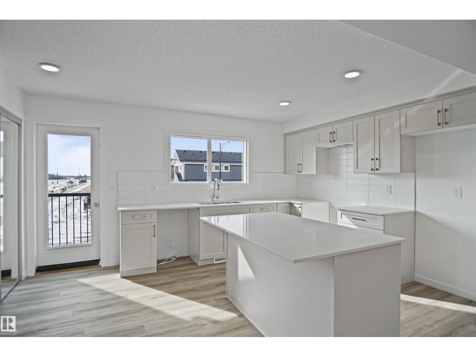
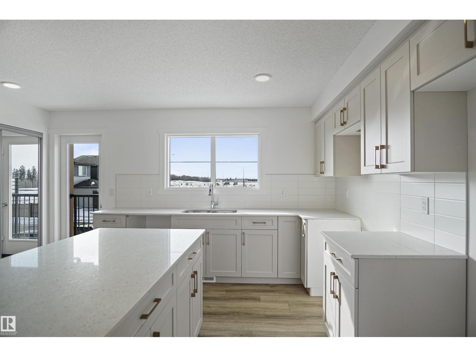
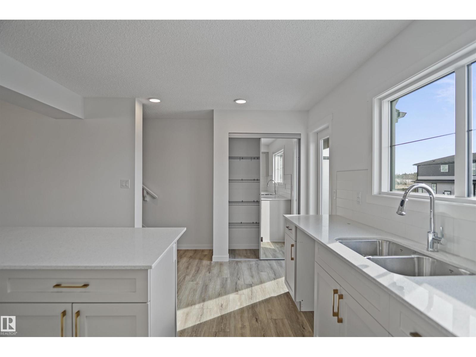
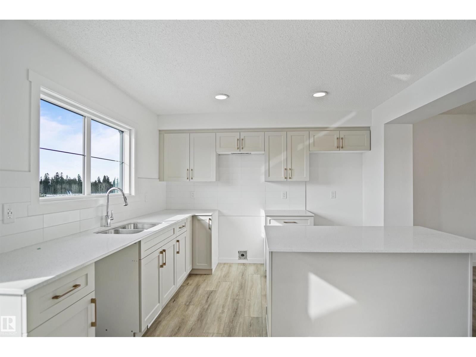
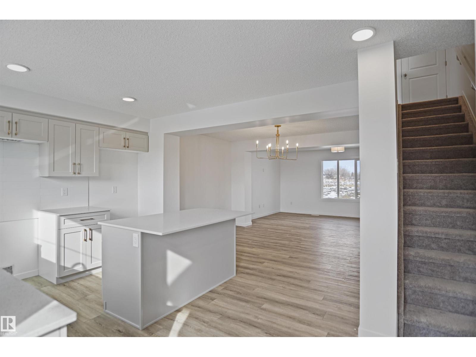
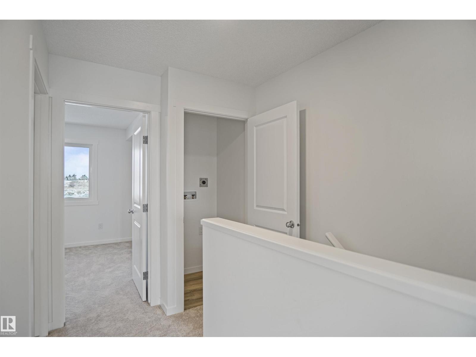
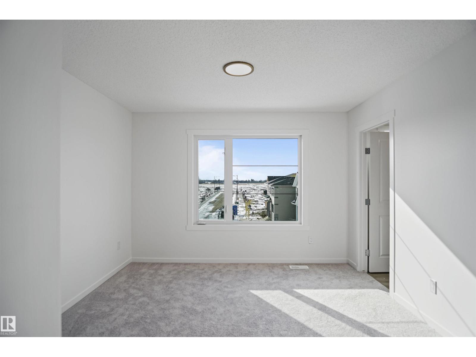
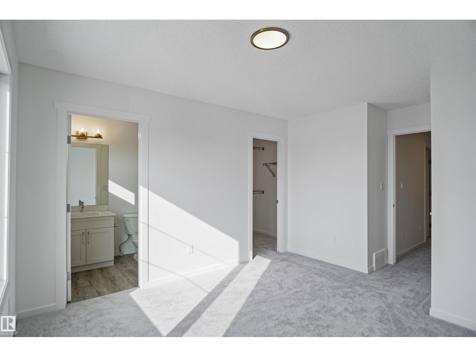
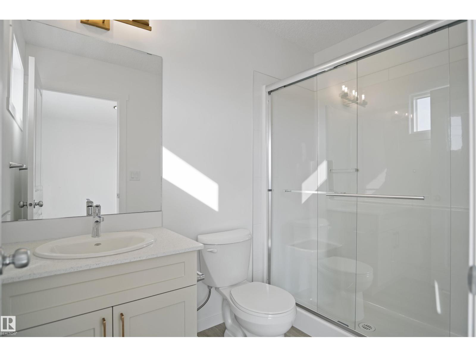
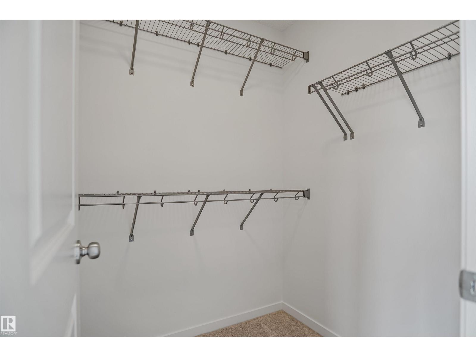
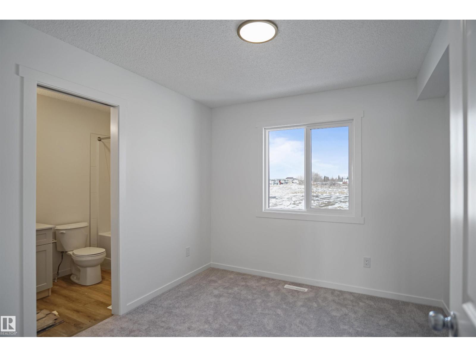
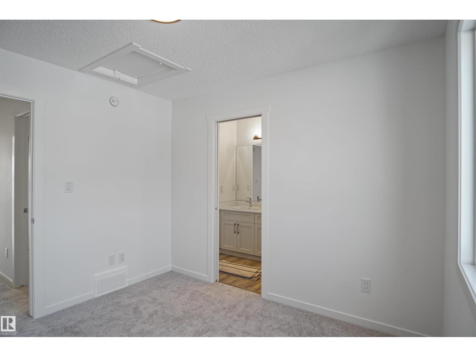
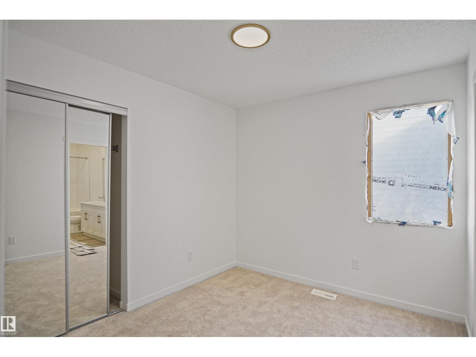
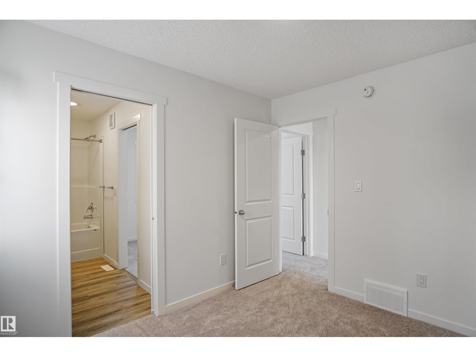
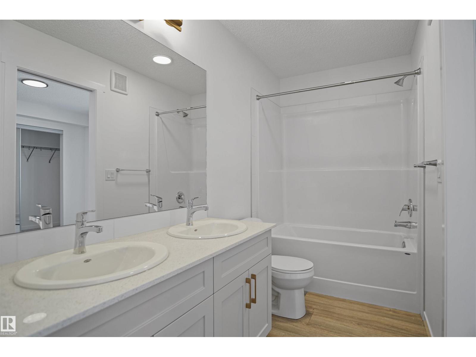
If you are looking for a 4 bedroom town home with no CONDO FEE??? Then this is definitely it, this home is a show stopper and is your opportunity to own this beautiful freehold town home. The Madelyn is a total departure from the traditional, designed with contemporary lifestyles and ever-changing family dynamics in mind. You'll find an ultra luxury primary bedroom on the top floor of this plan, along with the additional 2 bedrooms. The spacious main floor kitchen offers extra prep space with a large central island. This floor also features the large open concept living space. The ground level houses a private, attached two car garage, a welcoming foyer with closet space, powder room and an ultra private den / or Bedroom away from the main living space - ideal for a home office or quiet yoga studio or even a guest bedroom. *** Under construction and will be complete by the end of the month , photos used are from the same model recently built but colors may vary **** (id:66555)
Property details
Property
- Style
- Row / Townhouse
- Year built
- 2026
- Living area
- 1,501 square feet
- MLS® number
- E4499942
Interior
- Bedrooms
- 4
- Bathrooms
- 3
- Basement
- None
- Appliances
- See remarks, Garage door opener, Garage door opener remote(s)
Systems
- Heating
- Forced air
Parking
- Parking
- Attached Garage
Lot & site
- Lot features
- See remarks, Park/reserve
- Site influences
- See remarks, Park/reserve, Public Swimming Pool
- Community
- Anderson (Leduc)
Rooms
Main level
- Living room—
- Dining room—
- Kitchen—
- Bedroom 4—
Upper Level
- Primary Bedroom—
- Bedroom 2—
- Bedroom 3—
More homes in Anderson (Leduc)
All 26 homes for sale in Anderson (Leduc), with what each one costs a month.
Listing courtesy of Royal Lepage Arteam Realty. Listing data is provided under copyright by the REALTORS® Association of Edmonton via the CREA Data Distribution Facility (DDF®). Information is deemed reliable but is not guaranteed accurate by CREA, the board, or Padster, and should be independently verified. Not intended to solicit properties currently listed for sale.