#209 1589 Glastonbury Bv NW
Glastonbury · Edmonton, AB T5T 2V1
MLS® E4499938 · Listing courtesy of Century 21 Masters
$274,900 list price · 2 bedrooms · 2 bathrooms · 1,041 sq ft · Condo
What it costs to own
- List price
- $274,900
- Down payment (10%)
- $27,490
- Mortgage
- $247,410
- Rate · amortization
- 4.34% · 25 years
- Principal & interest
- $1,353/mo
- Condo fee
- $599 monthly
Principal and interest only. Property tax, insurance, utilities, condo fees and maintenance are extra.
About this home
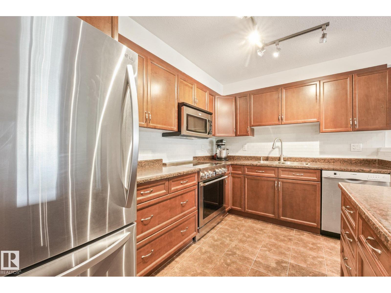
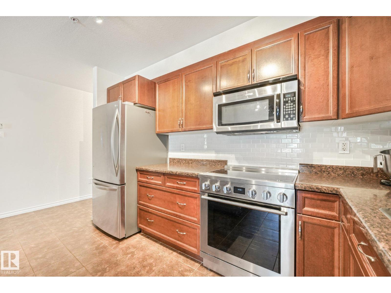
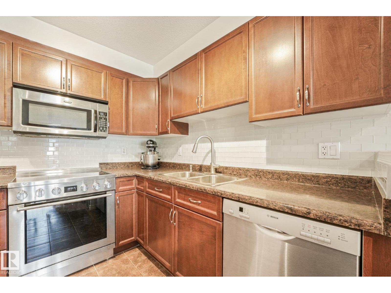
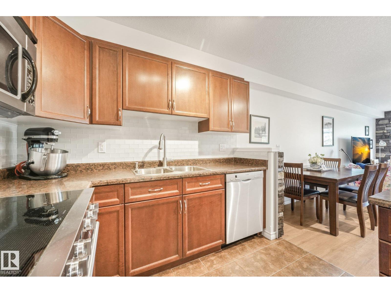
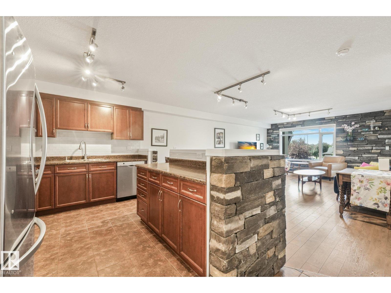
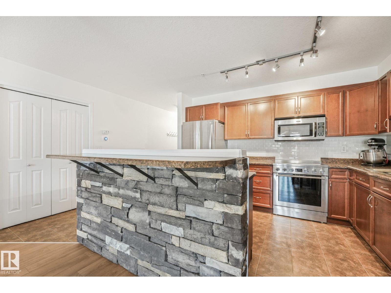
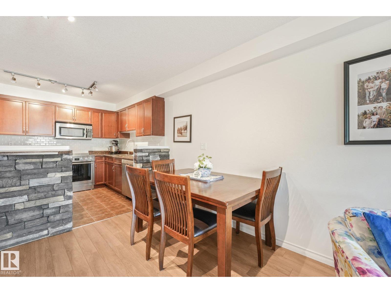
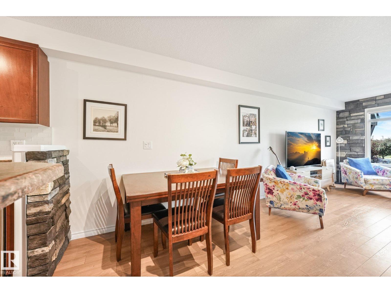
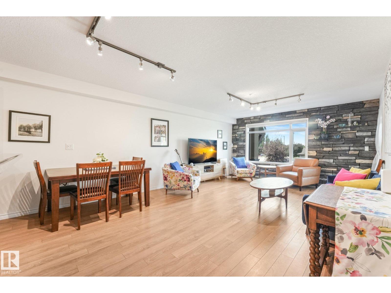
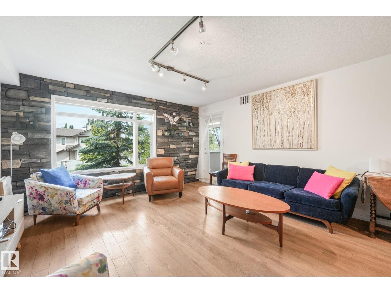
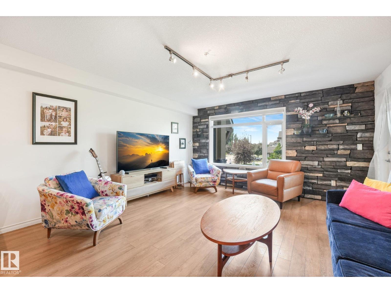
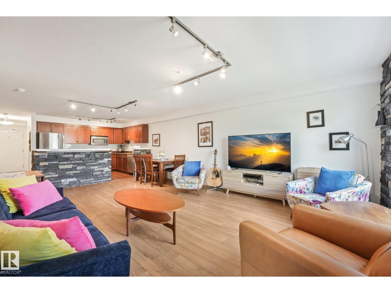
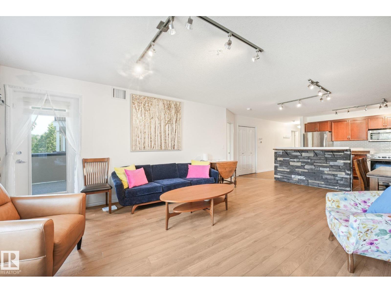
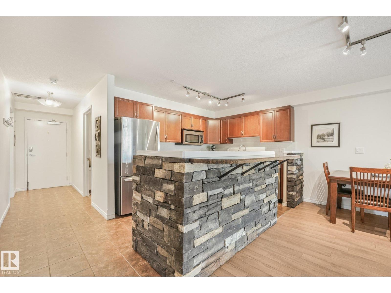
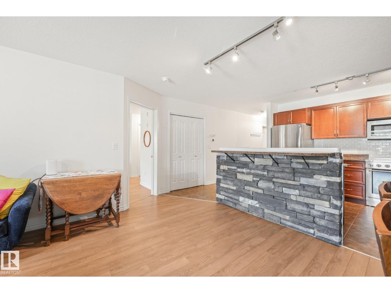
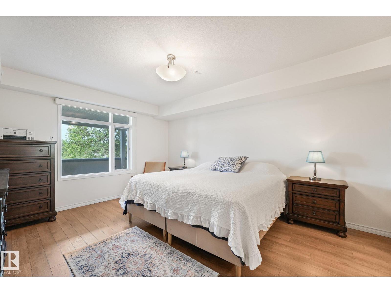
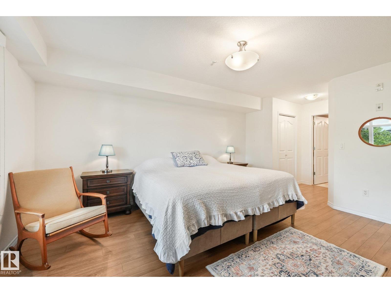
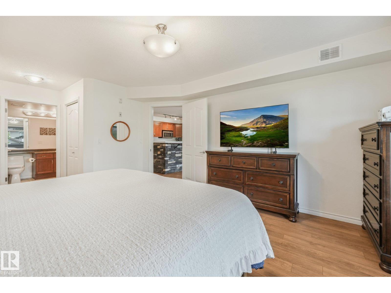
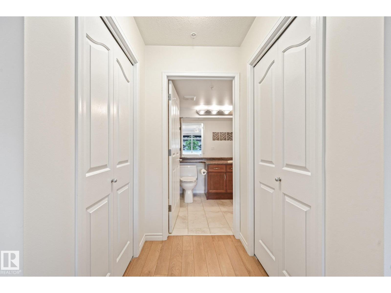
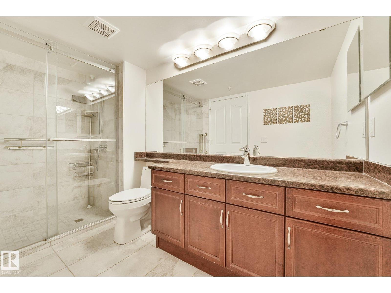
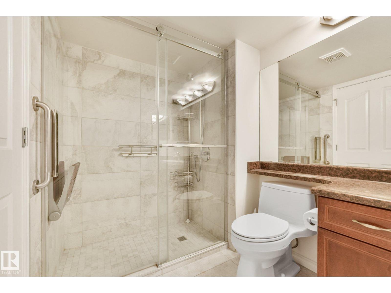
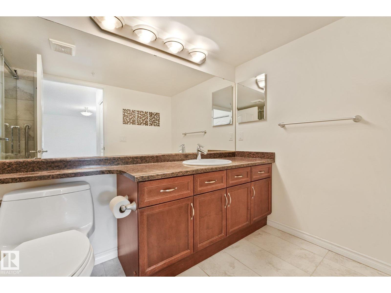
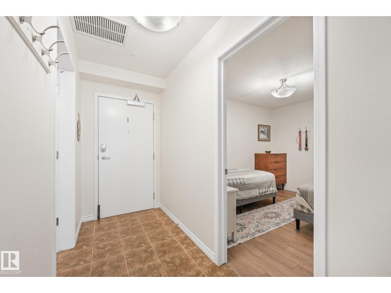
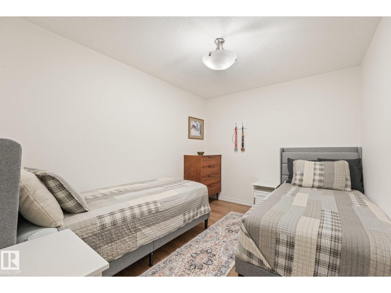
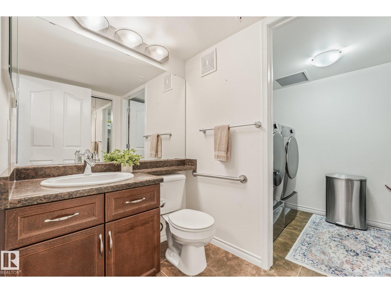
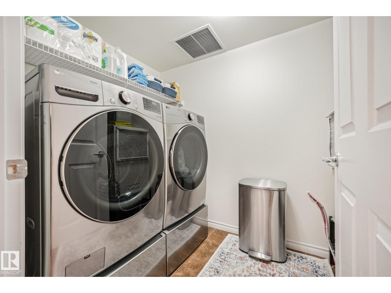
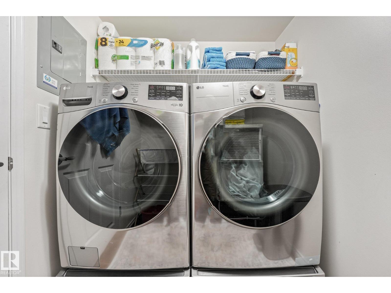
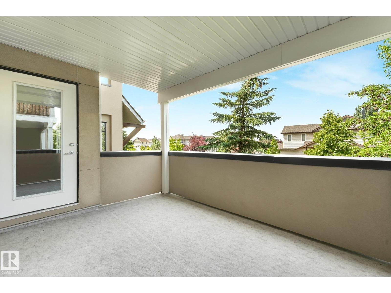
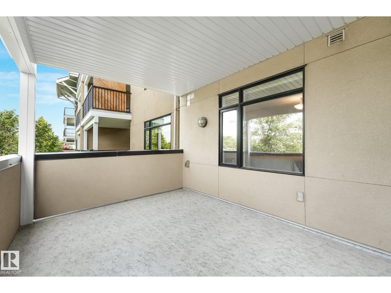
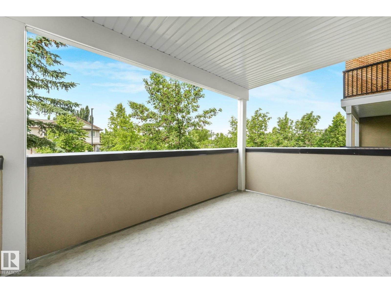
Welcome to Glastonbury Estates - a pet-friendly, adult community thoughtfully designed for mobility and accessibility. This meticulously maintained two-bedroom home offers a step-free entrance, wide doorways and hallways, an open-concept layout and a wheelchair-friendly bathroom. The kitchen features beautiful cabinetry, ample counter space, stainless steel appliances (including a brand-new induction stove), a tile backsplash and central island with seating. Large windows fill the inviting living room with natural light, while a striking stone feature wall adds warmth and character. The primary bedroom offers two closets and the ensuite has a spacious shower with grab bars & seat. Second bedroom is ideal for guests or a home office. Additional highlights include a brand new washer & dryer, central A/C, a gas BBQ hookup and heated underground parking with storage. Amenities include a guest suite, exercise room, social room and library. Close to shopping, dining, transit, Anthony Henday and Whitemud Drive. (id:66555)
Property details
Property
- Style
- Apartment
- Year built
- 2006
- Living area
- 1,041 square feet
- MLS® number
- E4499938
Interior
- Bedrooms
- 2
- Bathrooms
- 2
- Basement
- None
- Appliances
- Washer, Refrigerator, Dishwasher, Stove, Dryer, Microwave Range Hood Combo, Window Coverings, Garage door opener
Systems
- Heating
- Forced air
Parking
- Parking
- Underground, Parkade, Heated Garage
City assessment
- Assessed value
- $261,000 (2025)
- Assessment class
- Residential
Lot & site
- Lot size
- 46 m² (494 sq ft)
- Lot features
- See remarks, Closet Organizers, No Animal Home, No Smoking Home
- Site influences
- See remarks, Closet Organizers, No Animal Home, No Smoking Home, Public Swimming Pool
- Community
- Glastonbury
Rooms
Main level
- Living room4.38 × 4.31 meters
- Dining room3.61 × 2.31 meters
- Kitchen3.61 × 3.12 meters
- Primary Bedroom4.58 × 3.83 meters
- Bedroom 23.49 × 2.79 meters
- Laundry room2.62 × 1.67 meters
The building
Glastonbury Village: what units cost to own, condo fees and every unit for sale.
More homes in Glastonbury
All 25 homes for sale in Glastonbury, with what each one costs a month.
Listing courtesy of Century 21 Masters. Listing data is provided under copyright by the REALTORS® Association of Edmonton via the CREA Data Distribution Facility (DDF®). Information is deemed reliable but is not guaranteed accurate by CREA, the board, or Padster, and should be independently verified. Not intended to solicit properties currently listed for sale.