$1,250,000 list price · 4 bedrooms · 4 bathrooms · 2,204 sq ft · House
What it costs to own
- List price
- $1,250,000
- Down payment (10%)
- $125,000
- Mortgage
- $1,125,000
- Rate · amortization
- 4.34% · 25 years
- Principal & interest
- $6,151/mo
Principal and interest only. Property tax, insurance, utilities, condo fees and maintenance are extra.
About this home
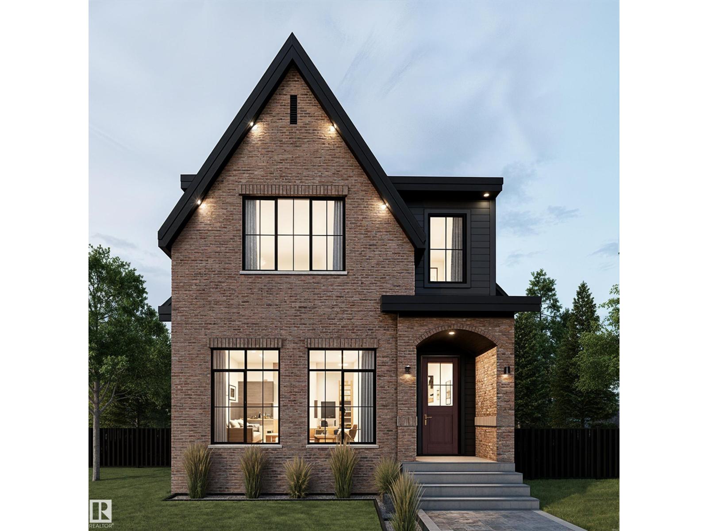
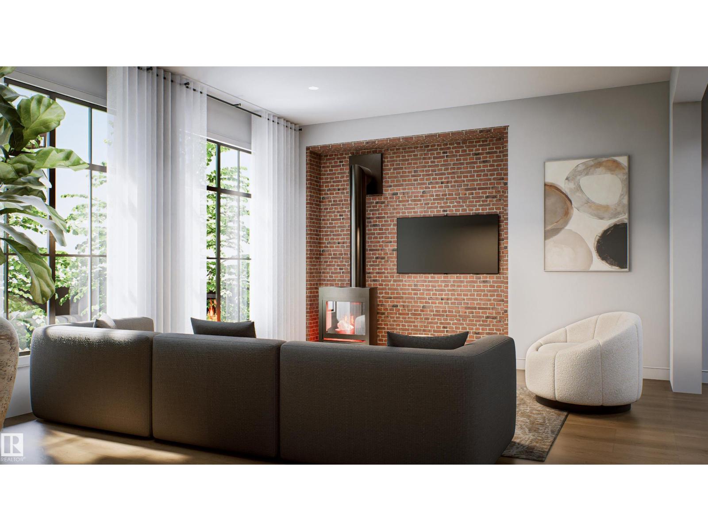
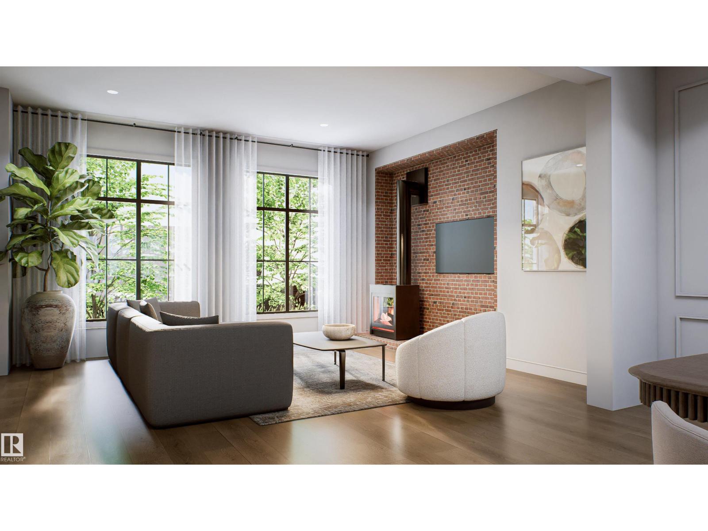
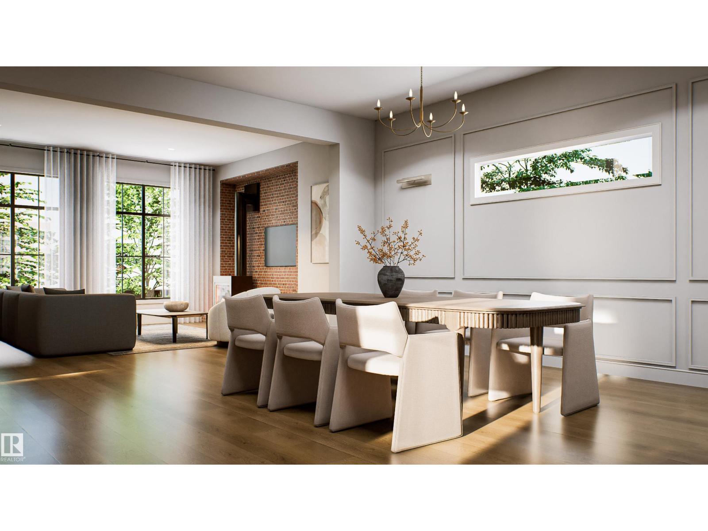
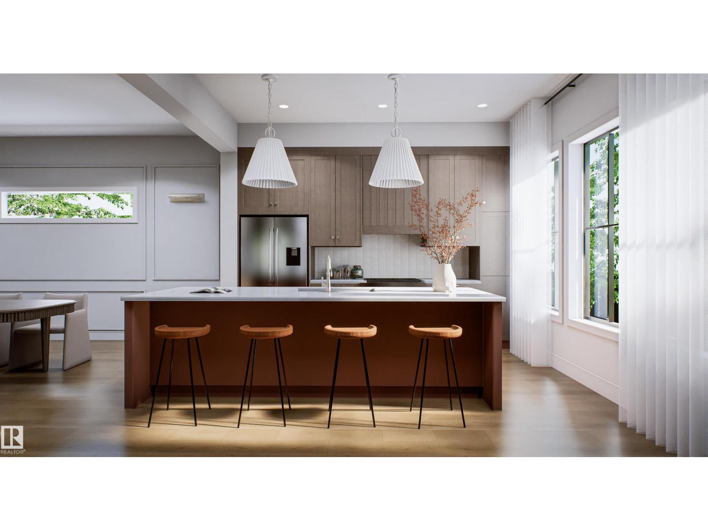
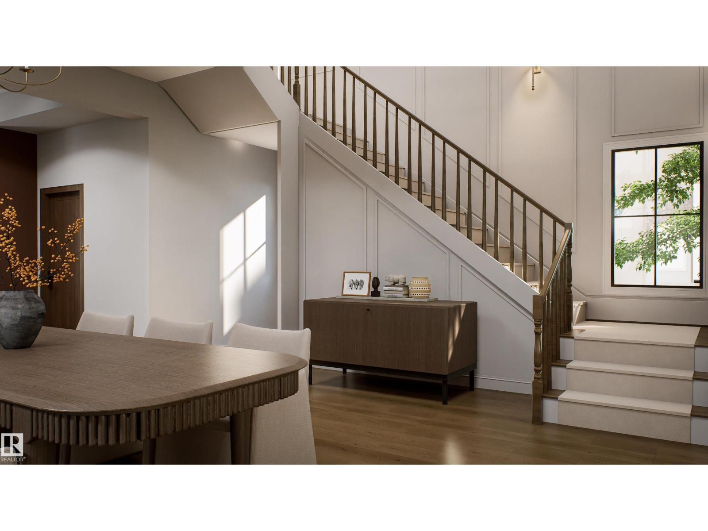
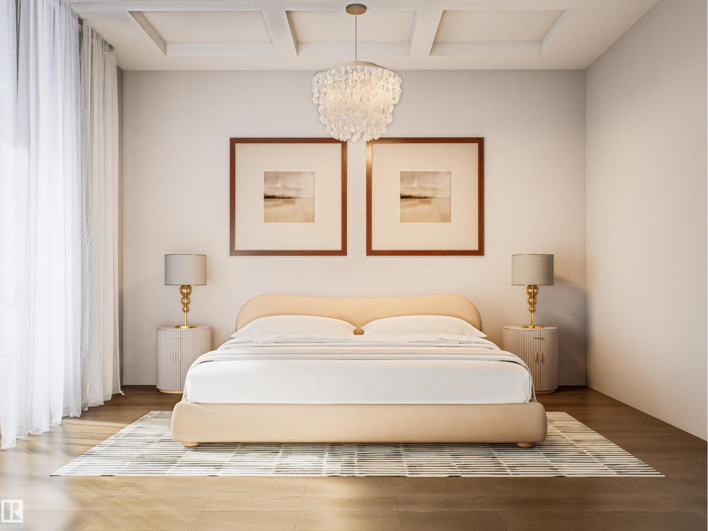
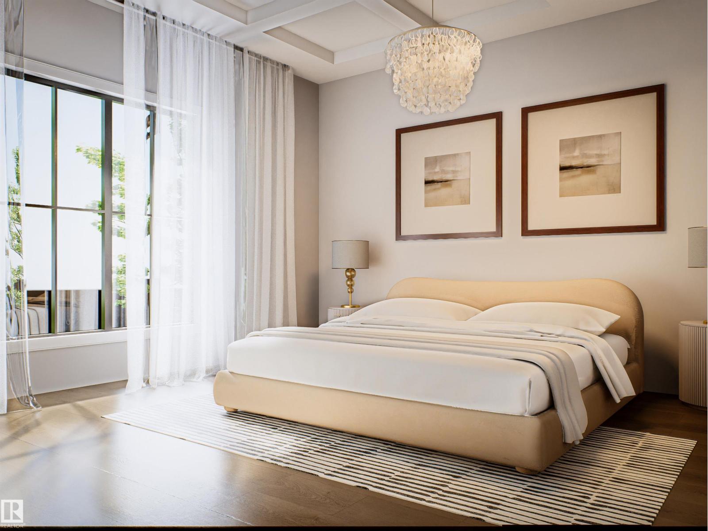
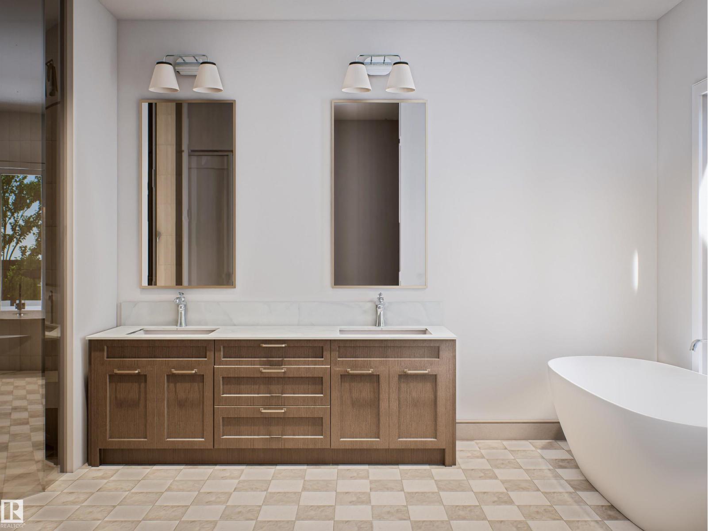
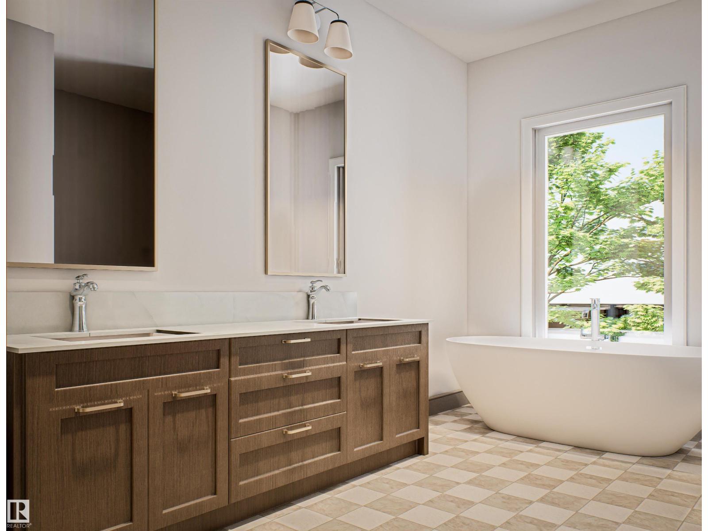
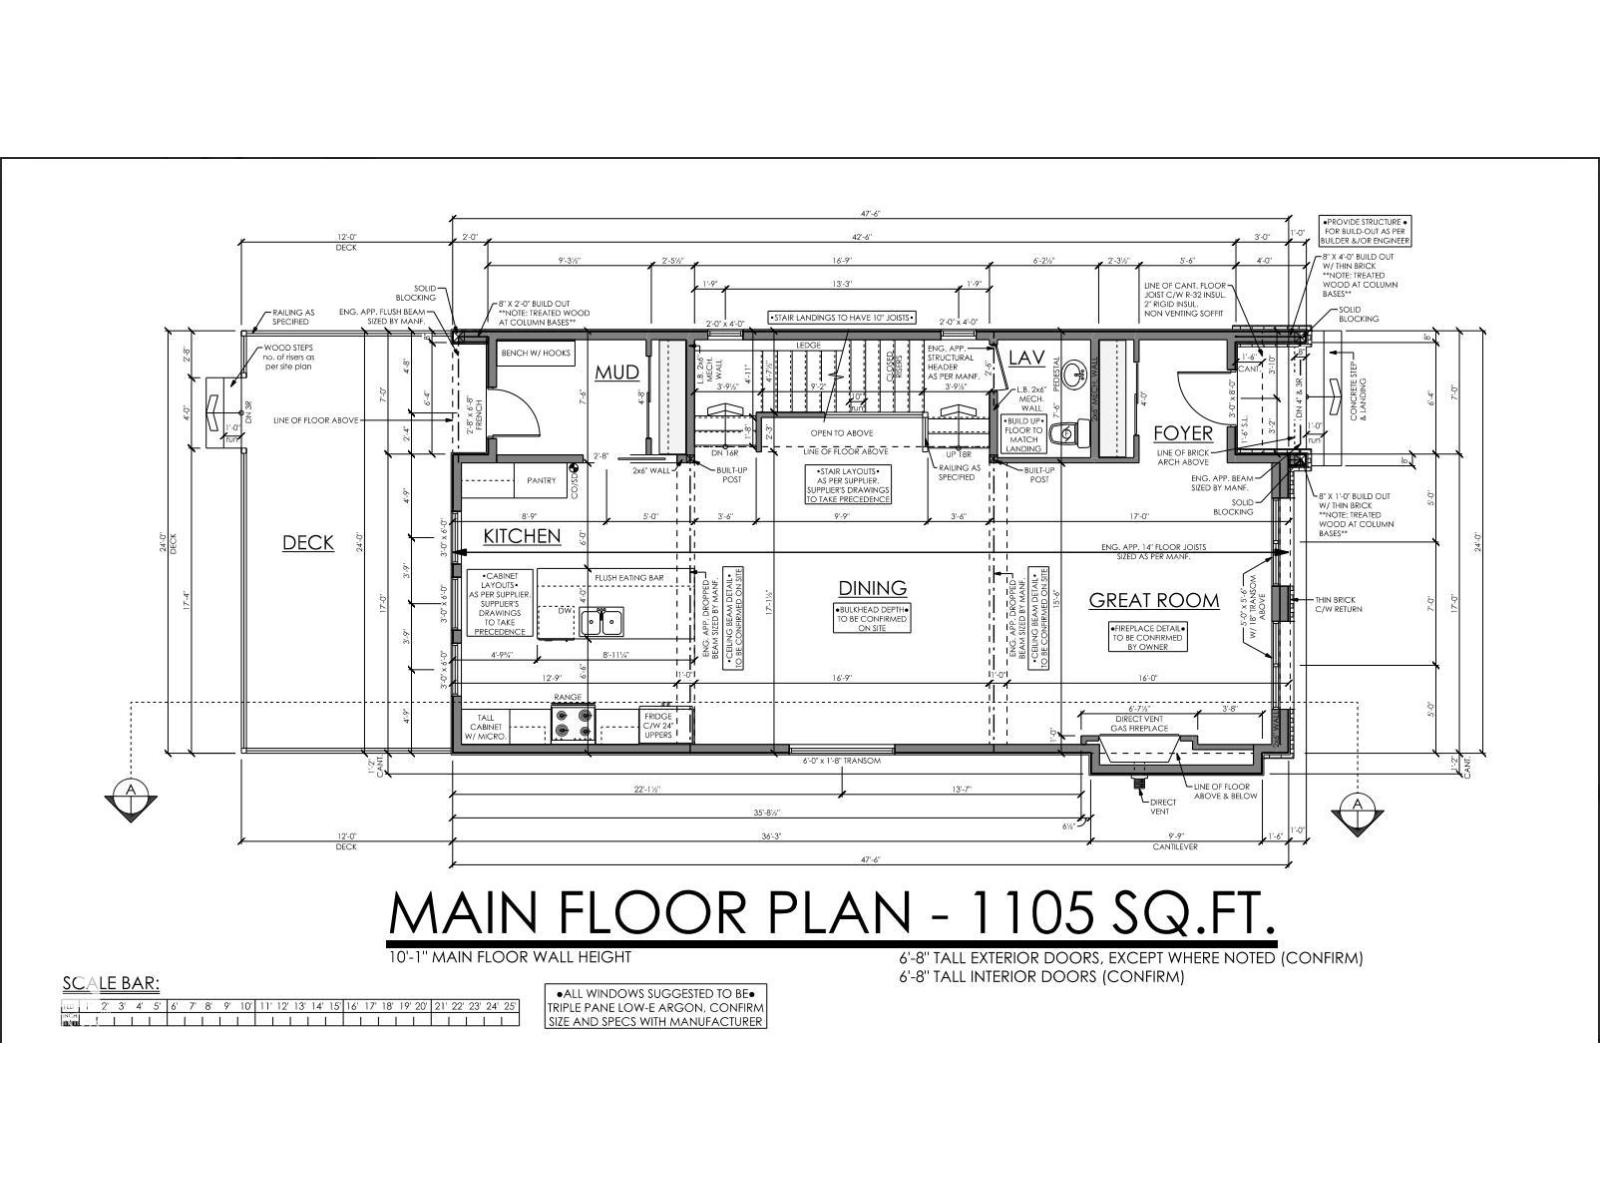
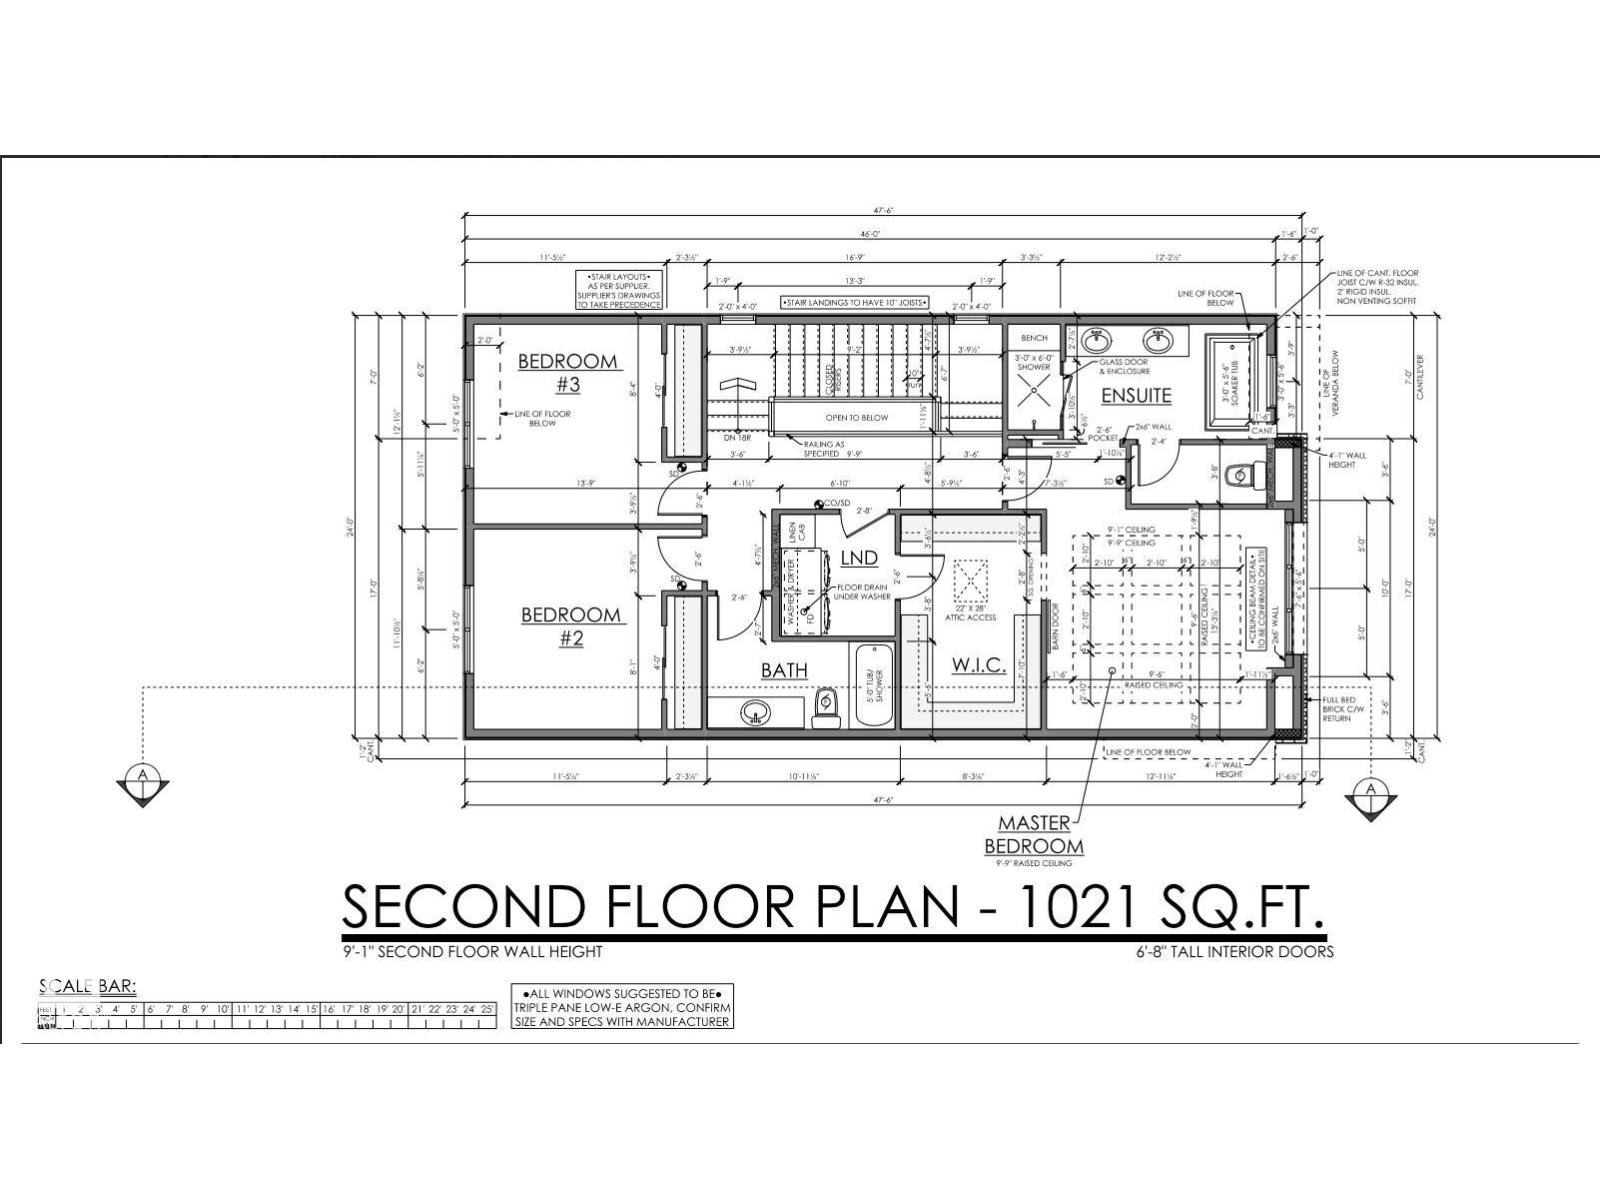
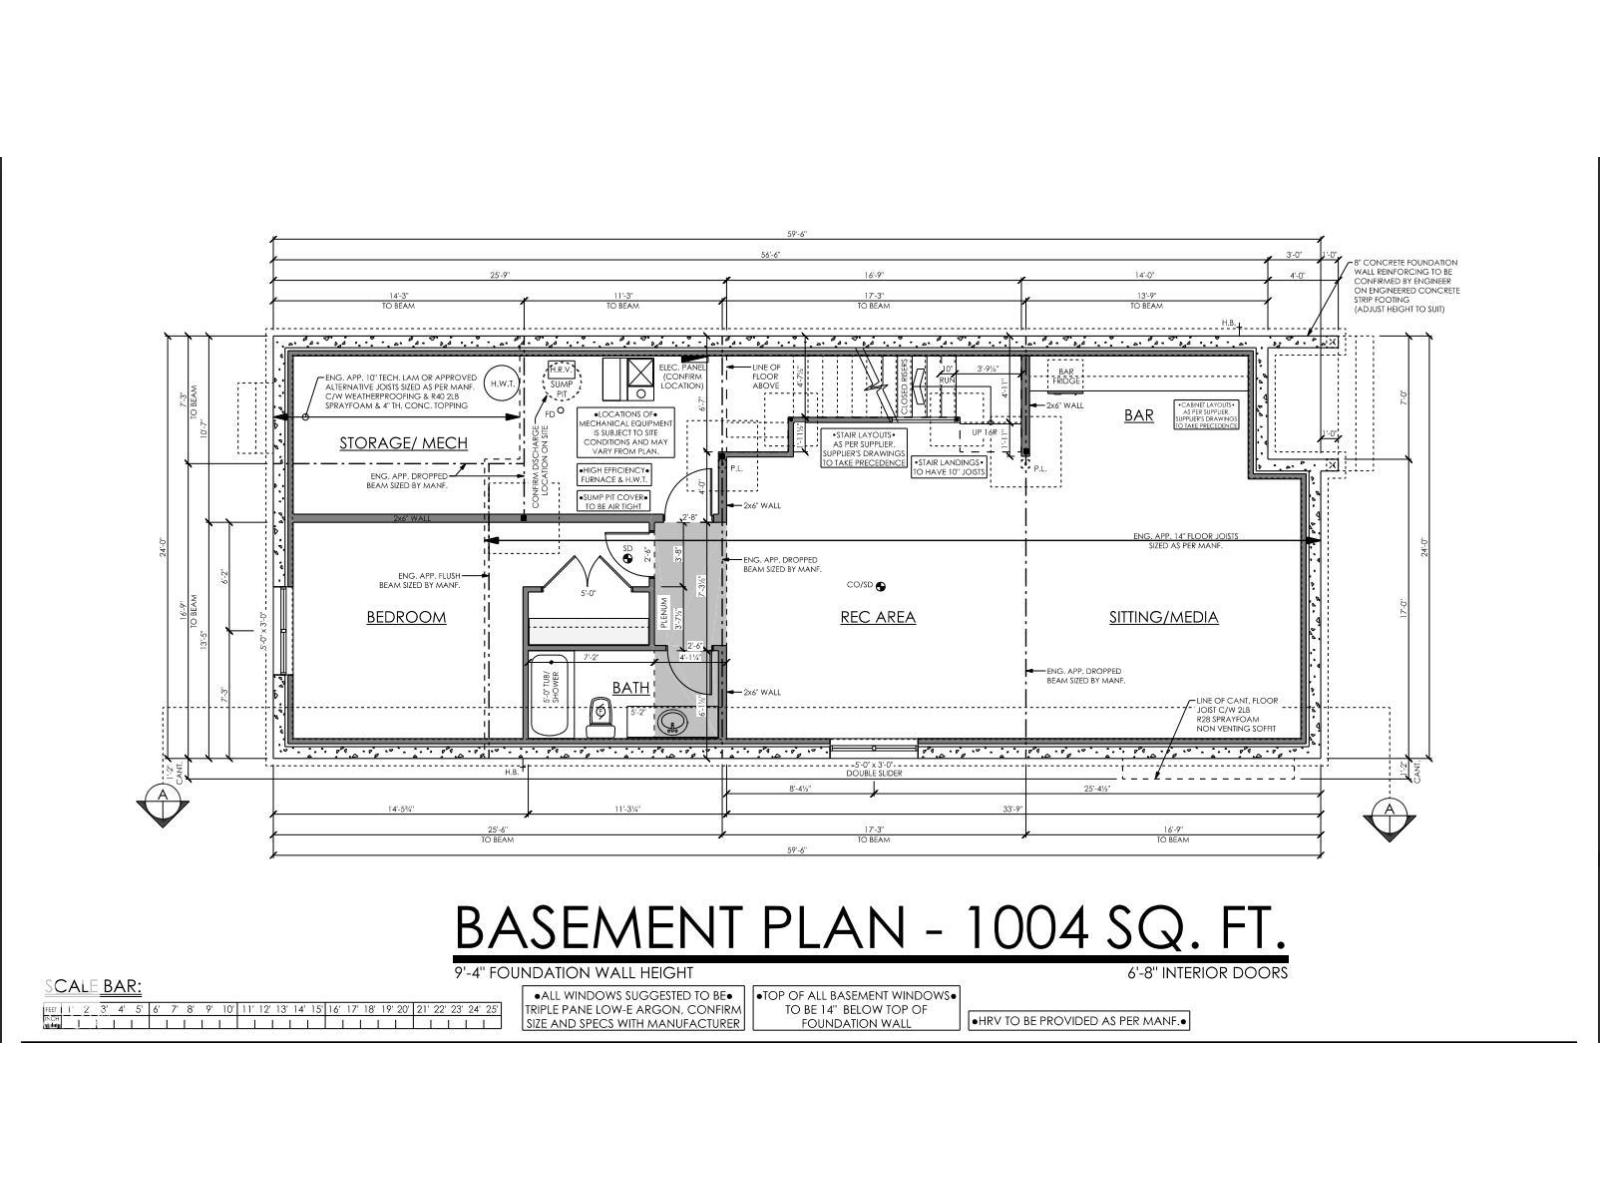
Located on a quiet, tree-lined street in coveted North Glenora, this impressive build blends timeless elegance w/ exceptional craftsmanship. Spanning over 3,100SF of finished living space, this 4 bedroom, 3.5 bathroom home has been thoughtfully designed w/ warm tones & inviting finishes that will stand the test of time. The main floor feat. 10' ceilings, floor-to-ceiling windows, a freestanding gas fireplace anchored by a brick feature wall & a chef-inspired kitchen. Wood cabinetry, Kohler fixtures & tiled baseboards in all bathrooms are carried throughout the home, reflecting the thoughtful design & attention to detail found in every space. Upstairs, the stunning primary retreat offers coffered ceilings, a walk-through closet to the laundry room, & a spa-like ensuite w/ a Zellige-inspired tiled shower, standalone soaker tub & tree-lined views. The extended basement adds over 1,000SF of living space complete w/ a built-in bar, while the 24'x12' rear concrete deck creates the perfect outdoor retreat. (id:66555)
Property details
Property
- Style
- House
- Year built
- 2026
- Living area
- 2,204 square feet
- MLS® number
- E4499795
Interior
- Bedrooms
- 4
- Bathrooms
- 4
- Basement
- Finished, Full
- Appliances
- Washer, Refrigerator, Gas stove(s), Dishwasher, Dryer, Microwave, Hood Fan, Garage door opener, Garage door opener remote(s)
Systems
- Heating
- Forced air
Parking
- Parking
- Detached Garage
City assessment
- Assessed value
- $307,500 (2025)
- Assessment class
- Residential
Lot & site
- Lot size
- 383 m² (4,124 sq ft)
- Lot features
- See remarks, Closet Organizers
- Site influences
- See remarks, Closet Organizers, Public Swimming Pool
- Community
- North Glenora
Rooms
Main level
- Living room—
- Dining room—
- Kitchen—
- Mud room—
Upper Level
- Primary Bedroom—
- Bedroom 2—
- Bedroom 3—
- Laundry room—
Basement
- Bedroom 4—
- Recreation room—
More homes in North Glenora
All 13 homes for sale in North Glenora, with what each one costs a month.
Listing courtesy of Real Broker. Listing data is provided under copyright by the REALTORS® Association of Edmonton via the CREA Data Distribution Facility (DDF®). Information is deemed reliable but is not guaranteed accurate by CREA, the board, or Padster, and should be independently verified. Not intended to solicit properties currently listed for sale.