4506 49 Av
Beau Meadow · Beaumont, AB T4X 2B2
MLS® E4499793 · Listing courtesy of LPT Realty
$625,000 list price · 3 bedrooms · 3 bathrooms · 1,992 sq ft · Bi-level house
What it costs to own
- List price
- $625,000
- Down payment (10%)
- $62,500
- Mortgage
- $562,500
- Rate · amortization
- 4.34% · 25 years
- Principal & interest
- $3,076/mo
Principal and interest only. Property tax, insurance, utilities, condo fees and maintenance are extra.
About this home
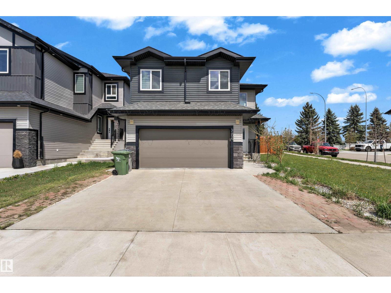
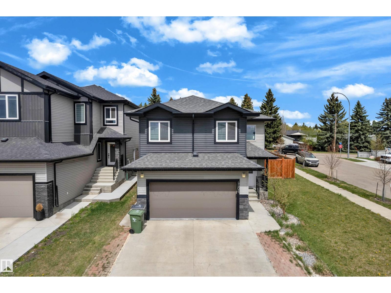
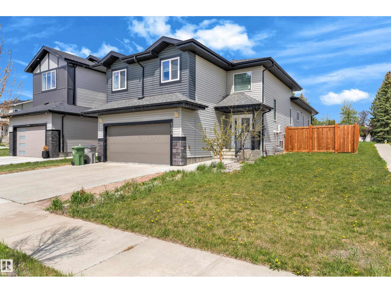
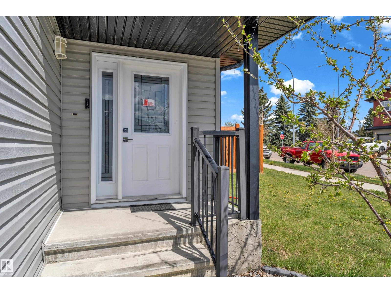
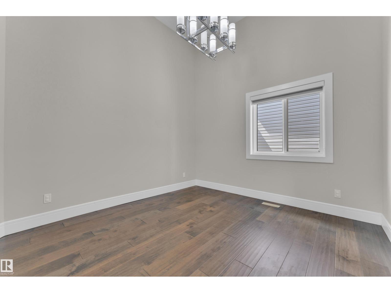
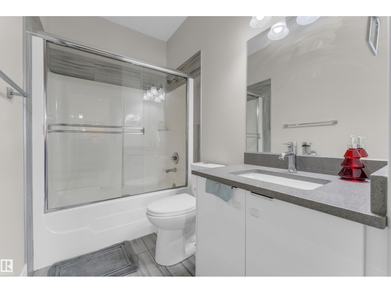
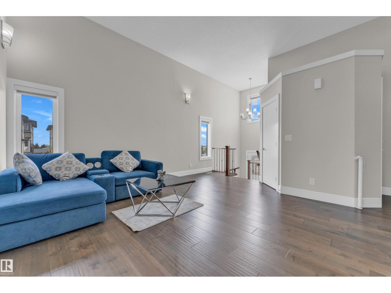
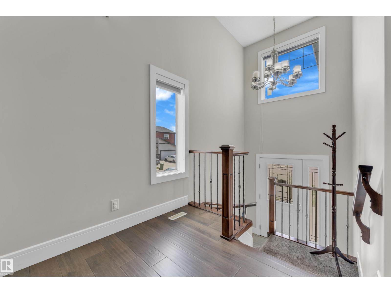
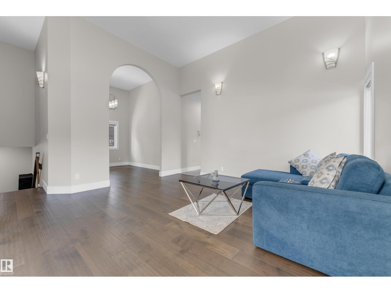
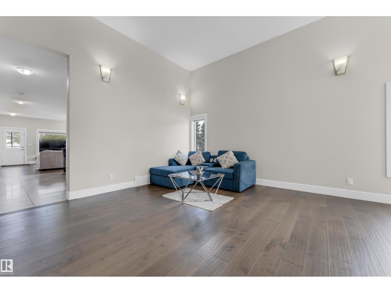
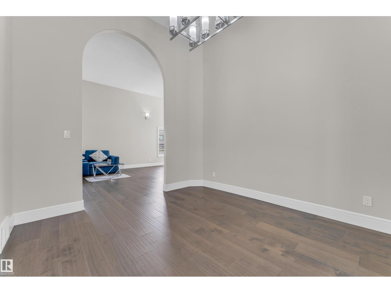
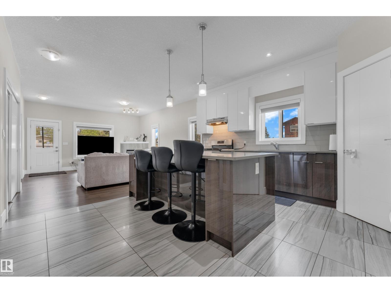
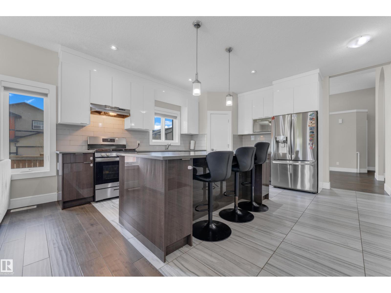
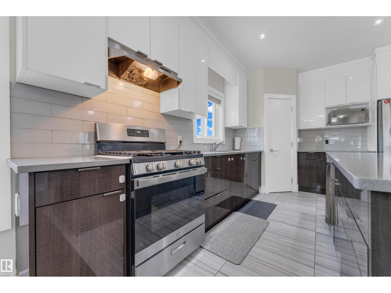
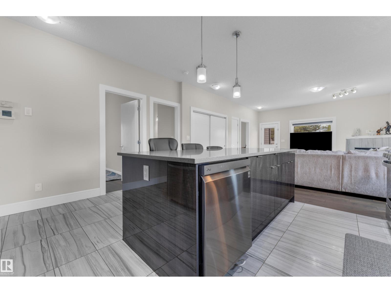
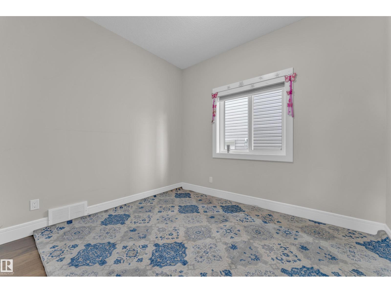
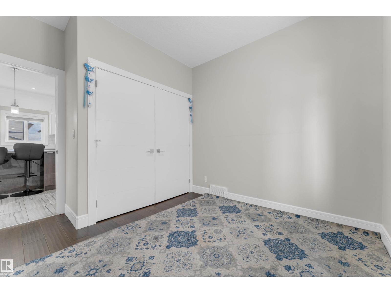
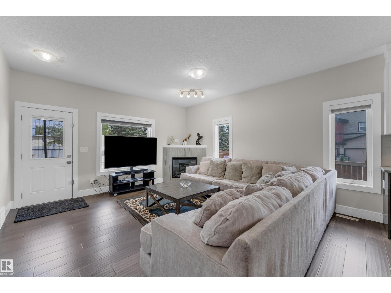
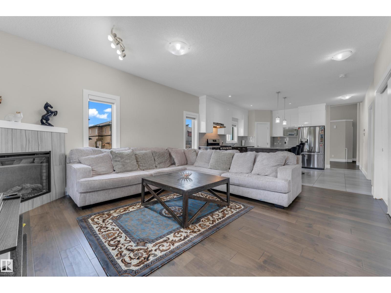
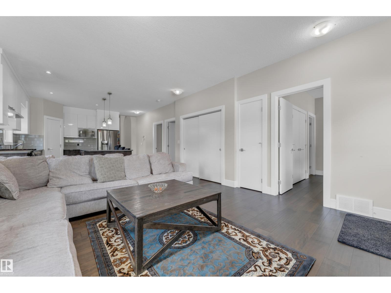
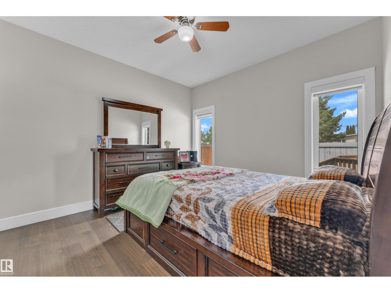
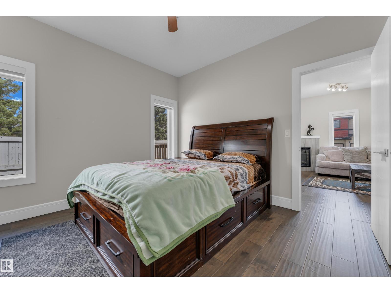
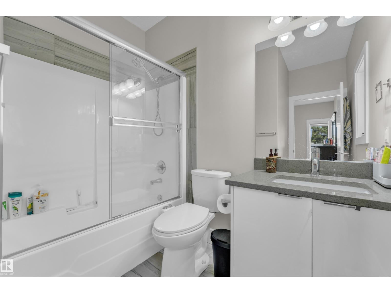
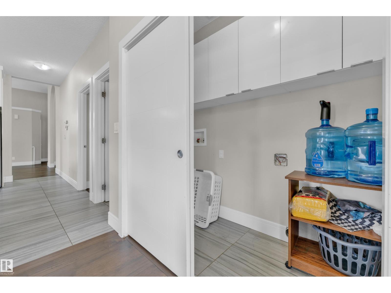
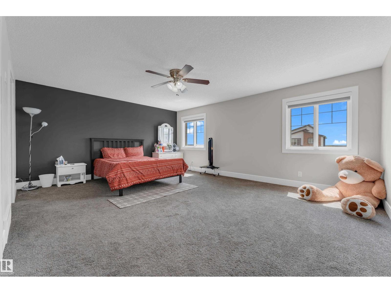
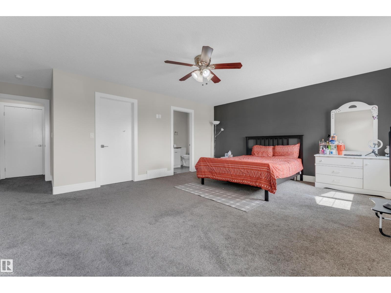
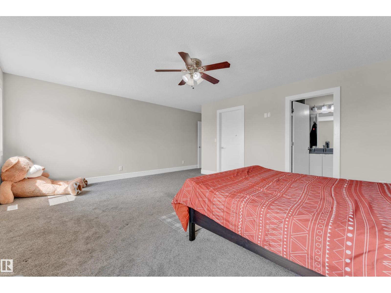
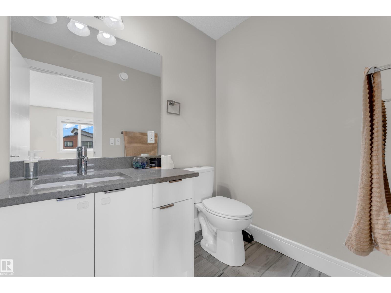
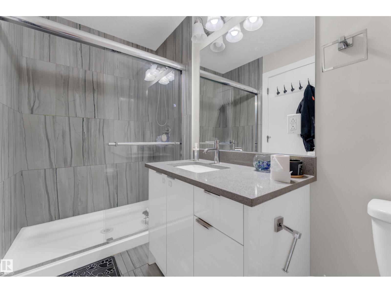
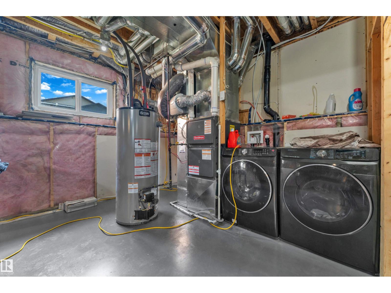
Welcome to this beautifully designed bi-level home offering exceptional space, functionality, and future potential. Featuring a separate side entrance and a spacious basement with impressive 9-foot ceilings.The bright open-concept main level is highlighted by a modern kitchen with high-gloss cabinetry, quartz countertops, soft-close drawers, and seamless flow into the living area, complete with a cozy gas fireplace. Engineered hardwood flooring adds warmth and elegance throughout the main living spaces.Designed with comfort in mind, the home offers a luxurious primary suite with a private ensuite, a second bedroom with its own ensuite bath, plus an additional bedroom served by a full bathroom.Enjoy outdoor living on the finished deck and appreciate the move-in-ready condition of this well-maintained home. Located in the thriving community of Beaumont, residents benefit from easy access to Edmonton, the airport, and Anthony Henday Drive, while enjoying nearby schools, parks, walking trails, golf courses. (id:66555)
Property details
Property
- Style
- Bi-level
- Year built
- 2017
- Living area
- 1,992 square feet
- MLS® number
- E4499793
Interior
- Bedrooms
- 3
- Bathrooms
- 3
- Basement
- Unfinished, Full
- Appliances
- Washer, Refrigerator, Gas stove(s), Dishwasher, Dryer, Microwave Range Hood Combo
Systems
- Heating
- Forced air
Parking
- Parking
- Attached Garage
Lot & site
- Lot features
- Corner Site
- Site influences
- Corner Site
- Community
- Beau Meadow
Rooms
Main level
- Living room—
- Dining room—
- Kitchen—
- Family room—
- Bedroom 2—
- Bedroom 3—
Upper Level
- Primary Bedroom—
Listing courtesy of LPT Realty. Listing data is provided under copyright by the REALTORS® Association of Edmonton via the CREA Data Distribution Facility (DDF®). Information is deemed reliable but is not guaranteed accurate by CREA, the board, or Padster, and should be independently verified. Not intended to solicit properties currently listed for sale.