$557,000 list price · 5 bedrooms · 4 bathrooms · 2,022 sq ft · House
What it costs to own
- List price
- $557,000
- Down payment (10%)
- $55,700
- Mortgage
- $501,300
- Rate · amortization
- 4.34% · 25 years
- Principal & interest
- $2,741/mo
Principal and interest only. Property tax, insurance, utilities, condo fees and maintenance are extra.
About this home
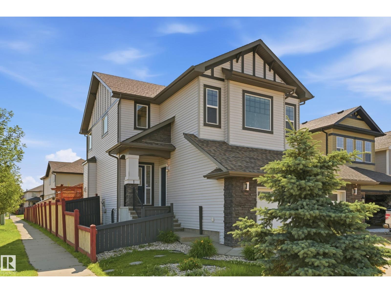
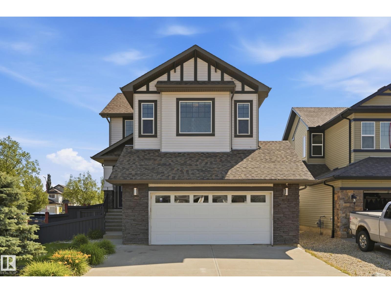
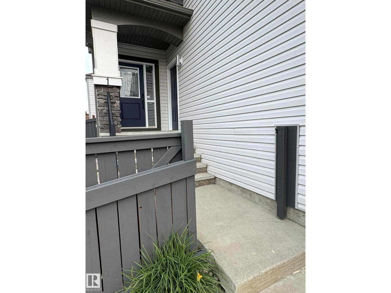
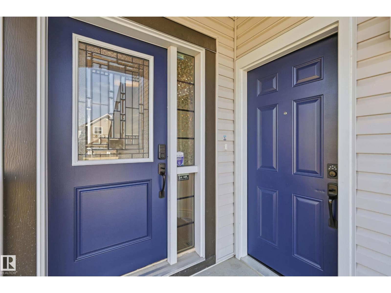
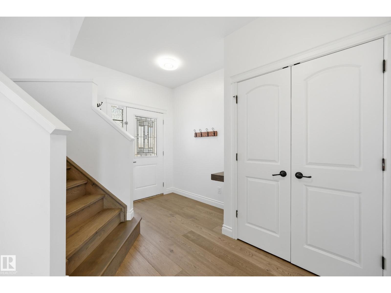
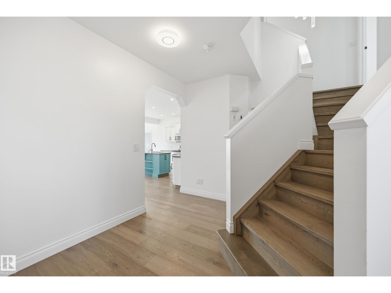
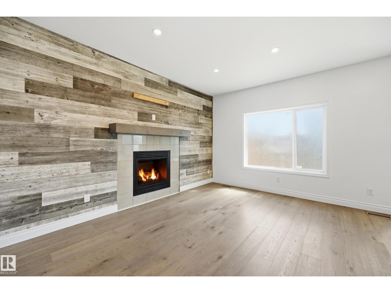
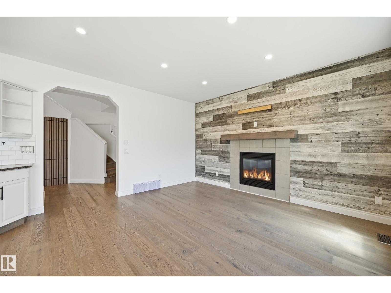
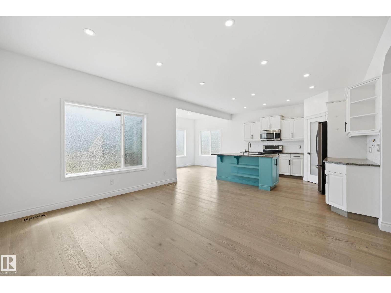
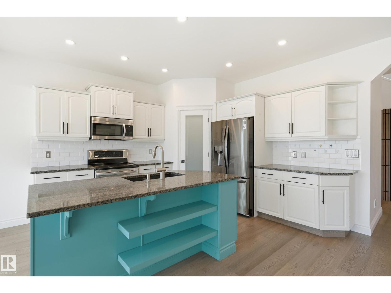
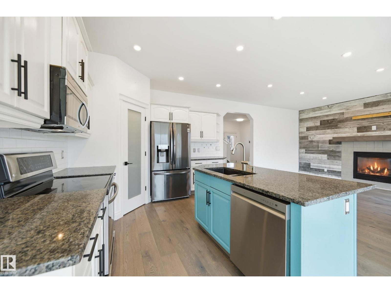
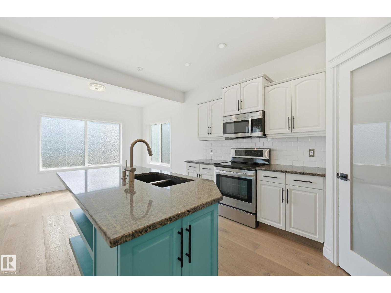
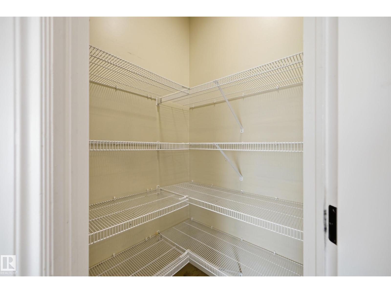
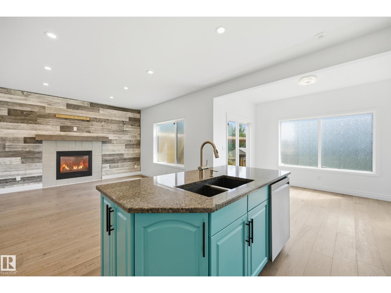
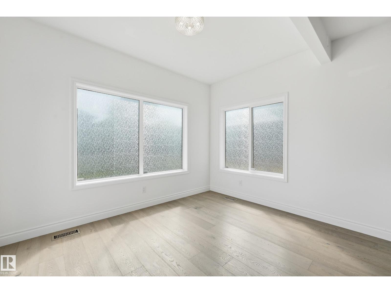
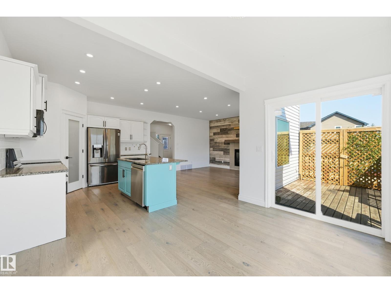
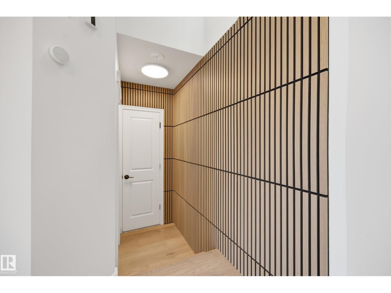
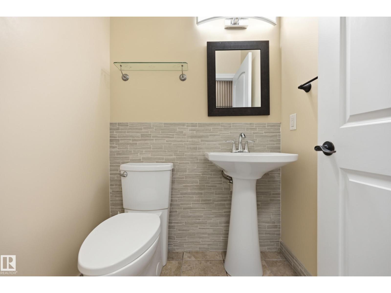
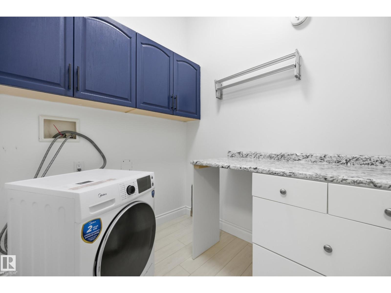
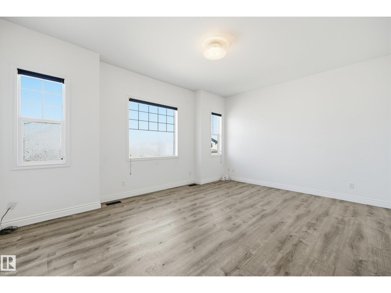
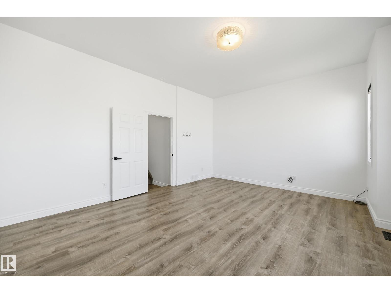
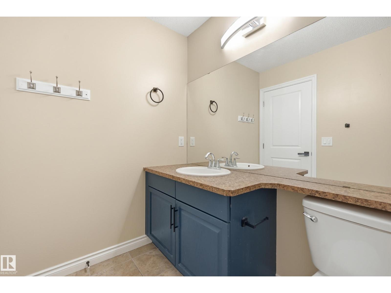
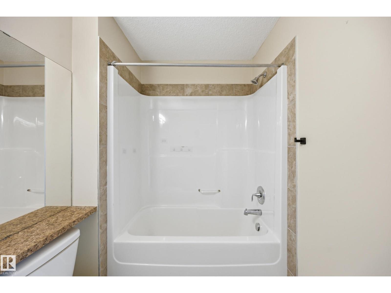
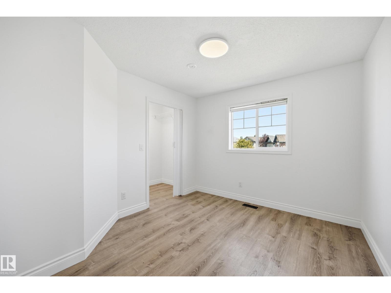
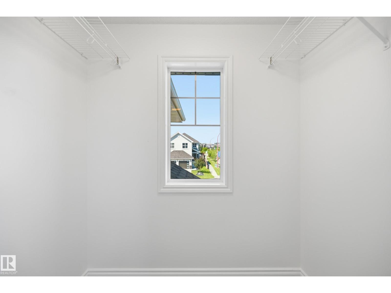
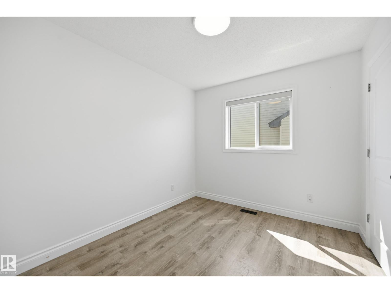
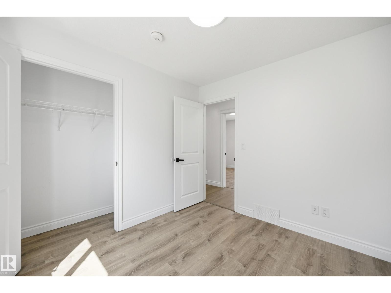
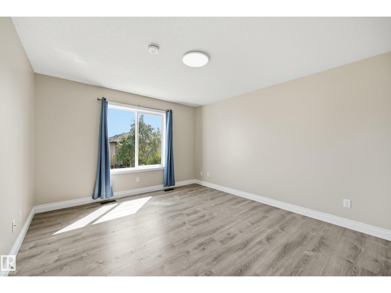
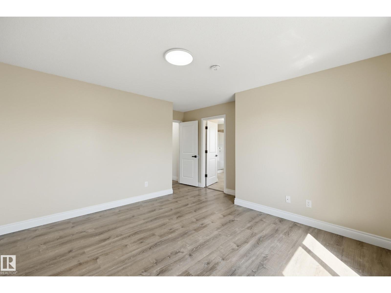
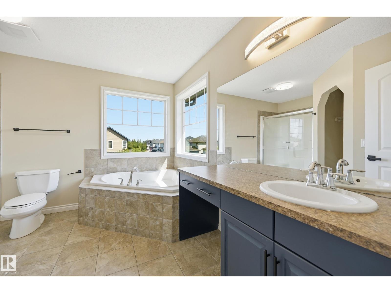
LEGAL BASEMENT SUITE + OVER 2,000 SQ. FT. ABOVE GRADE! Exceptional Southfork opportunity with income potential, mortgage helper or flexible multigenerational living. Located in a quiet cul-de-sac, this spacious 2-storey features a self-contained LEGAL 1-bedroom basement suite with kitchen, living room, 3-piece bath, laundry and excellent storage. The bright main home offers an open-concept layout, 9' ceilings, gas fireplace and updated kitchen with stone counters, white cabinetry, island and corner pantry. Upstairs are 3 bedrooms plus a soundproofed flex/bonus room with soaring 13' vaulted ceilings—ideal for an office, family room or extra sleeping space. Primary suite includes walk-in closet and ensuite. Central A/C, double attached garage, expansive deck, fully fenced 5,268 sq. ft. lot and additional parking. Close to schools, parks, trails and shopping with easy access to Edmonton and the airport. Two complete living spaces in one outstanding property! (id:66555)
Property details
Property
- Style
- House
- Year built
- 2008
- Living area
- 2,022 square feet
- MLS® number
- E4499739
Interior
- Bedrooms
- 5
- Bathrooms
- 4
- Basement
- Finished, Full, Suite
- Appliances
- Dishwasher, Dryer, Storage Shed, Two stoves, Two Washers, Garage door opener remote(s), Two Refrigerators
Systems
- Heating
- Forced air
Parking
- Parking
- Attached Garage
Lot & site
- Lot size
- 489 m² (5,268 sq ft)
- Lot features
- No Animal Home
- Site influences
- No Animal Home, Public Swimming Pool
- Community
- Southfork
Rooms
Main level
- Living room—
- Dining room—
- Kitchen—
Lower level
- Family room—
- Bedroom 4—
Upper Level
- Primary Bedroom—
- Bedroom 2—
- Bedroom 3—
- Bedroom 5—
More homes in Southfork
All 33 homes for sale in Southfork, with what each one costs a month.
Listing courtesy of RE/MAX Real Estate. Listing data is provided under copyright by the REALTORS® Association of Edmonton via the CREA Data Distribution Facility (DDF®). Information is deemed reliable but is not guaranteed accurate by CREA, the board, or Padster, and should be independently verified. Not intended to solicit properties currently listed for sale.