#105 11011 86 Av NW
Garneau · Edmonton, AB T6G 0X1
MLS® E4499718 · Listing courtesy of Rimrock Real Estate
$300,000 list price · 2 bedrooms · 2 bathrooms · 1,053 sq ft · Condo
What it costs to own
- List price
- $300,000
- Down payment (10%)
- $30,000
- Mortgage
- $270,000
- Rate · amortization
- 4.34% · 25 years
- Principal & interest
- $1,476/mo
- Condo fee
- $725 monthly
Principal and interest only. Property tax, insurance, utilities, condo fees and maintenance are extra.
About this home
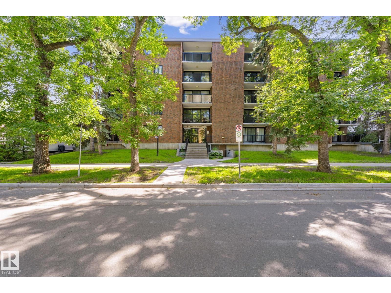
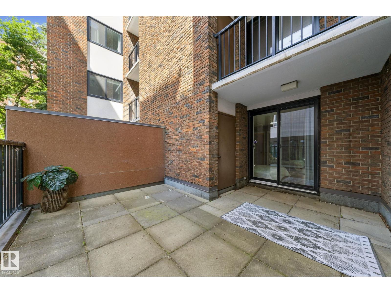
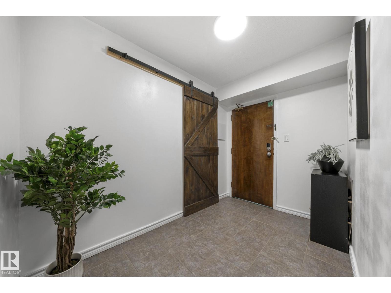
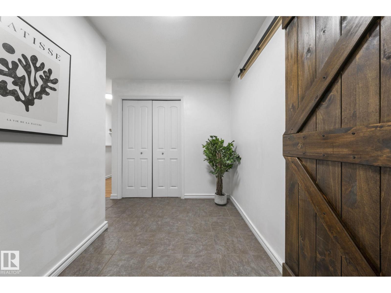
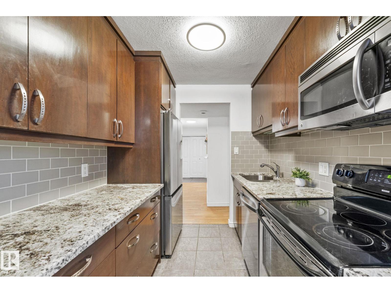
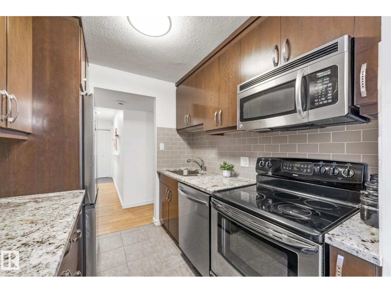
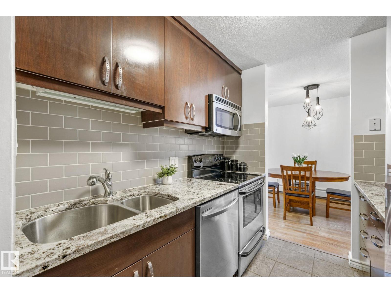
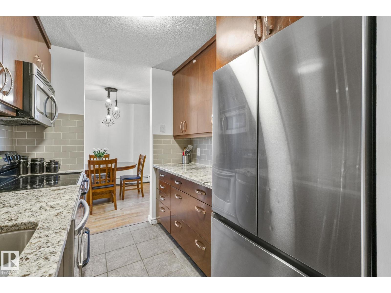
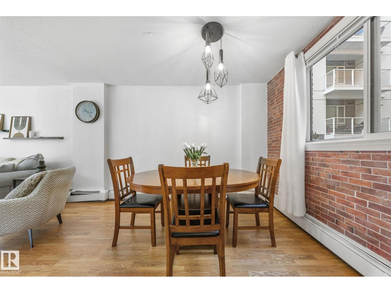
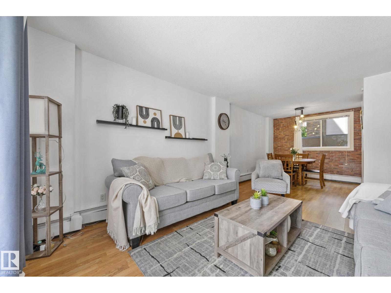
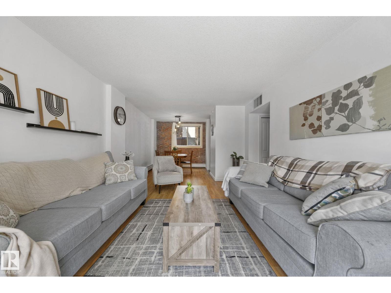
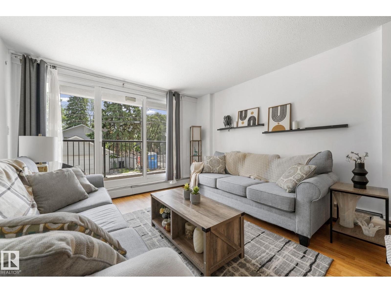
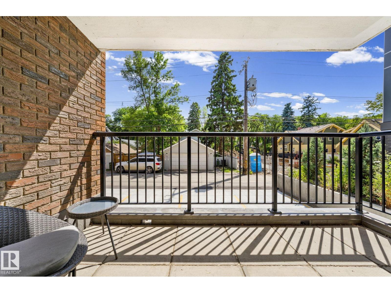
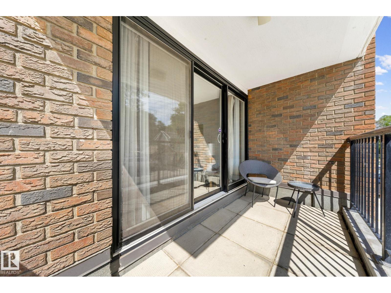
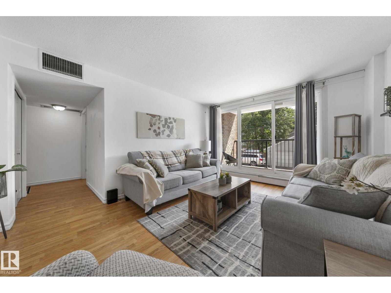
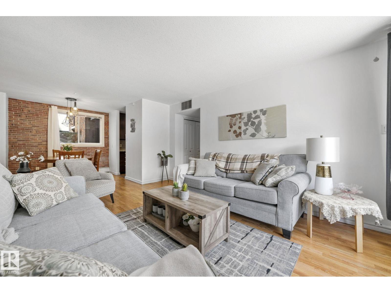
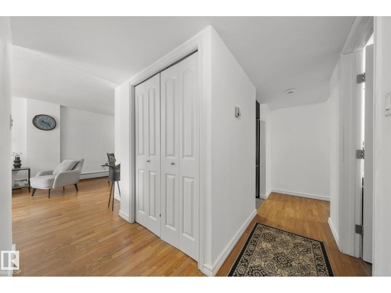
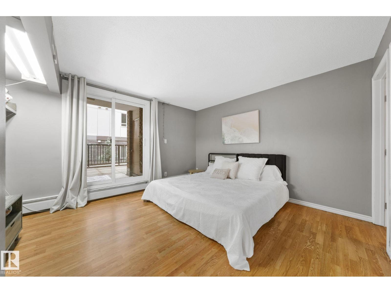
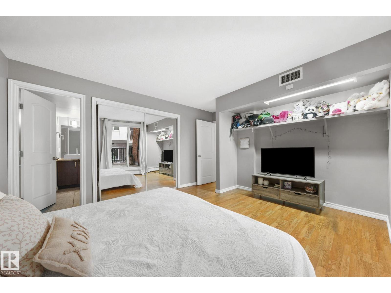
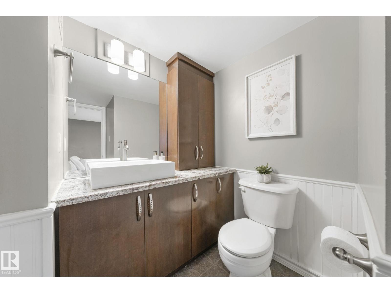
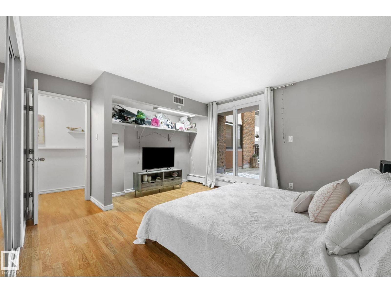
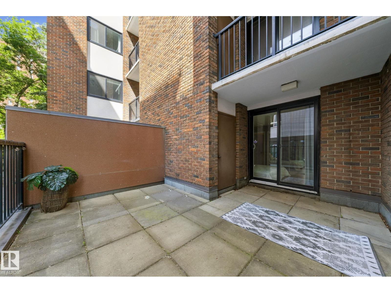
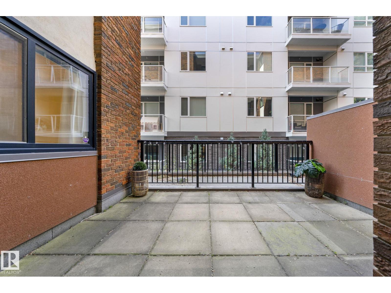
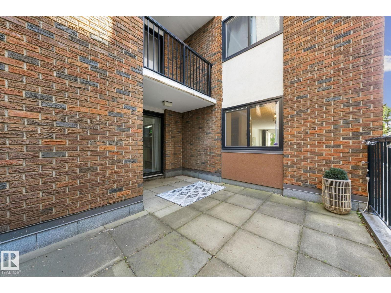
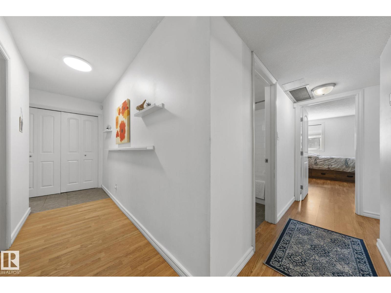
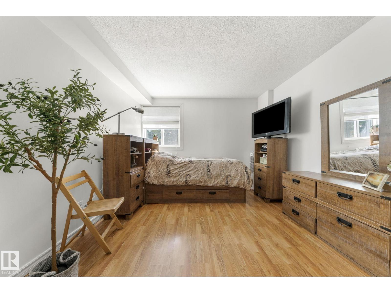
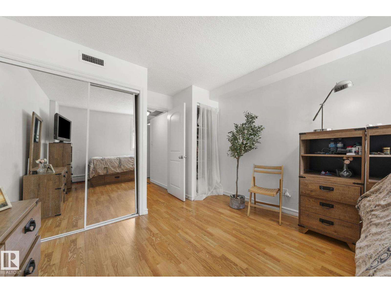
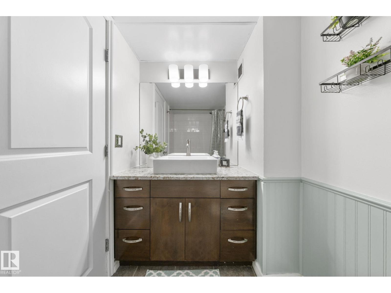
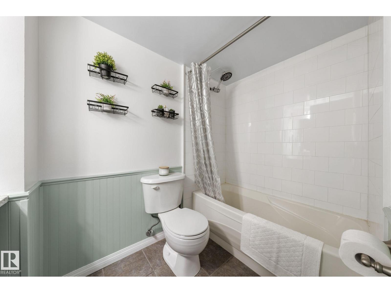
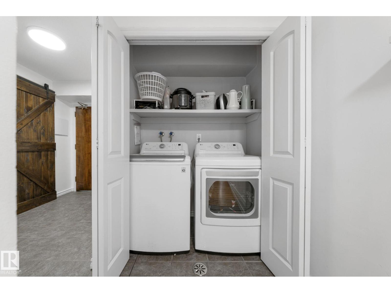
Nestled in the heart of Garneau and just steps from the University of Alberta, this updated 2 bedroom, 1.5 bath corner unit offers exceptional value in one of Edmonton's most historic and coveted neighbourhoods. Walk up the front steps of Garneau Place, a beautiful and solid concrete-built low-rise, walk through the timeless foyer and into your first floor unit - it feels like a private home! Over 1,050 sqft of well designed living space supports busy daily life, privacy and entertaining. Featuring an updated kitchen with stainless steel appliances, updated bathrooms, a spacious entrance, large in-suite storage room, in-suite laundry, and TWO private balconies/patios for indoor-outdoor living (south-facing balcony and east facing patio). Titled, secured underground parking stall. Incredibly walkable- steps to UofA, river valley trails, Whyte Ave, and Ace Coffee right on your street! Easy access to downtown, transit and all amenities. An amazing opportunity in an unbeatable location. Welcome home! (id:66555)
Property details
Property
- Style
- Apartment
- Year built
- 1978
- Living area
- 1,053 square feet
- MLS® number
- E4499718
Interior
- Bedrooms
- 2
- Bathrooms
- 2
- Basement
- None
- Appliances
- Washer, Refrigerator, Dishwasher, Stove, Dryer, Microwave Range Hood Combo
Systems
- Heating
- Hot water radiator heat, Baseboard heaters
Parking
- Parking
- Underground
City assessment
- Assessed value
- $273,000 (2025)
- Assessment class
- Residential
Lot & site
- Lot size
- 45 m² (486 sq ft)
- Site influences
- Public Swimming Pool
- Community
- Garneau
Rooms
Main level
- Living room3.64 × 4.61 meters
- Dining room2.75 × 2.81 meters
- Kitchen2.48 × 2.22 meters
- Primary Bedroom3.79 × 4.3 meters
- Bedroom 23.34 × 4.34 meters
- Storage1.38 × 1.89 meters
The building
Garneau Place: what units cost to own, condo fees and every unit for sale.
More homes in Garneau
All 62 homes for sale in Garneau, with what each one costs a month.
Listing courtesy of Rimrock Real Estate. Listing data is provided under copyright by the REALTORS® Association of Edmonton via the CREA Data Distribution Facility (DDF®). Information is deemed reliable but is not guaranteed accurate by CREA, the board, or Padster, and should be independently verified. Not intended to solicit properties currently listed for sale.