2 Nouveau Dr
North Ridge · St. Albert, AB T8N 7Z7
MLS® E4499708 · Listing courtesy of Lux Real Estate Inc
$849,909 list price · 4 bedrooms · 4 bathrooms · 2,390 sq ft · House
What it costs to own
- List price
- $849,909
- Down payment (10%)
- $84,991
- Mortgage
- $764,918
- Rate · amortization
- 4.34% · 25 years
- Principal & interest
- $4,182/mo
Principal and interest only. Property tax, insurance, utilities, condo fees and maintenance are extra.
About this home
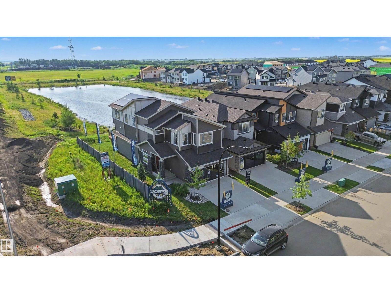
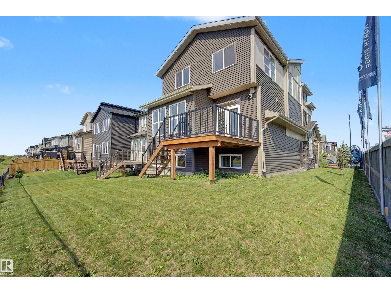
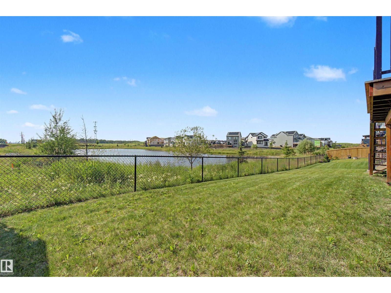
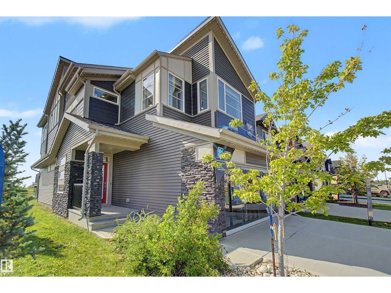
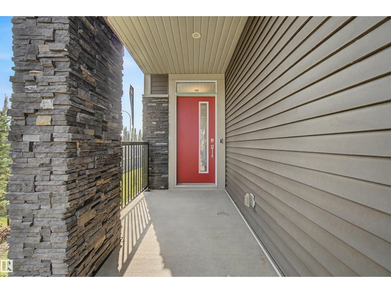
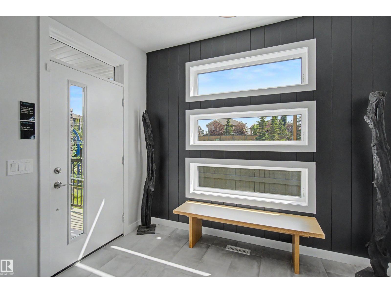
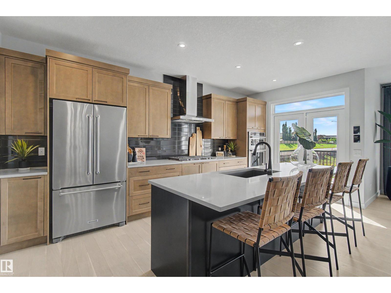
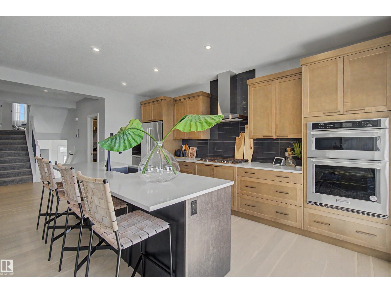
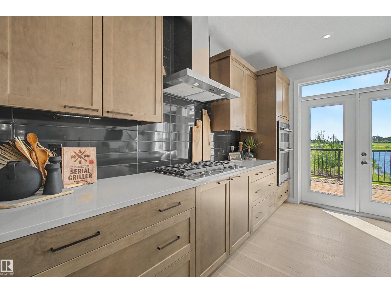
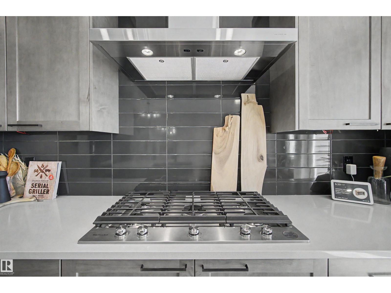
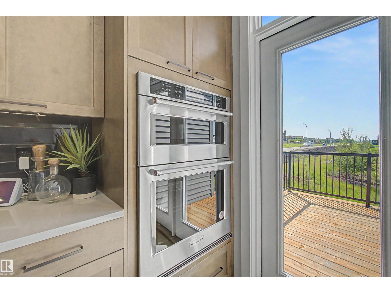
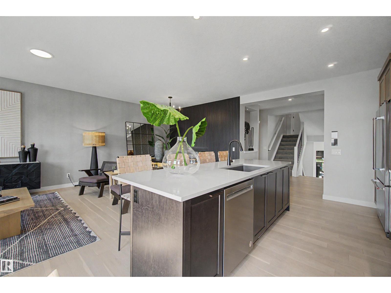
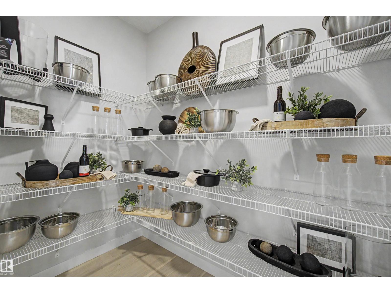
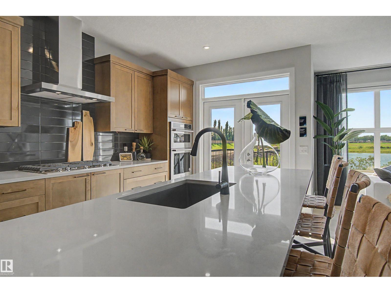
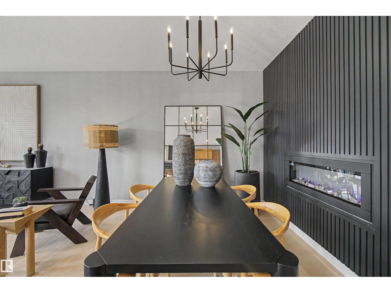
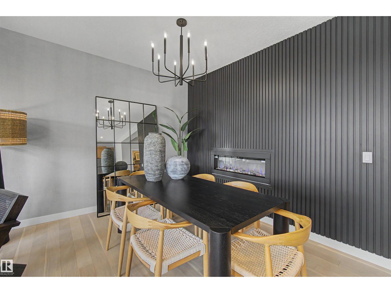
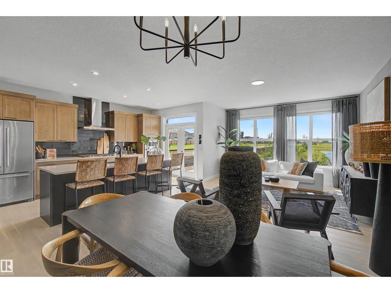
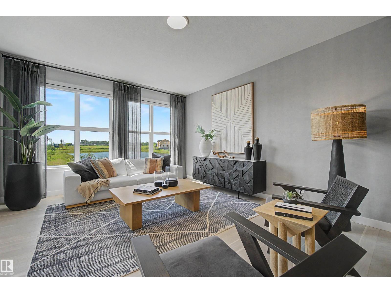
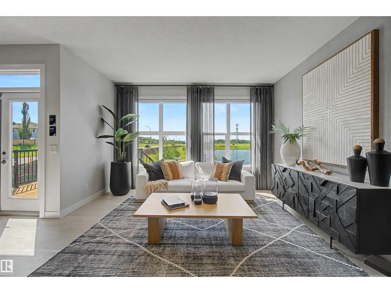
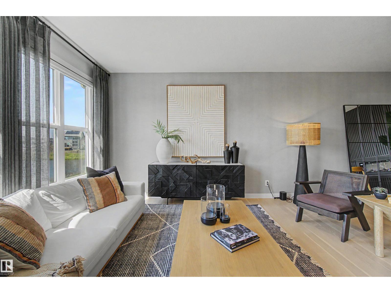
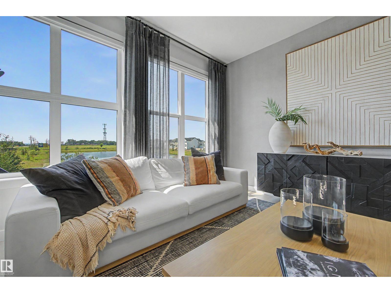
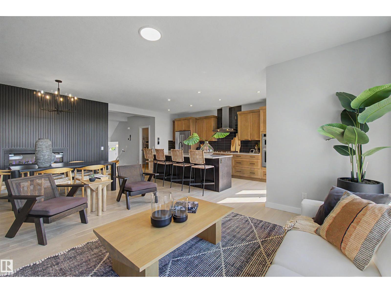
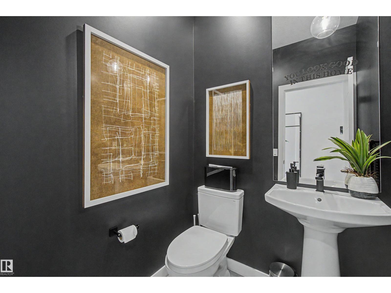
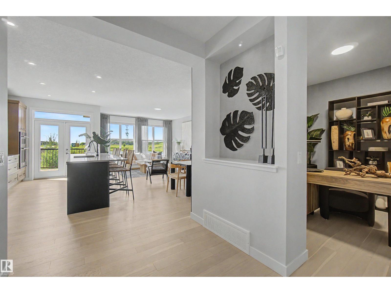
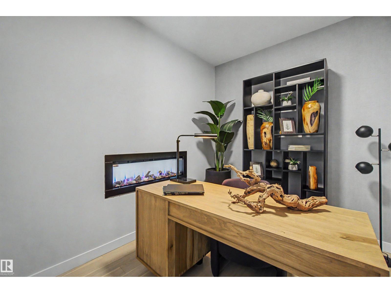
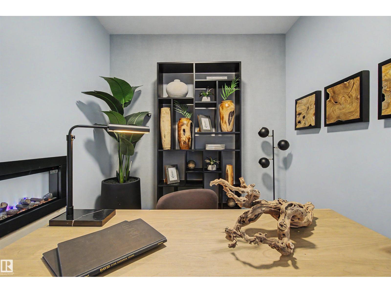
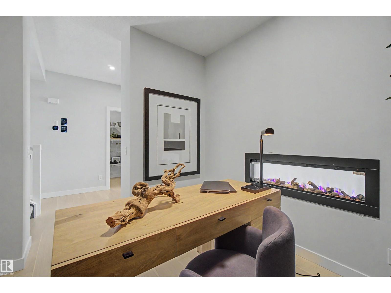
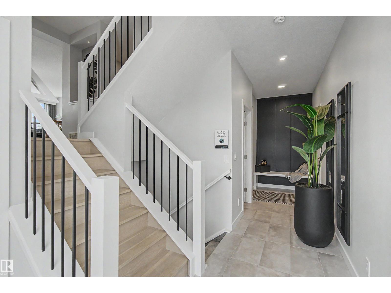
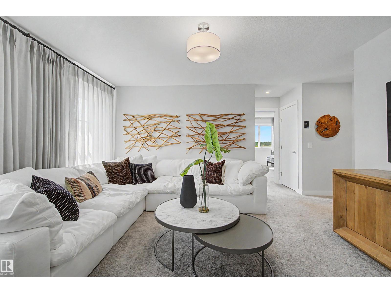
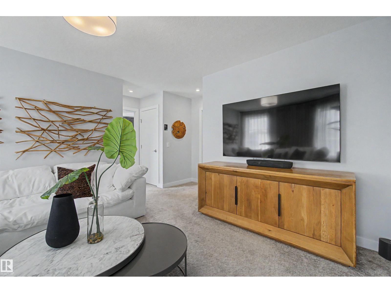
Welcome to executive elegance in this never-lived-in former Elliot Show Home by Jayman BUILT, backing a serene pond on a premier corner lot in St. Albert, steps from future Nouveau Park (with planned sledding hill, ice, and ball diamond) & under 5 mins to St. Albert Trail. Offering 2,285 sqft above grade plus a finished basement for 3,379 sqft of total finished living space, this 4-bed, 3.5-bath masterpiece features 10 ft basement ceilings, premium upgrades throughout, professional landscaping, and a completed deck. The main floor boasts a versatile den, a chef’s kitchen with built-in appliances, and a two-way fireplace. Upstairs, a sprawling bonus room joins oversized 2nd/3rd bedrooms and a primary retreat with a walk-in closet and spa ensuite. Enjoy beautiful sunsets from your west-facing yard and central A/C. Fully equipped with solar panels, smart tech, triple-pane windows, and tankless water, this ultra-energy-efficient home includes a transferable Jayman Built warranty. (id:66555)
Property details
Property
- Style
- House
- Year built
- 2022
- Living area
- 2,390 square feet
- MLS® number
- E4499708
Interior
- Bedrooms
- 4
- Bathrooms
- 4
- Basement
- Finished, Full
- Appliances
- Washer, Refrigerator, Gas stove(s), Dishwasher, Dryer, Microwave, Alarm System, Hood Fan, Window Coverings, Garage door opener, Garage door opener remote(s)
Systems
- Heating
- Forced air
Parking
- Parking
- Attached Garage
Lot & site
- Lot features
- No back lane, No Animal Home, No Smoking Home
- Site influences
- No back lane, No Animal Home, No Smoking Home, Lake Privileges
- Community
- North Ridge
Rooms
Upper Level
- Living room4.19 × 4.58 meters
- Dining room4.15 × 2.67 meters
- Kitchen2.91 × 5.39 meters
- Den2.97 × 2.51 meters
- Primary Bedroom5.51 × 4.92 meters
- Bedroom 23.21 × 4.75 meters
- Bedroom 33.76 × 3.62 meters
- Bonus Room4.37 × 3.91 meters
Basement
- Family room3.79 × 6.89 meters
- Bedroom 42.79 × 4.41 meters
More homes in North Ridge
All 24 homes for sale in North Ridge, with what each one costs a month.
Listing courtesy of Lux Real Estate Inc. Listing data is provided under copyright by the REALTORS® Association of Edmonton via the CREA Data Distribution Facility (DDF®). Information is deemed reliable but is not guaranteed accurate by CREA, the board, or Padster, and should be independently verified. Not intended to solicit properties currently listed for sale.