7548 110 Av NW
Virginia Park · Edmonton, AB T5B 0A4
MLS® E4499666 · Listing courtesy of Royal LePage Noralta Real Estate
$1,490,000 list price · 6 bedrooms · 4 bathrooms · 2,288 sq ft · Bungalow
What it costs to own
- List price
- $1,490,000
- Down payment (10%)
- $149,000
- Mortgage
- $1,341,000
- Rate · amortization
- 4.34% · 25 years
- Principal & interest
- $7,332/mo
Principal and interest only. Property tax, insurance, utilities, condo fees and maintenance are extra.
About this home
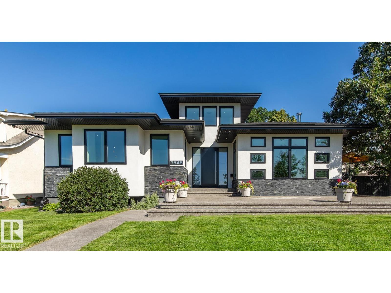
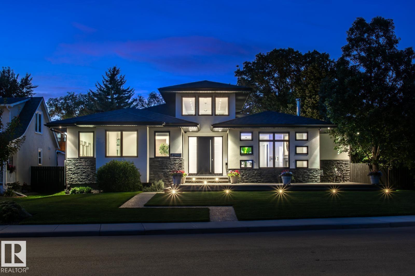
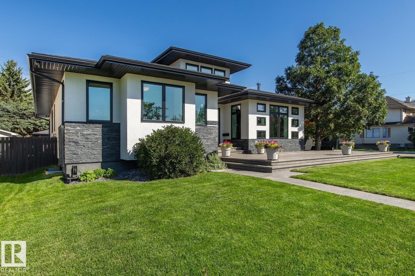
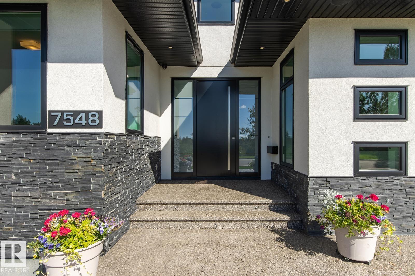
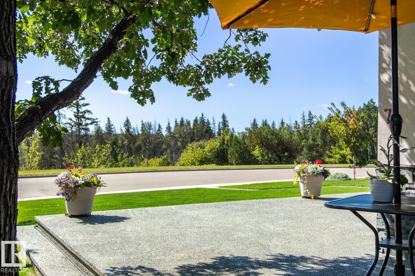
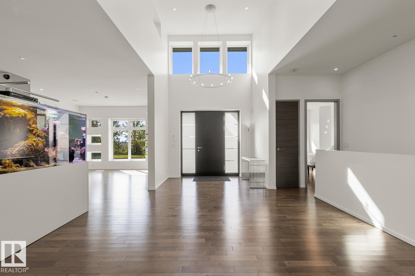
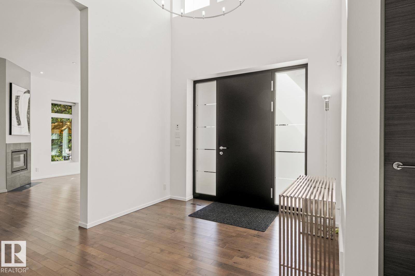
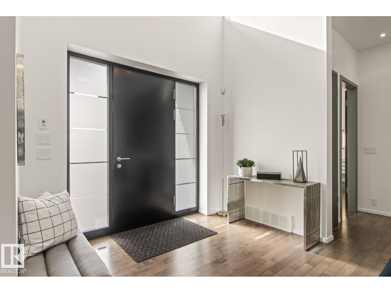
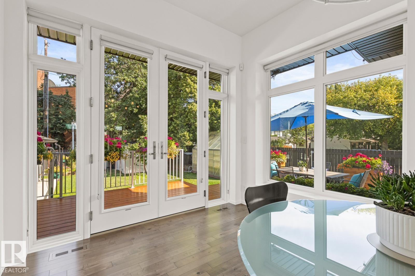
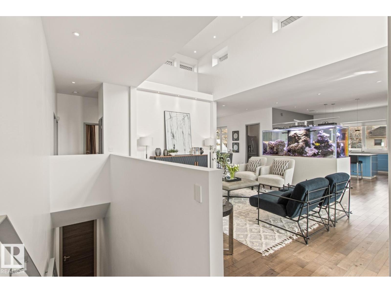
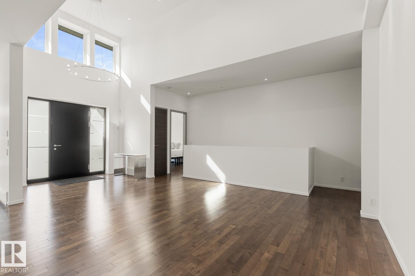
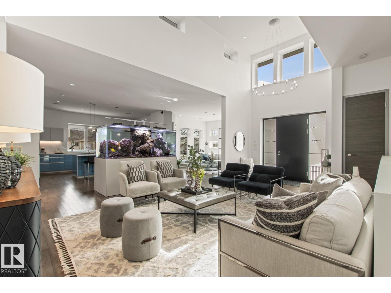
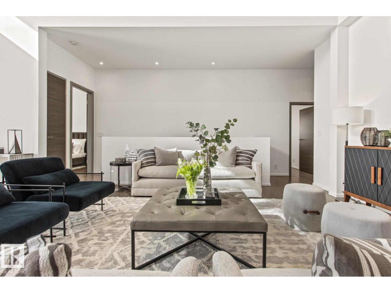
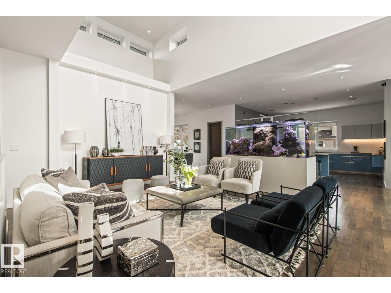
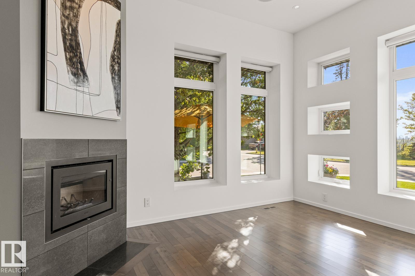
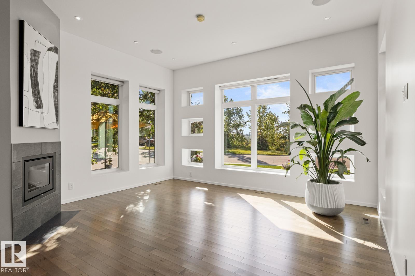
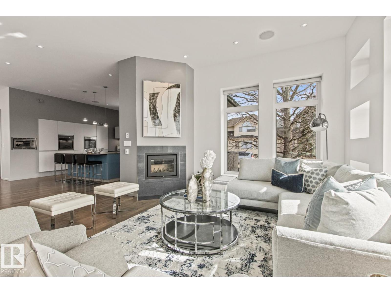
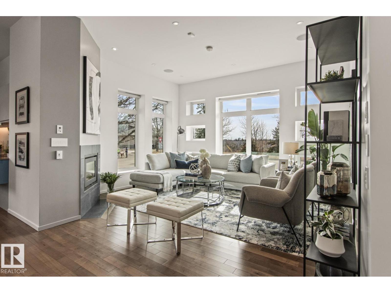
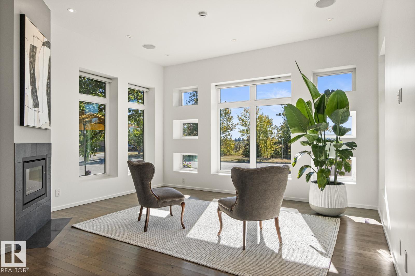
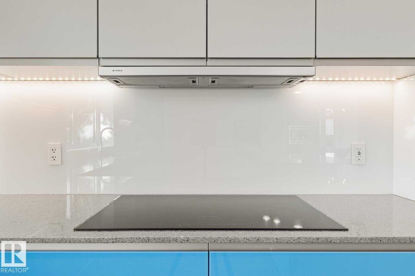
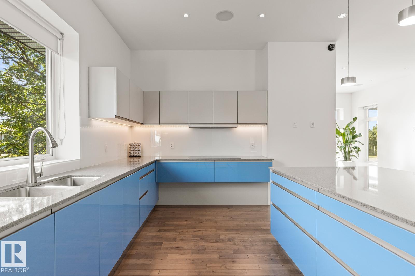
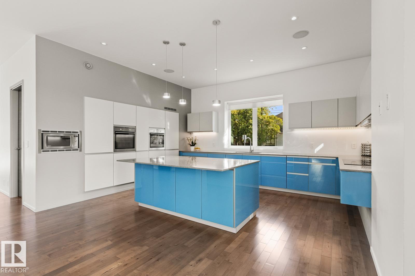
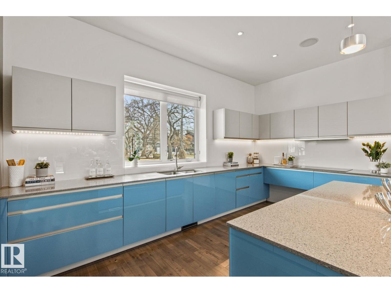
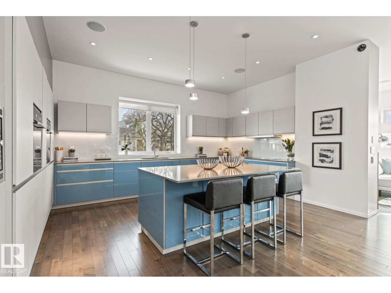
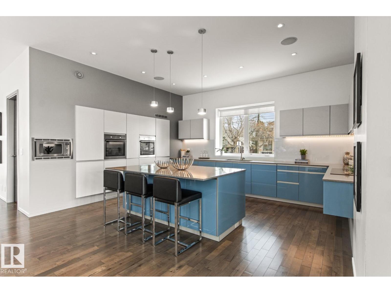
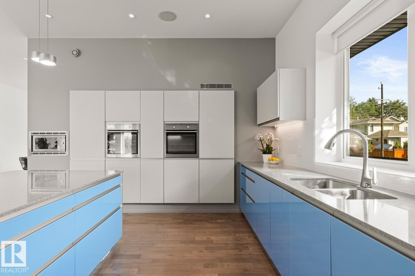
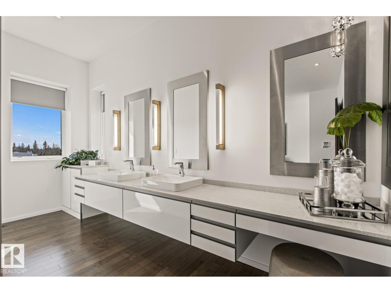
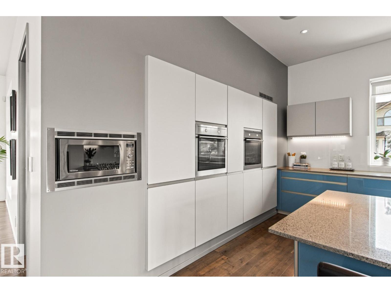
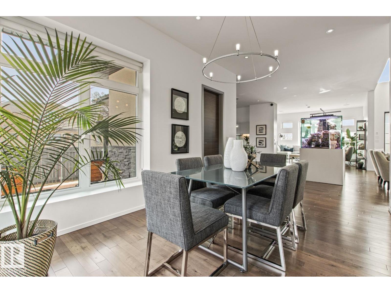
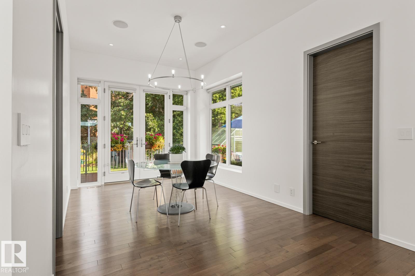
Located close to the Ravine, this thoughtfully designed & immaculately maintained 2287 sq ft bungalow blends luxury with modern efficiency. Features in this Open Concept home including the 16’ entrance with custom lighting and pot lights, Kentwood hardwood flooring, European-style kitchen with lacquered cabinets, back-painted backsplash and built-in appliances. There are 3 bedrooms up, Upstairs family room, with wood-burning fireplace, auto blinds. including the Primary with walk-in closet, dual vanities, marble rain shower, wall-mounted bidet & on-demand hot water in the ensuite. The fully finished basement with separate entry, home theatre with projection and audio system, kitchen area (no stove) and 3 bedrooms. From premium finished, smart tech, energy-conscious construction, delivering on comfort, elegance & sustainability. Full security system, cedar decks, 6 foot cedar fence, heated greenhouse, power shed, over-sized garage, and energy-efficient 12” insulated walls, plus quick access to downtown. (id:66555)
Property details
Property
- Style
- Bungalow
- Year built
- 2012
- Living area
- 2,288 square feet
- MLS® number
- E4499666
Interior
- Bedrooms
- 6
- Bathrooms
- 4
- Basement
- Finished, Full
- Appliances
- Central Vacuum, Dishwasher, Stove, Dryer, Microwave, Hood Fan, See remarks, Storage Shed, Two Washers, Garage door opener, Garage door opener remote(s), Fan
Systems
- Heating
- Forced air
Parking
- Parking
- Attached Garage, Stall, Oversize
City assessment
- Assessed value
- $1,248,000 (2025)
- Assessment class
- Residential
Lot & site
- Lot features
- Private setting, See remarks, Ravine, Park/reserve
- Site influences
- Private setting, See remarks, Ravine, Park/reserve
- Community
- Virginia Park
Rooms
Main level
- Dining room5.1 × 3.0 meters
- Kitchen4.97 × 4.2 meters
- Family room5.7 × 8.2 meters
- Den3.0 × 1.8 meters
- Primary Bedroom5.4 × 3.9 meters
- Bedroom 23.41m
- Bedroom 33.42 × 3.8 meters
Basement
- Bedroom 44.42 × 3.4 meters
- Bedroom 54.24 × 4.9 meters
- Bedroom 63.47 × 3.7 meters
- Second Kitchen4.52m
- Recreation room3.79 × 4.5 meters
More homes in Virginia Park
All 2 homes for sale in Virginia Park, with what each one costs a month.
Listing courtesy of Royal LePage Noralta Real Estate. Listing data is provided under copyright by the REALTORS® Association of Edmonton via the CREA Data Distribution Facility (DDF®). Information is deemed reliable but is not guaranteed accurate by CREA, the board, or Padster, and should be independently verified. Not intended to solicit properties currently listed for sale.