$345,900 list price · 3 bedrooms · 2 bathrooms · 1,003 sq ft · Duplex
What it costs to own
- List price
- $345,900
- Down payment (10%)
- $34,590
- Mortgage
- $311,310
- Rate · amortization
- 4.34% · 25 years
- Principal & interest
- $1,702/mo
- Condo fee
- $444 monthly
Principal and interest only. Property tax, insurance, utilities, condo fees and maintenance are extra.
About this home
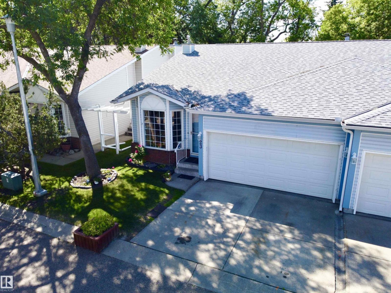
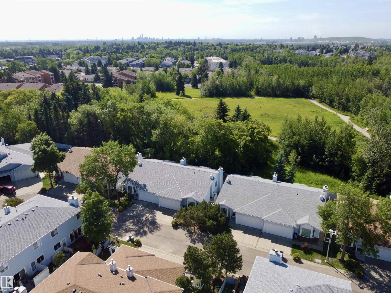
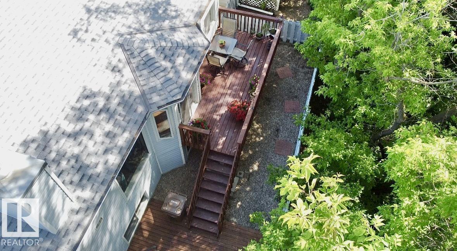
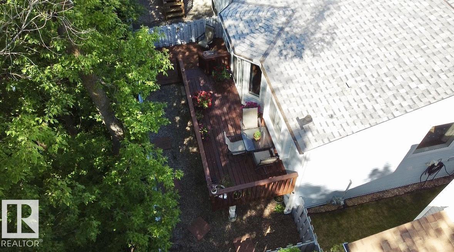
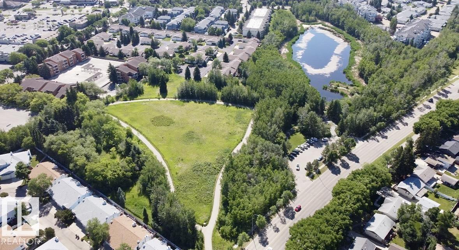
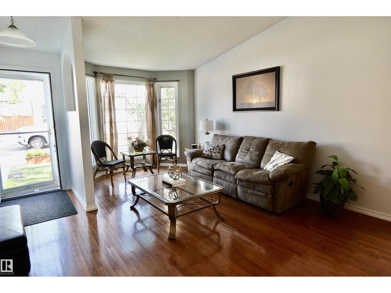
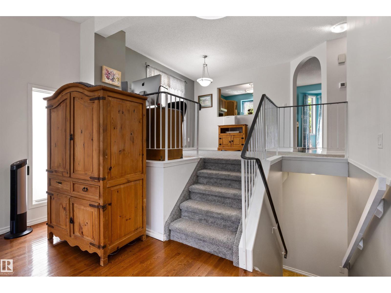
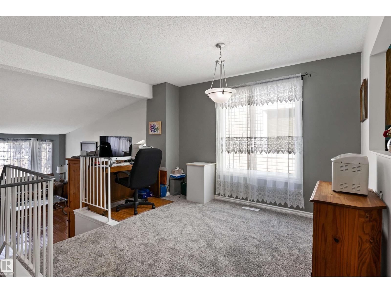
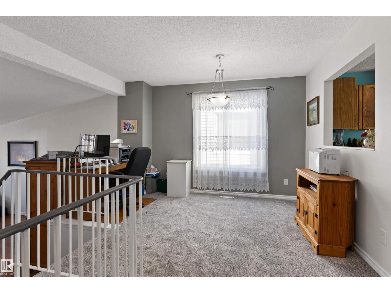
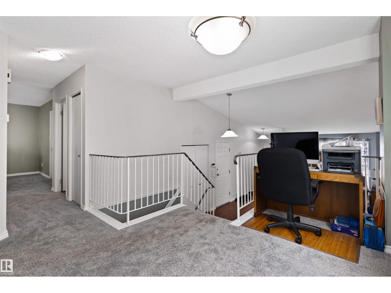
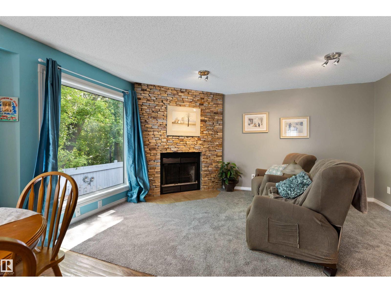
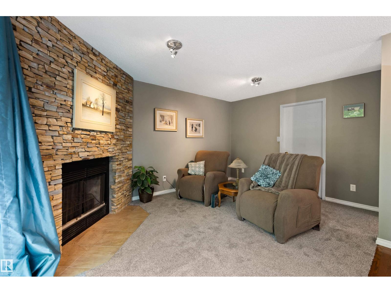
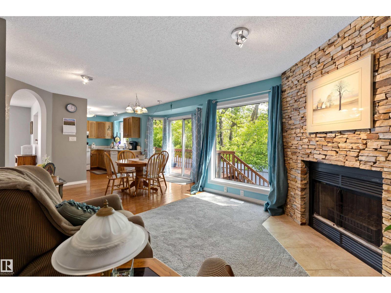
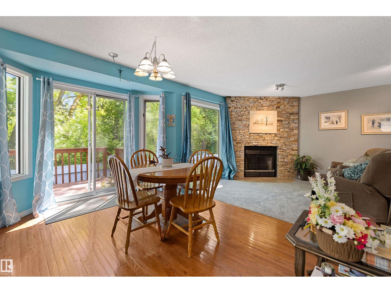
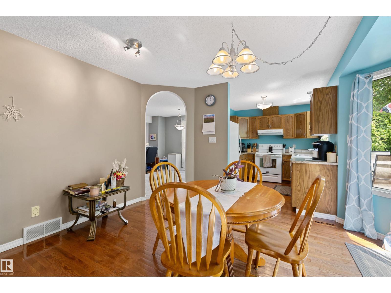
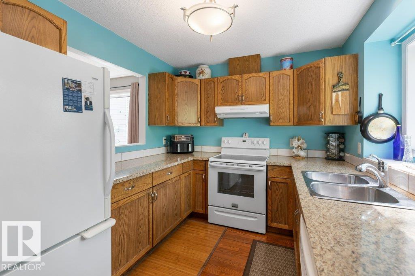
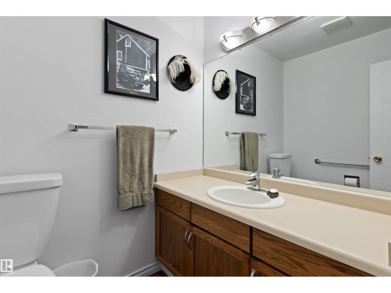
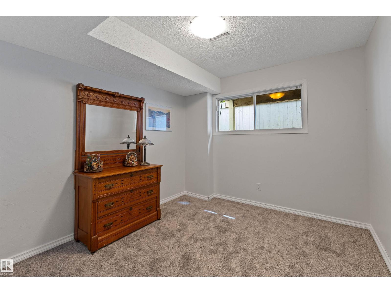
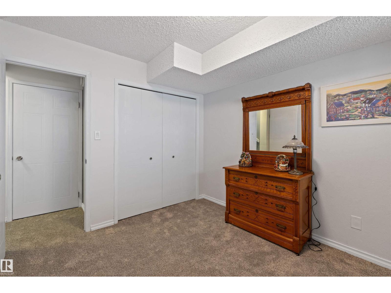
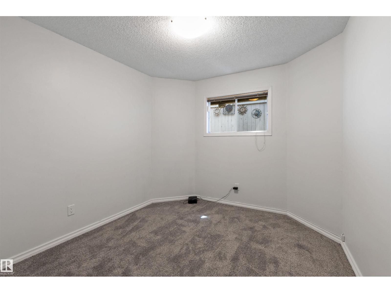
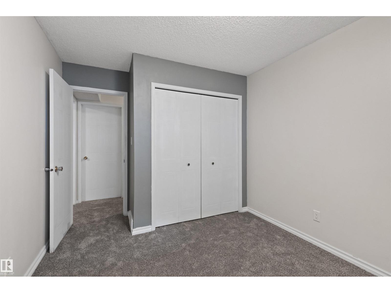
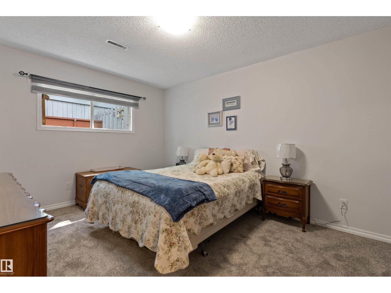
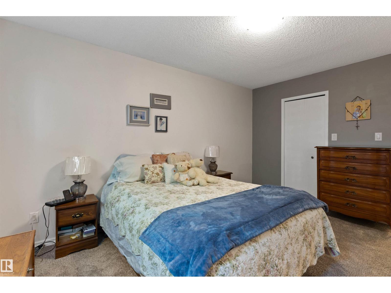
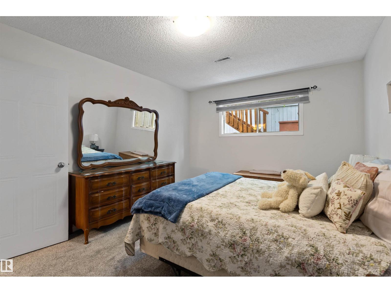
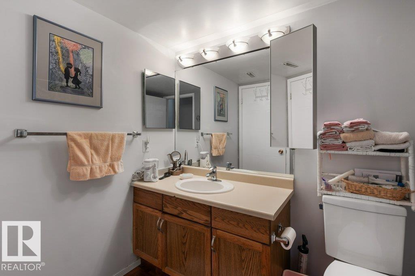
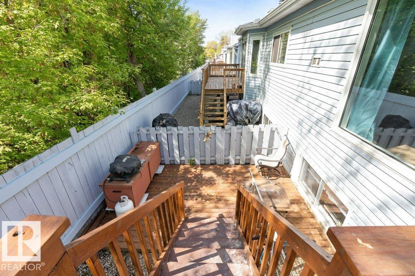
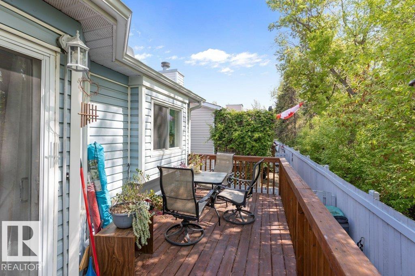
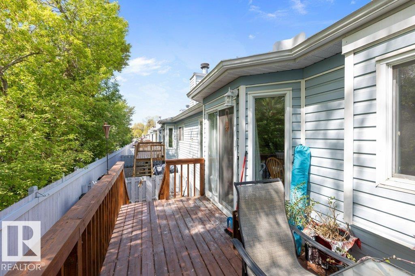
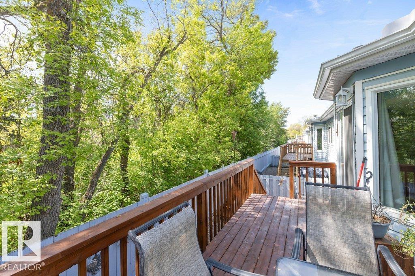
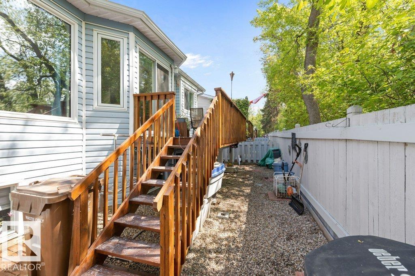
LOCATION LOCATION LOCATION! This well-maintained half duplex BACKING GARDEN POND & ECO PARK features a bright & functional main floor designed for everyday living & entertaining. There is a sun-filled living room w/ HARDWOOD FLOORING, a formal dining area & an updated kitchen. Step outside through the patio doors from the dinette & take in the tranquil views from your PRIVATE DECK. Upstairs, unwind in the stunning family room feat. a cozy STONE ELECTRIC F/P—perfect for relaxing evenings. All 3 BEDROOMS are tucked away on the lower level for added privacy. The basement bedrooms stay naturally cool year-round, creating a comfortable retreat for restful sleep. Perfect for shift workers, young families or anyone who appreciates a clear separation between living & sleeping spaces. The basement is complete w/ a 4pce bath & a generous utility/storage room feat. NEWER MECHANICAL systems including the furnace, humidifier & hwt. A double attached garage & NEW CARPET (2026) & No Age Restriction, Great for Families! (id:66555)
Property details
Property
- Style
- Duplex
- Year built
- 1990
- Living area
- 1,003 square feet
- MLS® number
- E4499653
Interior
- Bedrooms
- 3
- Bathrooms
- 2
- Basement
- Finished, Full
- Appliances
- Washer, Refrigerator, Dishwasher, Stove, Dryer, Hood Fan, Garage door opener remote(s)
Systems
- Heating
- Forced air
Parking
- Parking
- Attached Garage
Lot & site
- Lot features
- See remarks, Flat site, Closet Organizers
- Site influences
- See remarks, Flat site, Closet Organizers
- Community
- Grandin
Rooms
Main level
- Living room3.44 × 4.76 meters
- Dining room2.95 × 4.03 meters
- Kitchen3.14 × 2.63 meters
- Family room4.15 × 6.08 meters
Lower level
- Primary Bedroom3.34 × 4.42 meters
- Bedroom 22.94 × 3.34 meters
- Bedroom 32.92 × 3.96 meters
More homes in Grandin
All 20 homes for sale in Grandin, with what each one costs a month.
Listing courtesy of Exp Realty. Listing data is provided under copyright by the REALTORS® Association of Edmonton via the CREA Data Distribution Facility (DDF®). Information is deemed reliable but is not guaranteed accurate by CREA, the board, or Padster, and should be independently verified. Not intended to solicit properties currently listed for sale.