177 Kulawy Dr N NW
Kiniski Gardens · Edmonton, AB T6L 6Z1
MLS® E4499573 · Listing courtesy of MaxWell Polaris
$639,000 list price · 6 bedrooms · 4 bathrooms · 2,161 sq ft · House
What it costs to own
- List price
- $639,000
- Down payment (10%)
- $63,900
- Mortgage
- $575,100
- Rate · amortization
- 4.34% · 25 years
- Principal & interest
- $3,145/mo
Principal and interest only. Property tax, insurance, utilities, condo fees and maintenance are extra.
About this home
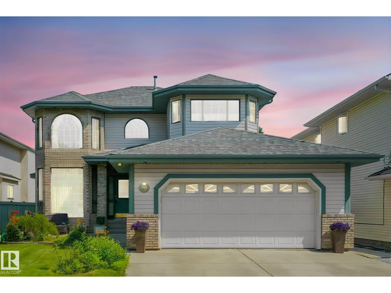
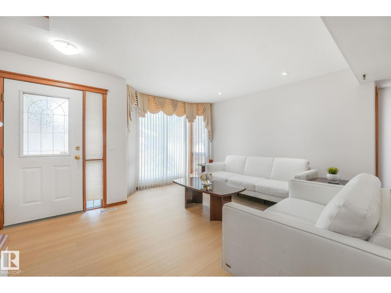
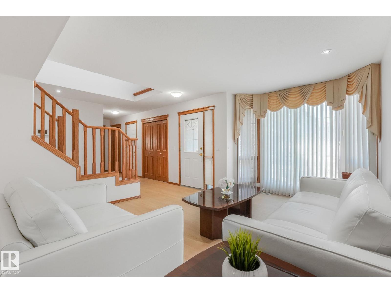
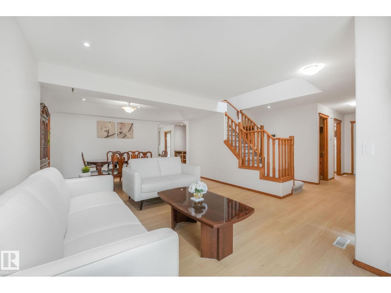
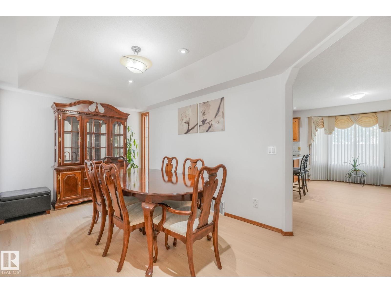
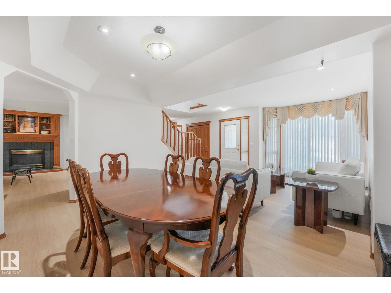
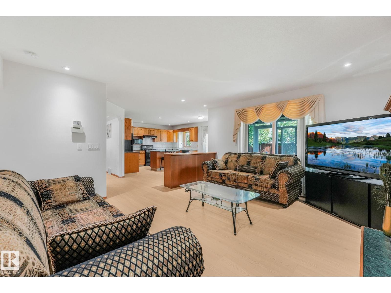
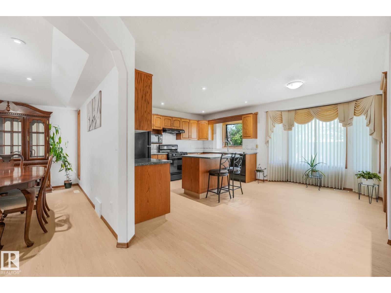
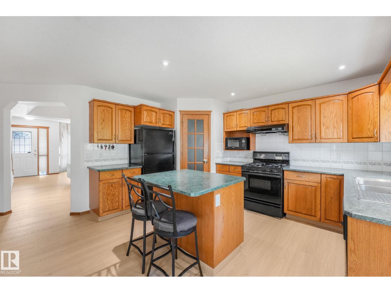
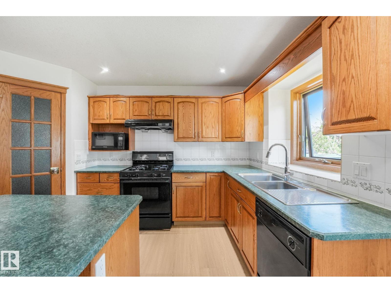
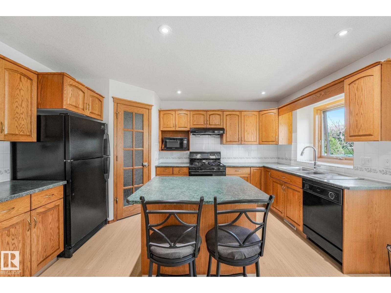
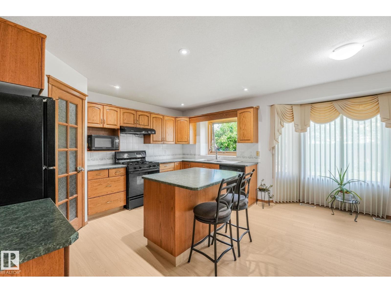
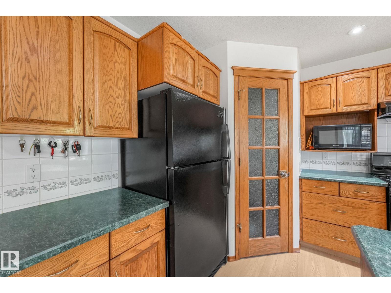
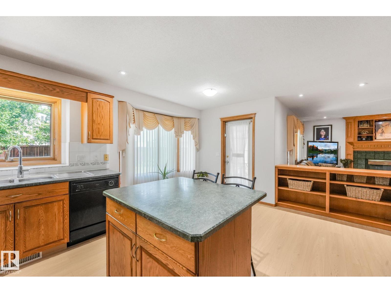
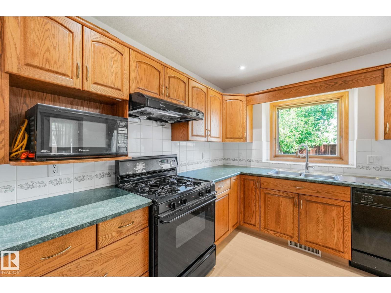
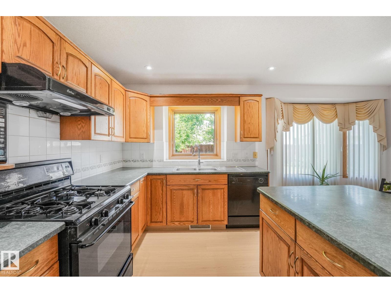
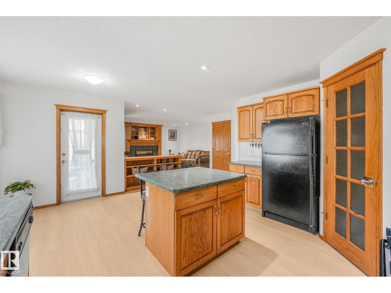
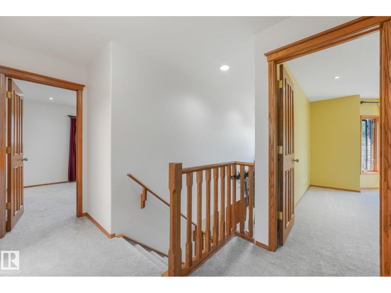
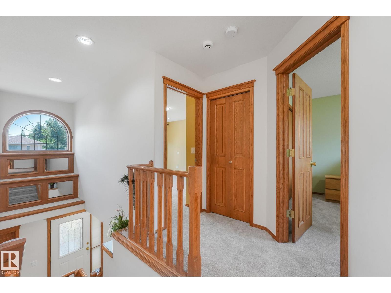
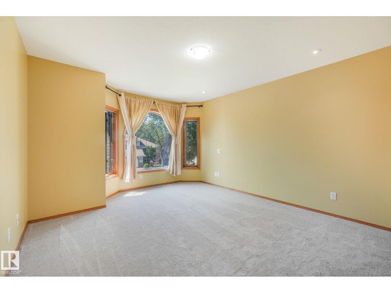
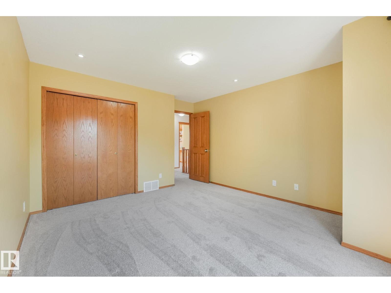
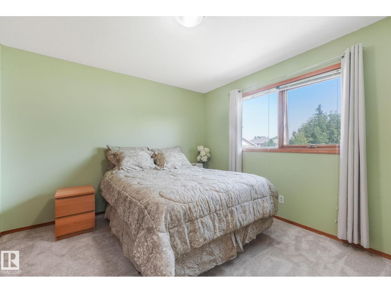
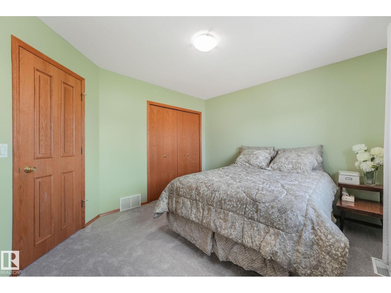
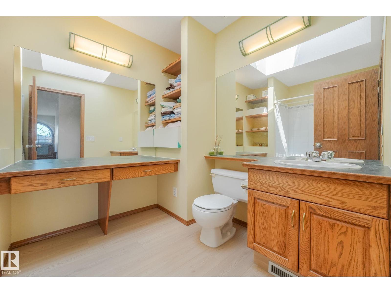
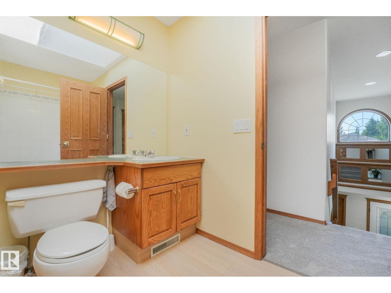
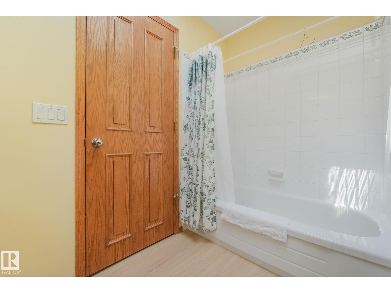
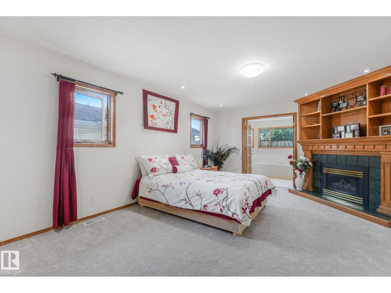
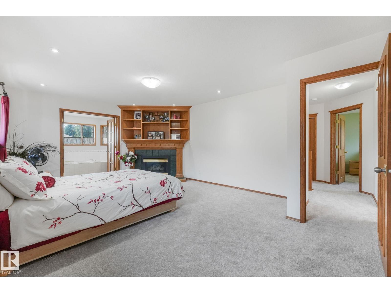
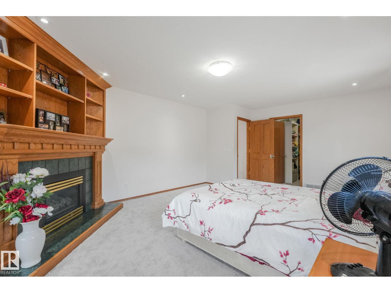
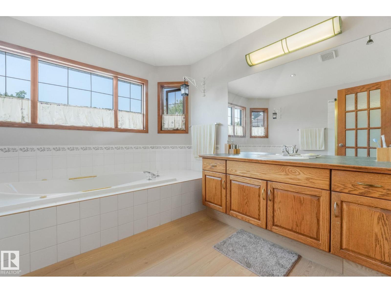
This customized 2 storey house offers main floor living room,formal dinning with cauffered ceiling,kitchen , family room and half bath .House fitted with with oak thru-out. Family room with gas fire place hilighted with built in oak shelves. New carpet and laminated floor ,Gorgeous island ,kitchen with custom oak cabinets, pantry & spacious breakfast nook. Ustairs offers 3 generous bedrooms including primary suite fitted with gas firplace,oak shelves and walk in closet.Incredible landscape on front and backyard with rock fountain and water fall ( temp closed) House offers 2 extra bedrooms and full bath in fully finished basement.Gas line to the covered deck ,heated garage with many extra This beauty is in gated community of Kulawy Garden near all amenities .Won't last too long!! (id:66555)
Property details
Property
- Style
- House
- Year built
- 1996
- Living area
- 2,161 square feet
- MLS® number
- E4499573
Interior
- Bedrooms
- 6
- Bathrooms
- 4
- Basement
- Finished, Full
- Appliances
- Washer, Refrigerator, Dishwasher, Stove, Dryer, See remarks, Window Coverings, Garage door opener, Garage door opener remote(s)
Systems
- Heating
- Forced air
Parking
- Parking
- Attached Garage
City assessment
- Assessed value
- $544,500 (2025)
- Assessment class
- Residential
Lot & site
- Lot size
- 557 m² (6,000 sq ft)
- Lot features
- See remarks, Flat site, Level
- Site influences
- See remarks, Flat site, Level
- Community
- Kiniski Gardens
Rooms
Main level
- Living room3.91 × 4.06 meters
- Dining room2.89 × 4.67 meters
- Kitchen4.27 × 2.75 meters
- Family room4.72 × 4.16 meters
Upper Level
- Primary Bedroom5.89 × 4.16 meters
- Bedroom 23.3 × 3.79 meters
- Bedroom 33.4 × 3.72 meters
Basement
- Bedroom 44.43 × 2.75 meters
- Bedroom 52.64 × 3.1 meters
- Bedroom 63.87 × 3.31 meters
More homes in Kiniski Gardens
All 24 homes for sale in Kiniski Gardens, with what each one costs a month.
Listing courtesy of MaxWell Polaris. Listing data is provided under copyright by the REALTORS® Association of Edmonton via the CREA Data Distribution Facility (DDF®). Information is deemed reliable but is not guaranteed accurate by CREA, the board, or Padster, and should be independently verified. Not intended to solicit properties currently listed for sale.