$639,000 list price · 4 bedrooms · 3 bathrooms · 2,115 sq ft · House
What it costs to own
- List price
- $639,000
- Down payment (10%)
- $63,900
- Mortgage
- $575,100
- Rate · amortization
- 4.34% · 25 years
- Principal & interest
- $3,145/mo
Principal and interest only. Property tax, insurance, utilities, condo fees and maintenance are extra.
About this home
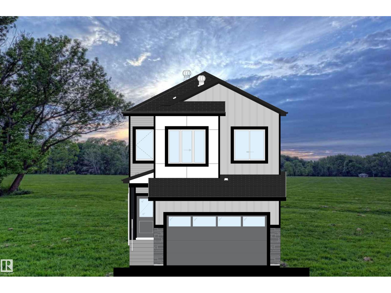
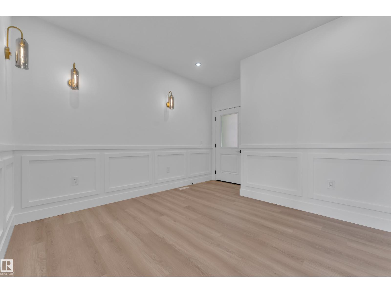
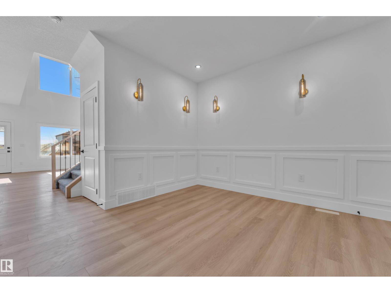
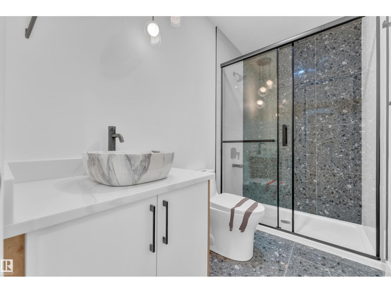
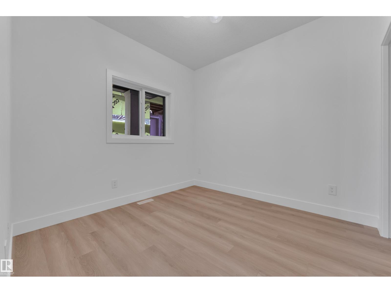
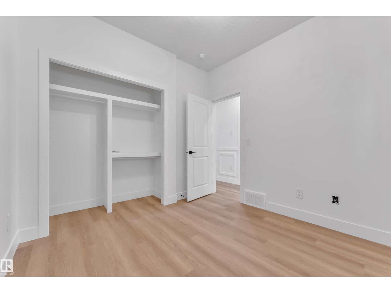
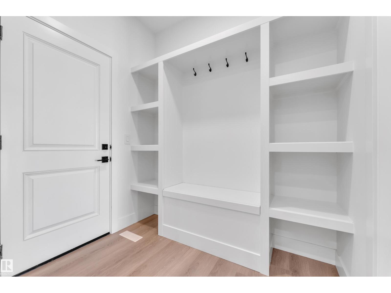
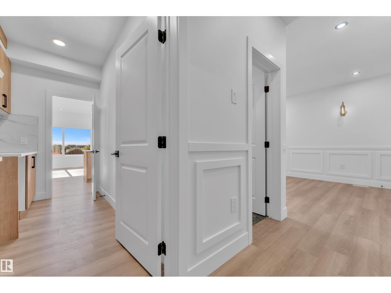
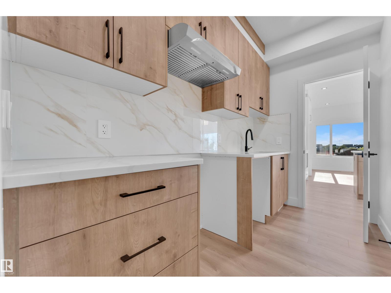
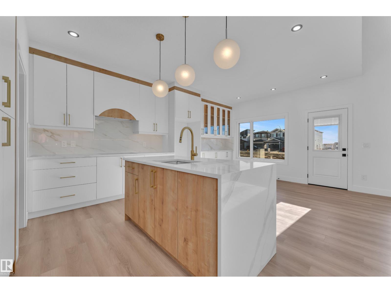
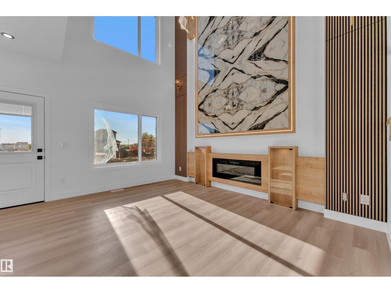
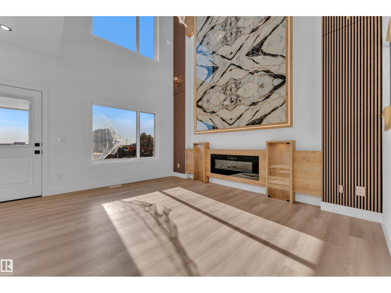
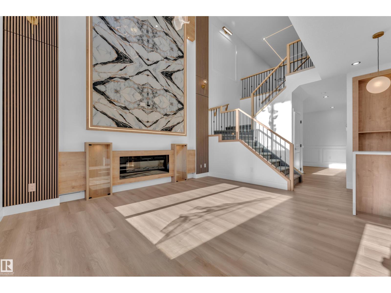
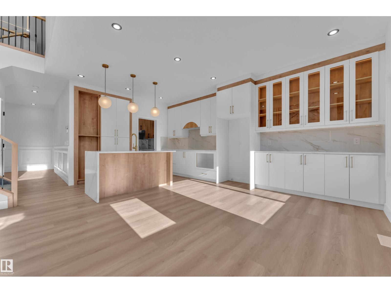
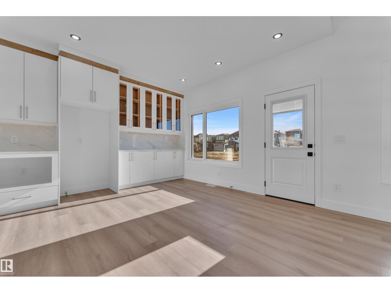
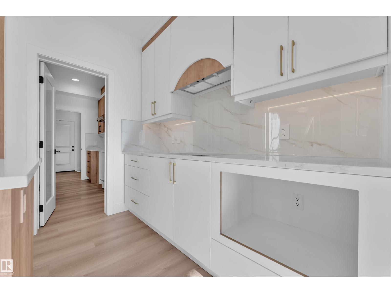
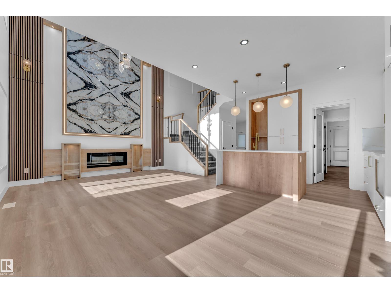
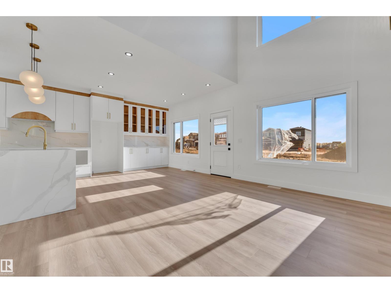
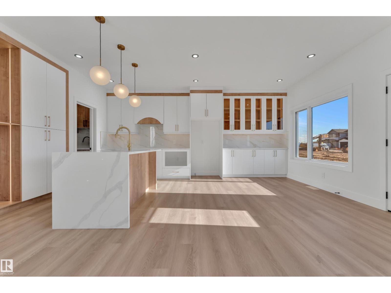
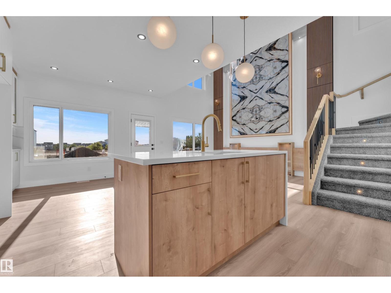
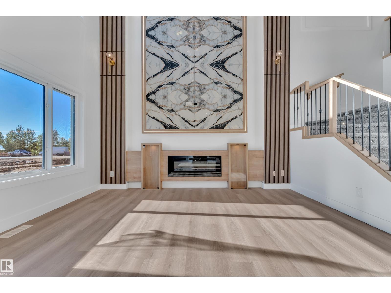
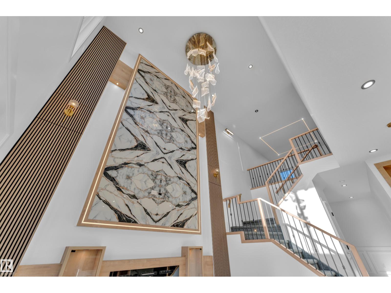
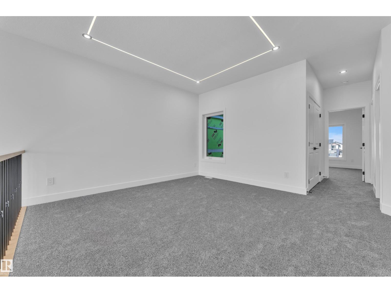
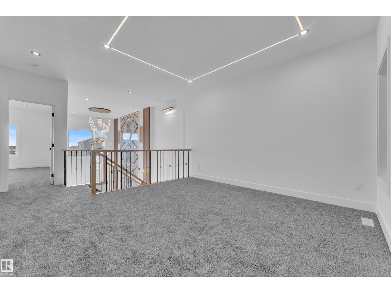
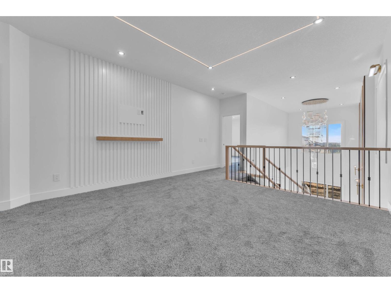
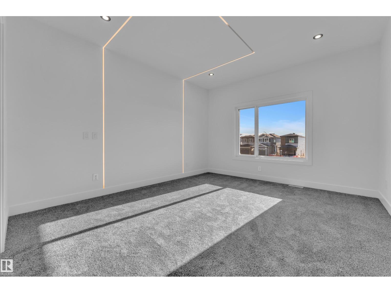
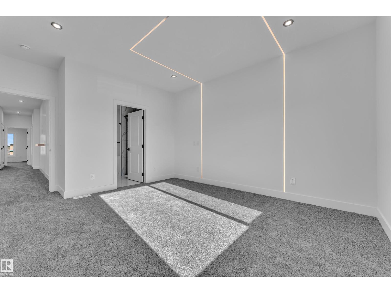
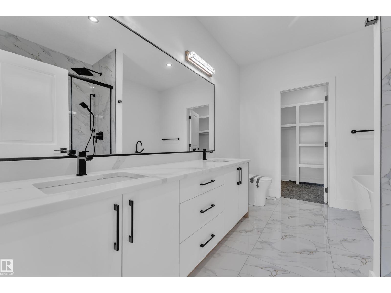
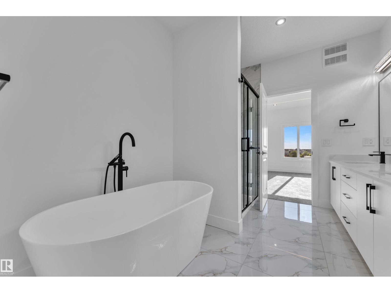
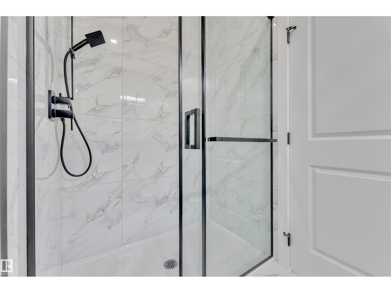
AWARD-WINNING BUILDER! WALKOUT BASEMENT! POND BACKING! SIDE ENTRANCE! OPEN TO BELOW! This stunning 2100+ SQ. FT. home is located in a QUIET NEIGHBOURHOOD near a FUTURE SCHOOL AND PARK, offering breathtaking POND VIEWS. Step inside to a spacious FOYER that opens to a FRONT FAMILY ROOM. The second living area features a dramatic OPEN-TO-BELOW DESIGN highlighted by a stunning FEATURE WALL and FIREPLACE. This area flows into the MODERN KITCHEN featuring premium finishes and ample cabinetry, perfectly connected to the EXTENDED KITCHEN AND DINING AREA. A fully equipped SPICE KITCHEN adds the finishing touch. The main floor is completed with a BEDROOM and FULL BATHROOM. The upper level offers 3 GENEROUS BEDROOMS, including a luxurious PRIMARY SUITE featuring a WALK-IN CLOSET and stunning 5-PIECE ENSUITE. A full BATHROOM, BONUS ROOM, and LAUNDRY ROOM complete the second level. With a WALKOUT BASEMENT, SIDE ENTRANCE, and backing directly onto the POND, this home offers incredible views. (Photos are Representative) (id:66555)
Property details
Property
- Style
- House
- Year built
- 2026
- Living area
- 2,115 square feet
- MLS® number
- E4499508
Interior
- Bedrooms
- 4
- Bathrooms
- 3
- Basement
- Unfinished, Full, Walk out
- Appliances
- —
Systems
- Heating
- Forced air
Parking
- Parking
- Attached Garage
Lot & site
- Lot features
- See remarks
- Site influences
- See remarks, Lake Privileges
- Community
- Woodbend
Rooms
Main level
- Living room—
- Dining room—
- Kitchen—
- Family room—
- Bedroom 4—
Upper Level
- Primary Bedroom—
- Bedroom 2—
- Bedroom 3—
- Bonus Room—
More homes in Woodbend
All 33 homes for sale in Woodbend, with what each one costs a month.
Listing courtesy of Royal LePage METRO. Listing data is provided under copyright by the REALTORS® Association of Edmonton via the CREA Data Distribution Facility (DDF®). Information is deemed reliable but is not guaranteed accurate by CREA, the board, or Padster, and should be independently verified. Not intended to solicit properties currently listed for sale.