$209,900 list price · 1 bedrooms · 1 bathrooms · 746 sq ft · Condo
What it costs to own
- List price
- $209,900
- Down payment (10%)
- $20,990
- Mortgage
- $188,910
- Rate · amortization
- 4.34% · 25 years
- Principal & interest
- $1,033/mo
- Condo fee
- $491 monthly
Principal and interest only. Property tax, insurance, utilities, condo fees and maintenance are extra.
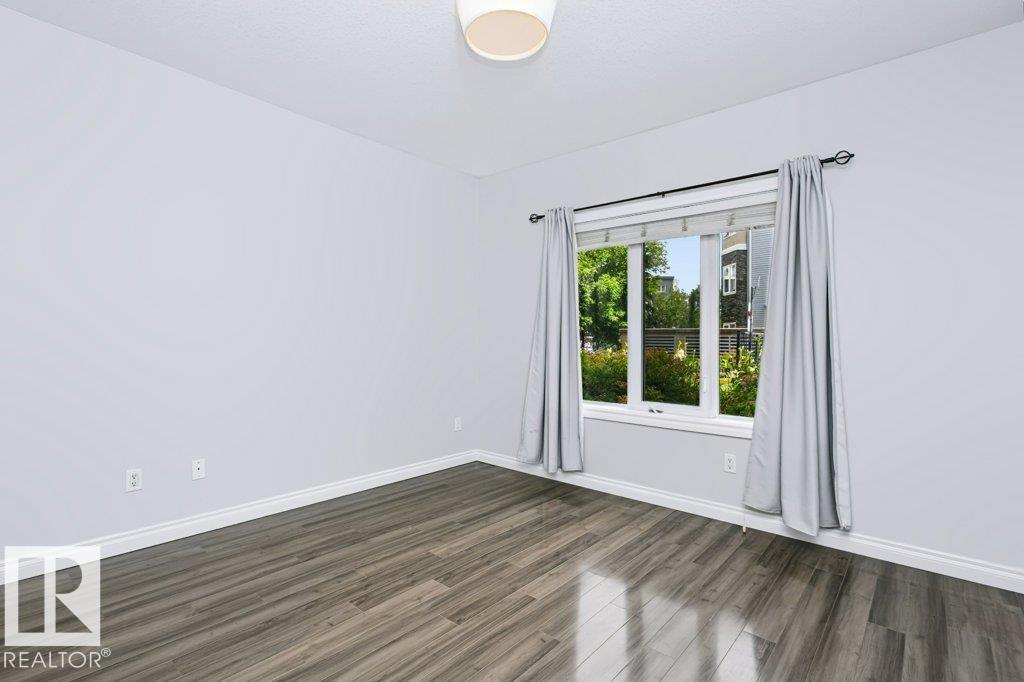
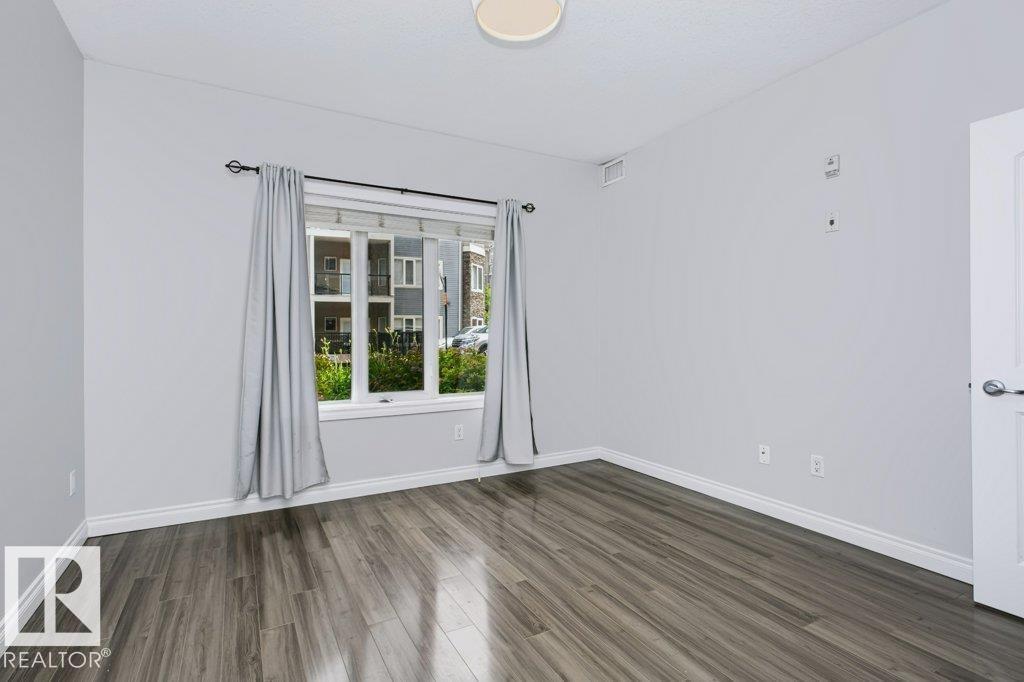
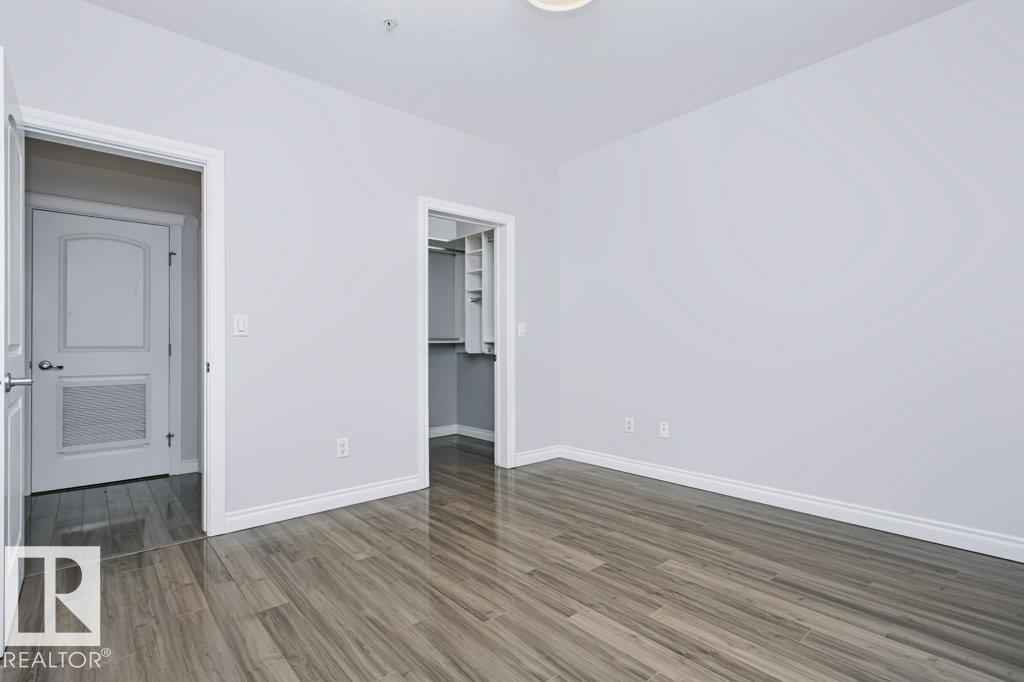
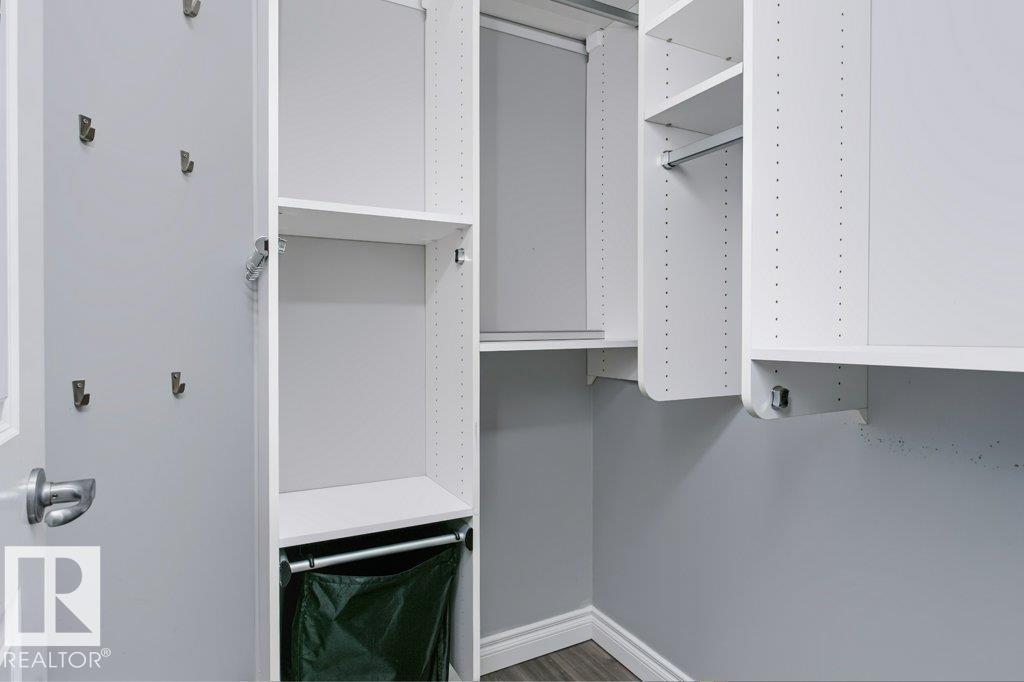
About this home
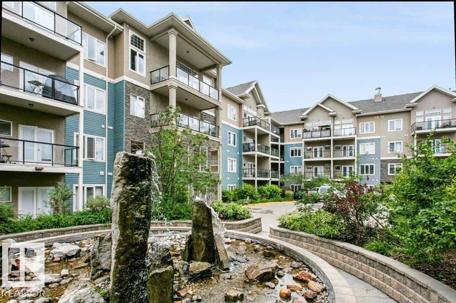
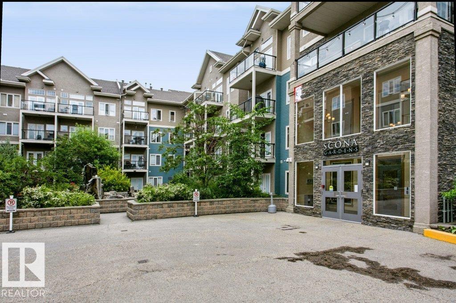
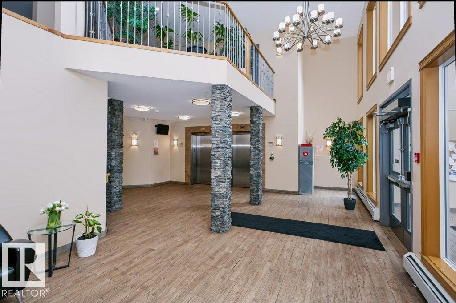
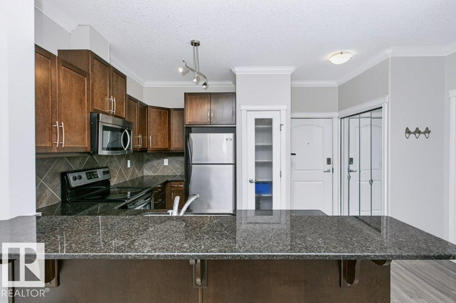
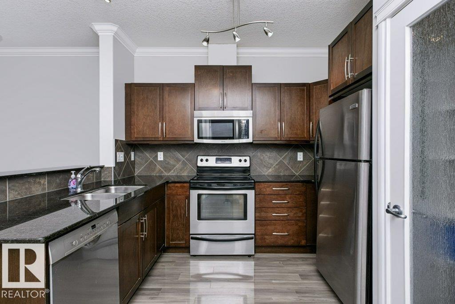
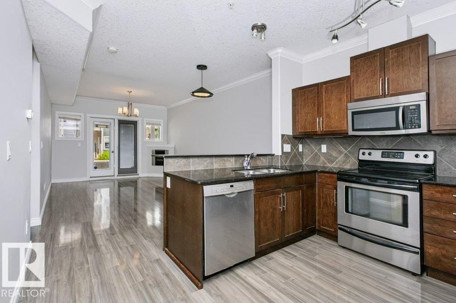
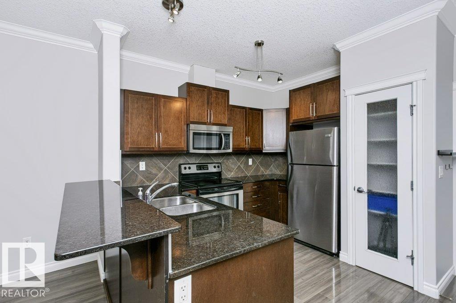
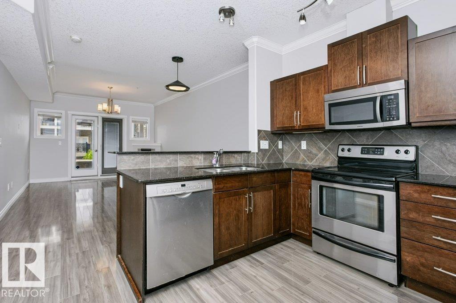
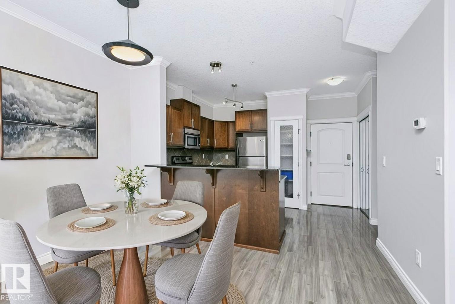
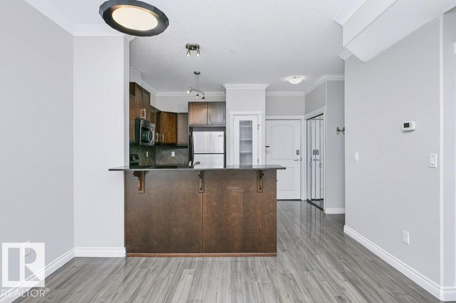
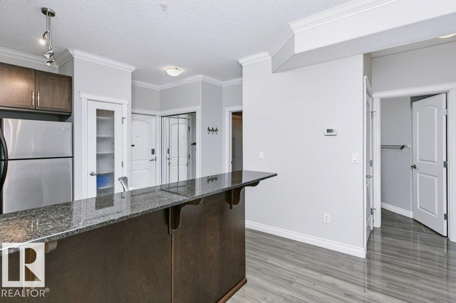
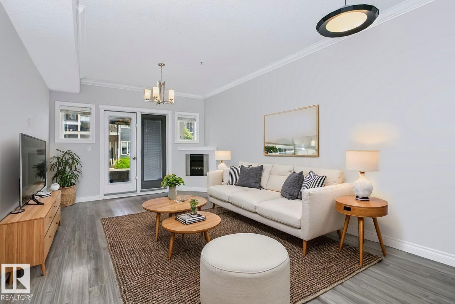
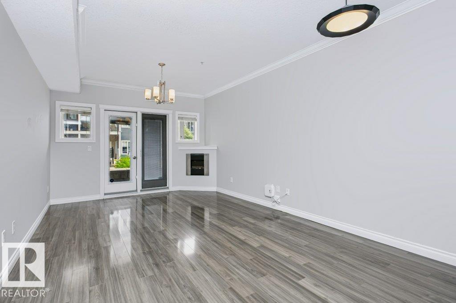
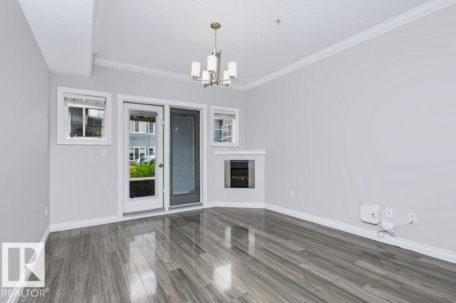
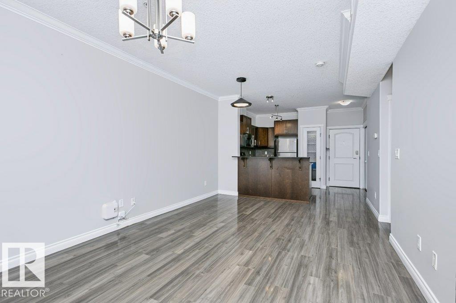
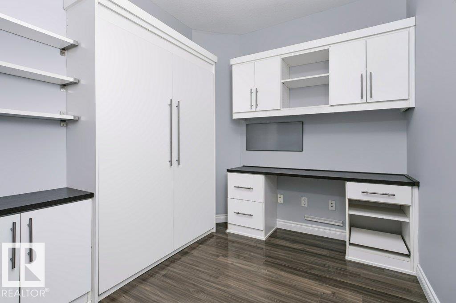
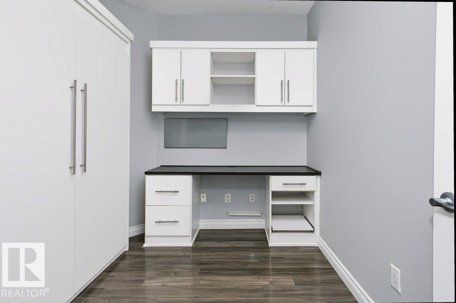
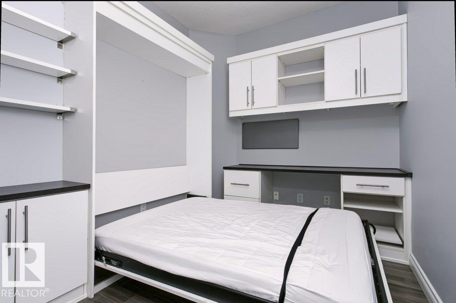
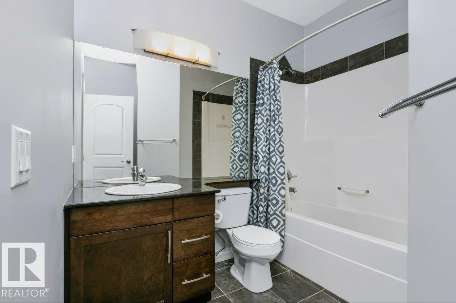
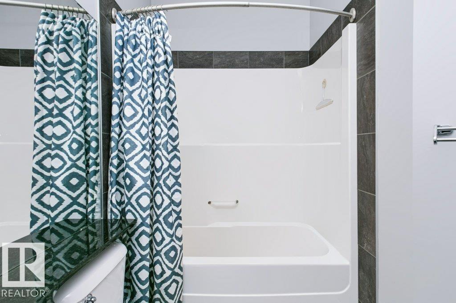
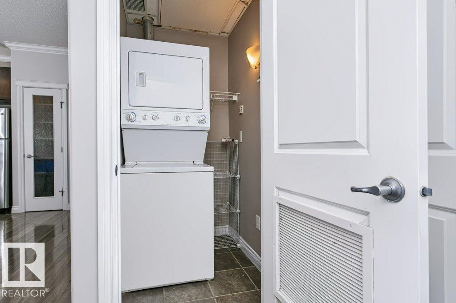
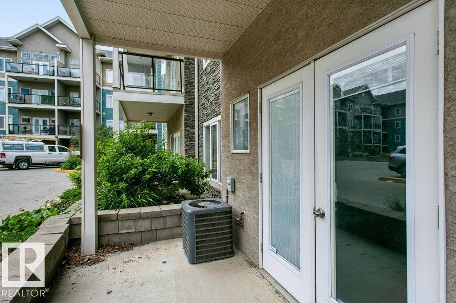
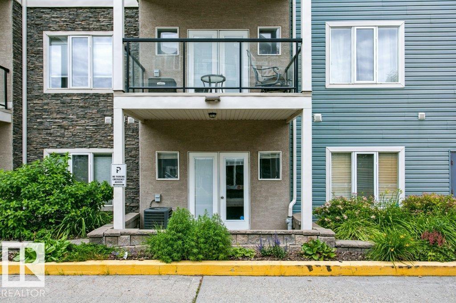
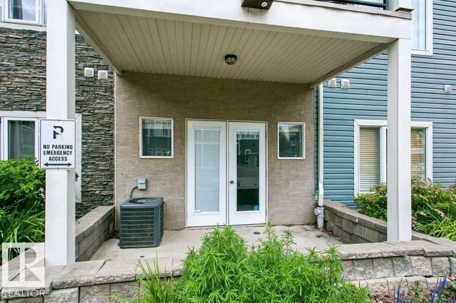
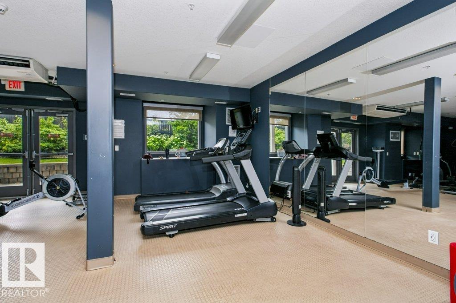
Welcome to the heart of Old Strathcona, just steps from Whyte Avenue and minutes to the University of Alberta, Downtown, and the River Valley. Enjoy one of Edmonton's most walkable neighbourhoods with trendy cafés, award-winning restaurants, boutique shopping, nightlife, the Strathcona Farmers' Market, and countless local amenities right outside your door. This beautifully maintained 1-bedroom plus den condo features an open-concept layout with a stylish kitchen offering espresso maple cabinetry, granite countertops, stainless steel appliances, a pantry, and eating bar overlooking the spacious living area with an electric fireplace. The versatile den is uniquely equipped with custom built-in shelving, a workstation, and a Murphy bed, creating the perfect home office or guest bedroom. Complete with A/C, in-suite laundry, a gas BBQ hookup, heated underground parking with storage, plus access to a fitness centre, guest suite, workshop, car wash, and underground visitor parking. (id:66555)
Property details
Property
- Style
- Apartment
- Year built
- 2006
- Living area
- 746 square feet
- MLS® number
- E4499477
Interior
- Bedrooms
- 1
- Bathrooms
- 1
- Basement
- None
- Appliances
- Refrigerator, Dishwasher, Stove, Window Coverings, Washer/Dryer Stack-Up
Systems
- Heating
- Coil Fan
Parking
- Parking
- Underground, Stall, Heated Garage
City assessment
- Assessed value
- $198,000 (2025)
- Assessment class
- Residential
Lot & site
- Lot size
- 4 m² (44 sq ft)
- Lot features
- See remarks, Closet Organizers, No Smoking Home
- Site influences
- See remarks, Closet Organizers, No Smoking Home
- Community
- Ritchie
Rooms
Main level
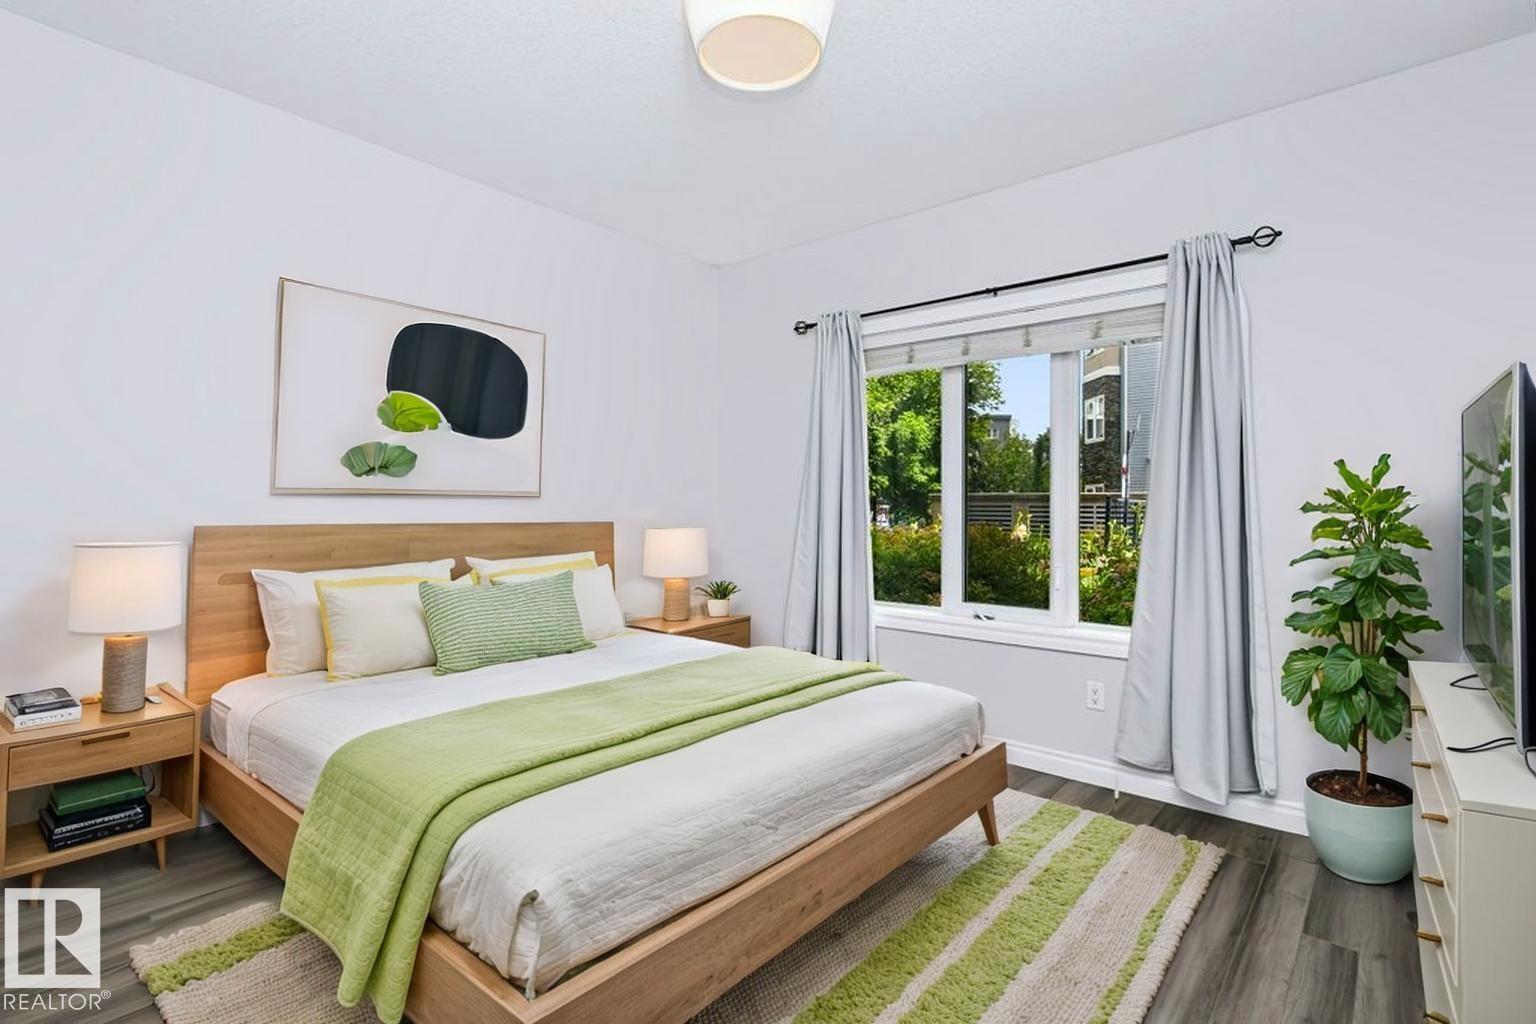
- Primary Bedroom—
The building
Scona Gardens: what units cost to own, condo fees and every unit for sale.
More homes in Ritchie
All 23 homes for sale in Ritchie, with what each one costs a month.
Listing courtesy of Real Broker. Listing data is provided under copyright by the REALTORS® Association of Edmonton via the CREA Data Distribution Facility (DDF®). Information is deemed reliable but is not guaranteed accurate by CREA, the board, or Padster, and should be independently verified. Not intended to solicit properties currently listed for sale.