$949,900 list price · 6 bedrooms · 4 bathrooms · 2,899 sq ft · House
What it costs to own
- List price
- $949,900
- Down payment (10%)
- $94,990
- Mortgage
- $854,910
- Rate · amortization
- 4.34% · 25 years
- Principal & interest
- $4,675/mo
Principal and interest only. Property tax, insurance, utilities, condo fees and maintenance are extra.
About this home
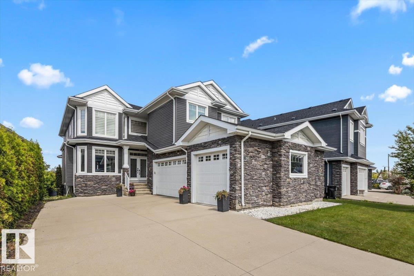
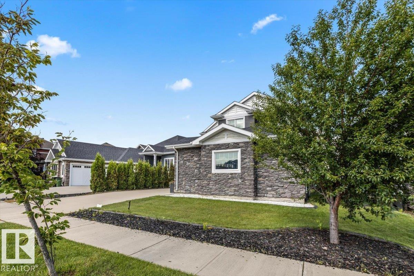
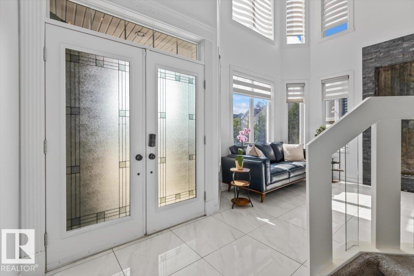
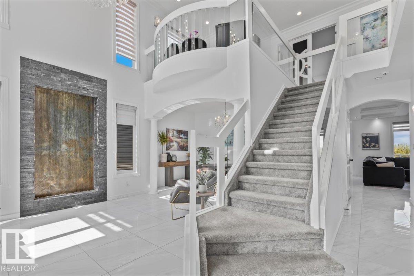
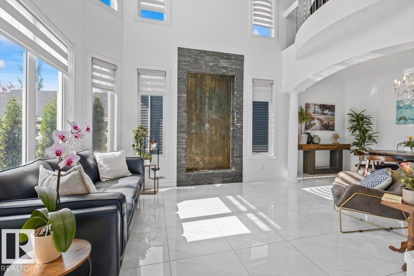
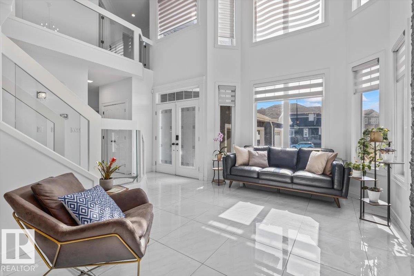
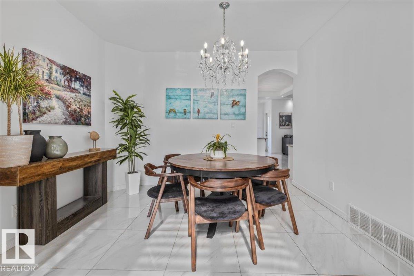
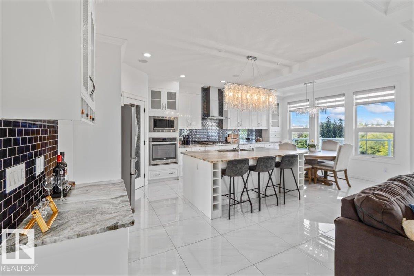
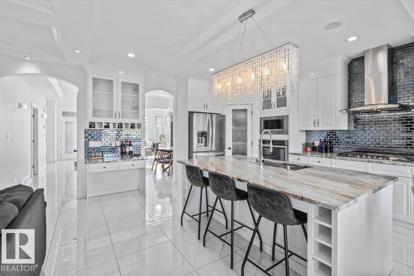
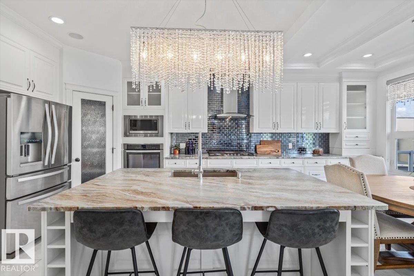
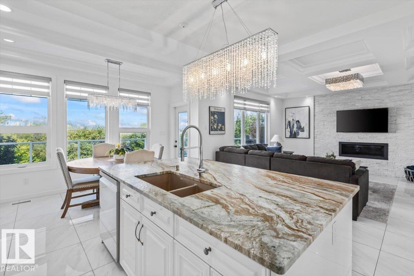
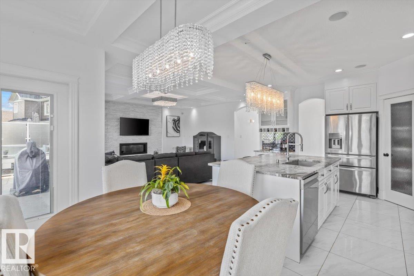
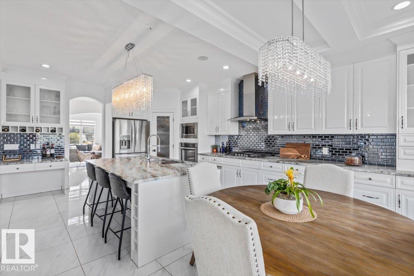
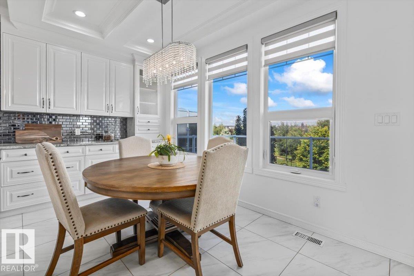
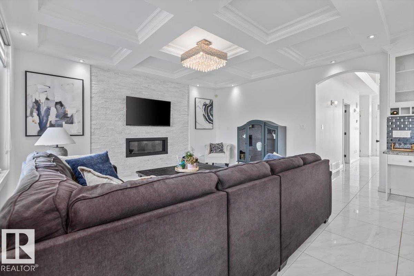
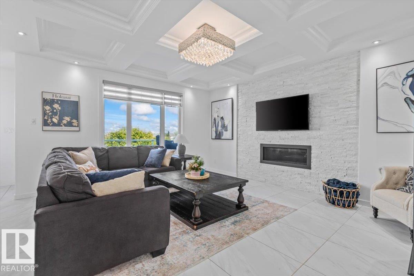
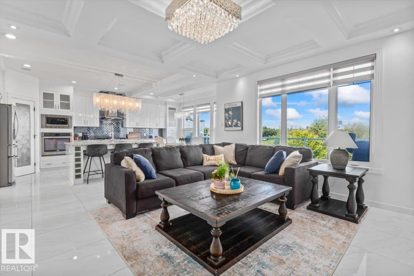
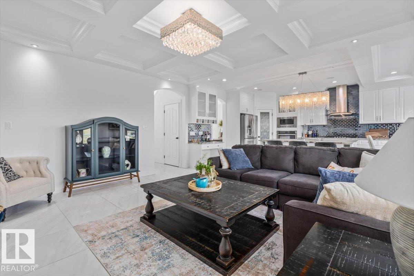
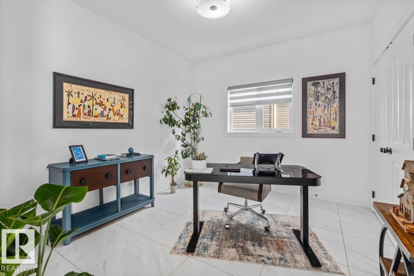
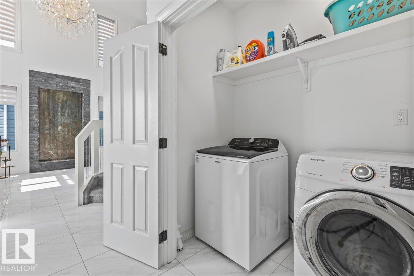
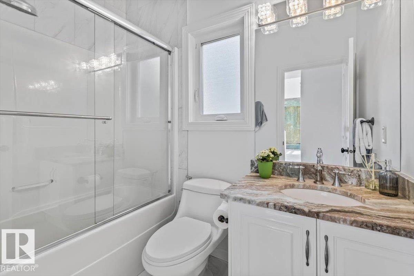
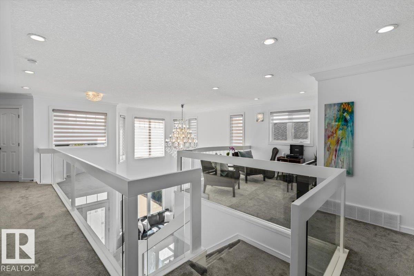
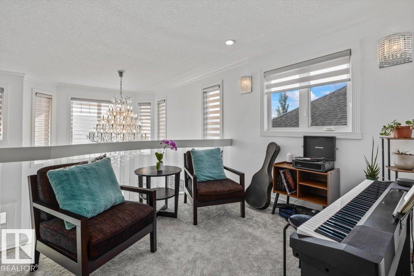
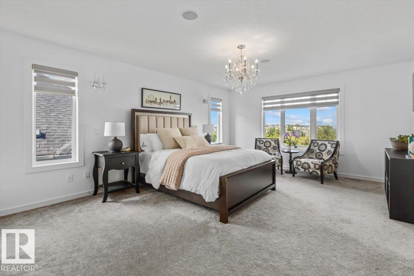
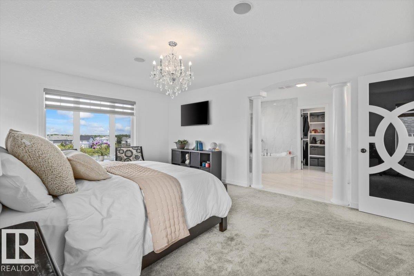
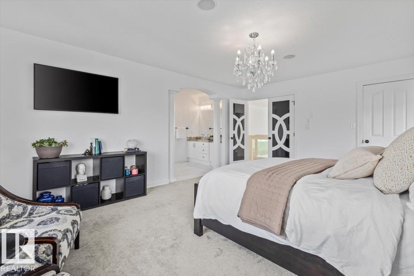
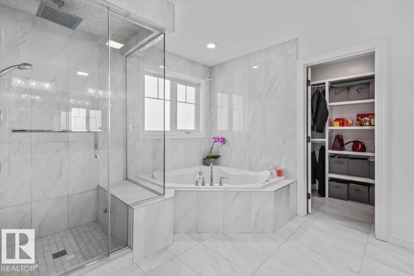
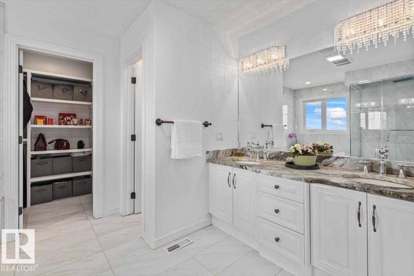
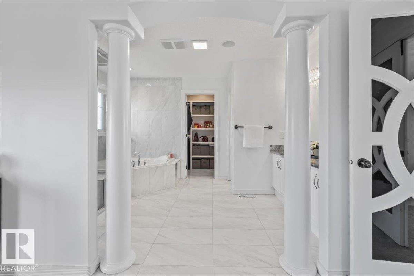
Welcome to this impressive two-storey home with a triple garage and expansive driveway. A grand foyer with a stunning waterfall feature creates an unforgettable first impression. Offering six bedrooms and four full bathrooms, this home provides exceptional space for growing families. The chef-inspired kitchen features high-end finishes, a large island, and opens to a deck overlooking the pond and beautifully landscaped backyard. Upstairs, the spacious primary suite includes a spa-style ensuite with steam shower, Jacuzzi tub, and two walk-in closets. The fully finished walk-out basement adds even more living space with a gym area, wet bar, gas fireplace, fresh paint, and brand-new carpet. A rare combination of space, comfort, and location. (id:66555)
Property details
Property
- Style
- House
- Year built
- 2015
- Living area
- 2,899 square feet
- MLS® number
- E4499475
Interior
- Bedrooms
- 6
- Bathrooms
- 4
- Basement
- Finished, Full, Walk out
- Appliances
- Washer, Refrigerator, Dishwasher, Wine Fridge, Stove, Dryer, Hood Fan, Window Coverings, Garage door opener, Garage door opener remote(s)
Systems
- Heating
- Forced air
Parking
- Parking
- Attached Garage
City assessment
- Assessed value
- $924,000 (2025)
- Assessment class
- Residential
Lot & site
- Lot features
- No back lane, Park/reserve, Wet bar, No Smoking Home
- Site influences
- No back lane, Park/reserve, Wet bar, No Smoking Home, Lake Privileges
- Community
- Starling
Rooms
Main level
- Living room5.08 × 4.5 meters
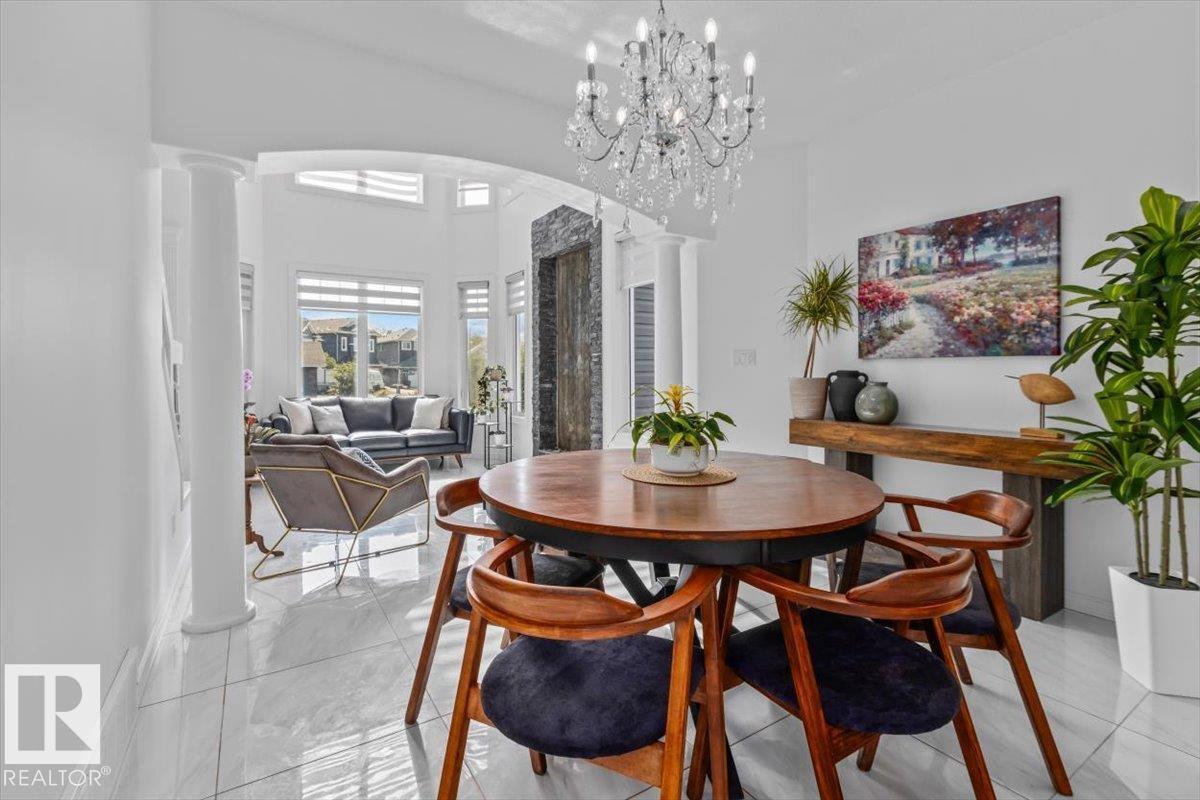
- Dining room2.81 × 3.63 meters
- Kitchen3.95 × 3.08 meters
- Family room—
- Bedroom 23.74 × 3.22 meters
Upper Level
- Den—
- Primary Bedroom5.48 × 4.23 meters
- Bedroom 33.95 × 3.02 meters
- Bedroom 45.28 × 3.0 meters
- Bedroom 54.77 × 2.98 meters
Basement
- Bedroom 62.93 × 3.89 meters
More homes in Starling
All 22 homes for sale in Starling, with what each one costs a month.
Listing courtesy of Exp Realty. Listing data is provided under copyright by the REALTORS® Association of Edmonton via the CREA Data Distribution Facility (DDF®). Information is deemed reliable but is not guaranteed accurate by CREA, the board, or Padster, and should be independently verified. Not intended to solicit properties currently listed for sale.