449 Jennifer Heil Wy
None · Spruce Grove, AB T7X 0A3
MLS® E4499457 · Listing courtesy of Coldwell Banker Mountain Central
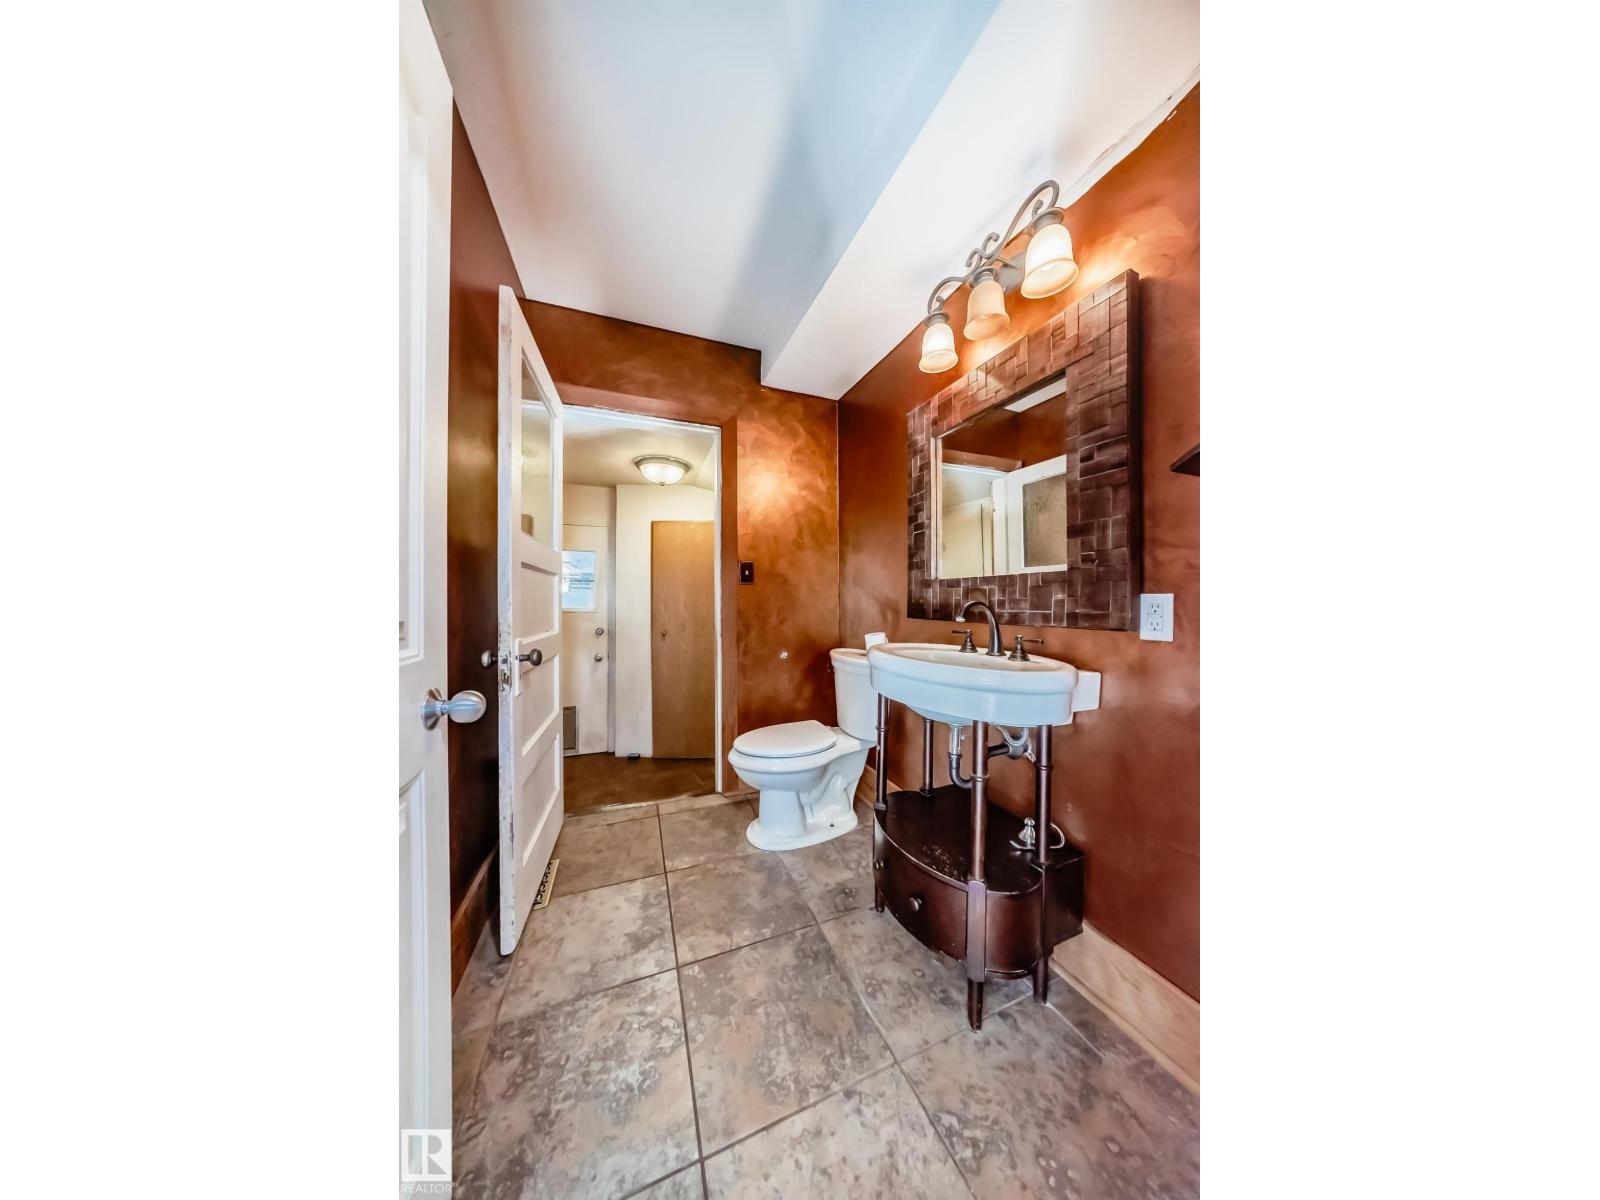
$675,000 list price · 5 bedrooms · 2 bathrooms · 1,752 sq ft · House
What it costs to own
- List price
- $675,000
- Down payment (10%)
- $67,500
- Mortgage
- $607,500
- Rate · amortization
- 4.34% · 25 years
- Principal & interest
- $3,322/mo
Principal and interest only. Property tax, insurance, utilities, condo fees and maintenance are extra.
About this home
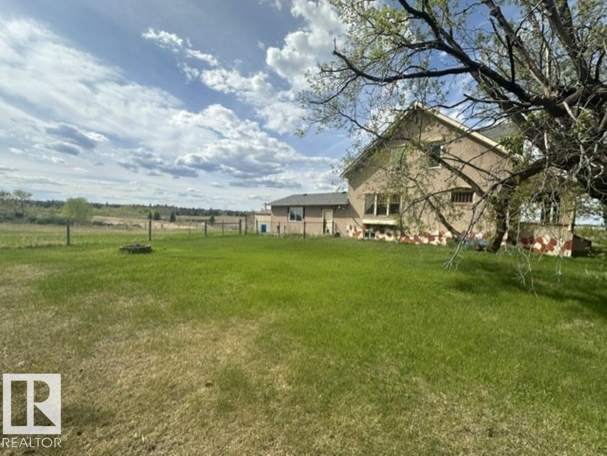
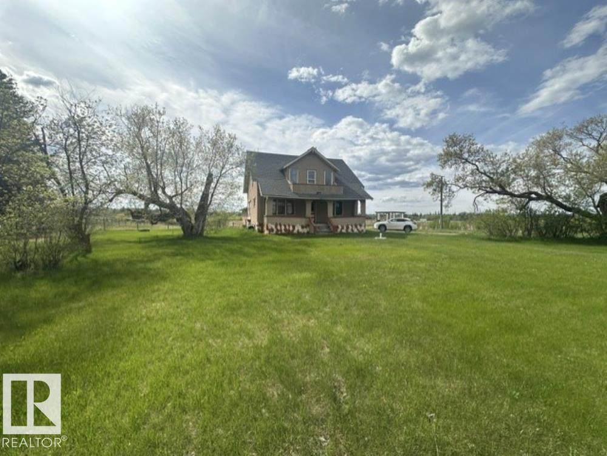
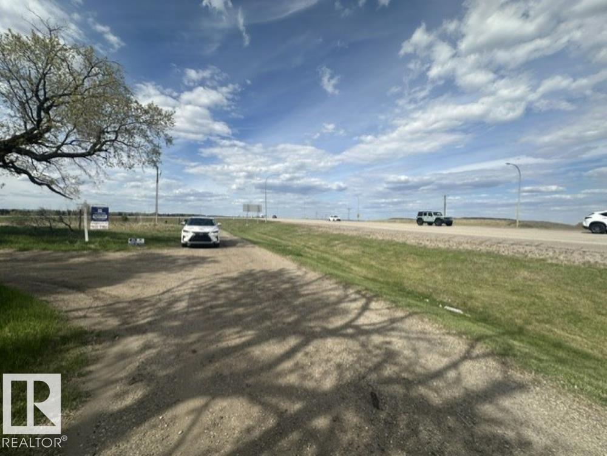
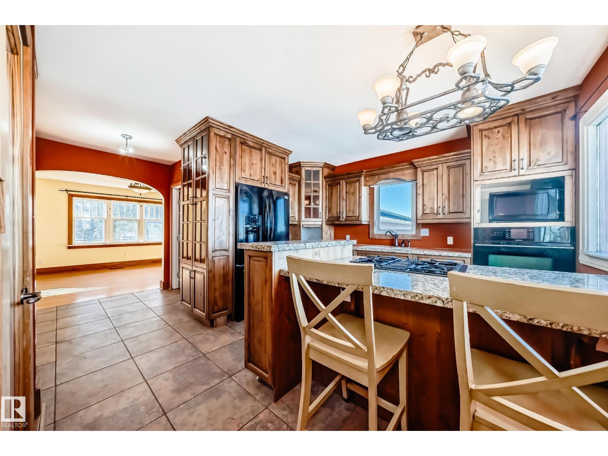
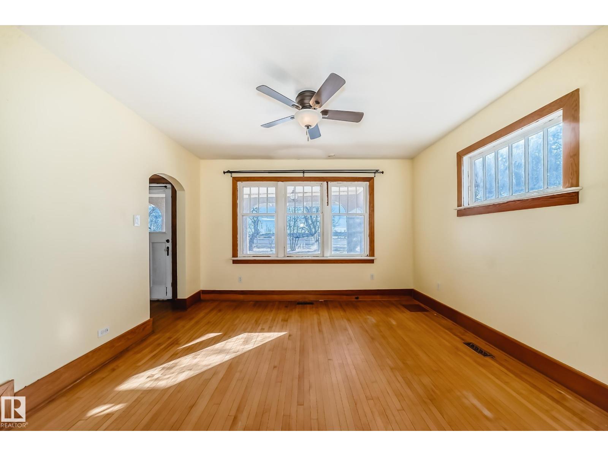
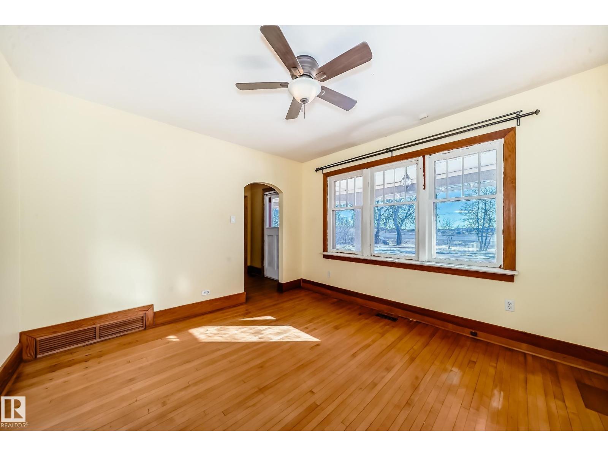
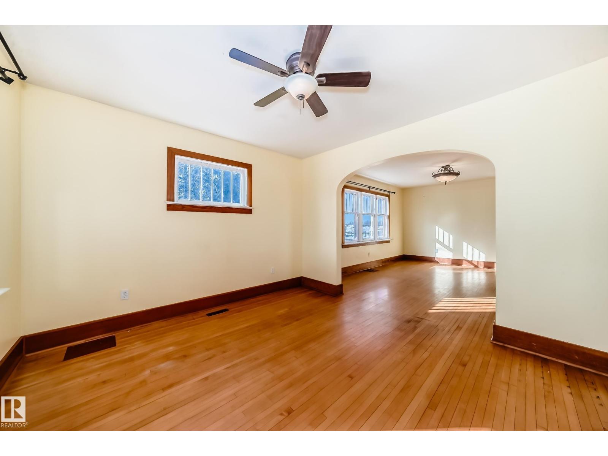
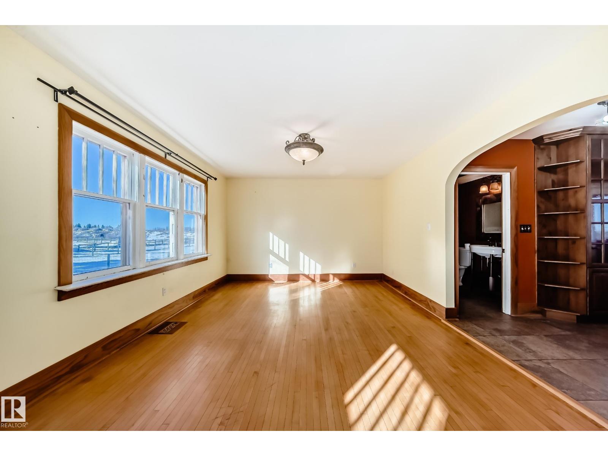
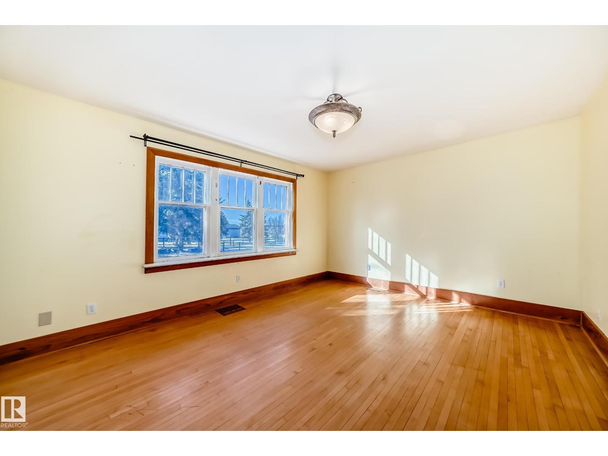
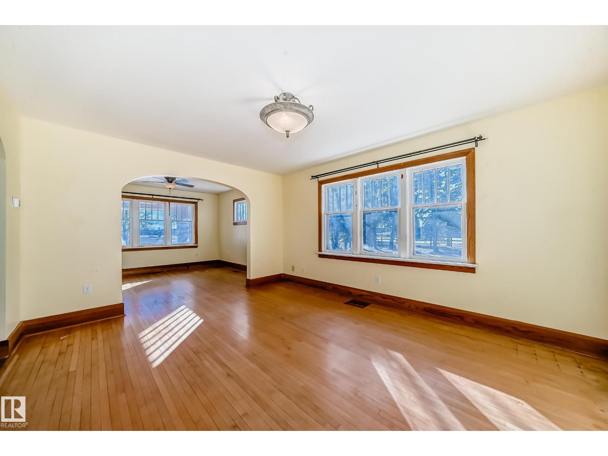
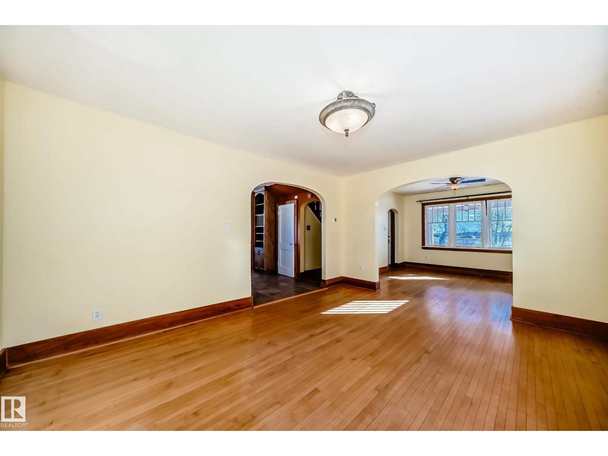
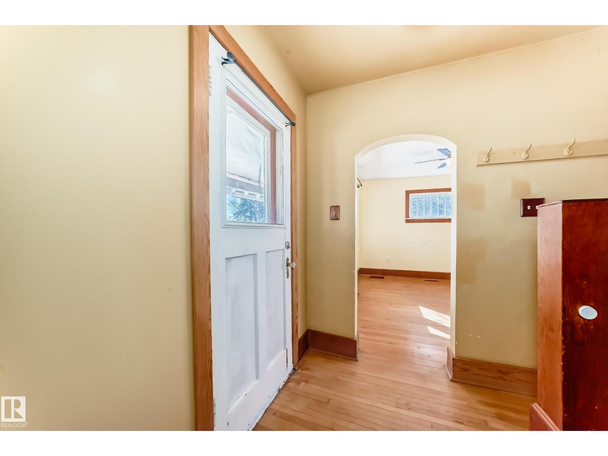
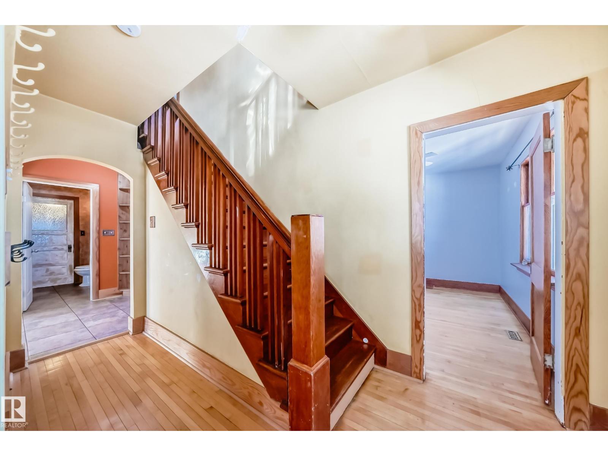
1 Acre Extremely High Visibility in Spruce Grove just south of Highway 16 Yellowhead Overpass & Jennifer Heil Way. Amazing opportunity very large frontage 176 ft parrallel to Jennifer Heil Way w the best exposure and great redeveloment potential for perhaps commercial site next to Highway 16/Yellowhead. Likewise at present this property could be ideal for home based business using home + garage as office etc. Situated on a 1-acre lot, this property offers flexibility also for buyers looking to move in and enjoy the classic farmhouse appeal with the option a home based business or redevelopment. With its location parallel to Jennifer Heil Way & many vacant acres of land adjacent west there is tremendous potential for rezoning to mixed-use or commercial or up zoning to R1. Ideal for entrepreneurs, investors, developers or those with vision. Possibilities could include a small office, bakery, or boutique-style business. This 1 Acre lot size gives investment appeal & redevelopment potential. Many options!!! (id:66555)
Property details
Property
- Style
- House
- Year built
- 1932
- Living area
- 1,752 square feet
- MLS® number
- E4499457
Interior
- Bedrooms
- 5
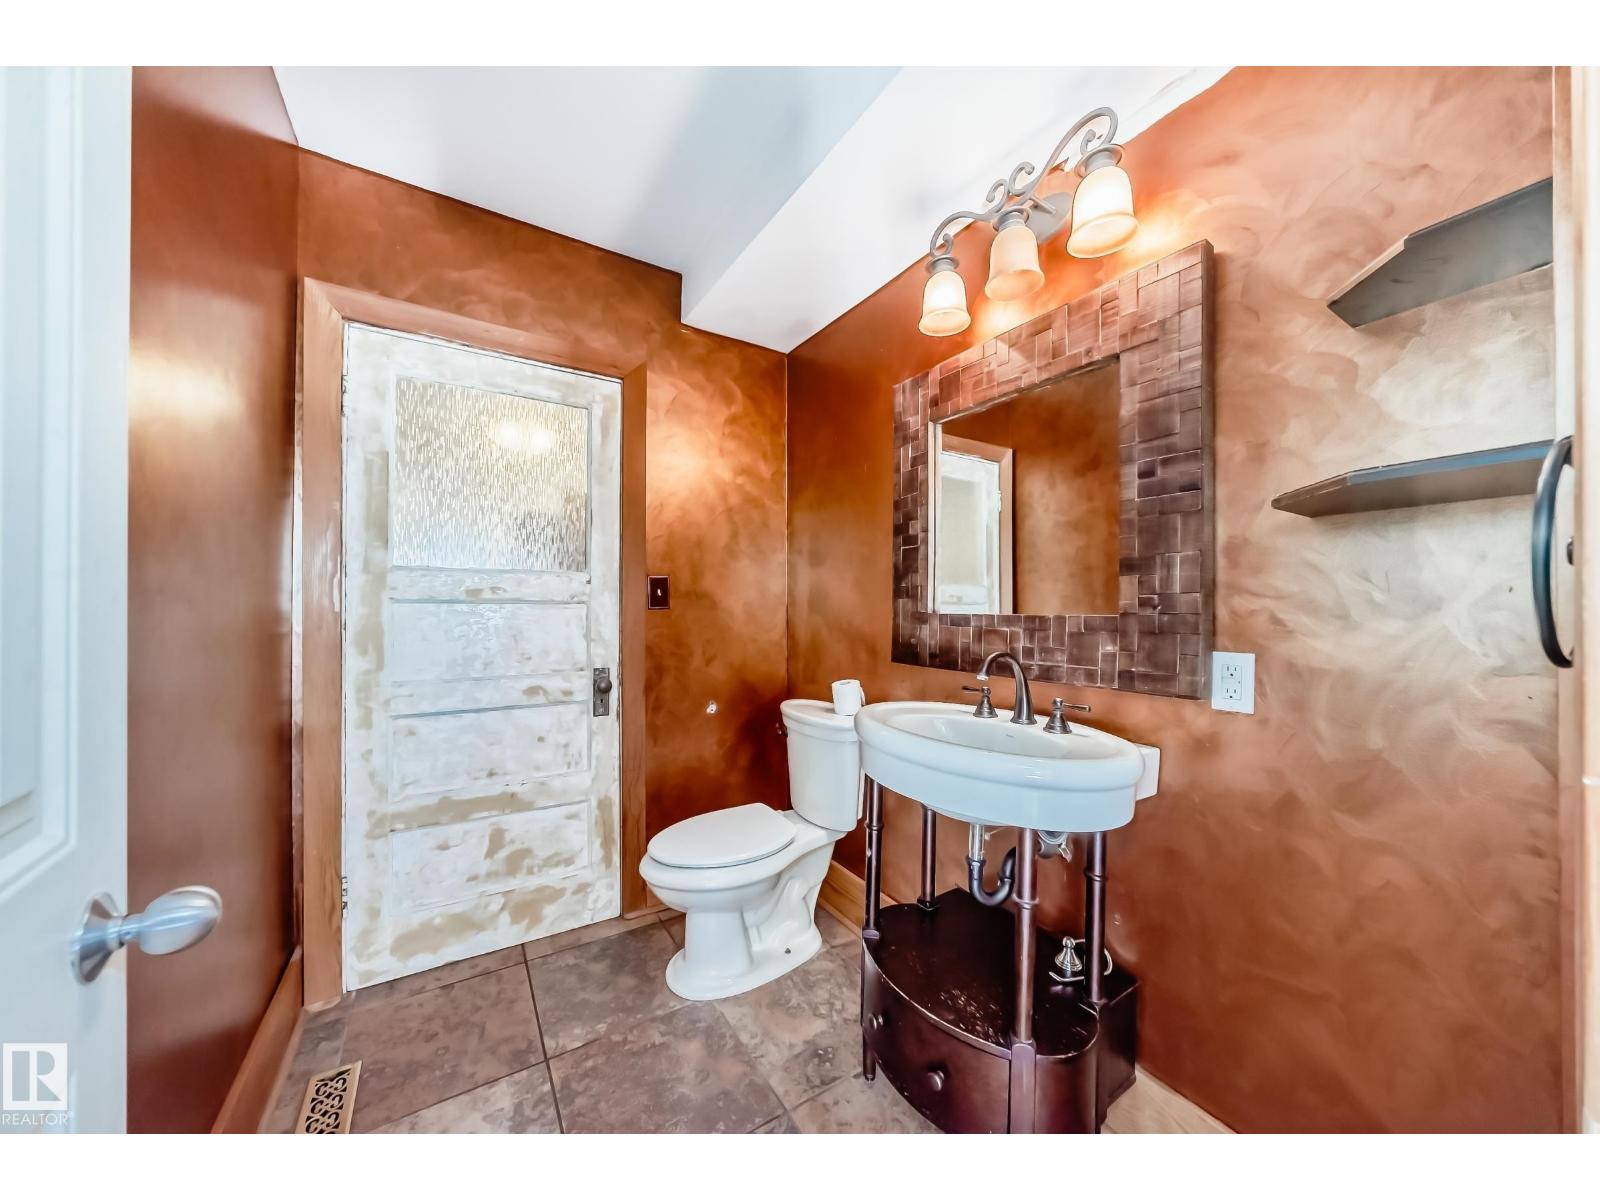
- Bathrooms
- 2
- Basement
- Finished, Full
- Appliances
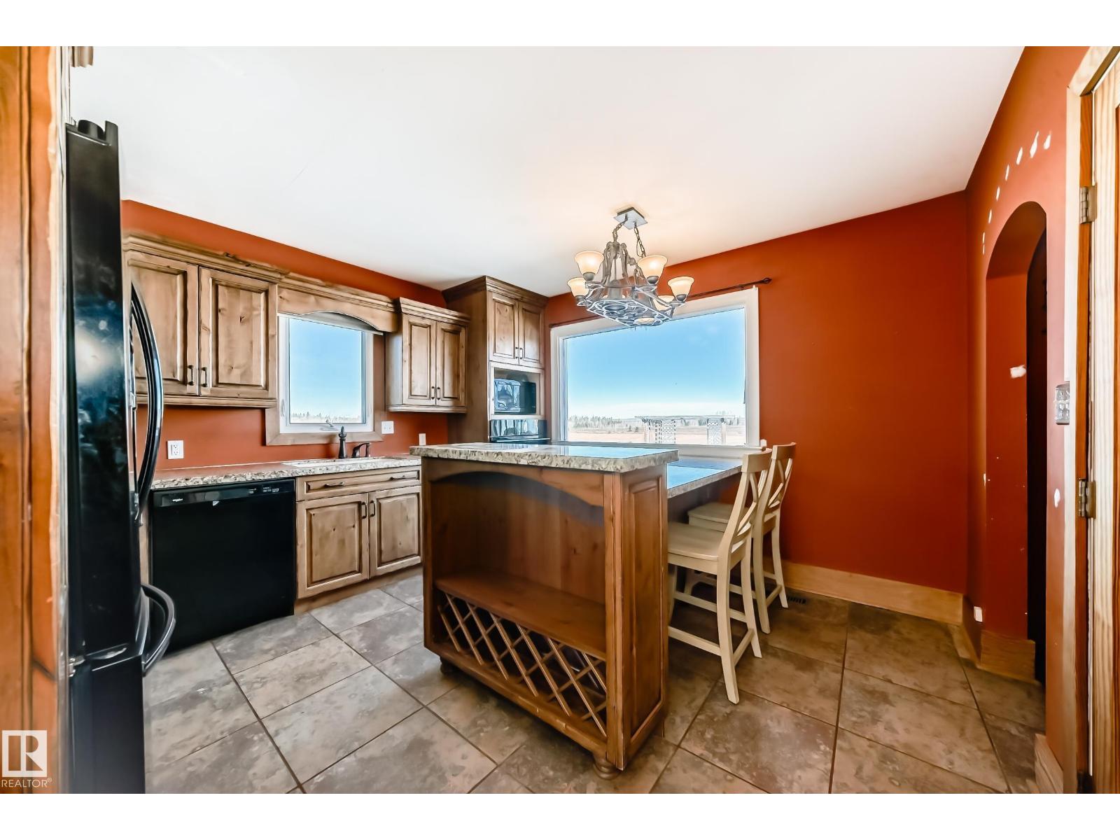
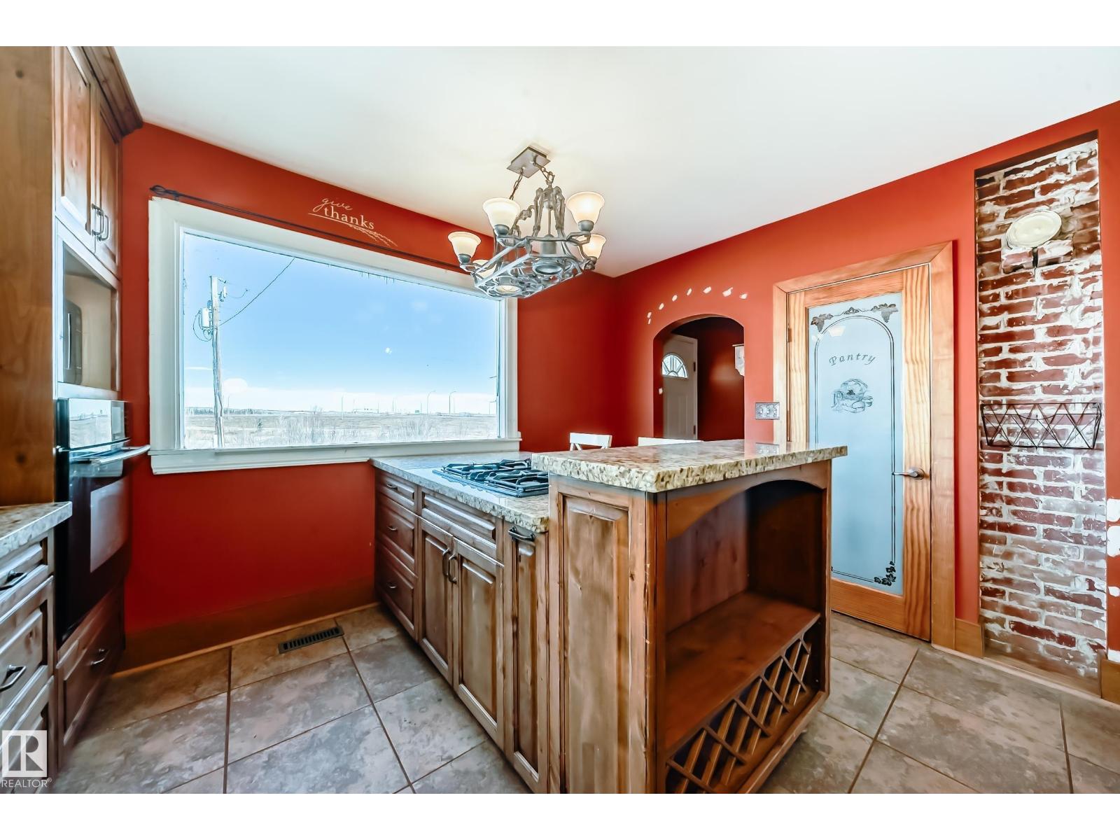
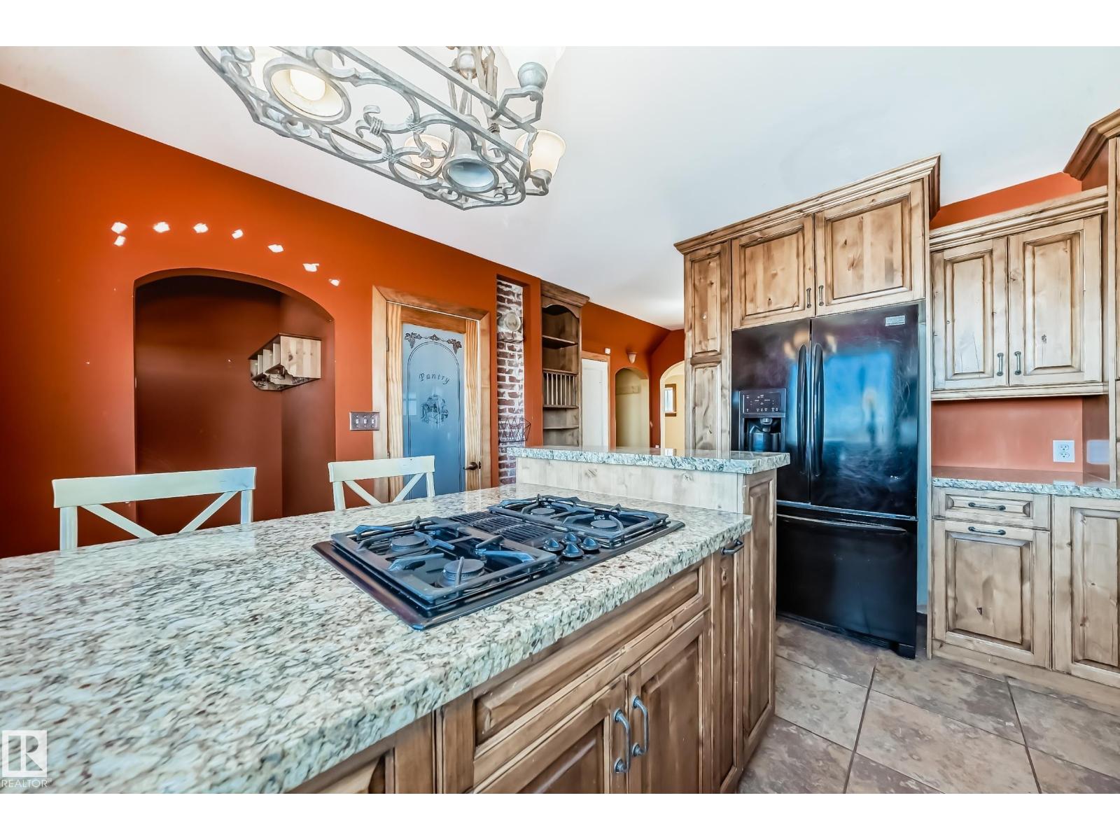
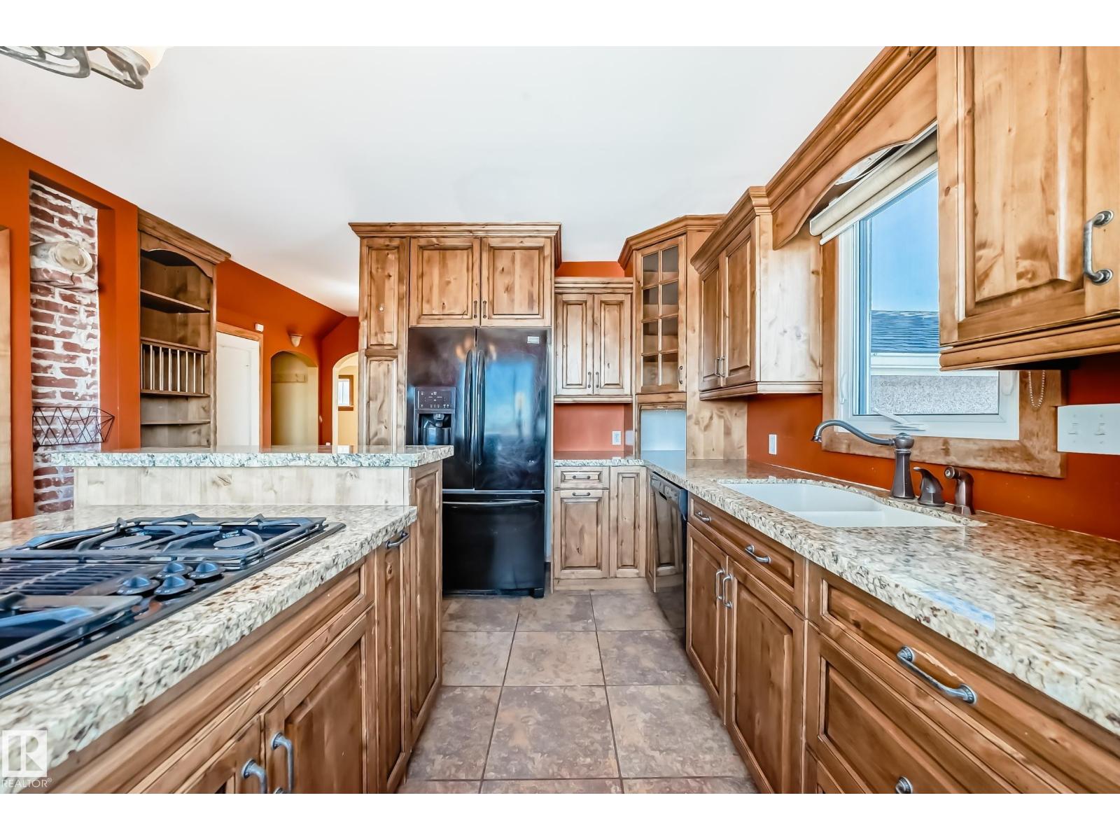
- Washer, Refrigerator, Dishwasher, Stove, Dryer, Microwave, Oven - Built-In, See remarks
Systems
- Heating
- Forced air
Parking
- Parking
- Attached Garage
Lot & site
- Lot features
- Corner Site, See remarks, Environmental reserve
- Site influences
- Corner Site, See remarks, Environmental reserve, Public Swimming Pool
- Community
- None
Rooms
Main level
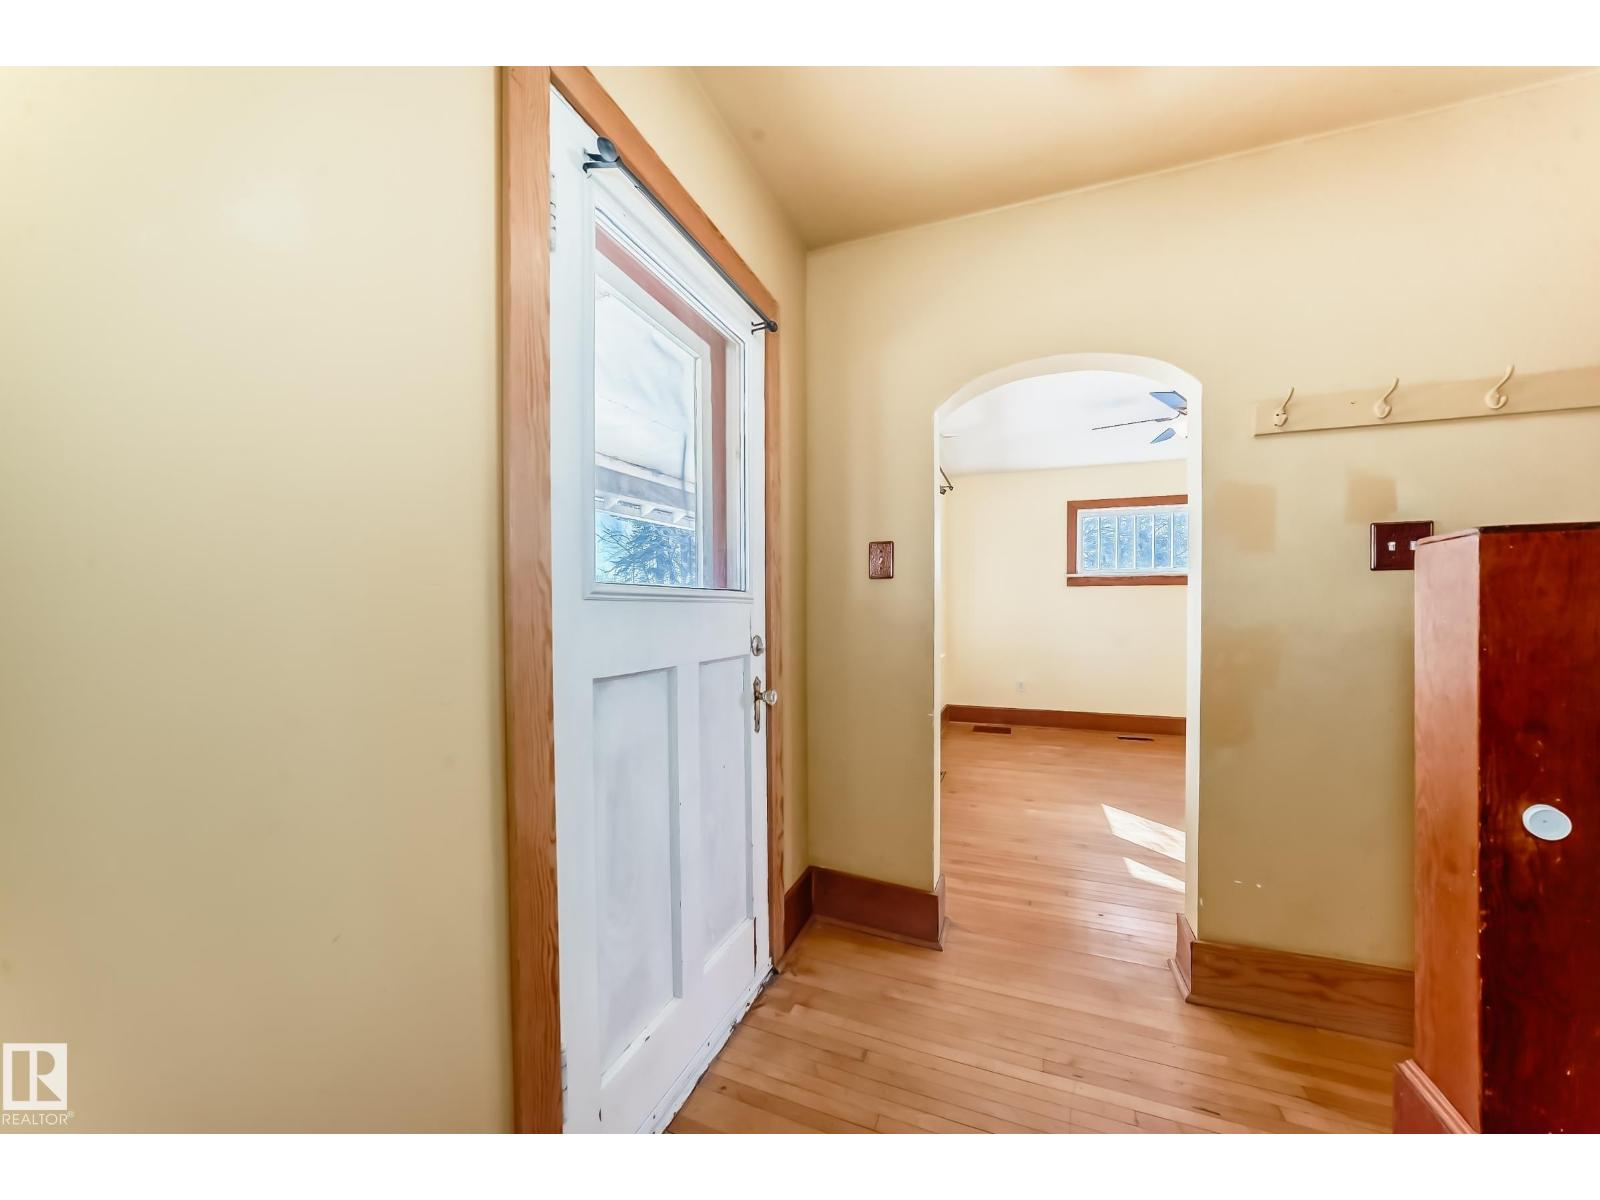
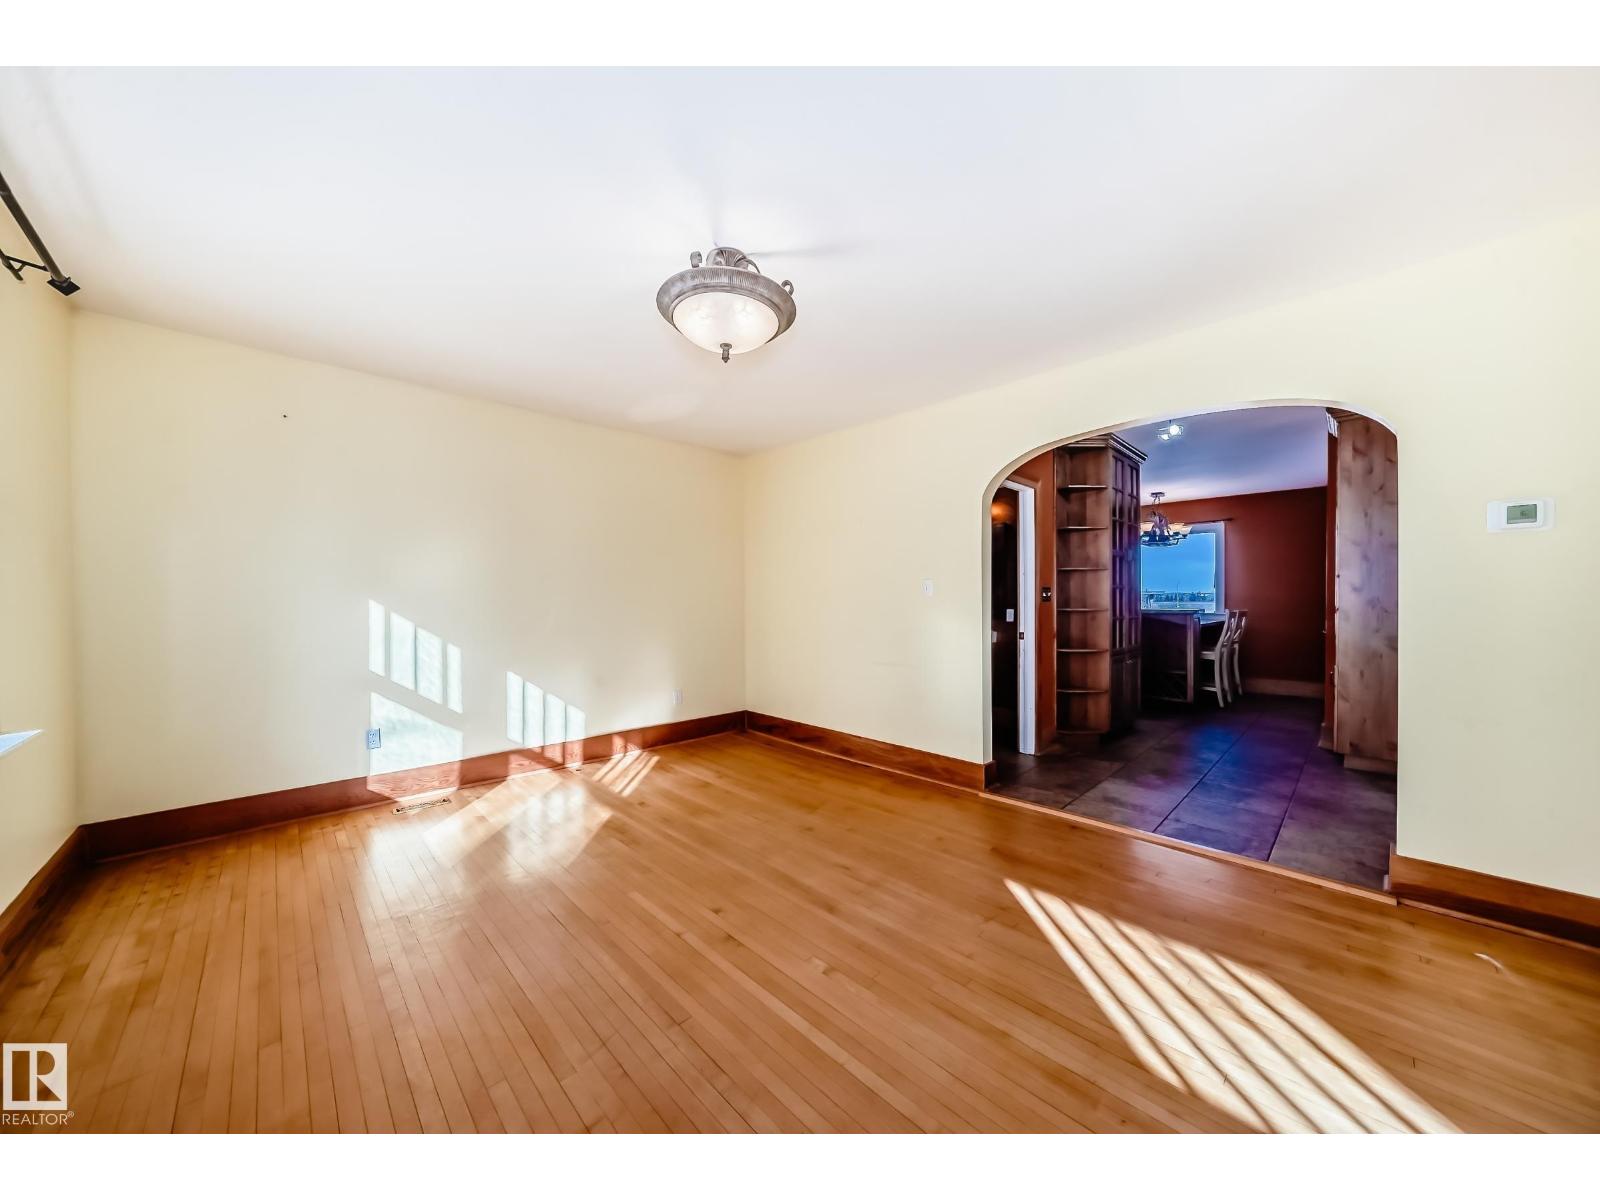
- Living room4.75 × 3.83 meters
- Dining room.3.50
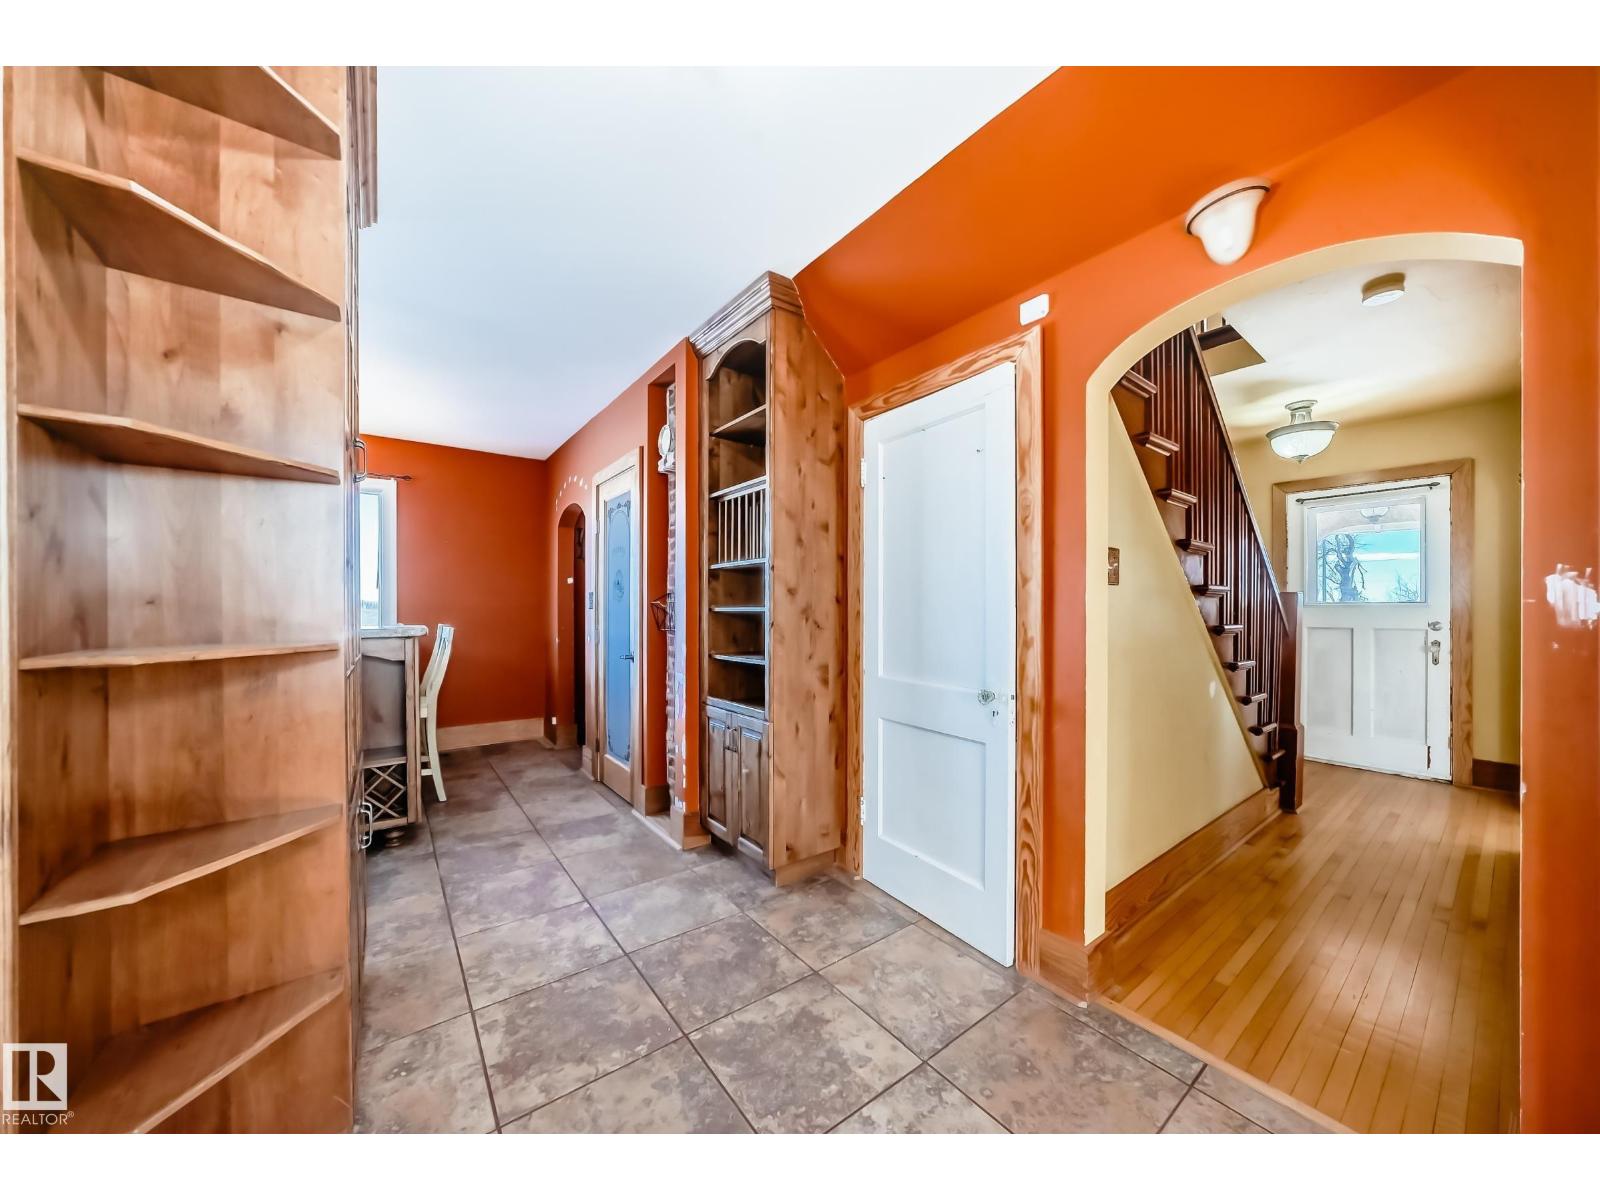
- Kitchen3.85 × 3.85 meters
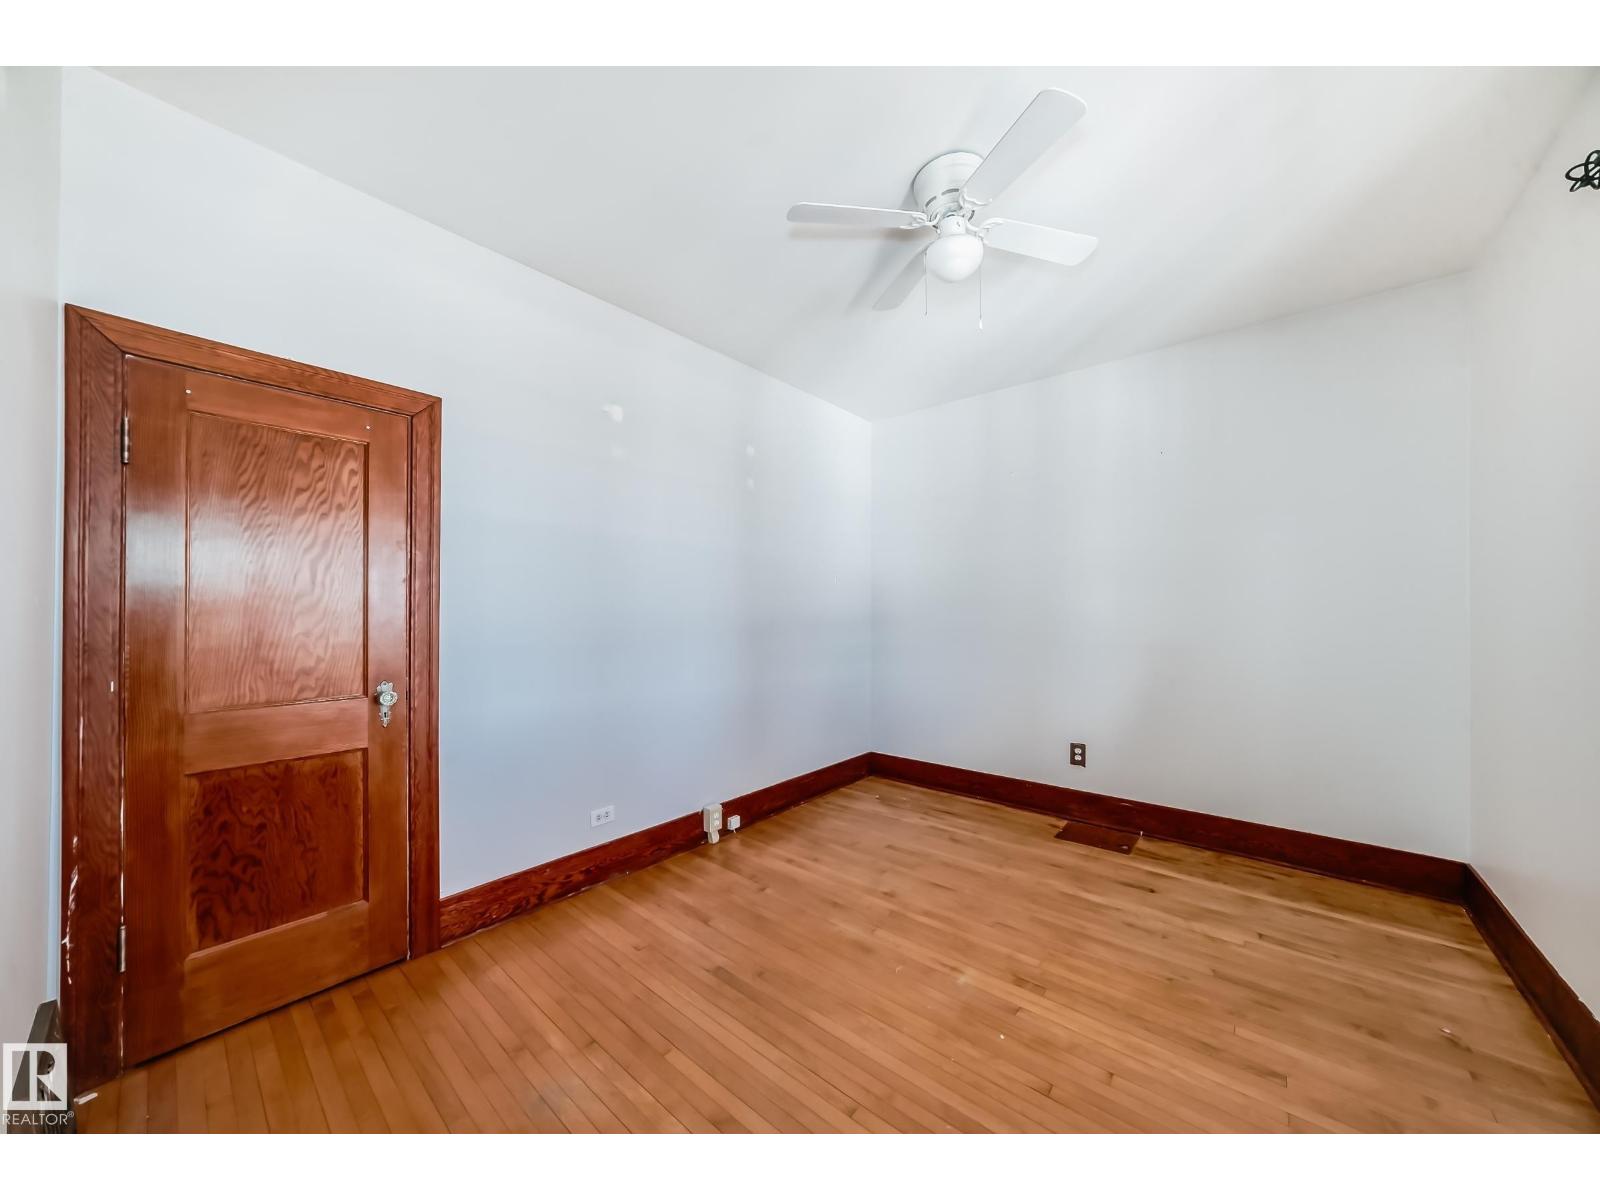
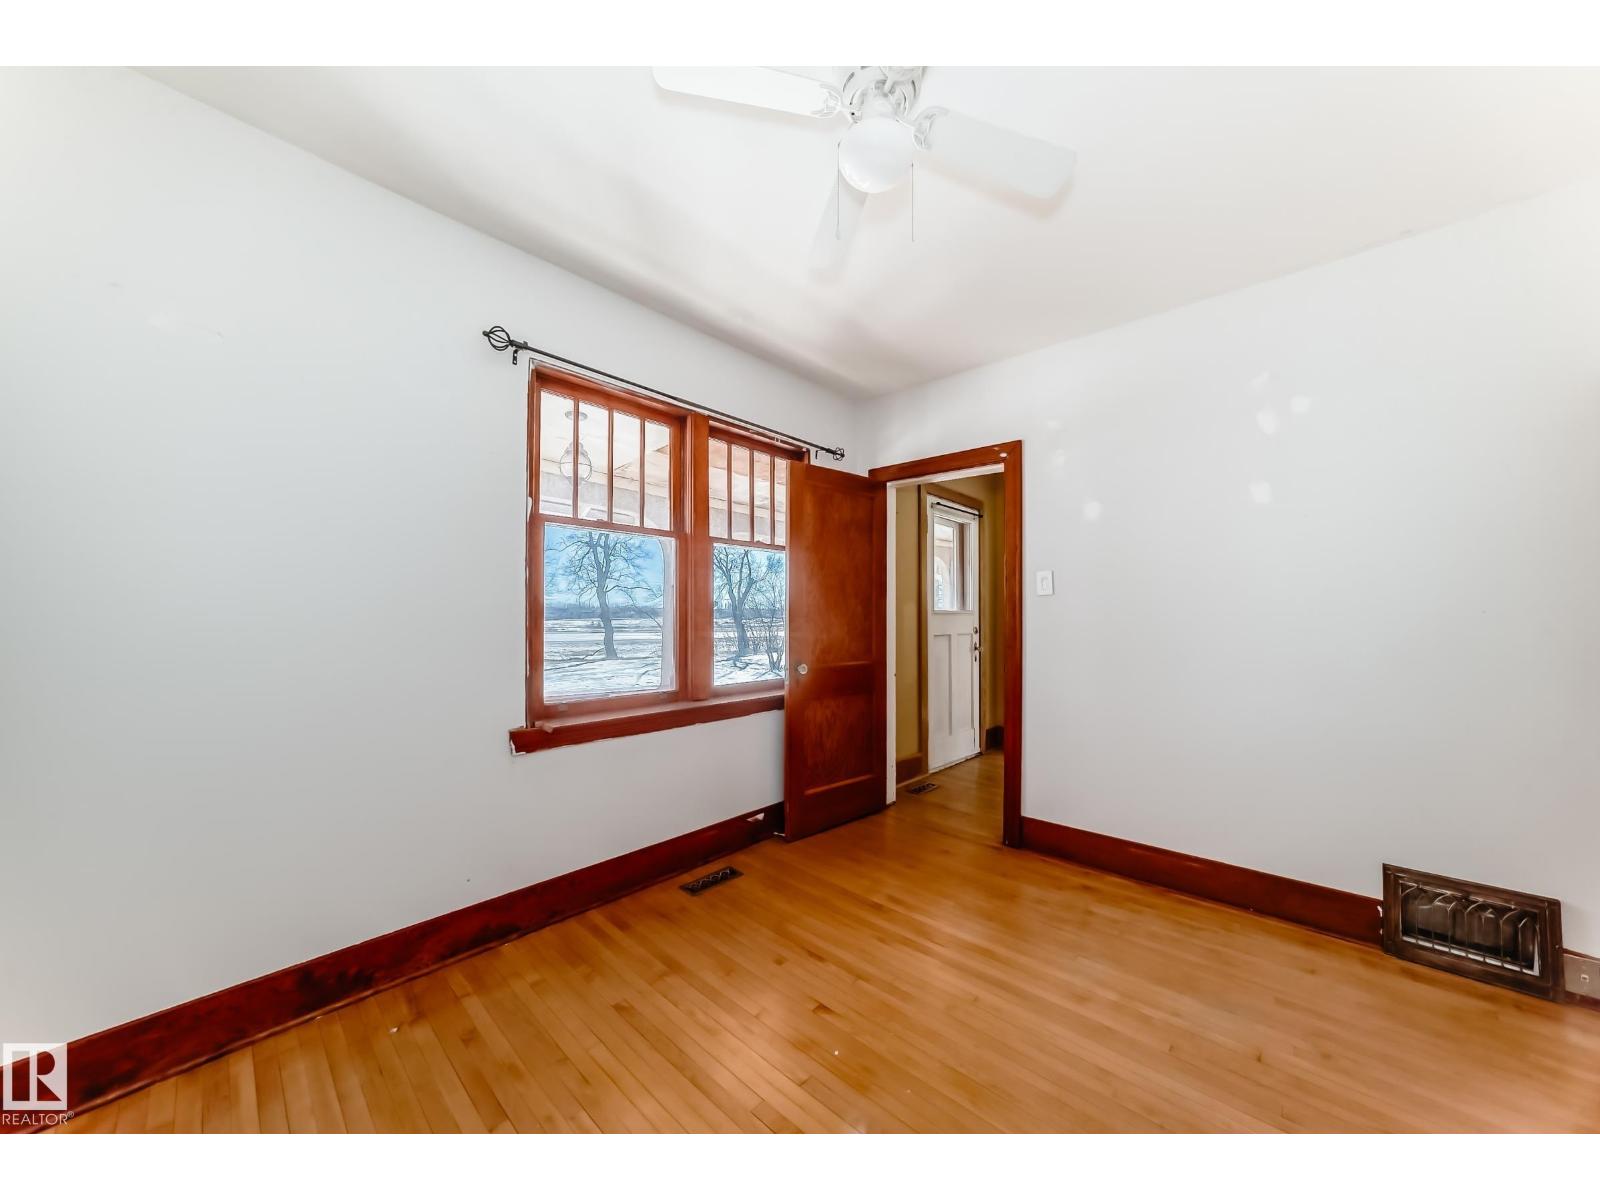
- Bedroom 23.69 × 3.42 meters
- Pantry1.37 × 0.95 meters
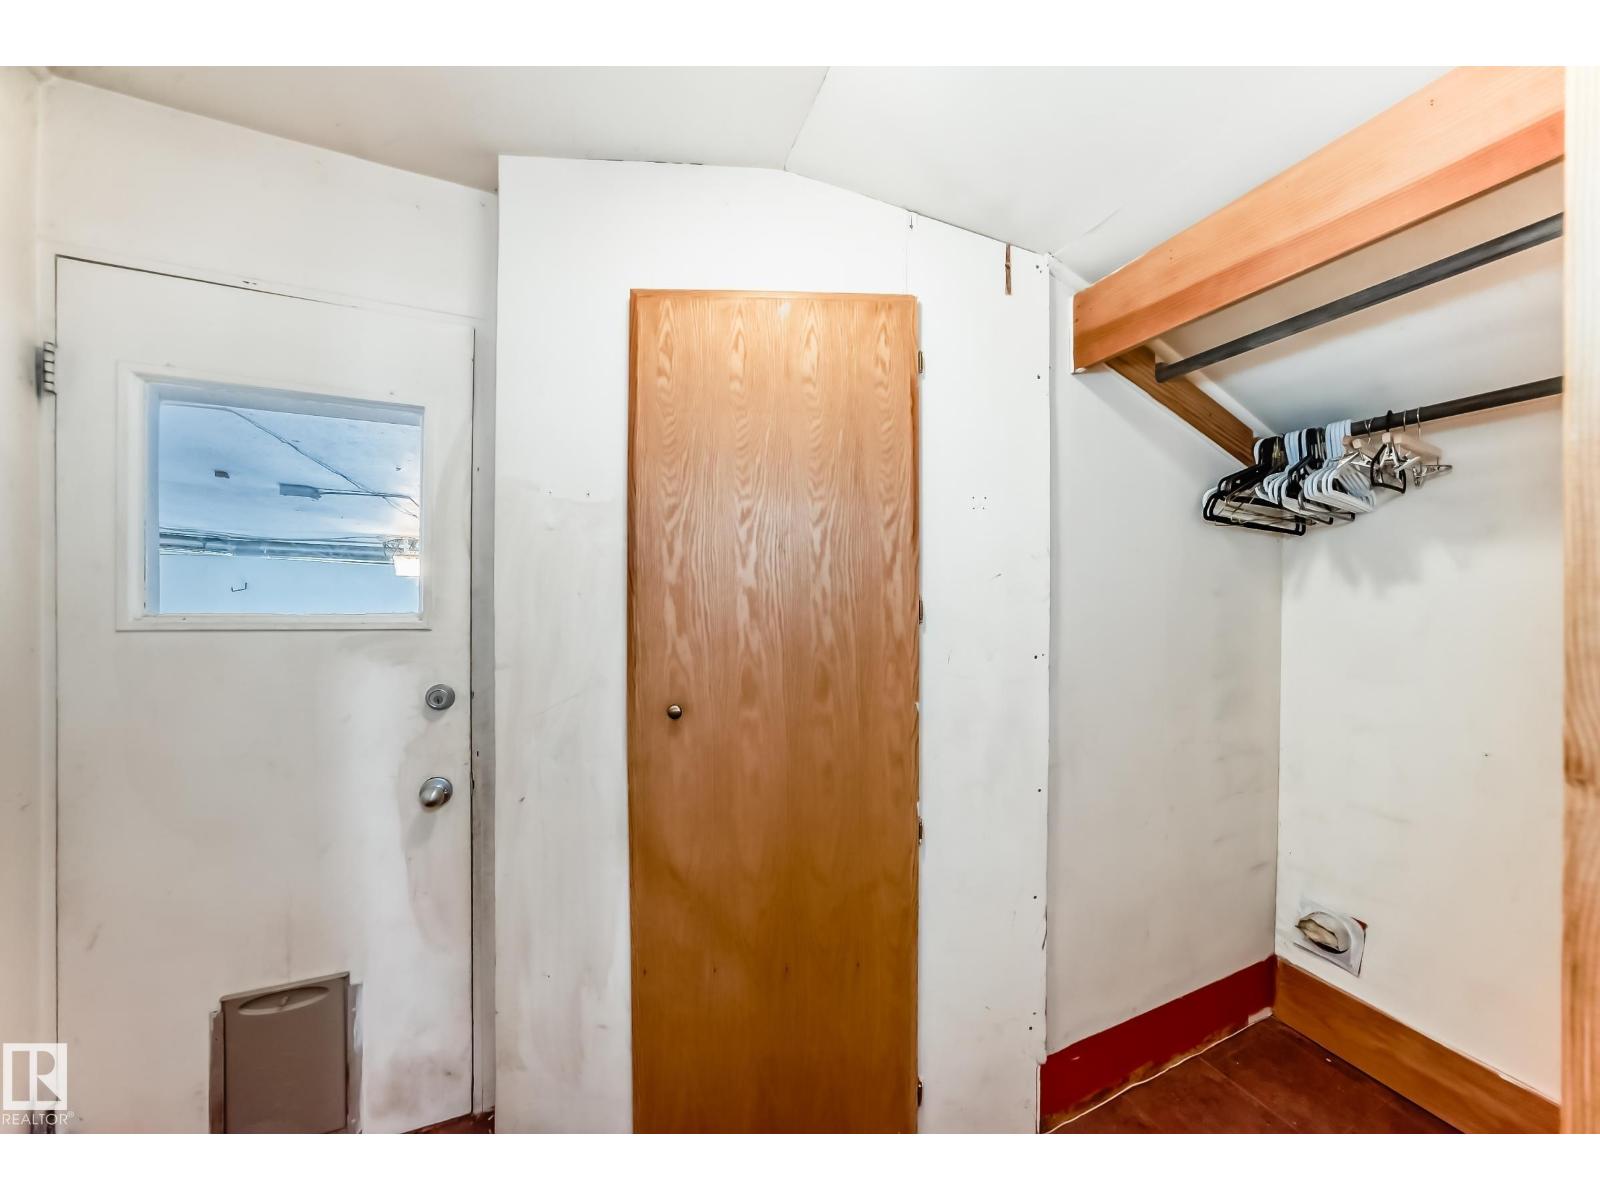
- Mud room1.34 × 2.96 meters
Upper Level
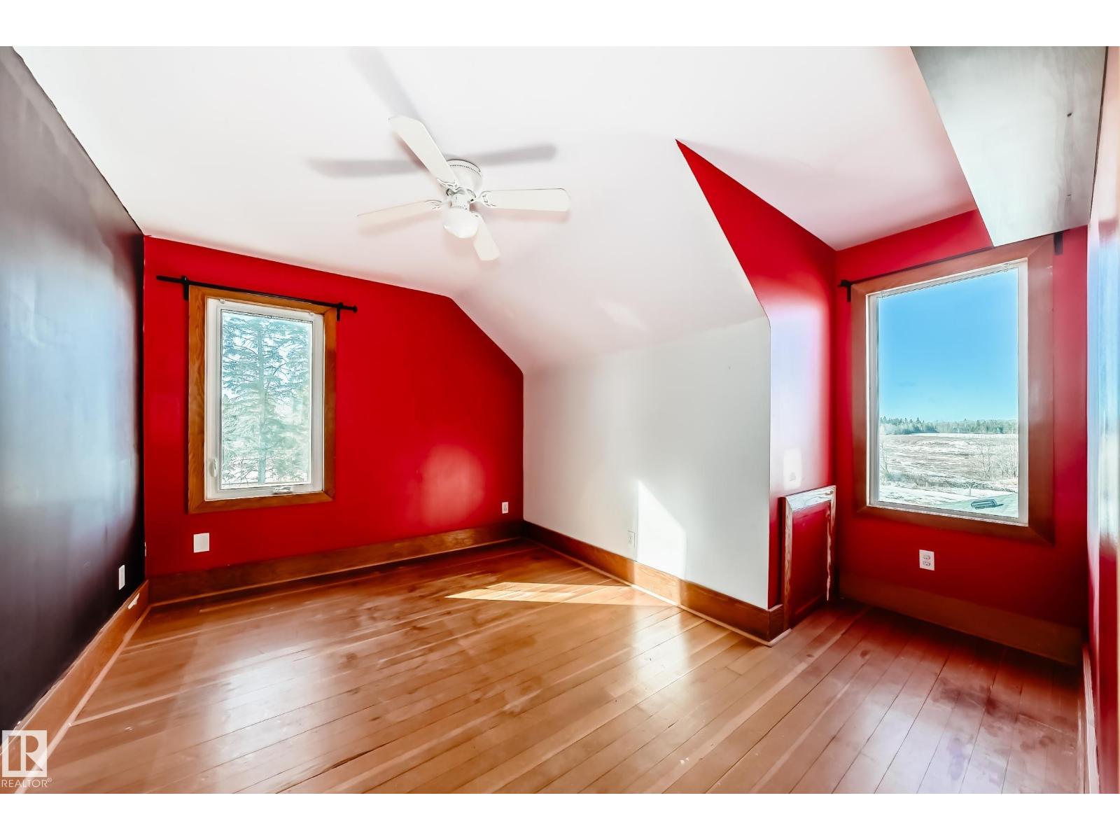
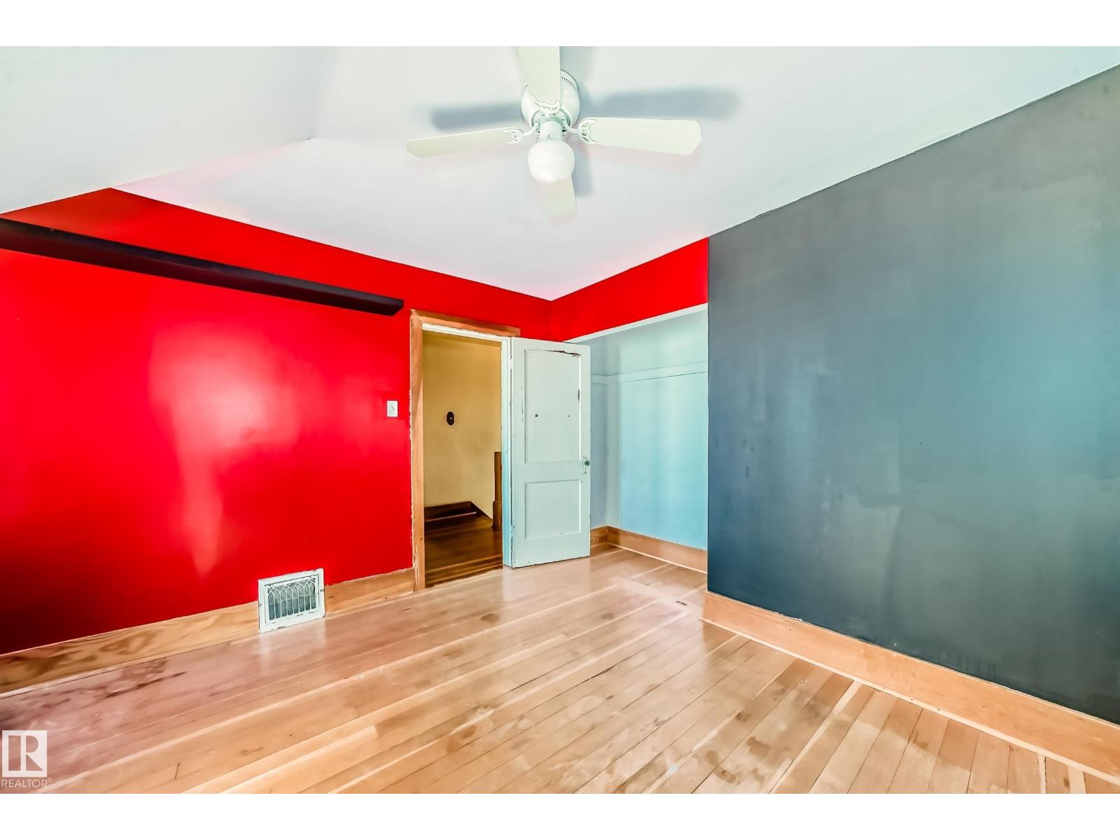
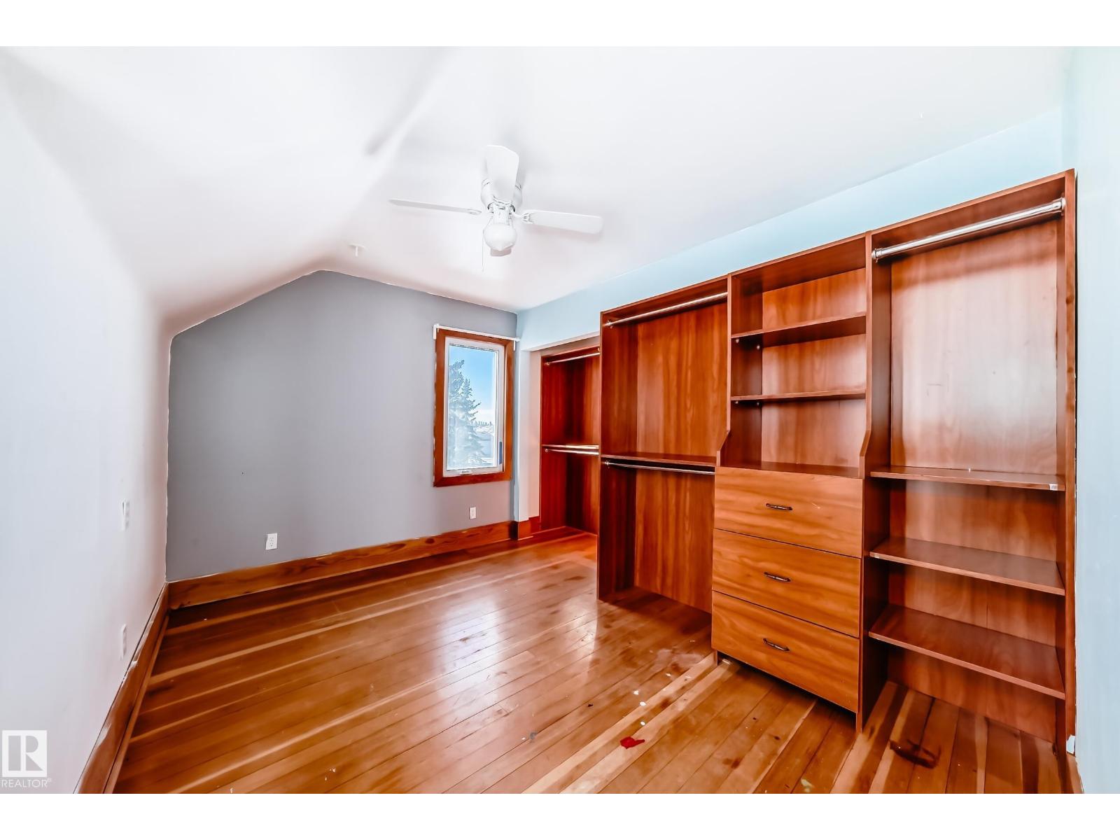
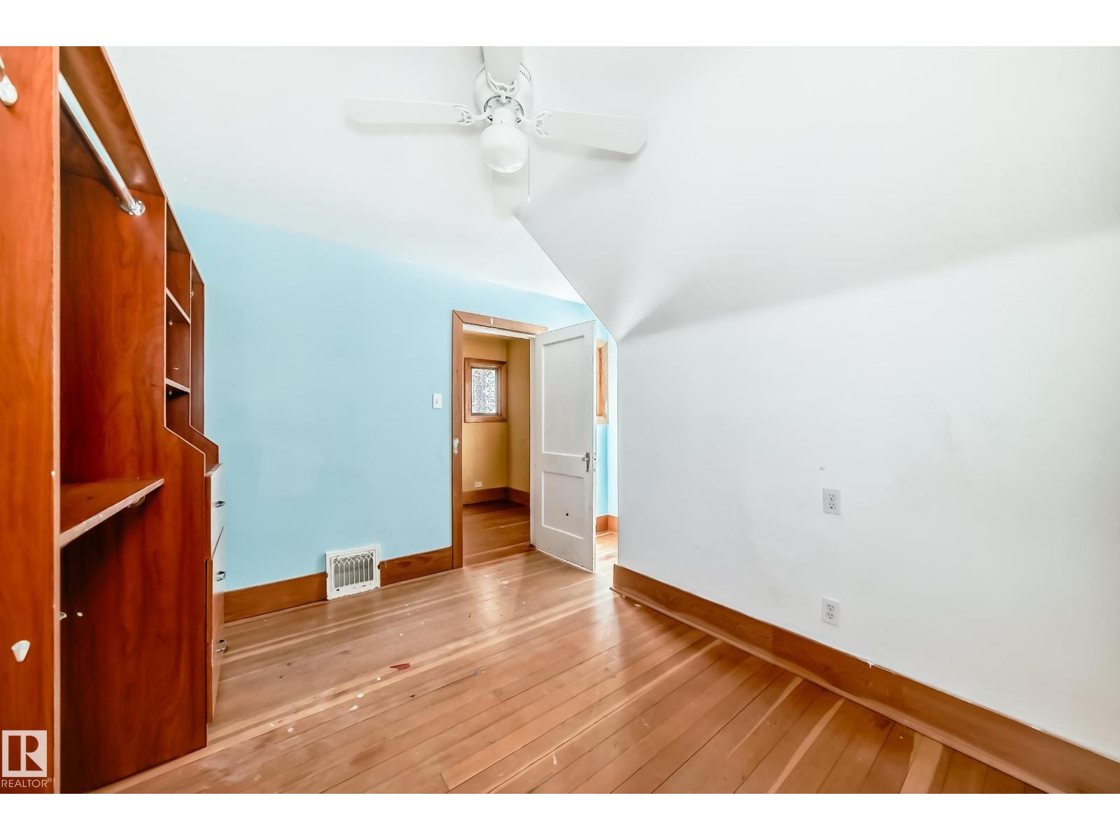
- Primary Bedroom3.53 × 5.56 meters
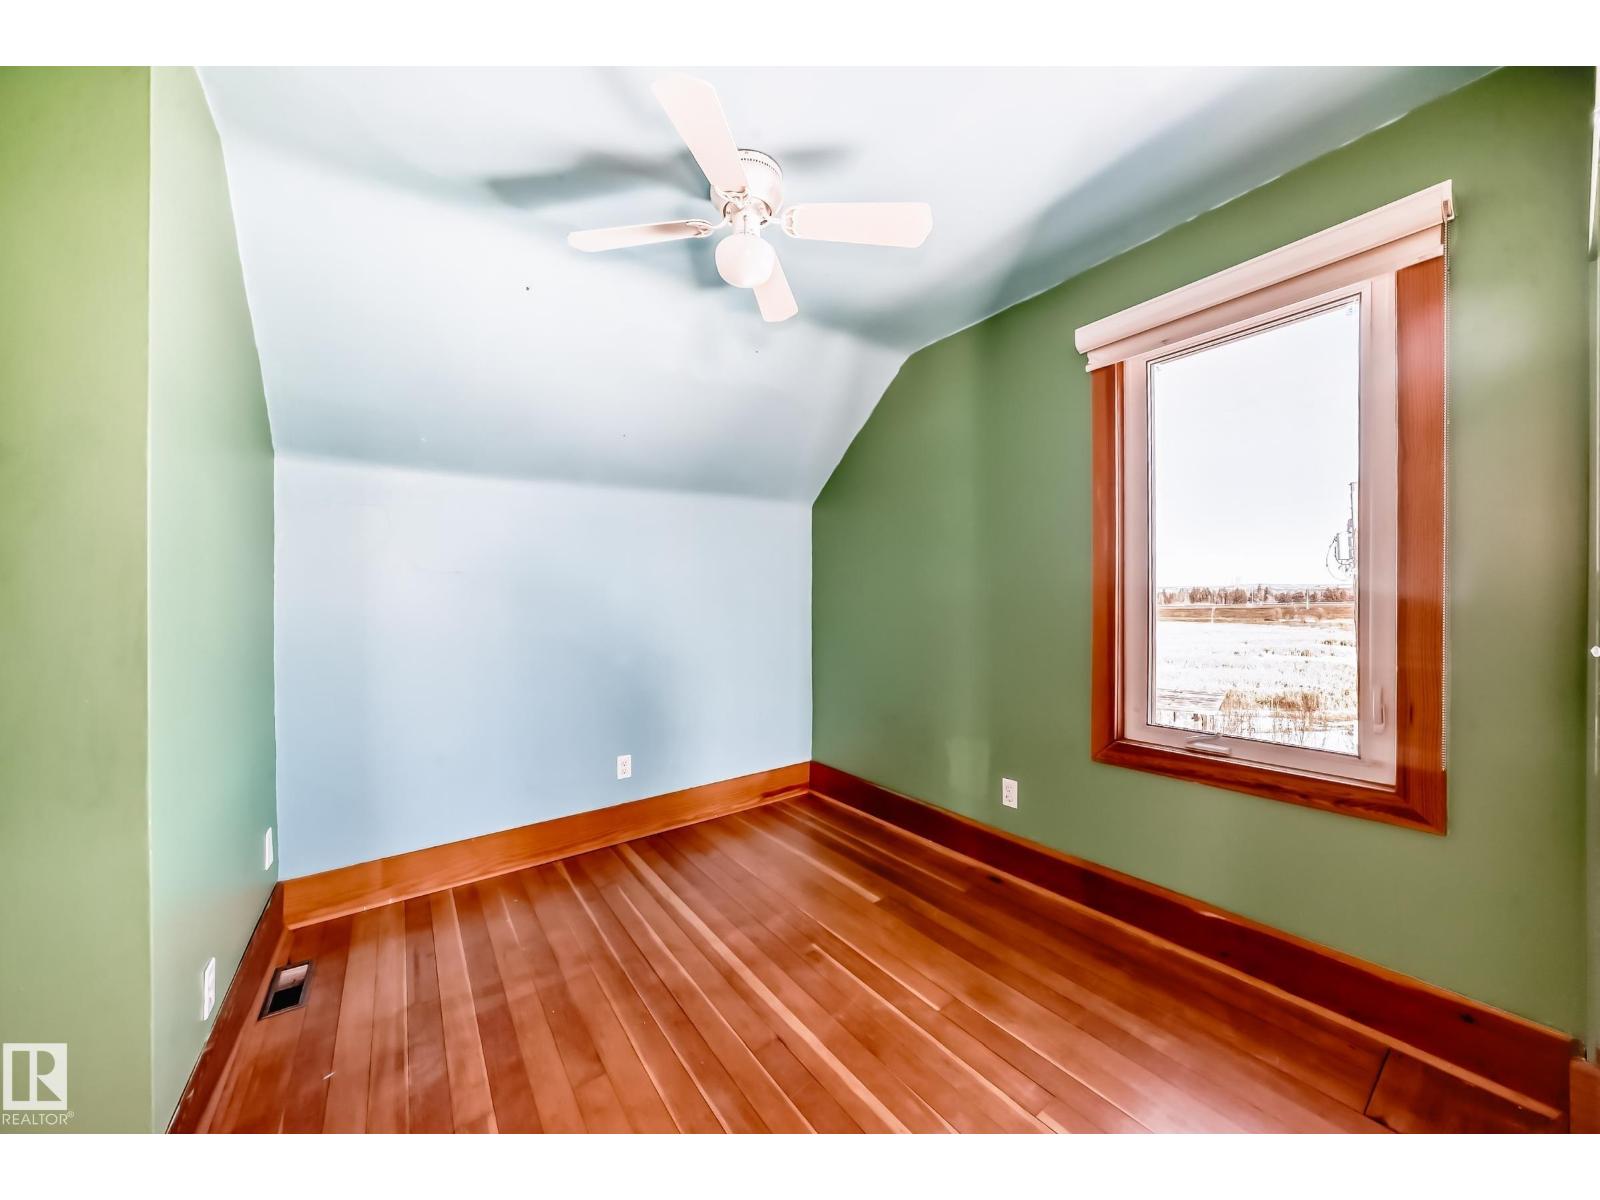
- Bedroom 33.69 × 3.42 meters
- Bedroom 43.69 × 2.86 meters
Basement
- Bedroom 53.89 × 3.16 meters
- Recreation room3.26 × 3.1 meters
- Laundry room3.47 × 4.83 meters
Listing courtesy of Coldwell Banker Mountain Central. Listing data is provided under copyright by the REALTORS® Association of Edmonton via the CREA Data Distribution Facility (DDF®). Information is deemed reliable but is not guaranteed accurate by CREA, the board, or Padster, and should be independently verified. Not intended to solicit properties currently listed for sale.