#56 95 Salisbury Wy
Salisbury Village · Sherwood Park, AB T8B 0C1
MLS® E4499418 · Listing courtesy of NOW Real Estate Group
$984,900 list price · 3 bedrooms · 3 bathrooms · 1,573 sq ft · Bungalow
What it costs to own
- List price
- $984,900
- Down payment (10%)
- $98,490
- Mortgage
- $886,410
- Rate · amortization
- 4.34% · 25 years
- Principal & interest
- $4,847/mo
- Condo fee
- $467 monthly
Principal and interest only. Property tax, insurance, utilities, condo fees and maintenance are extra.
About this home
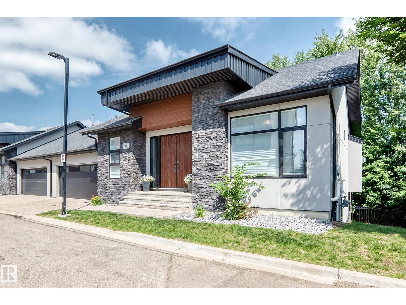
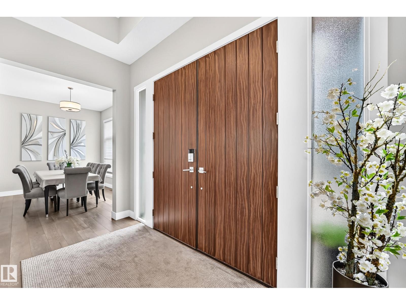
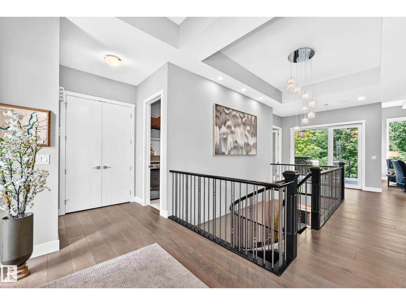
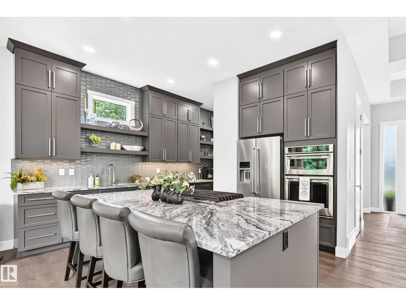
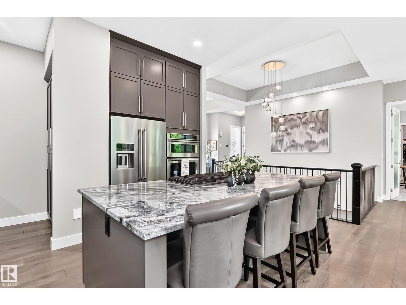
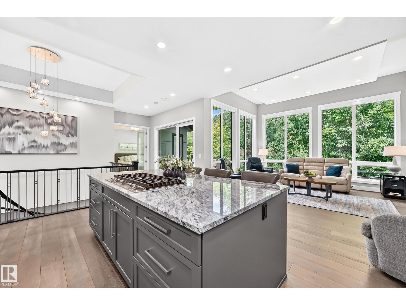
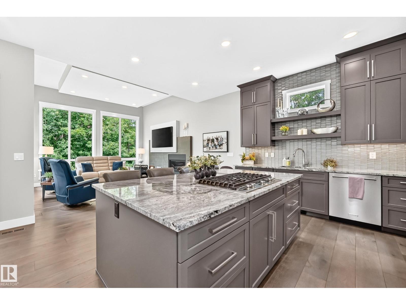
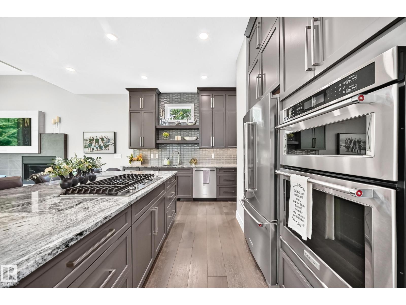
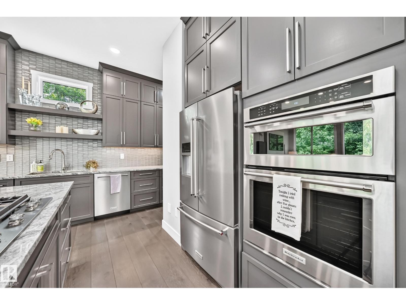
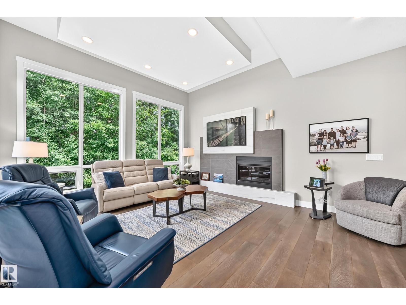
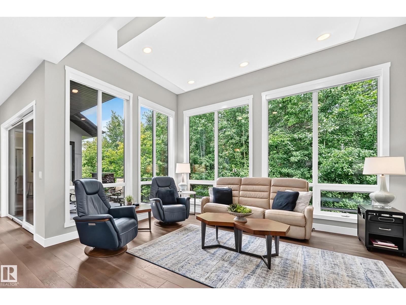
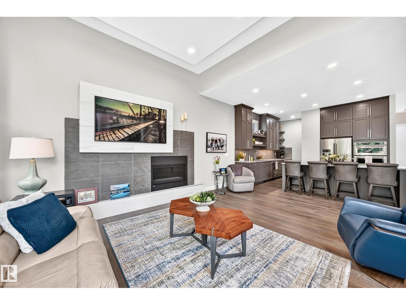
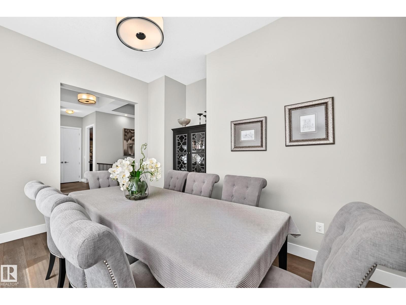
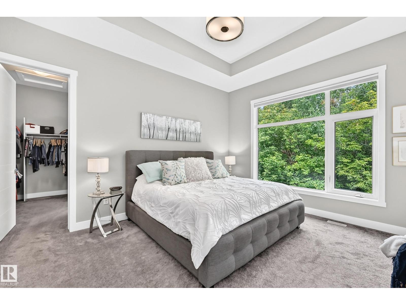
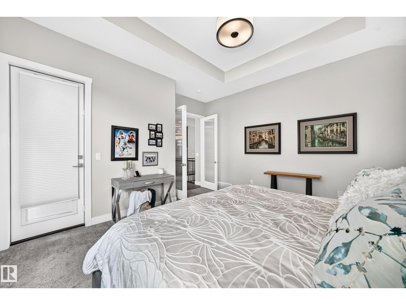
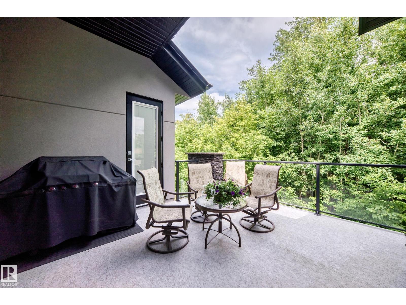
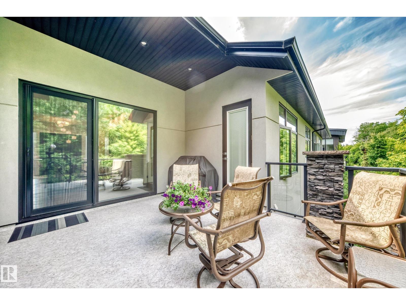
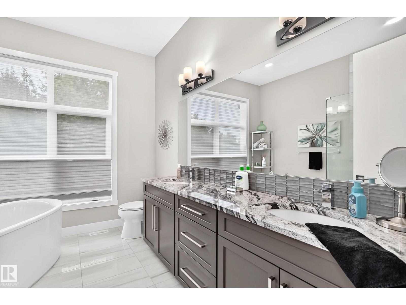
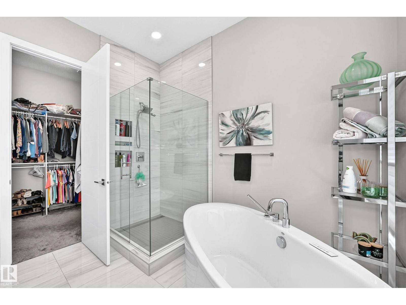
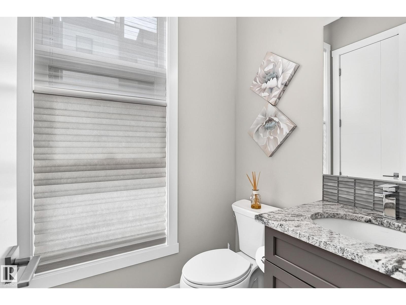
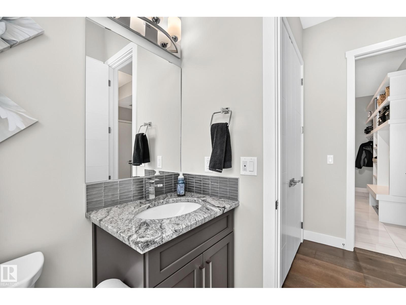
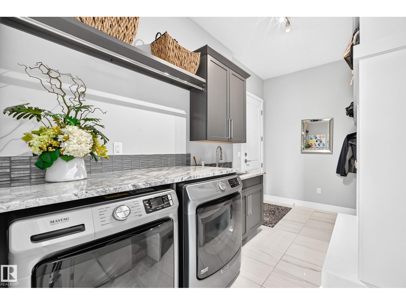
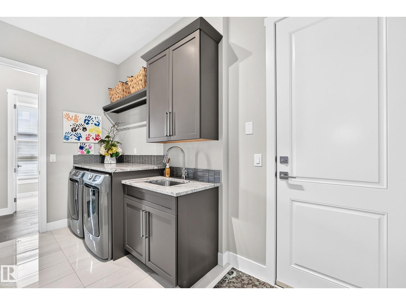
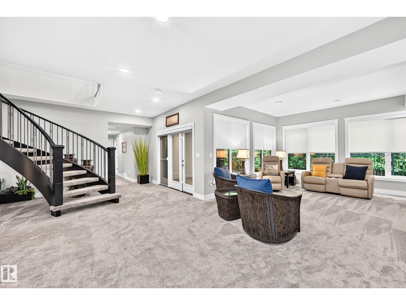
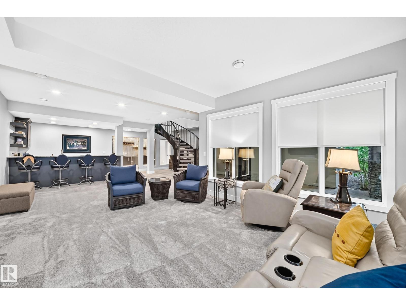
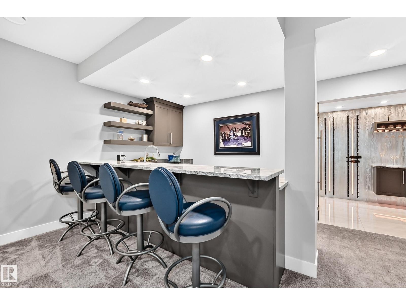
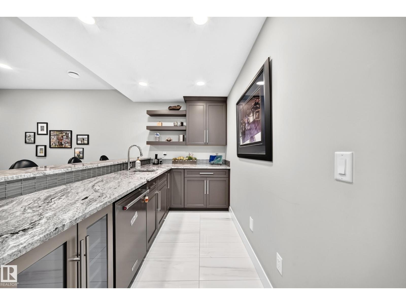
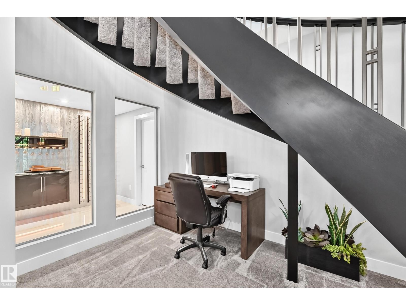
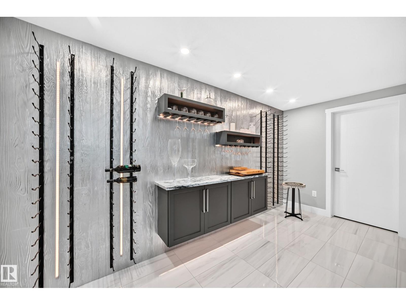
Welcome to this prestigious half duplex bungalow in sought-after Sedgewood at Salisbury! This stunning walkout home backs onto nature, offering peaceful views through dramatic floor-to-ceiling windows. The main floor features soaring vaulted ceilings, custom blinds, and an elegant open-concept design. The high-end kitchen is a chef’s dream with a gas cooktop, wall oven, premium finishes, and exceptional flow for entertaining. Retreat to the spacious primary suite with private deck access and a luxurious 5-piece ensuite featuring an oversized walk-in shower, soaker tub, and spa-like atmosphere. The attached garage is equally impressive with epoxy floors and built-in cabinetry. The fully finished walkout basement offers plush carpet, 2 spacious bedrooms, a spectacular bar, and an impressive wine cellar, creating the ultimate space for entertaining. Luxury bungalow living at its finest in one of Sherwood Park’s most prestigious communities! (id:66555)
Property details
Property
- Style
- Bungalow
- Year built
- 2017
- Living area
- 1,573 square feet
- MLS® number
- E4499418
Interior
- Bedrooms
- 3
- Bathrooms
- 3
- Basement
- Finished, None
- Appliances
- Washer, Refrigerator, Water softener, Central Vacuum, Dishwasher, Wine Fridge, Stove, Dryer, Microwave, Oven - Built-In, Window Coverings, Garage door opener
Systems
- Heating
- Forced air
Parking
- Parking
- Attached Garage, Heated Garage
Lot & site
- Lot features
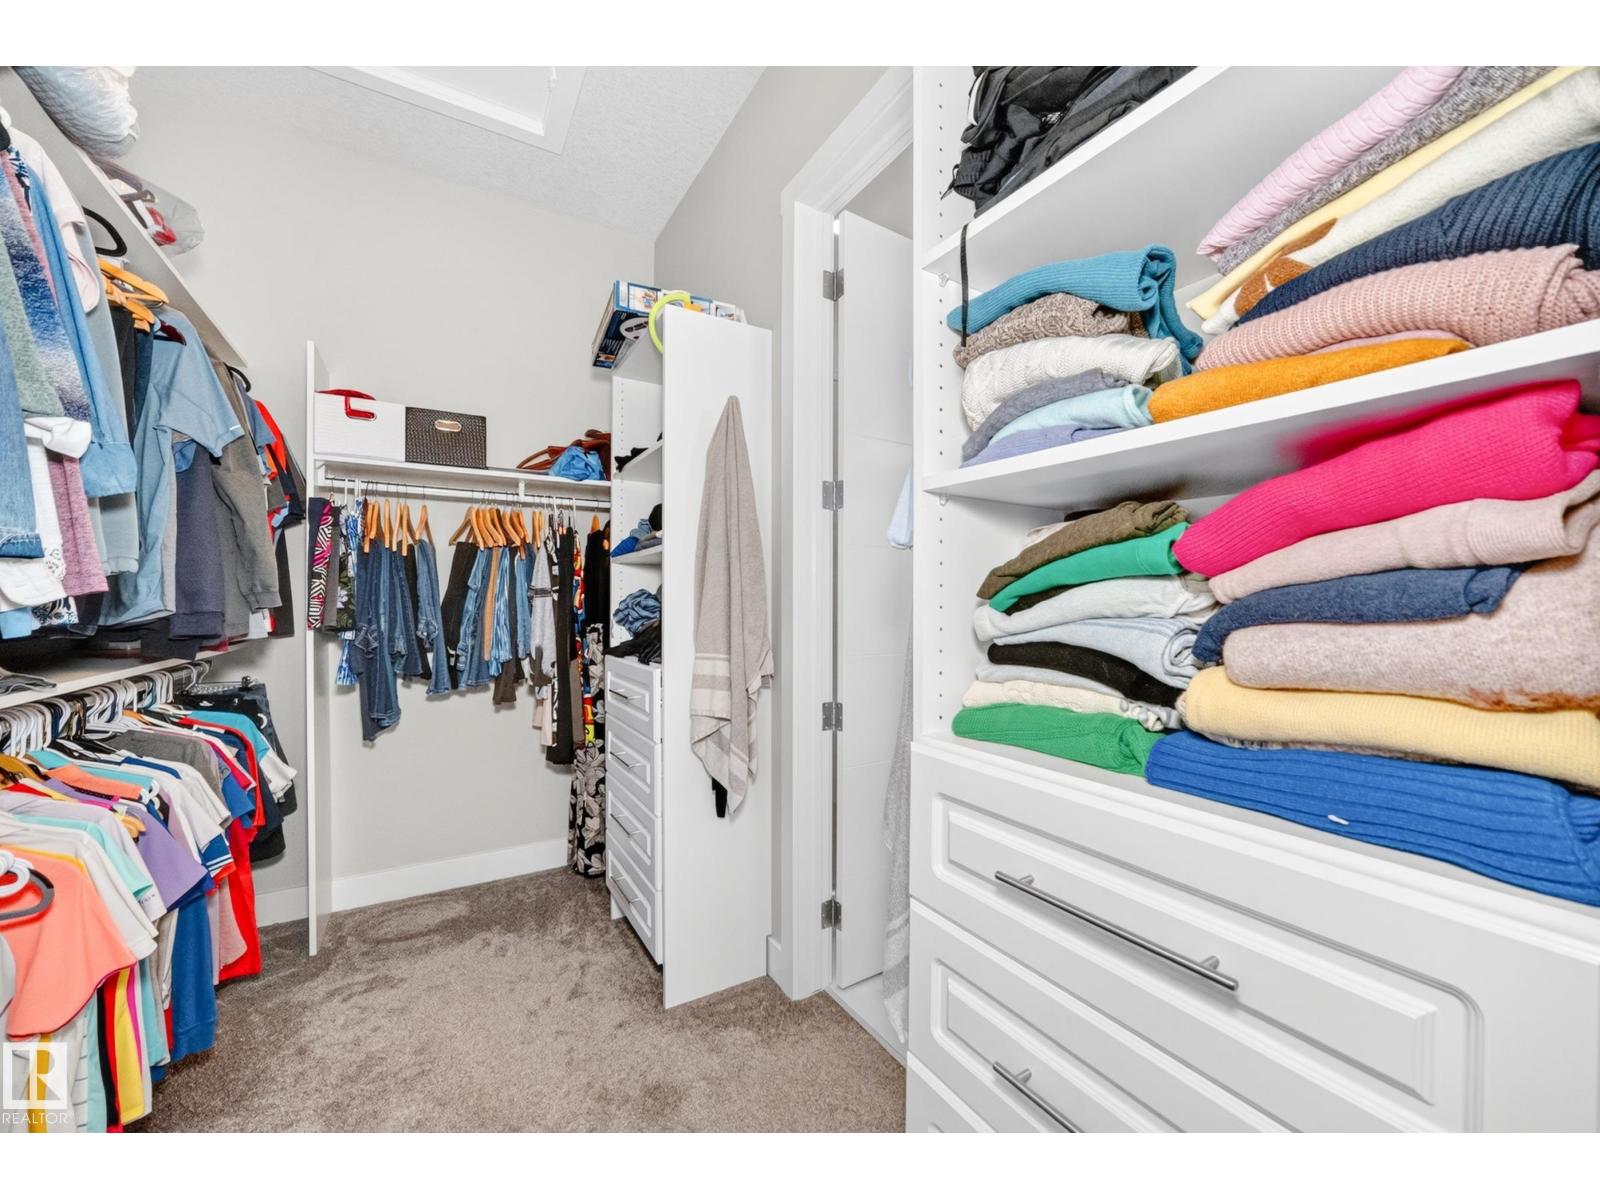
- Cul-de-sac, Hillside, Closet Organizers
- Site influences
- Cul-de-sac, Hillside, Closet Organizers
- Community
- Salisbury Village
Rooms
Main level
- Living room5.95 × 4.53
- Dining room4.06 × 3.95
- Kitchen4.36 × 4.11
- Primary Bedroom4.56 × 4.71
Basement
- Family room8.42 × 4.28
- Bedroom 23.18 × 4.10
- Bedroom 34.31 × 3.12
More homes in Salisbury Village
All 8 homes for sale in Salisbury Village, with what each one costs a month.
Listing courtesy of NOW Real Estate Group. Listing data is provided under copyright by the REALTORS® Association of Edmonton via the CREA Data Distribution Facility (DDF®). Information is deemed reliable but is not guaranteed accurate by CREA, the board, or Padster, and should be independently verified. Not intended to solicit properties currently listed for sale.