3363 Orchards Li SW
The Orchards At Ellerslie · Edmonton, AB T6X 2B4
MLS® E4499413 · Listing courtesy of Real Broker
$662,000 list price · 5 bedrooms · 5 bathrooms · 1,664 sq ft · House
What it costs to own
- List price
- $662,000
- Down payment (10%)
- $66,200
- Mortgage
- $595,800
- Rate · amortization
- 4.34% · 25 years
- Principal & interest
- $3,258/mo
Principal and interest only. Property tax, insurance, utilities, condo fees and maintenance are extra.
About this home
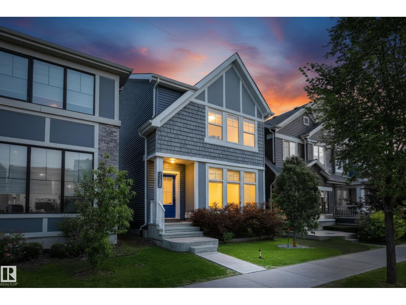
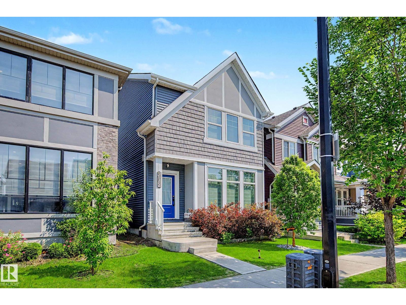

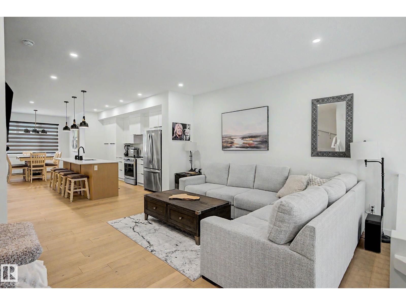
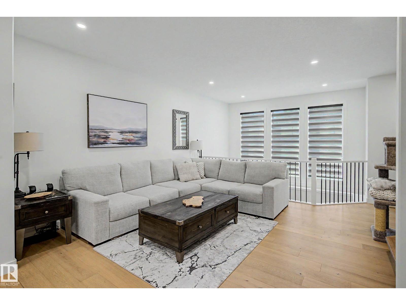
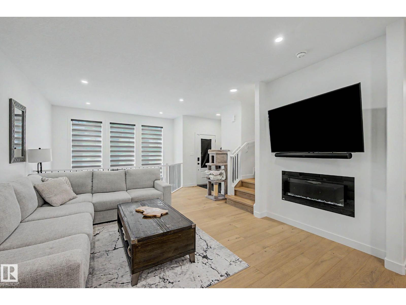
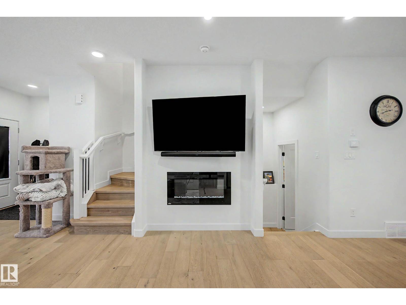
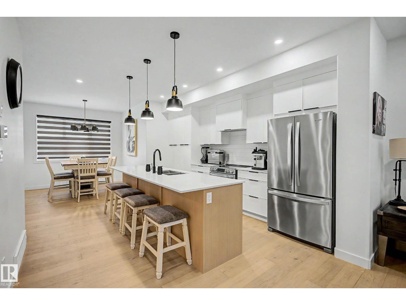
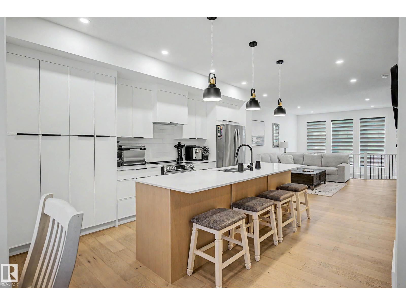
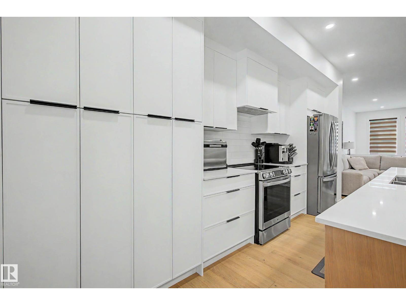
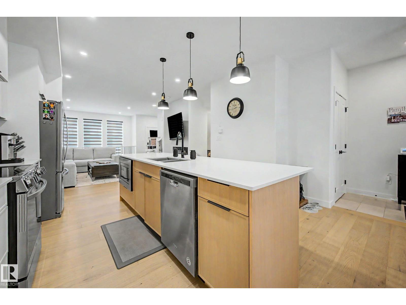
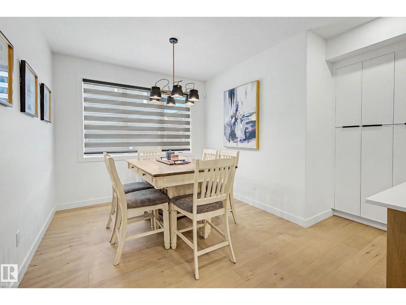
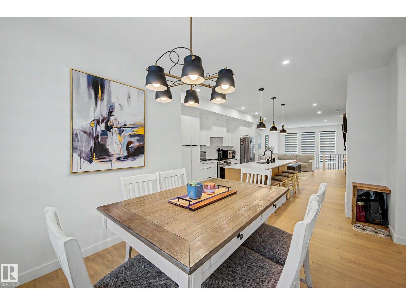
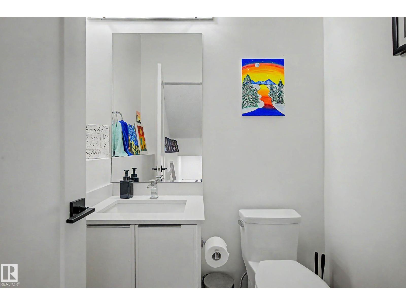
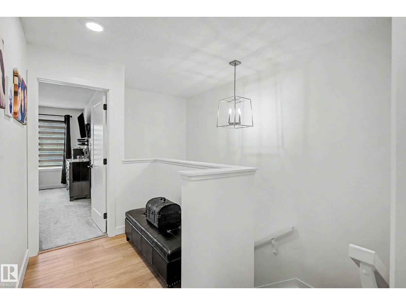
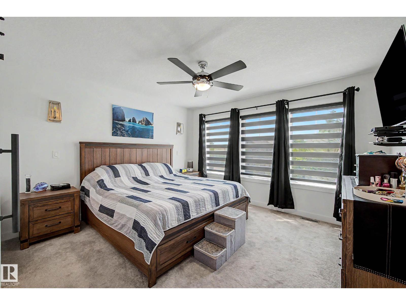
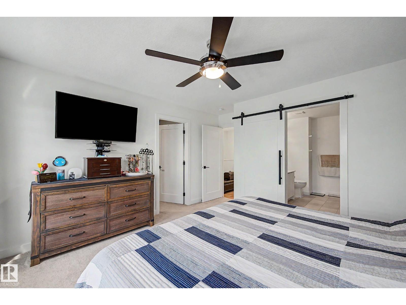
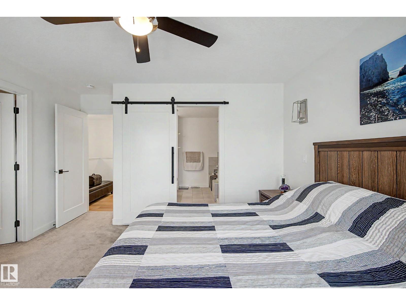
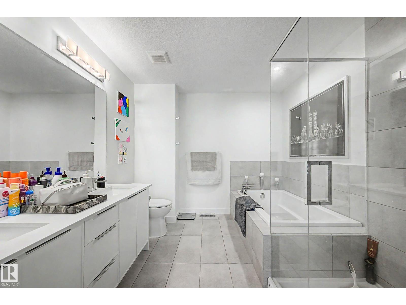
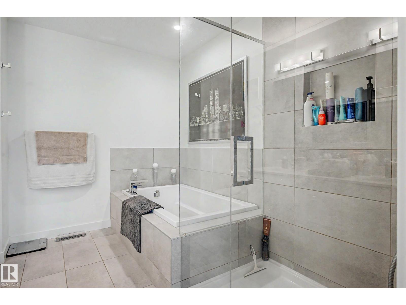
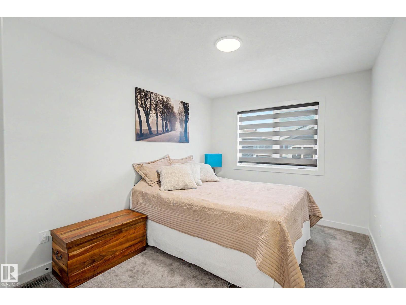
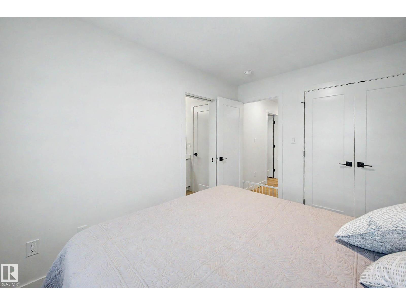
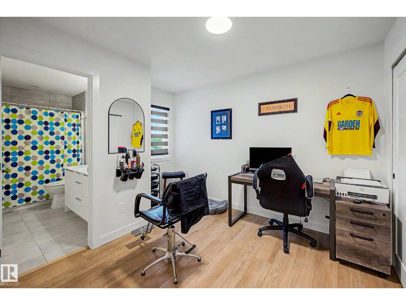
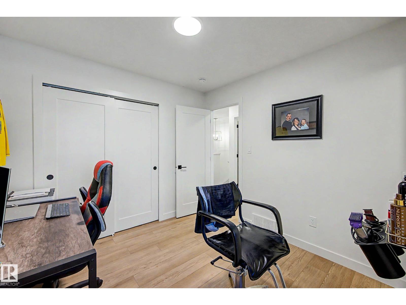
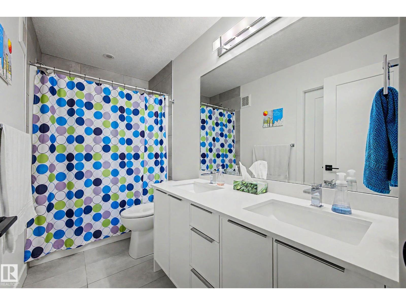
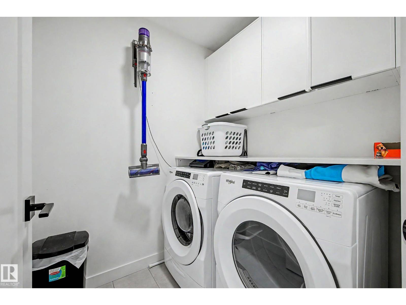
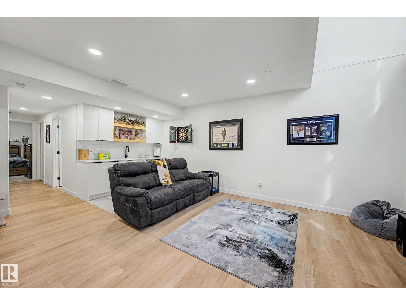
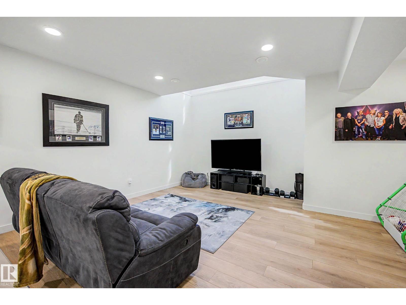
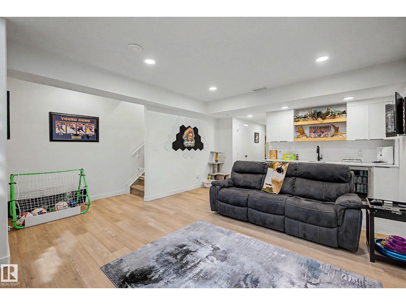
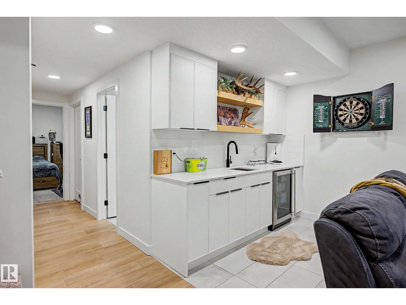
INVESTOR'S DREAM! This exceptional property offers a GARAGE SUITE and FULLY FINISHED BASEMENT, providing incredible income potential and over 3000 sq.ft. of finished living space. The bright, open-to-below entry welcomes you into a modern main floor featuring a cozy electric fireplace, upgraded lighting, quartz countertops, stainless steel appliances, and ample cabinetry in kitchen. Upstairs offers 3 spacious bedrooms, including a primary retreat with a WIC and spa-inspired ensuite featuring dual sinks, soaker tub, and separate shower, plus a convenient Jack & Jill bathroom and upper-floor laundry. The finished basement includes a 4th bed, 4pc bath, wet bar, & bev fridge. Enjoy vinyl plank and engineered hardwood flooring throughout, a large exposed aggregate concrete patio in the back, and a detached dbl garage with beautifully finished 629sq.ft 1bed suite complete with its own kitchen, laundry, walk-in closet, and 3-pc bath. Air-conditioning, Gemstone exterior lighting, security system all included! (id:66555)
Property details
Property
- Style
- House
- Year built
- 2021
- Living area
- 1,664 square feet
- MLS® number
- E4499413
Interior
- Bedrooms
- 5
- Bathrooms
- 5
- Basement
- Finished, Full
- Appliances
- Dishwasher, Wine Fridge, Dryer, Alarm System, Microwave Range Hood Combo, Hood Fan, Two stoves, Window Coverings, Two Washers, Garage door opener, Garage door opener remote(s), Two Refrigerators
Systems
- Heating
- Forced air
Parking
- Parking
- Detached Garage
City assessment
- Assessed value
- $698,500 (2025)
- Assessment class
- Residential
Lot & site
- Lot size
- 266 m² (2,863 sq ft)
- Lot features
- See remarks, Flat site, Lane, Wet bar, Closet Organizers, No Smoking Home
- Site influences
- See remarks, Flat site, Lane, Wet bar, Closet Organizers, No Smoking Home
- Community
- The Orchards At Ellerslie
Rooms
Main level
- Living room4.55 × 4.55 meters
- Dining room3.04 × 2.58 meters
- Kitchen4.39 × 5.08 meters
Upper Level
- Primary Bedroom3.94 × 4.37 meters
- Bedroom 22.87 × 3.63 meters
- Bedroom 32.73 × 3.58 meters
- Laundry room1.68 × 1.82 meters
- Bedroom 53.64 × 4.53 meters
- Second Kitchen2.43 × 2.81 meters
Basement
- Bedroom 42.59 × 3.47 meters
- Recreation room5.35 × 5.98 meters
More homes in The Orchards At Ellerslie
All 84 homes for sale in The Orchards At Ellerslie, with what each one costs a month.
Listing courtesy of Real Broker. Listing data is provided under copyright by the REALTORS® Association of Edmonton via the CREA Data Distribution Facility (DDF®). Information is deemed reliable but is not guaranteed accurate by CREA, the board, or Padster, and should be independently verified. Not intended to solicit properties currently listed for sale.