#105 240 Spruce Ridge Rd
Spruce Ridge · Spruce Grove, AB T7X 0G5
MLS® E4499360 · Listing courtesy of RE/MAX Real Estate
$206,800 list price · 2 bedrooms · 2 bathrooms · 1,012 sq ft · Condo
What it costs to own
- List price
- $206,800
- Down payment (10%)
- $20,680
- Mortgage
- $186,120
- Rate · amortization
- 4.34% · 25 years
- Principal & interest
- $1,018/mo
- Condo fee
- $534 monthly
Principal and interest only. Property tax, insurance, utilities, condo fees and maintenance are extra.
About this home
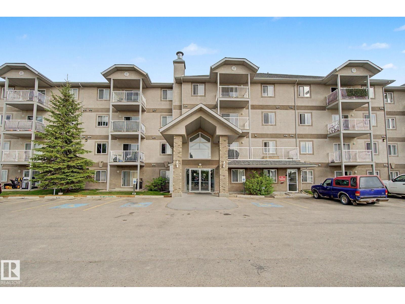
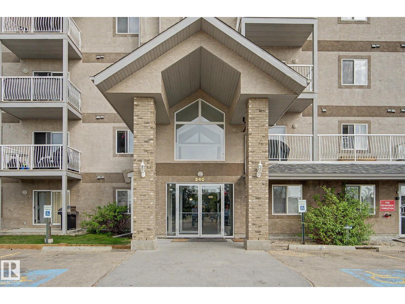
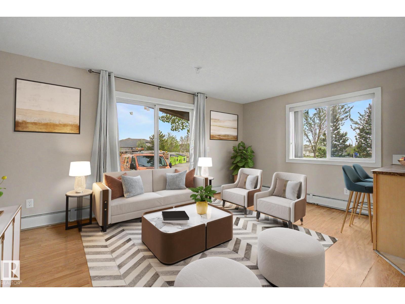
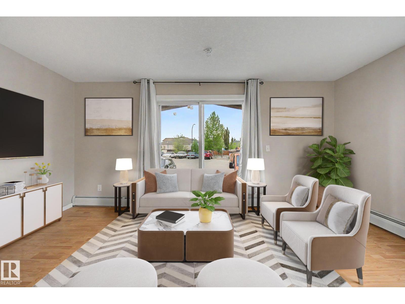
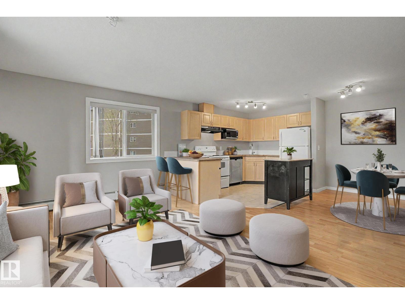
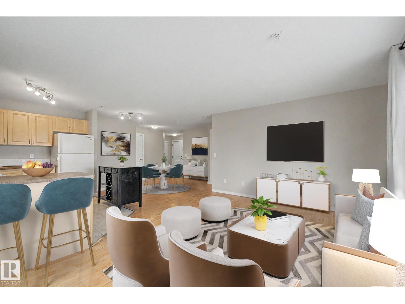
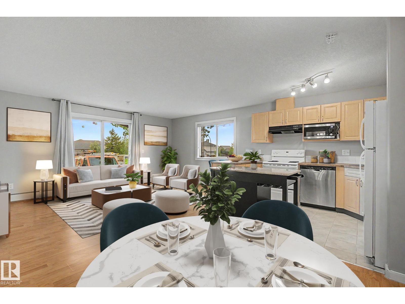
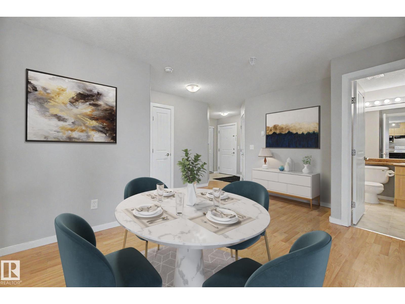
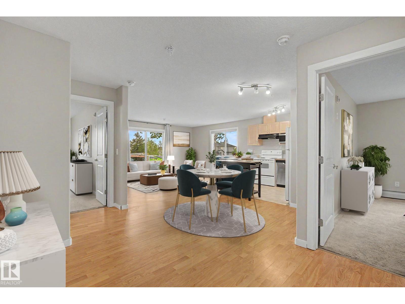
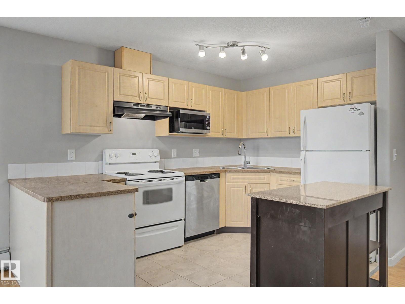
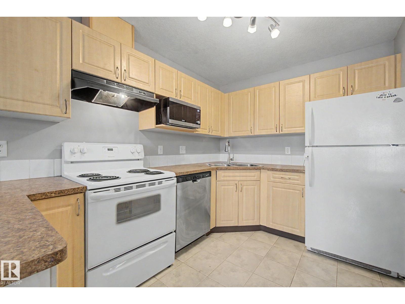
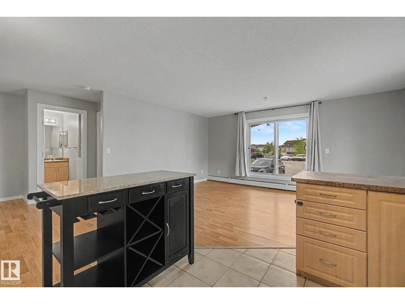
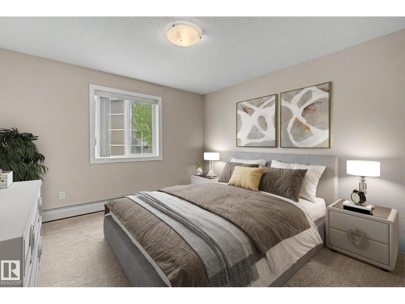
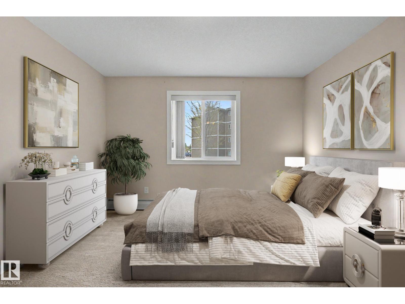
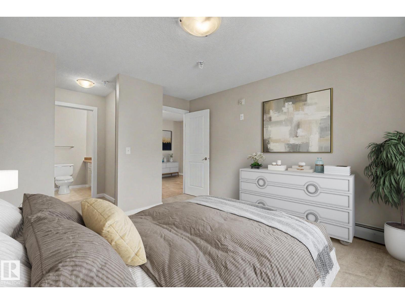
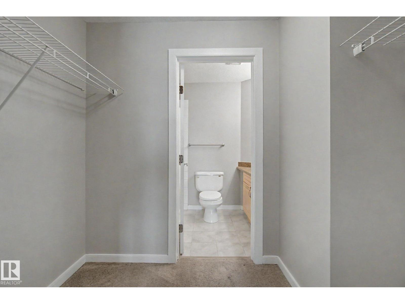
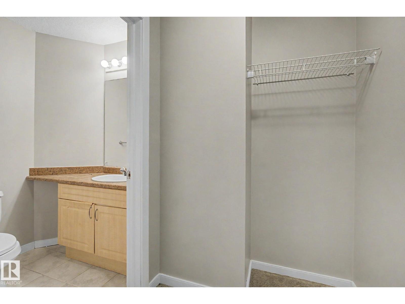
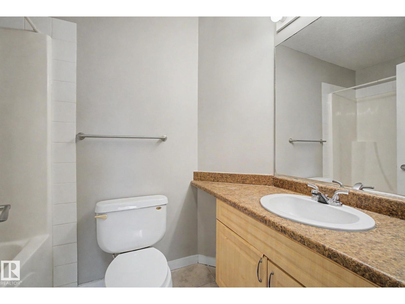
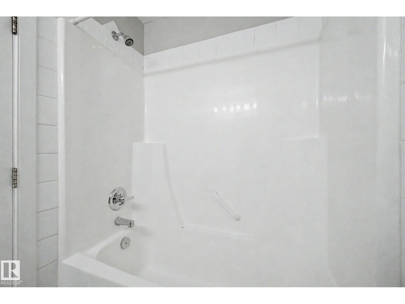
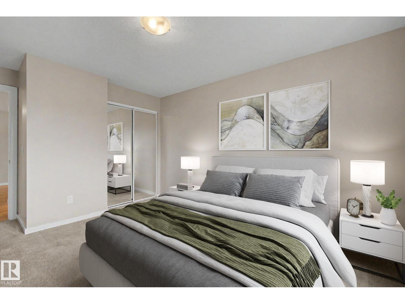
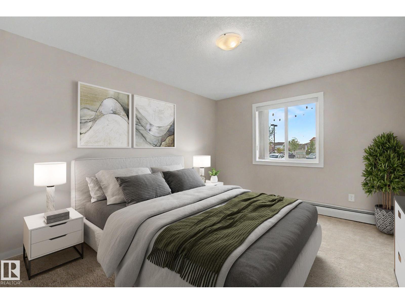
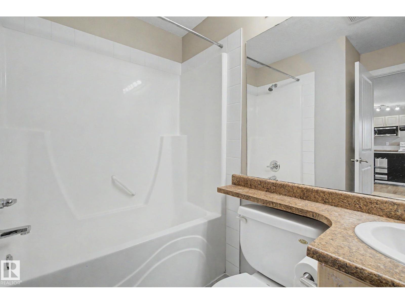
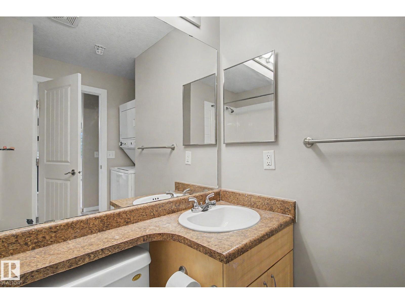
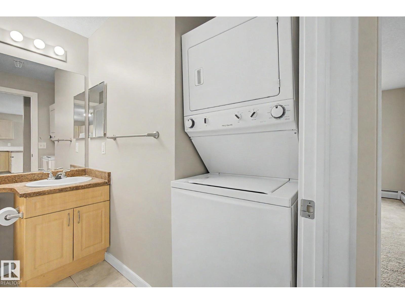
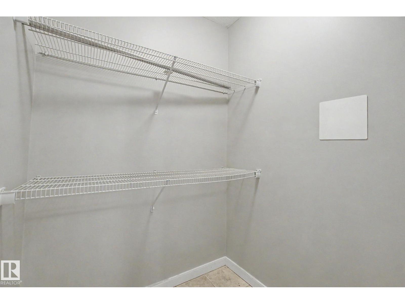
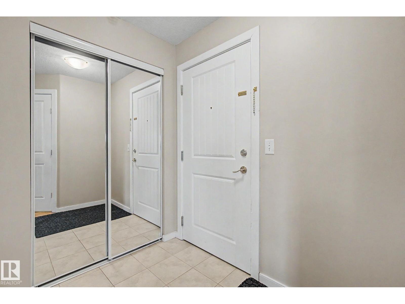
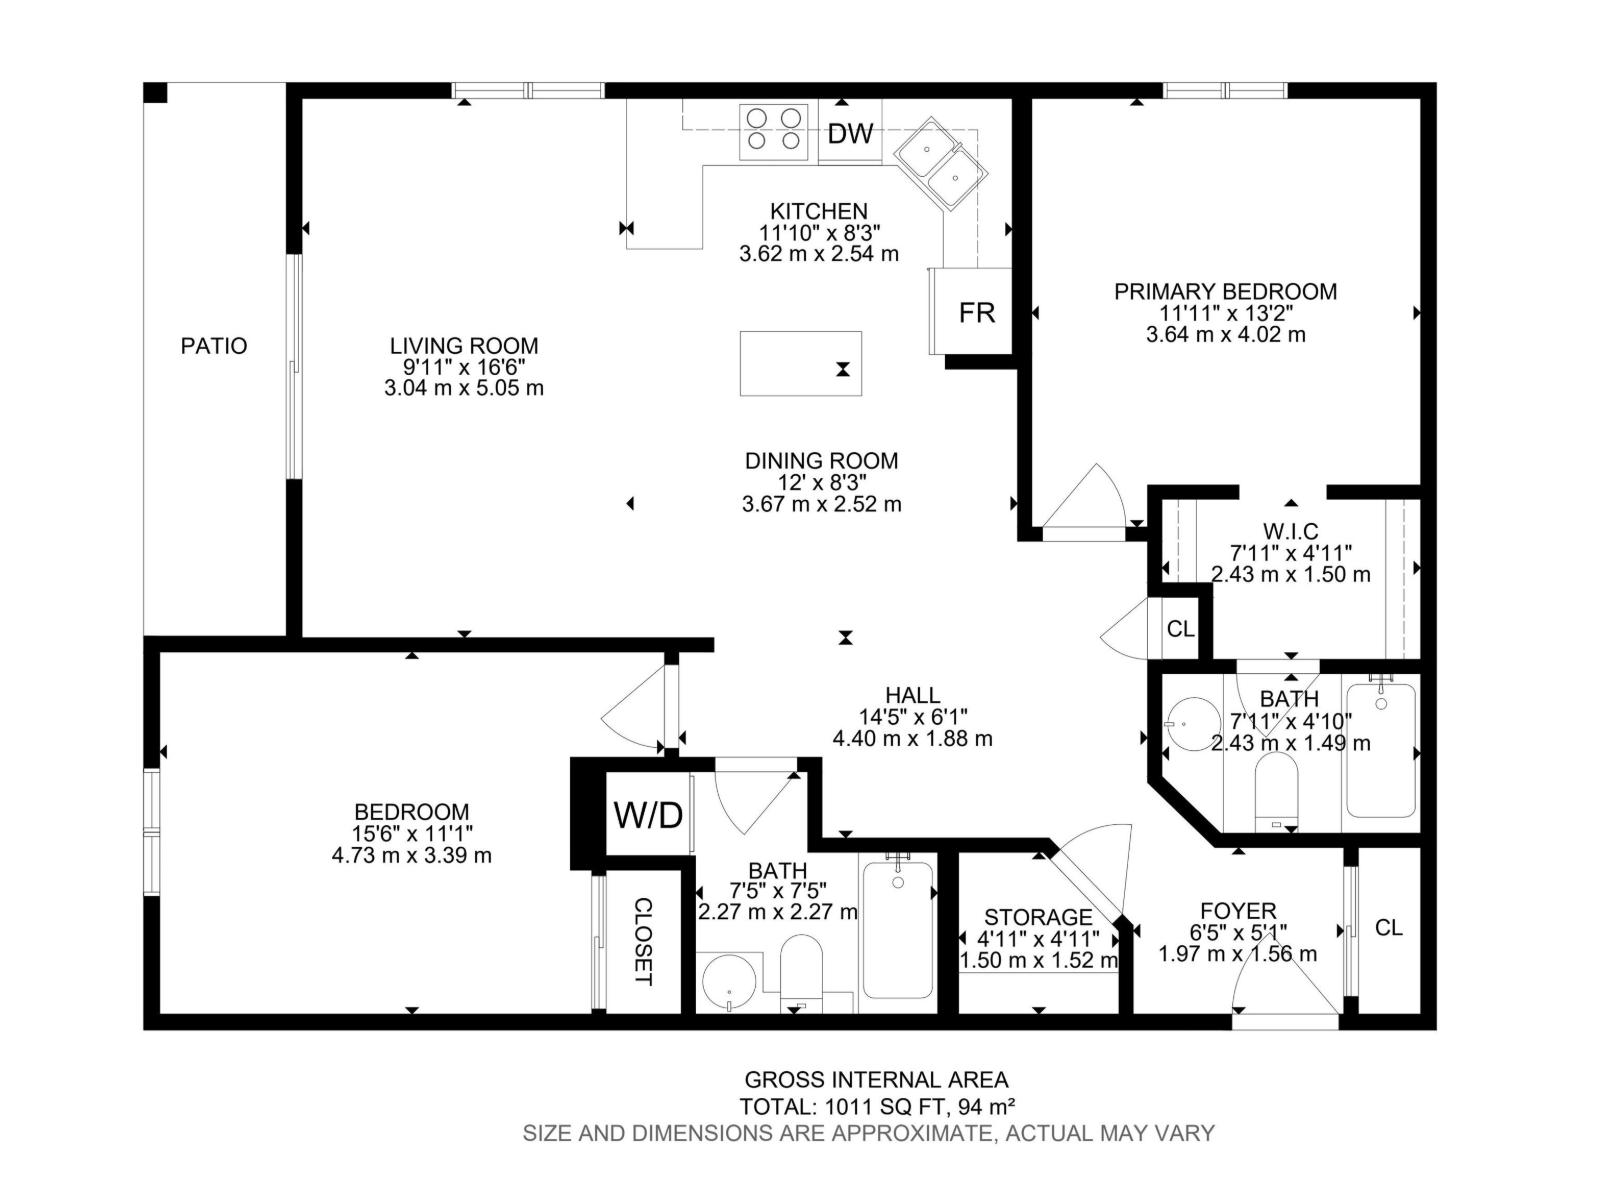
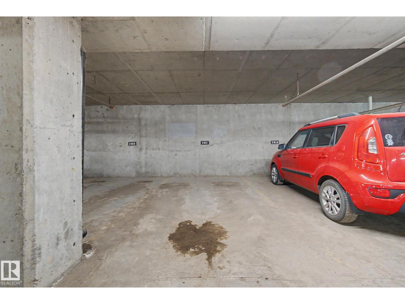
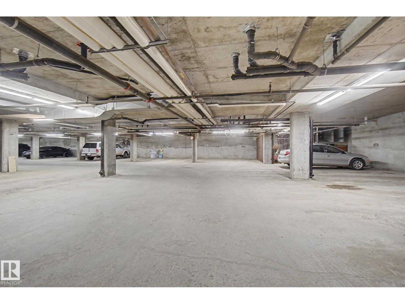
PRICED TO SELL!!! Stop renting and get into home ownership in one of the nicest condo units in Spruce Grove. 2 TITLED PARKING STALLS! This ground floor unit features 2 bedrooms and 2 bathrooms. Large entry as you walk in the door, space for everyone to get off coats and shoes. Open floorplan. Very functional kitchen with good storage and even comes with movable island! Great dining area can fit all shapes & sizes of table. Big living room has tons of natural light with both west & north facing windows. Master bedroom has tons of room for furniture! Walk through closet & 4pc ensuite! 2nd bedroom is great for a roommate, guests, kids or work from home! 2nd Full bathroom too. INSUITE LAUNDRY with extra storage too. Underground parking to keep the car warm all winter and a surface stall for an extra vehicle! Great location with views all the way to the west to watch the sunset. Super close to Tri Liesure Centre, transit, shopping!!! This one is a must see!!! some photos are virtually staged (id:66555)
Property details
Property
- Style
- Apartment
- Year built
- 2008
- Living area
- 1,012 square feet
- MLS® number
- E4499360
Interior
- Bedrooms
- 2
- Bathrooms
- 2
- Basement
- None
- Appliances
- Refrigerator, Dishwasher, Stove, Hood Fan, Window Coverings, Washer/Dryer Stack-Up
Systems
- Heating
- Hot water radiator heat
Parking
- Parking
- Underground, Stall
Lot & site
- Lot features
- Flat site, Closet Organizers, Exterior Walls- 2x6", No Animal Home, No Smoking Home, Level
- Site influences
- Flat site, Closet Organizers, Exterior Walls- 2x6", No Animal Home, No Smoking Home, Level
- Community
- Spruce Ridge
Rooms
Main level
- Living room3.04 × 5.05 meters
- Dining room3.67 × 2.52 meters
- Kitchen3.62 × 2.54 meters
- Primary Bedroom3.64 × 4.02 meters
- Bedroom 24.73 × 3.36 meters
- Storage1.5 × 1.52 meters
The building
Spruce Ridge Manor: what units cost to own, condo fees and every unit for sale.
More homes in Spruce Ridge
All 17 homes for sale in Spruce Ridge, with what each one costs a month.
Listing courtesy of RE/MAX Real Estate. Listing data is provided under copyright by the REALTORS® Association of Edmonton via the CREA Data Distribution Facility (DDF®). Information is deemed reliable but is not guaranteed accurate by CREA, the board, or Padster, and should be independently verified. Not intended to solicit properties currently listed for sale.