11142 51 St NW
Highlands (Edmonton) · Edmonton, AB T5W 3E6
MLS® E4499358 · Listing courtesy of Royal LePage Prestige Realty
$469,900 list price · 3 bedrooms · 2 bathrooms · 936 sq ft · Bungalow
What it costs to own
- List price
- $469,900
- Down payment (10%)
- $46,990
- Mortgage
- $422,910
- Rate · amortization
- 4.34% · 25 years
- Principal & interest
- $2,312/mo
Principal and interest only. Property tax, insurance, utilities, condo fees and maintenance are extra.
About this home
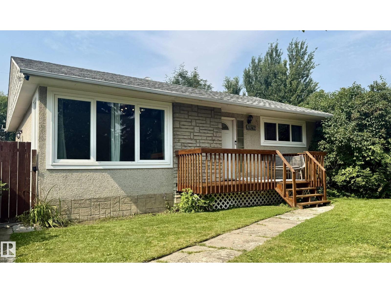
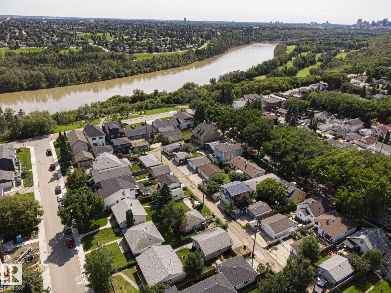
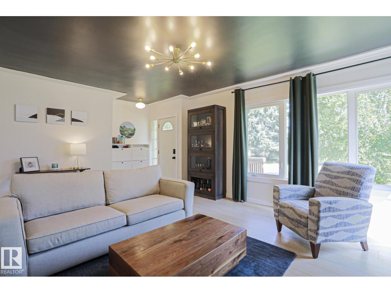
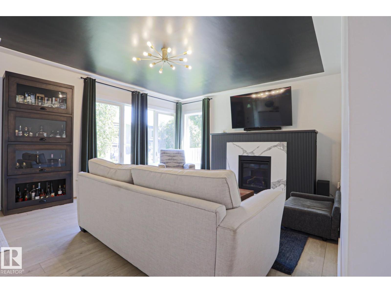
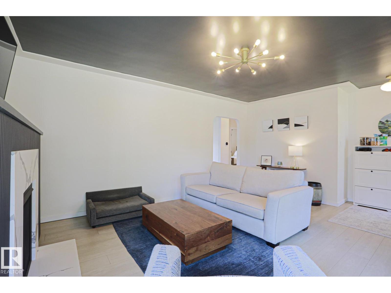
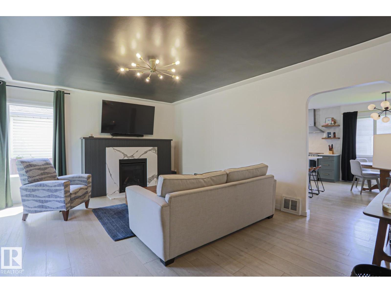
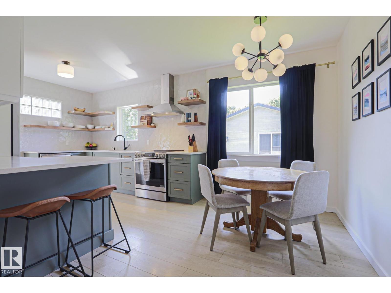
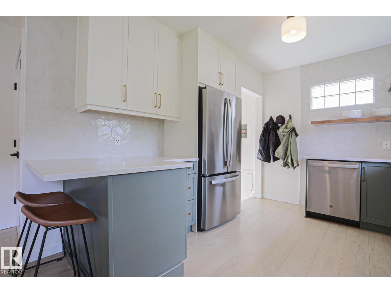
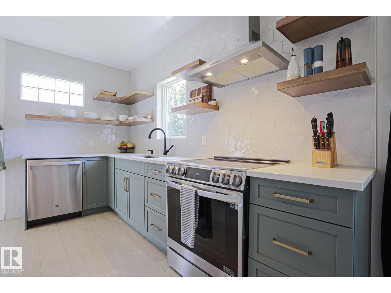
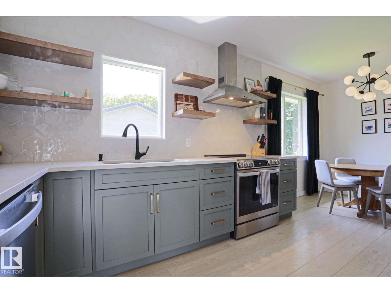
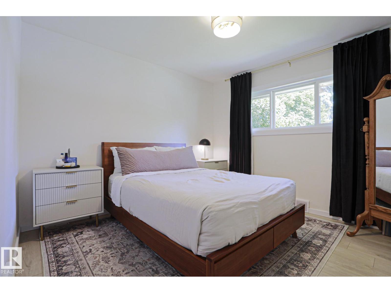
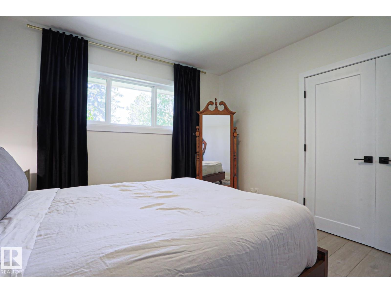
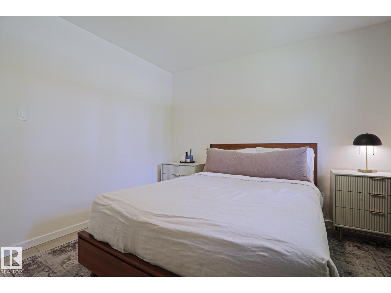
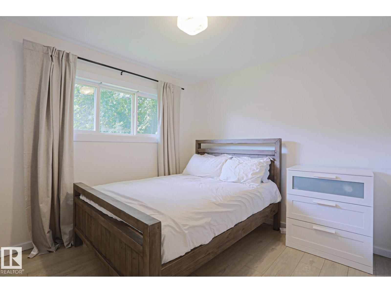
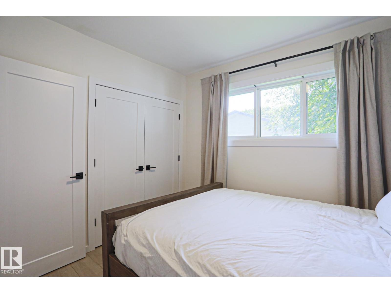
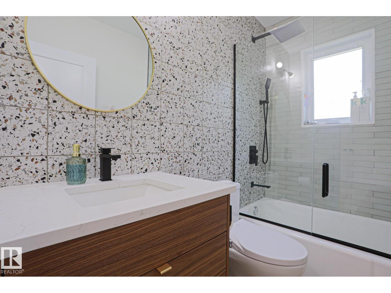
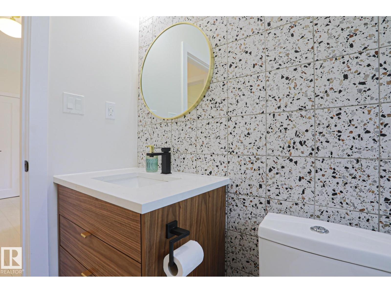
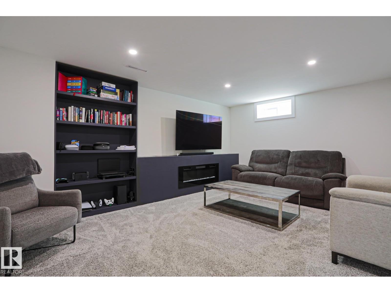
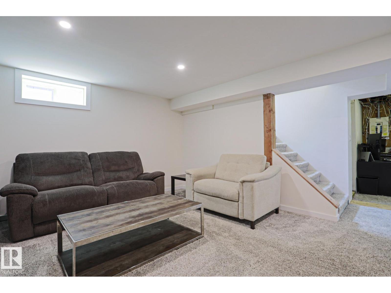
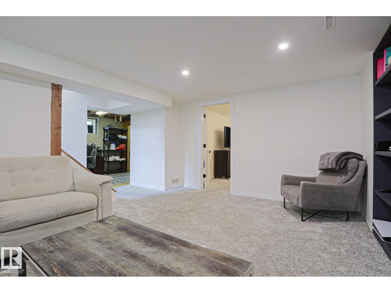
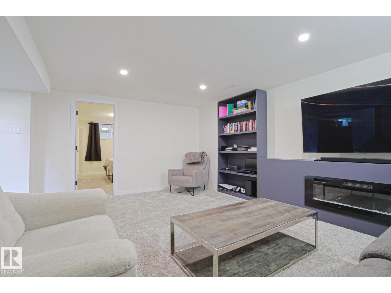
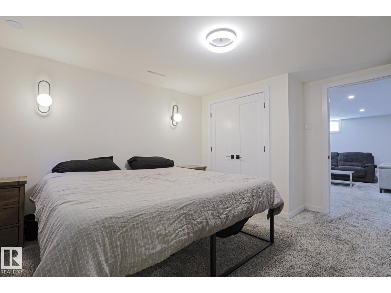
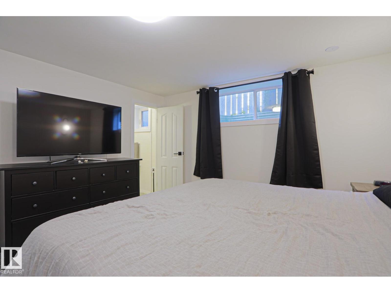
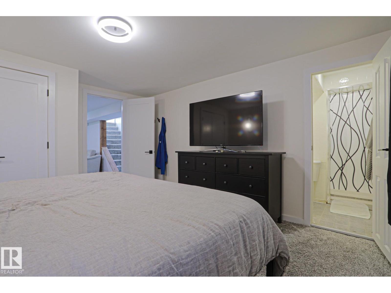
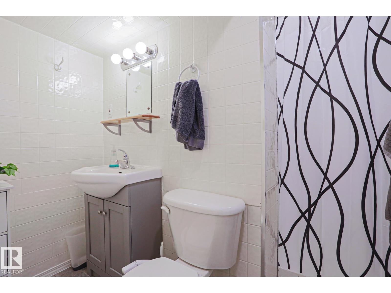
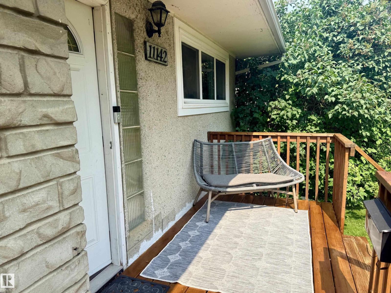
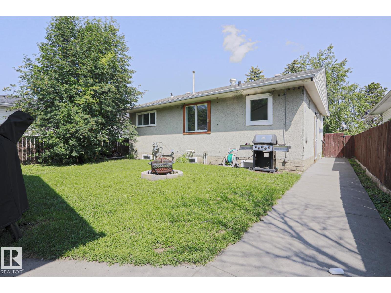
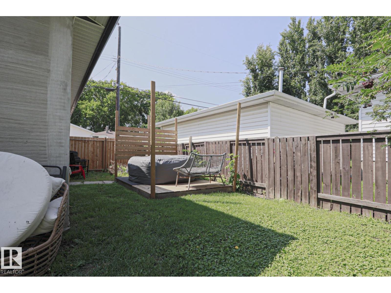
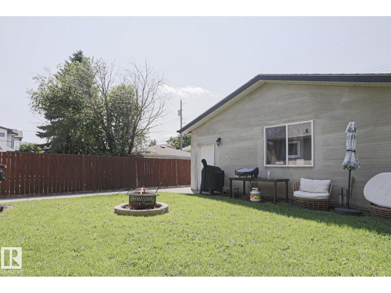
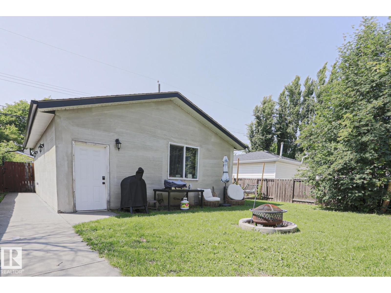
Less than a 1/2 block to Ada Boulevard & the river valley in historic Highlands! Quick possession is possible! This mid-century bungalow has been renovated with impeccable attention to the design of the era & warmth, character & charm. A total of 1802 sqft of living space (167.45m2), 2+1 bedrooms, 2 bathrooms & finished basement. The main floor has been renovated from floor to ceiling; upgraded vinyl plank & light fixtures throughout, a cozy living room with coved doorway, plaster tray ceiling & gas fireplace, & a luxurious chef's kitchen with plenty of seating, brand new cabinets & backsplash, original glass block, & loads of quartz topped counters. The main bathroom, primary & 2nd bedroom complete the main floor. The basement level offers a family room with fireplace, bedroom #3 with ensuite, laundry, & potential for bedroom #4. Garage is 24'x30', 10' ceiling, 200 AMP, 8' door, R70 insulation. This classic home sits on lot 32 & the northerly 11' throughout of lot 33, 5405.43 sqft/ 502.18m2. (id:66555)
Property details
Property
- Style
- Bungalow
- Year built
- 1952
- Living area
- 936 square feet
- MLS® number
- E4499358
Interior
- Bedrooms
- 3
- Bathrooms
- 2
- Basement
- Finished, Full
- Appliances
- Washer, Refrigerator, Dishwasher, Stove, Dryer, Freezer, Hood Fan, Window Coverings, Garage door opener, Garage door opener remote(s)
Systems
- Heating
- Forced air
Parking
- Parking
- Detached Garage, Oversize
City assessment
- Assessed value
- $469,000 (2025)
- Assessment class
- Residential
Lot & site
- Lot size
- 502 m² (5,405 sq ft)
- Lot features
- Park/reserve, No Smoking Home
- Site influences
- Park/reserve, No Smoking Home
- Community
- Highlands (Edmonton)
Rooms
Main level
- Living room4.25 × 5.42 meters
- Dining room3.26 × 2.08 meters
- Kitchen3.12 × 3.65 meters
- Primary Bedroom3.42 × 3.54 meters
- Bedroom 23.06 × 3.21 meters
Basement
- Family room5.23 × 5.12 meters
- Bedroom 33.63 × 4.22 meters
- Utility room4.17 × 2.5 meters
- Storage3.09 × 3.16 meters
- Laundry room3.04 × 3.13 meters
More homes in Highlands (Edmonton)
All 15 homes for sale in Highlands (Edmonton), with what each one costs a month.
Listing courtesy of Royal LePage Prestige Realty. Listing data is provided under copyright by the REALTORS® Association of Edmonton via the CREA Data Distribution Facility (DDF®). Information is deemed reliable but is not guaranteed accurate by CREA, the board, or Padster, and should be independently verified. Not intended to solicit properties currently listed for sale.