$434,800 list price · 3 bedrooms · 3 bathrooms · 1,574 sq ft · Duplex
What it costs to own
- List price
- $434,800
- Down payment (10%)
- $43,480
- Mortgage
- $391,320
- Rate · amortization
- 4.34% · 25 years
- Principal & interest
- $2,140/mo
Principal and interest only. Property tax, insurance, utilities, condo fees and maintenance are extra.
About this home
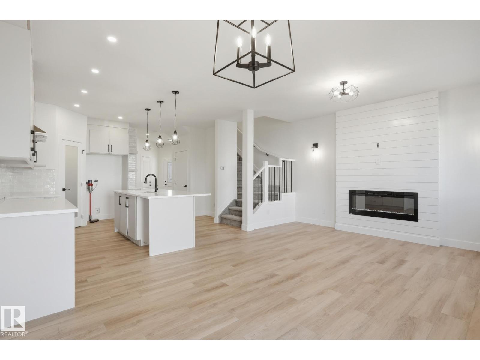
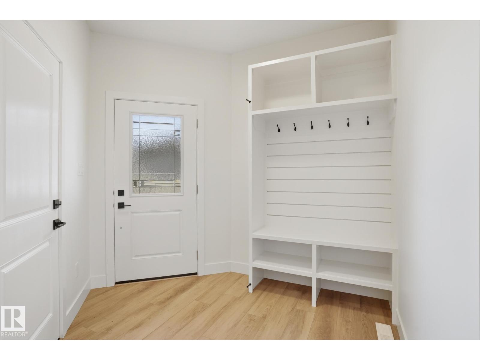
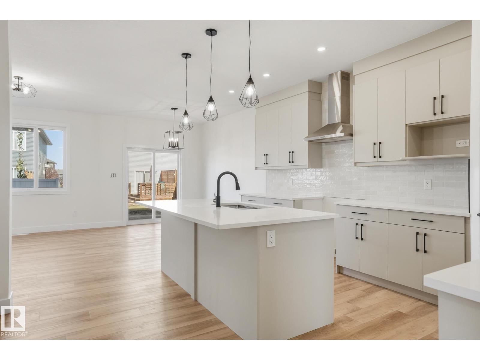
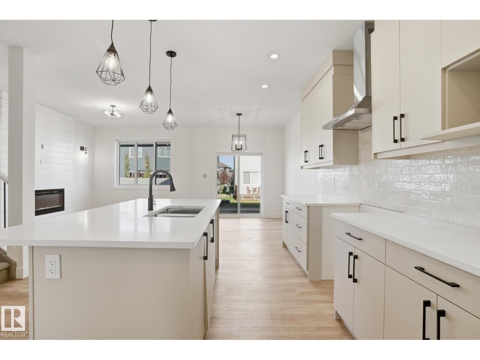
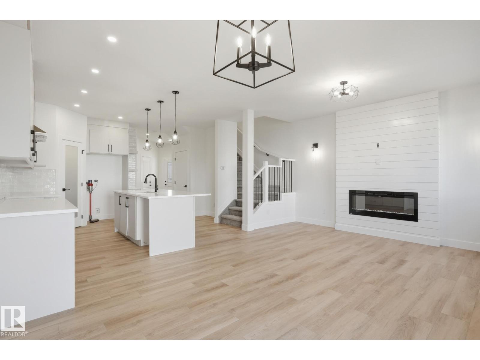
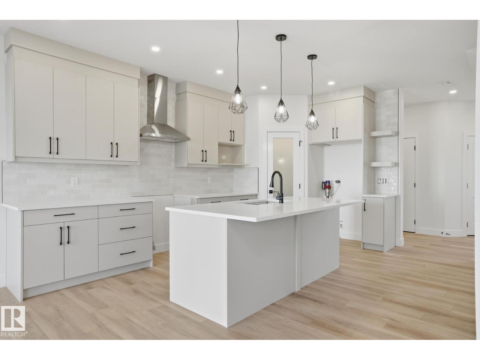
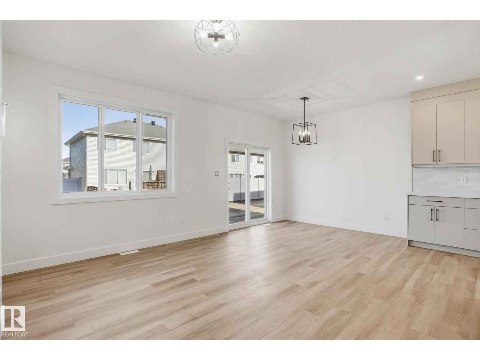
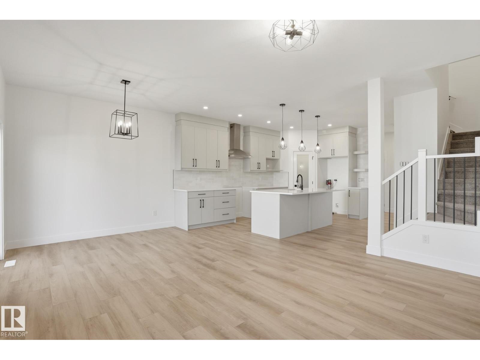
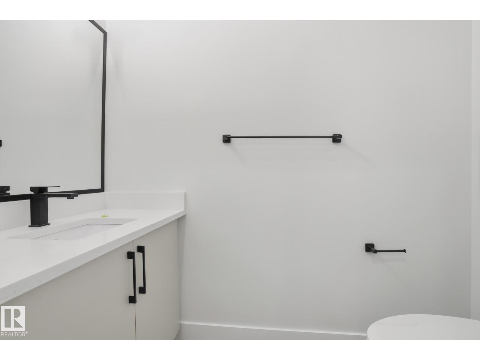
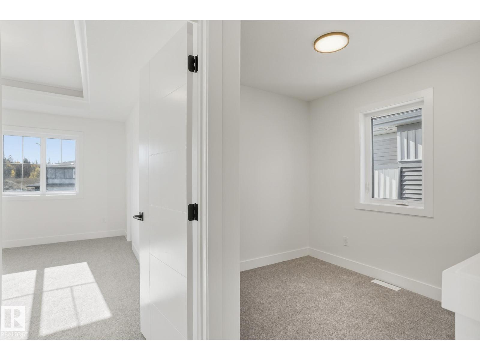
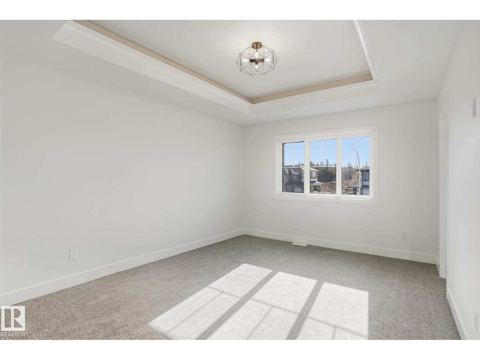
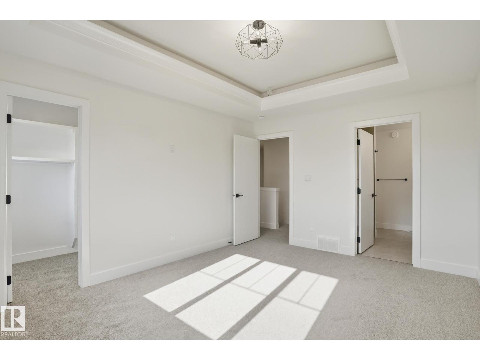
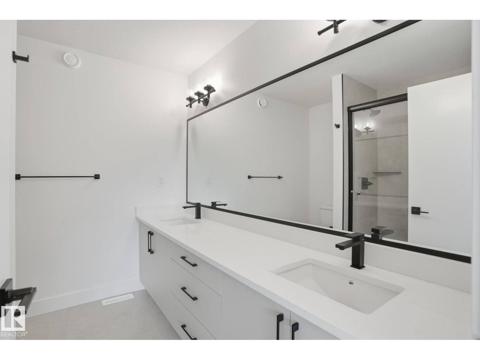
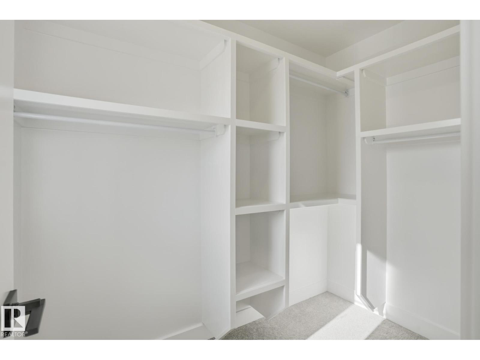
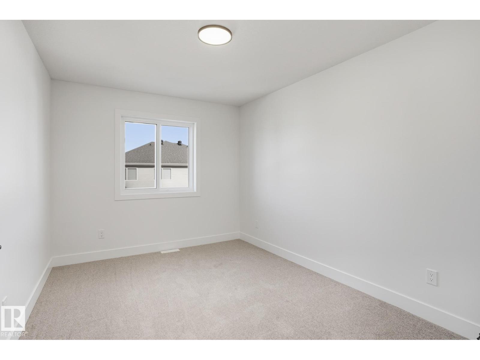
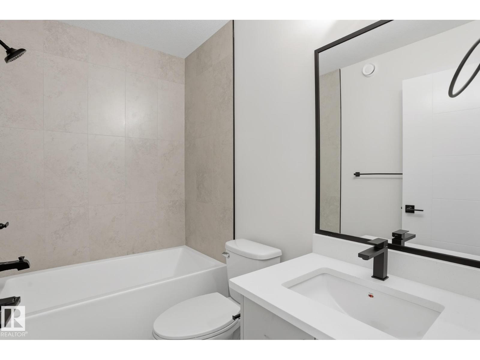
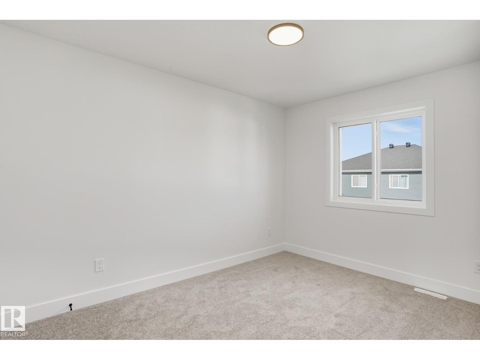
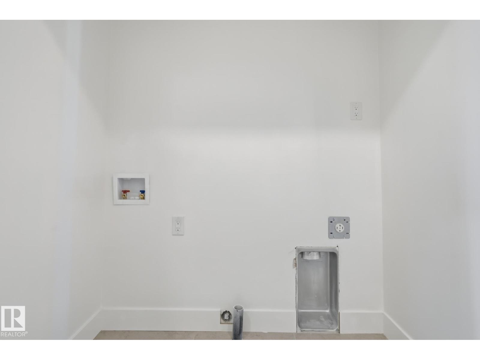
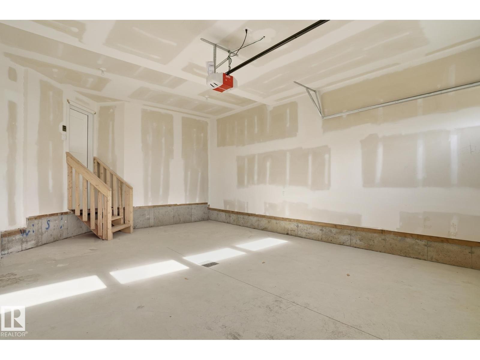
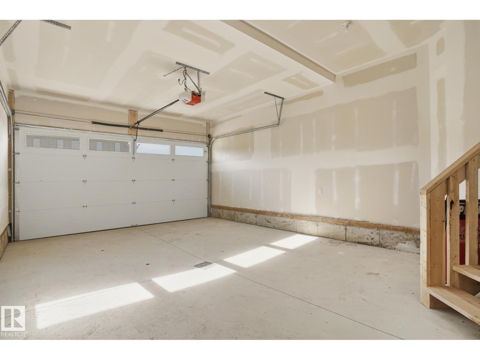
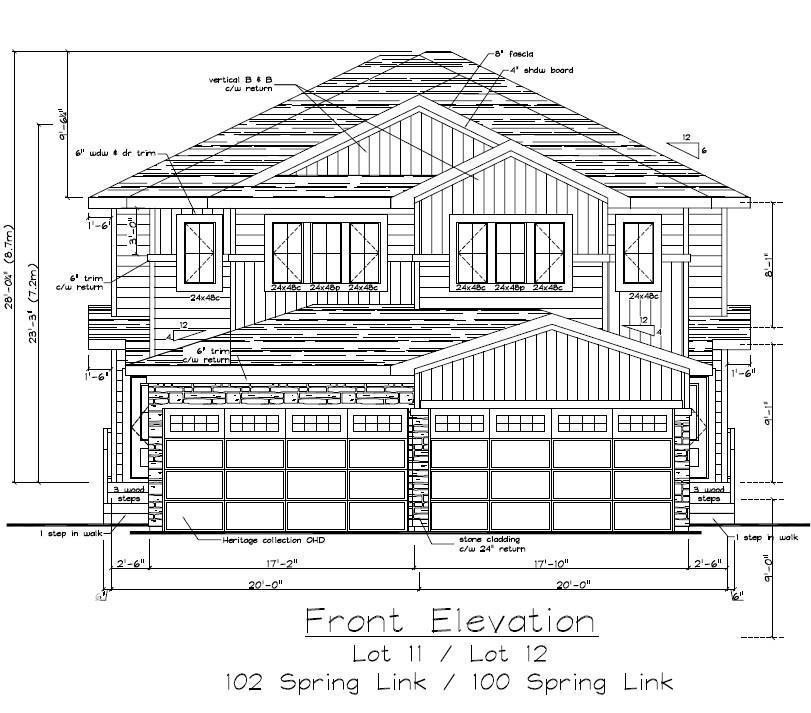
This stunning duplex built by Homes by New Era combines modern elegance with smart, everyday functionality. The open-concept main level features a chef-inspired kitchen with full-height cabinetry and quartz countertops, flowing seamlessly into a bright great room highlighted by a feature wall and inviting electric fireplace. Upstairs, the primary suite offers a peaceful retreat with a tray ceiling and spa-like 4-piece ensuite, along with two additional bedrooms, an upper-floor laundry room, and a spacious flex room, adding versatility for work or relaxation. Additional highlights include a double attached garage, 9-foot ceilings on both the main and basement levels, custom MDF shelving throughout, a garage floor drain, gas BBQ line, tankless gas water heater, high-efficiency furnace, and an HRV system. The side basement entrance provides excellent future development potential. Photos are representative. Aug 2026 possession. (id:66555)
Property details
Property
- Style
- Duplex
- Year built
- 2026
- Living area
- 1,574 square feet
- MLS® number
- E4499350
Interior
- Bedrooms
- 3
- Bathrooms
- 3
- Basement
- Unfinished, Full
- Appliances
- Washer, Refrigerator, Dishwasher, Stove, Dryer, Hood Fan
Systems
- Heating
- Forced air
Parking
- Parking
- Attached Garage
Lot & site
- Community
- Copperhaven
Rooms
Main level
- Living room—
- Kitchen—
Basement
- Dining room—
Upper Level
- Primary Bedroom—
- Bedroom 2—
- Bedroom 3—
More homes in Copperhaven
All 20 homes for sale in Copperhaven, with what each one costs a month.
Listing courtesy of Exp Realty. Listing data is provided under copyright by the REALTORS® Association of Edmonton via the CREA Data Distribution Facility (DDF®). Information is deemed reliable but is not guaranteed accurate by CREA, the board, or Padster, and should be independently verified. Not intended to solicit properties currently listed for sale.