$314,499 list price · 4 bedrooms · 2 bathrooms · 1,100 sq ft · Bi-level house
What it costs to own
- List price
- $314,499
- Down payment (10%)
- $31,450
- Mortgage
- $283,049
- Rate · amortization
- 4.34% · 25 years
- Principal & interest
- $1,548/mo
Principal and interest only. Property tax, insurance, utilities, condo fees and maintenance are extra.
About this home
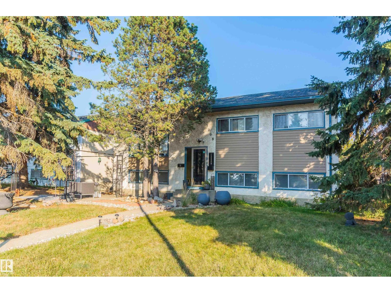
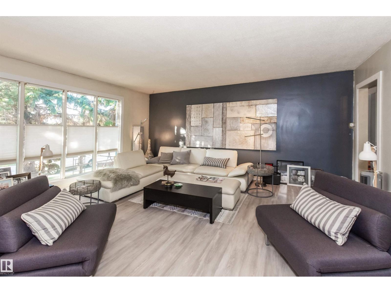
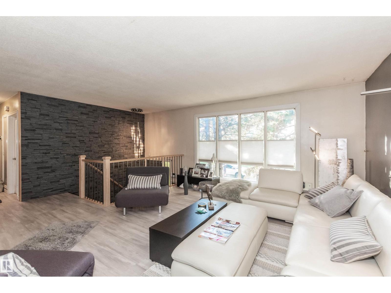
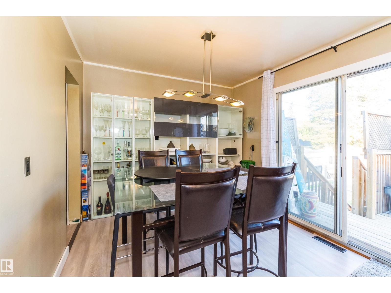
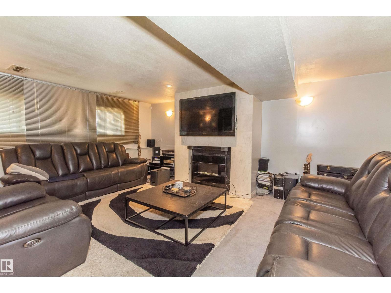
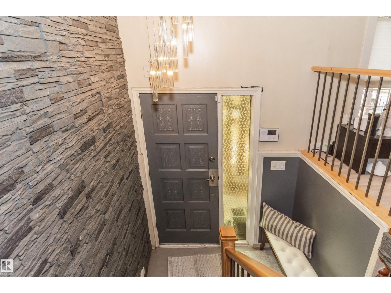
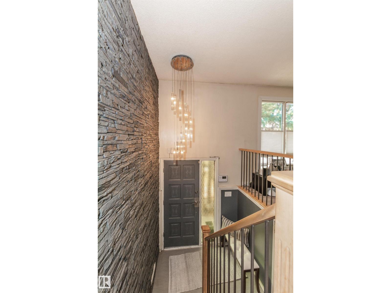
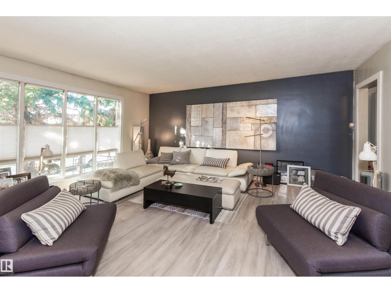
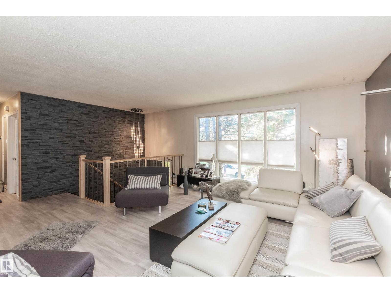
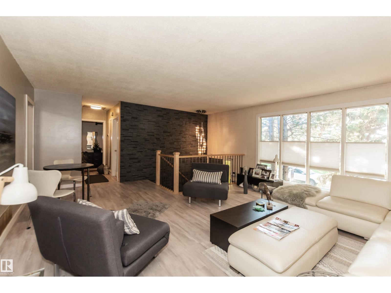
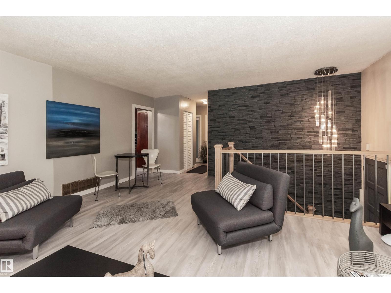
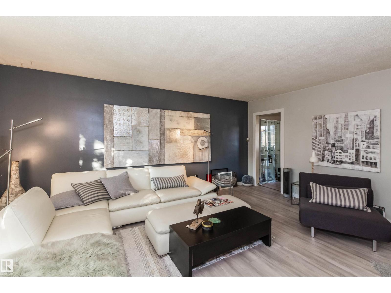
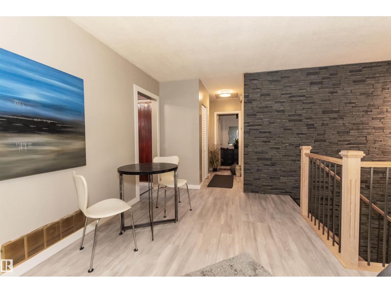
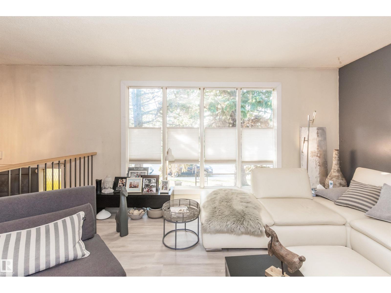
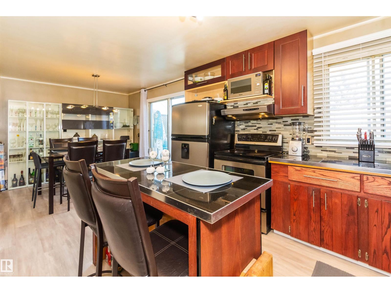
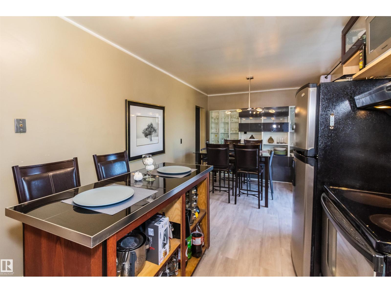
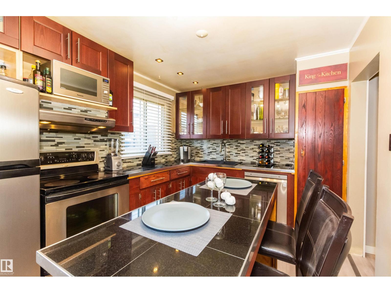
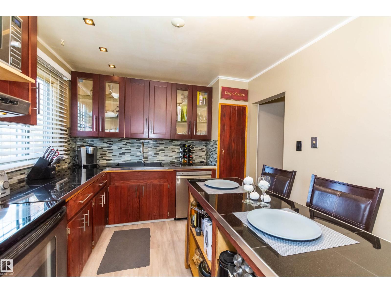
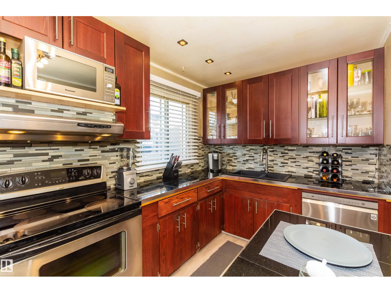
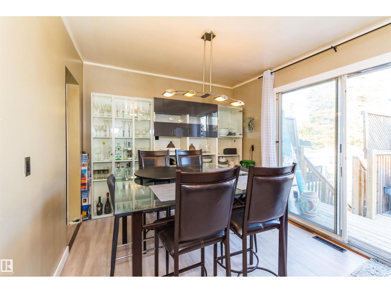
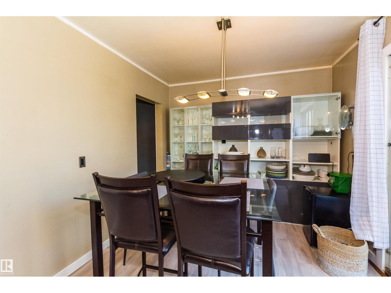
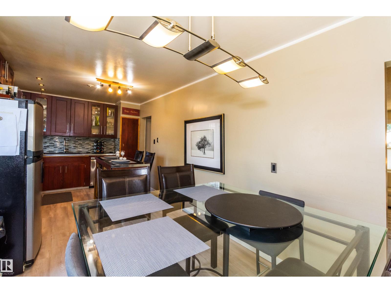
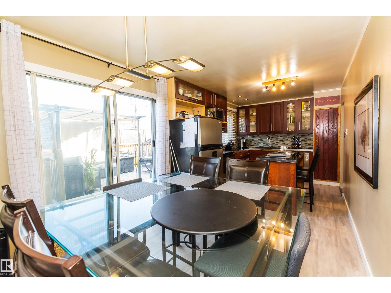
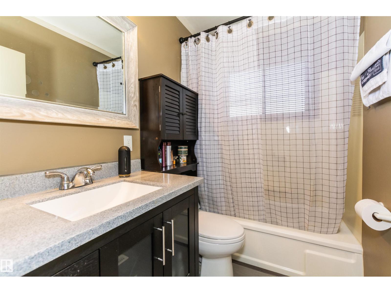
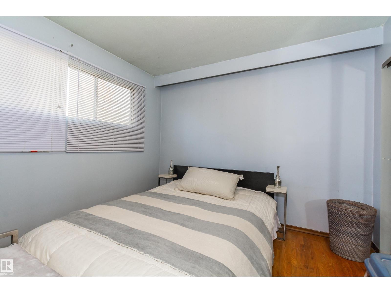
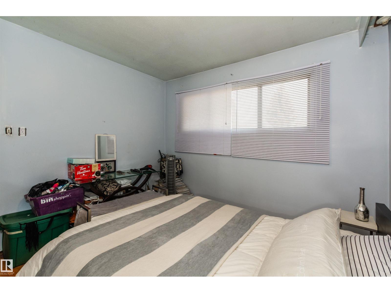
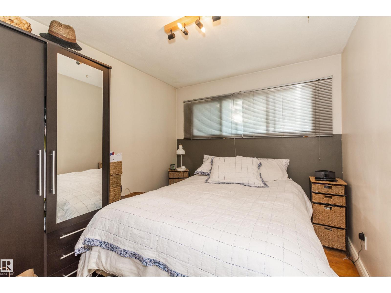
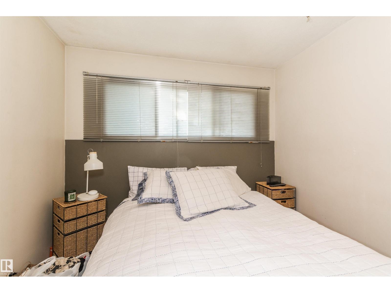
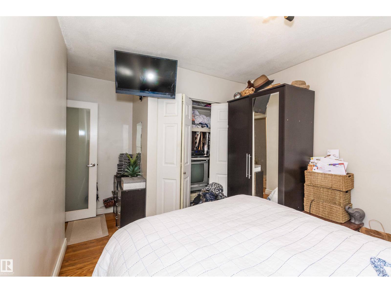
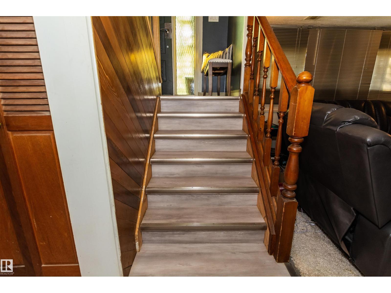
Incredible Value in Athlone!!! Major updates already done: new furnace (2019), new hot water tank (2017), newer roof & central A/C — the big-ticket items you'd normally budget for are already taken care of. Inside, the main floor has been upgraded with new laminate flooring, a feature wall & a renovated kitchen — stone tile countertops, stainless steel appliances & a moveable island. The FULLY FINISHED basement adds a 4th bedroom, full bath & spacious rec room, with layout that supports adding a second kitchen. Sitting on a LARGE 50' x 100' lot with back-lane access, 3 parking stalls & room to build a garage, directly across from green space in one of Athlone's quietest pockets. Steps to schools, shopping & quick Yellowhead access. Move-in ready. (id:66555)
Property details
Property
- Style
- Bi-level
- Year built
- 1957
- Living area
- 1,100 square feet
- MLS® number
- E4499328
Interior
- Bedrooms
- 4
- Bathrooms
- 2
- Basement
- Finished, Full
- Appliances
- Washer, Refrigerator, Dishwasher, Stove, Dryer, Microwave, Hood Fan, Storage Shed
Systems
- Heating
- Forced air
Parking
- Parking
- Rear
City assessment
- Assessed value
- $322,500 (2025)
- Assessment class
- Residential
Lot & site
- Lot size
- 464 m² (4,999 sq ft)
- Lot features
- Subdividable lot
- Site influences
- Subdividable lot
- Community
- Athlone
Rooms
Main level
- Living room—
- Dining room—
- Kitchen—
- Primary Bedroom—
- Bedroom 2—
- Bedroom 3—
Basement
- Bedroom 4—
More homes in Athlone
All 6 homes for sale in Athlone, with what each one costs a month.
Listing courtesy of LPT Realty. Listing data is provided under copyright by the REALTORS® Association of Edmonton via the CREA Data Distribution Facility (DDF®). Information is deemed reliable but is not guaranteed accurate by CREA, the board, or Padster, and should be independently verified. Not intended to solicit properties currently listed for sale.